
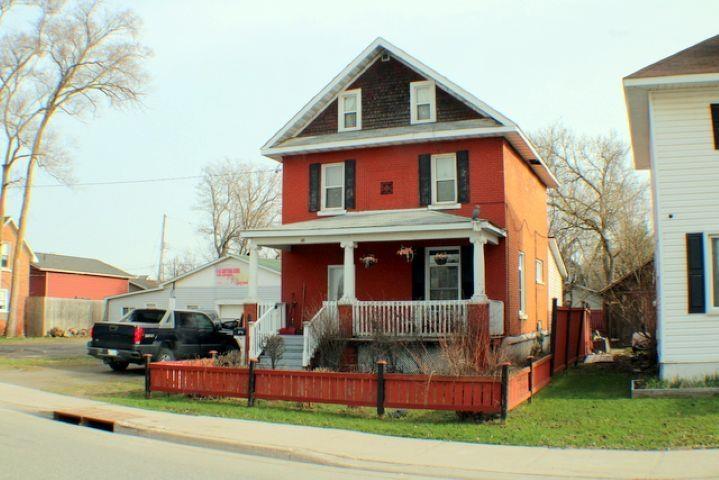
86 St Andrews TerrSault Ste Marie (Ward 4)
Sold
1/48Ontario Real Estate › Sault Ste Marie › Ward 4
86 St Andrews TerrSault Ste Marie (Ward 4)
Sold
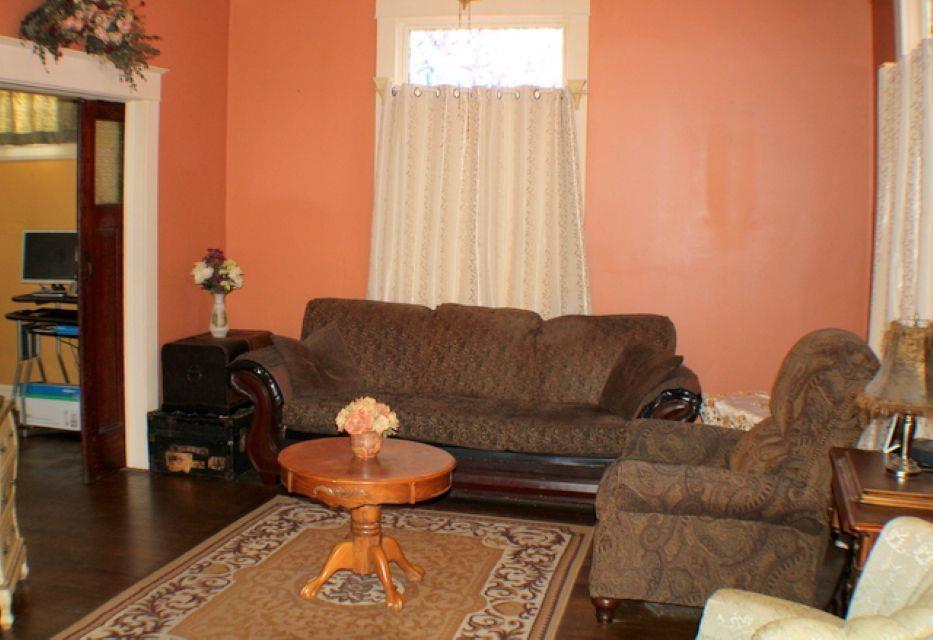 See all 48 photos
DetachedMLS X13886820
6 Bedrooms
3 Bathrooms
2K~2.5K Sq.Ft.
50 x 98 ft Lot
$2,256 Tax/yr
Property history
1 saleSign in to see sold prices

This home has sold. It is no longer available.
Property not available for sale or for rent.
Ask about this home
A HOMEH agent will answer your questions about this home.Ask a question
Ask HOMEH
Ask about this home
About this home
86 St Andrews Terr, Sault Ste Marie
Charming turn of the Century, the home features 6 bedroom in all, 4 piece and 2-2 piece bathrooms, gas forced air 2019, shingles 2012 main 2025 on addition, main floor windows 2015, front door 2015,sewer back check valve 2019 basement repaired 2019- no further leaking, fenced yard 2017, shed and more. THIS IS TRUE VALUE YOU MAY NOT WANT TO MISS. CALL TODAY FOR YOUR APPOINTMENT
Read more
StorageWheelchair AccessBuilt-In OvenOtherFenced Yard
Facts & features
TypeDetached
Style2-storey
Size2K~2.5K Sq.Ft.
Lot50 x 98 ft
Tax$2,256 (2025)
HeatingForced air, gas
CoolingOther
BasementFull, partially finished
WaterMunicipal
Ask about this home
A HOMEH agent will answer your questions about this home.
Ask a question
Rooms
15 rooms · 3 bathrooms
Main floor6 rooms
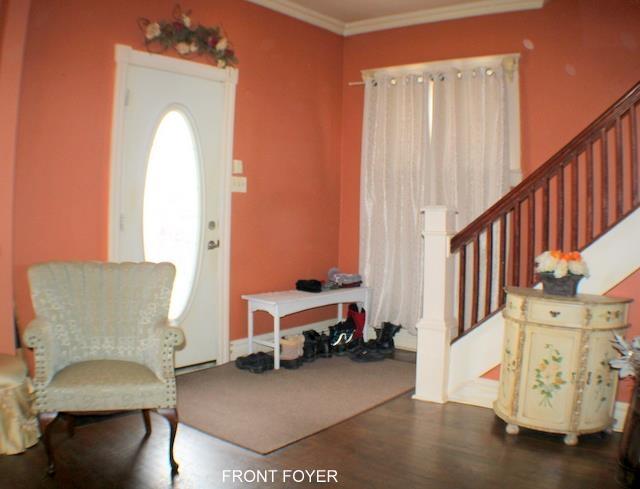
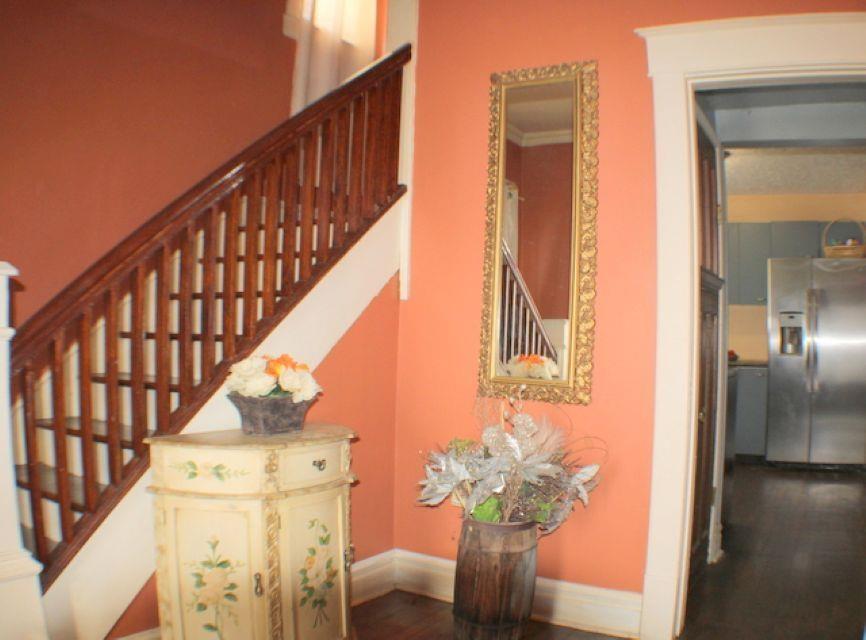
- Foyer10′ × 10′99 sq.ft.
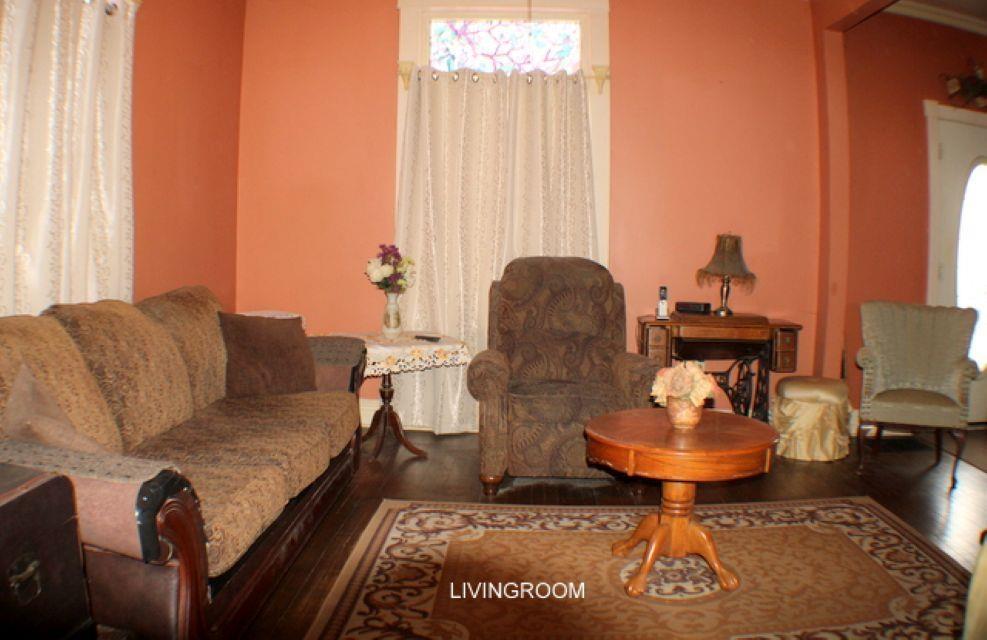
- Living room12′ × 13′156 sq.ft.
- Dining room11′6″ × 12′6″144 sq.ft.
- Kitchen11′ × 10′110 sq.ft.
- Bedroom11′4″ × 14′158 sq.ft.
- Bathroom4′ × 6′24 sq.ft.
Second floor4 rooms
- Bathroom7′ × 8′6″59 sq.ft.
- Bedroom 210′ × 12′119 sq.ft.
- Bedroom 310′4″ × 10′6″108 sq.ft.
- Bedroom 410′6″ × 12′126 sq.ft.
Third floor2 rooms
- Bedroom 512′ × 14′167 sq.ft.
- Bedroom12′ × 14′167 sq.ft.
Basement3 rooms
- Recreation9′1″ × 16′145 sq.ft.
- Cold room/cantina4′ × 12′48 sq.ft.
- Bathroom4′ × 8′32 sq.ft.
Bathrooms3
3-pcBasementBathMainBathSecond
Thinking of selling your home?See what your home is worth today.
Around this home
BOTTOM OF ST GEORGES, LEFT ONTO NORTH, RIGHT ONTO ST ANDREWS , HOUSE ON THE RIGHT OR OFF JOHN ST BEFORE WELLINGTON
Listing details
MLS® numberX13886820
Listed onFeb 4, 2026
Days on market257
UpdatedOct 19, 2026
Listing brokerageRemax Sault Ste. Marie Realty Inc.
Helpful tools
Mortgage calculator
Closing costs
Land transfer tax
Buyer guide
Your HOMEH agent
KimHOMEH agent · Sault Ste Marie
"I would see it this week."
Ask Kim
Ask HOMEH about this home
Price, neighbourhood, monthly cost. Ask anything.
HOMEH Intelligent Agent is an AI, not a licensed representative. Check anything important with your agent.