

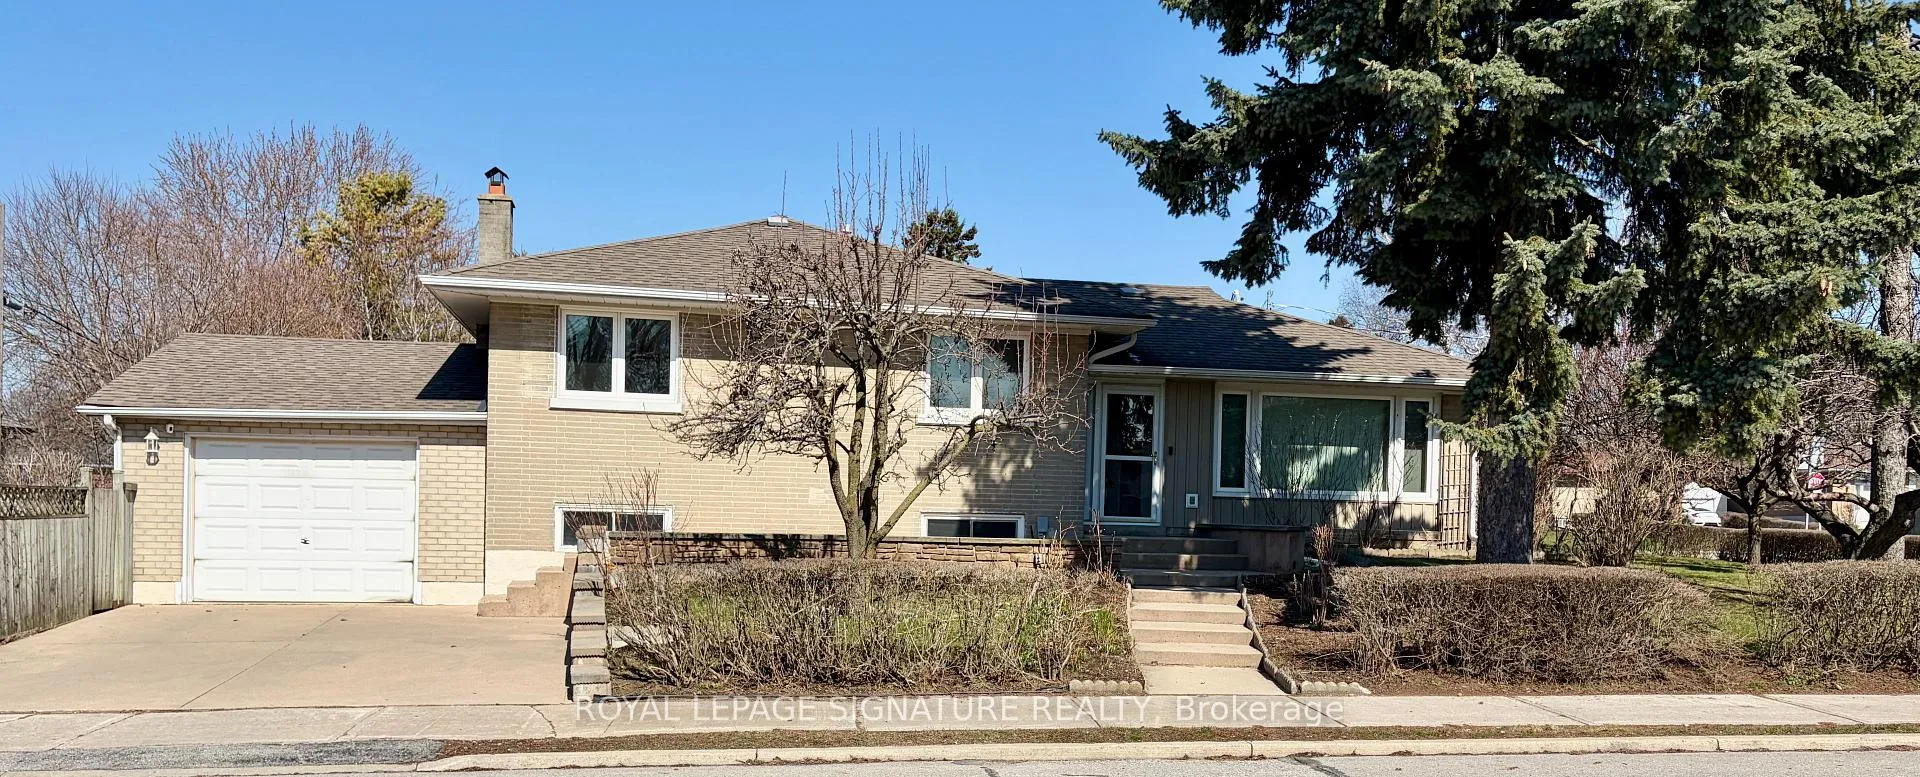
1 Charlemont Crescent
1 Charlemont Crescent
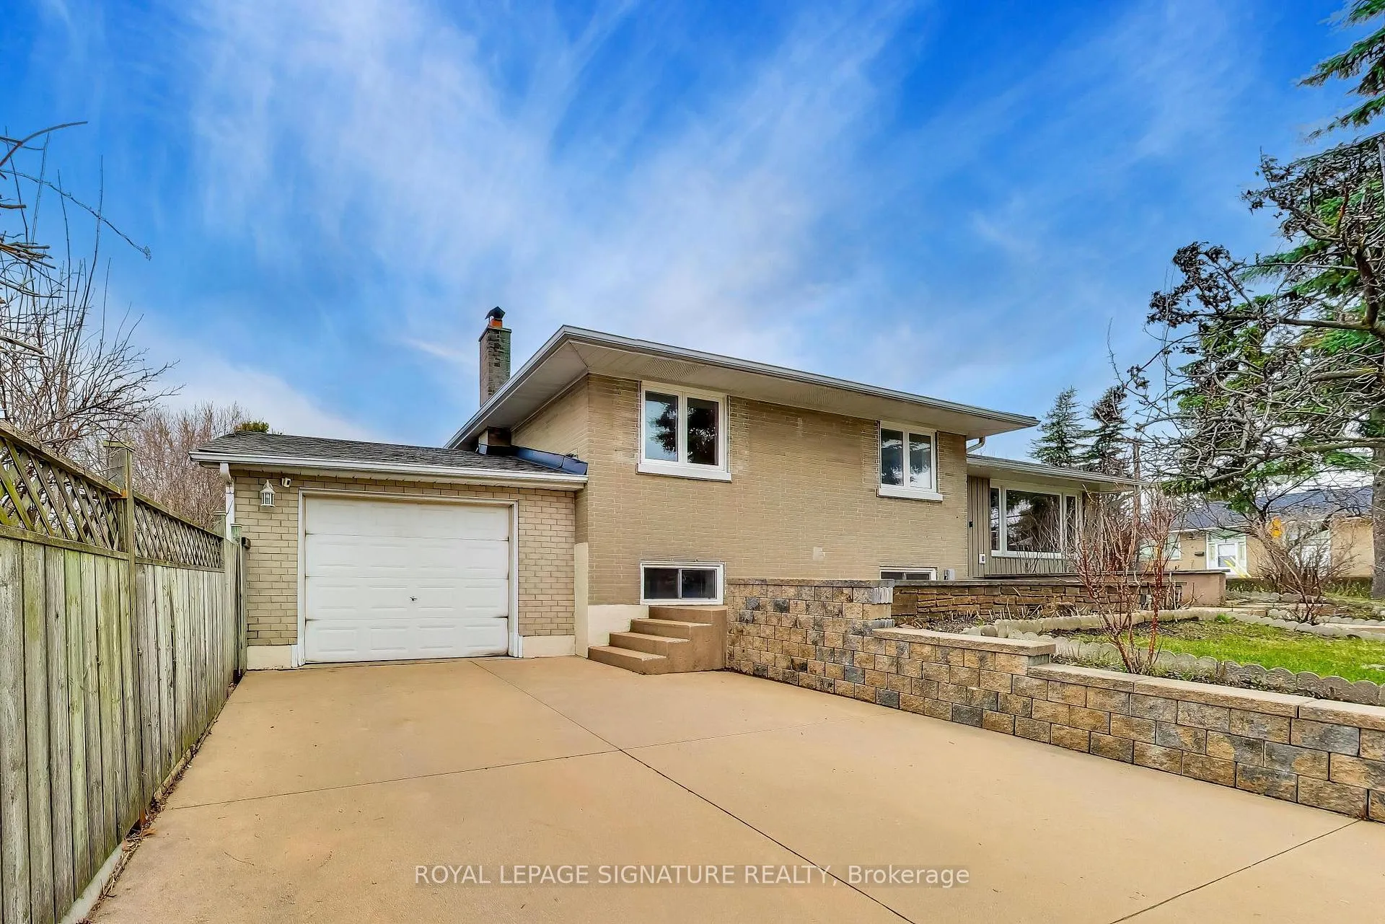
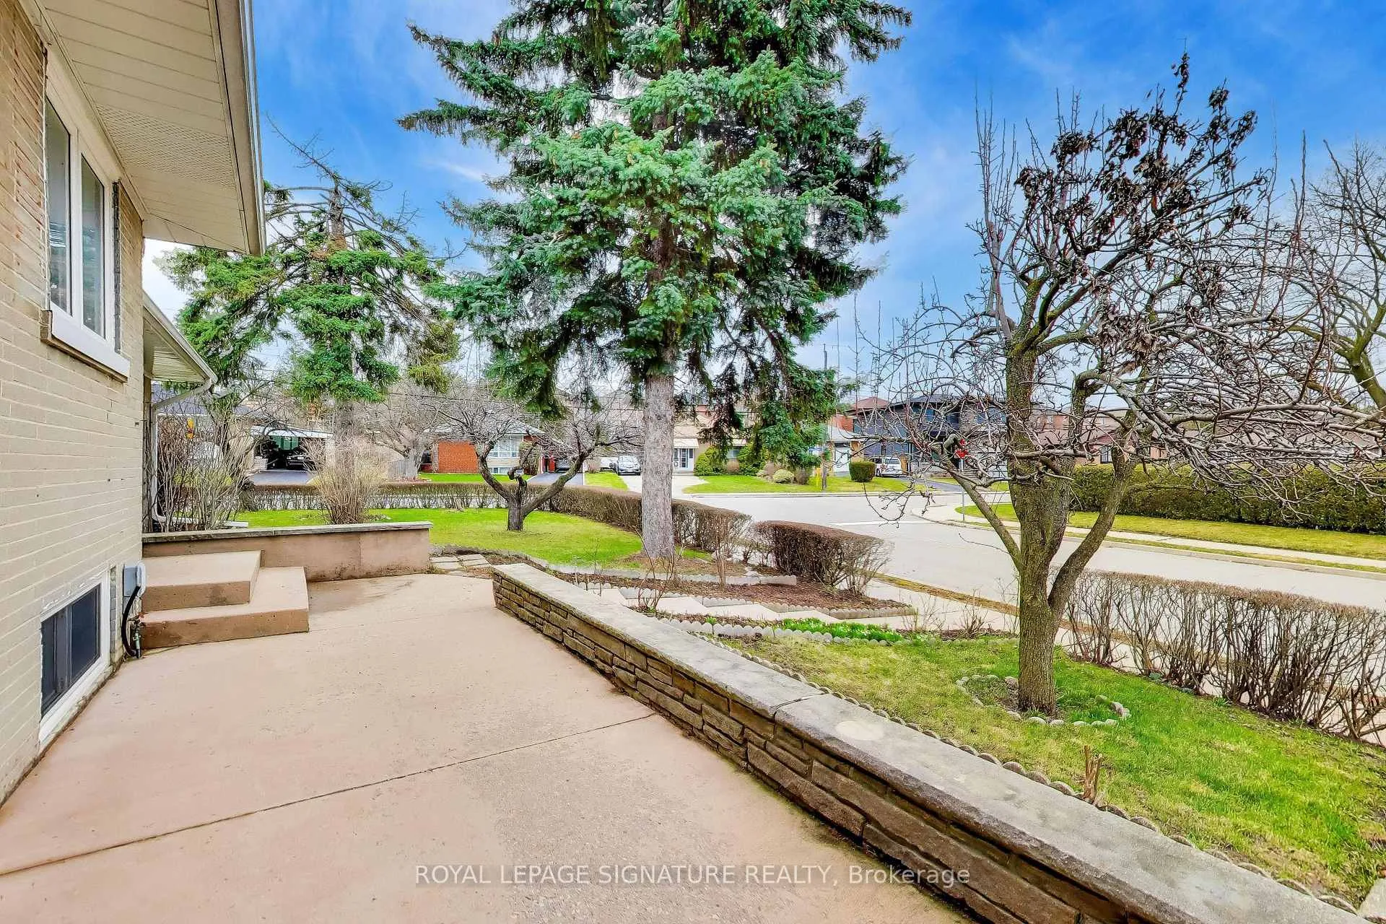
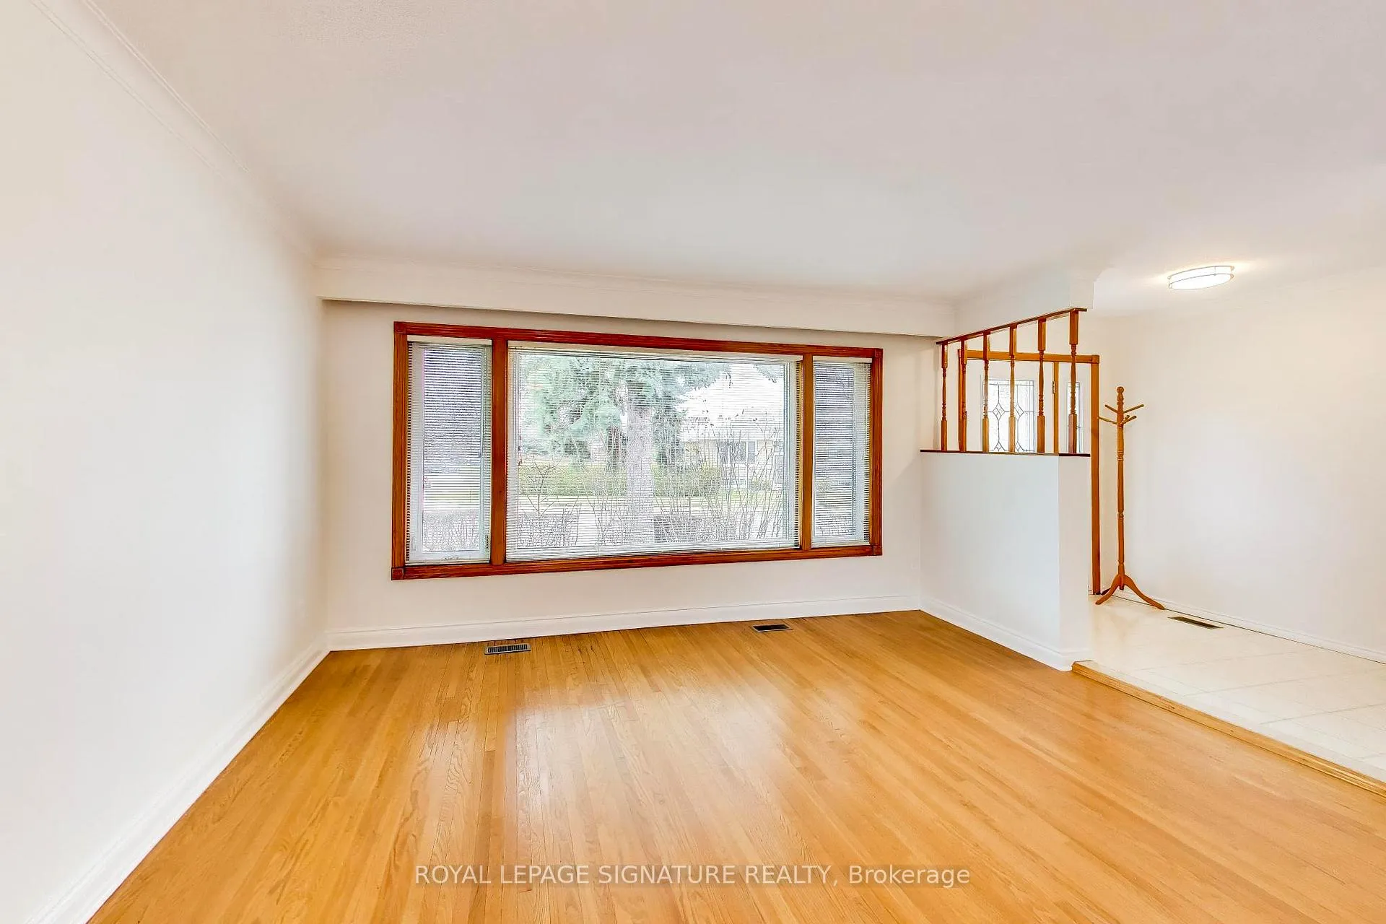
 See all 36 photos
Property history
- $998,000TerminatedList: 2026-04-21|End: 2026-06-30|70 daysE13024476
- $899,000TerminatedList: 2026-04-13|End: 2026-04-21|8 daysE12991798
Facts and features
- BasementFinished
- Price per sq ft~$692
- Water, sewerMunicipal
- HeatingForced air
- Second kitchen
- Separate entrance
- Hardwood floors
- Fireplace
- Central air
The homeDetached, Bungalow, 1,100–1,500 sq ft
- Type: Detached
- Style: Bungalow
- Living space: 1,100–1,500 sq ft
- Basement: Separate entrance, finished
InsideFireplace Yes, wood, Tile, Hardwood, Lower level
- Fireplace: Yes, wood
- Flooring: Tile, Hardwood
- Laundry: Lower level
- Features: Central vacuum, water heater
- Rooms above ground: 6
- Rooms in the basement: 2
- Bedrooms: 3 + 1 in the basement
- Bathrooms: 2
- Kitchens: 2
Outside and lotBrick, Asphalt shingle, Concrete
- Exterior: Brick
- Roof: Asphalt shingle
- Foundation: Concrete
- Size: 56.42 × 106.5 ft
Parking1 Garage, Attached, Private
- Spaces: 1 Garage
- Garage: Attached
- Driveway: Private
Heating, water and powerForced air, gas, Central air, Municipal water
- Heating: Forced air, gas
- Cooling: Central air
- Water: Municipal water
- Sewer: Municipal sewer
Costs and taxesTaxes $5,067 a year, HST included in the price, Hot water tank rental
- Taxes, 2025: $5,067 a year
- HST: HST included in the price
- Rental items: Hot water tank rental
- Under contract: Hot water heater
Included in the sale3 fridges, 2 stoves, 1 dishwasher, 1 freezer, washer & dryer, central vacuum, all electrical light fixtures, all existing blinds, garage remote control & ring doorbell.
- Included: 3 fridges, 2 stoves, 1 dishwasher, 1 freezer, washer & dryer, central vacuum, all electrical light fixtures, all existing blinds, garage remote control & ring doorbell.
NearbyFenced yard, library, park, place of worship, public transit, school
- Close to: Fenced yard, library, park, place of worship, public transit, school
Listing detailsE12991798, Terminated, Apr 13, 2026
- MLS® number: E12991798
- Status: Terminated
- Listed on: Apr 13, 2026
- Days on market: 8
- Updated: Apr 21, 2026
- Possession: 2026-06-01 / Flexible
- Occupied by: Vacant
- Listing brokerage: ROYAL LEPAGE SIGNATURE REALTY
About this home
1 Charlemont Crescent, Scarborough (Tam O'Shanter-Sullivan), ON M1T 1M3
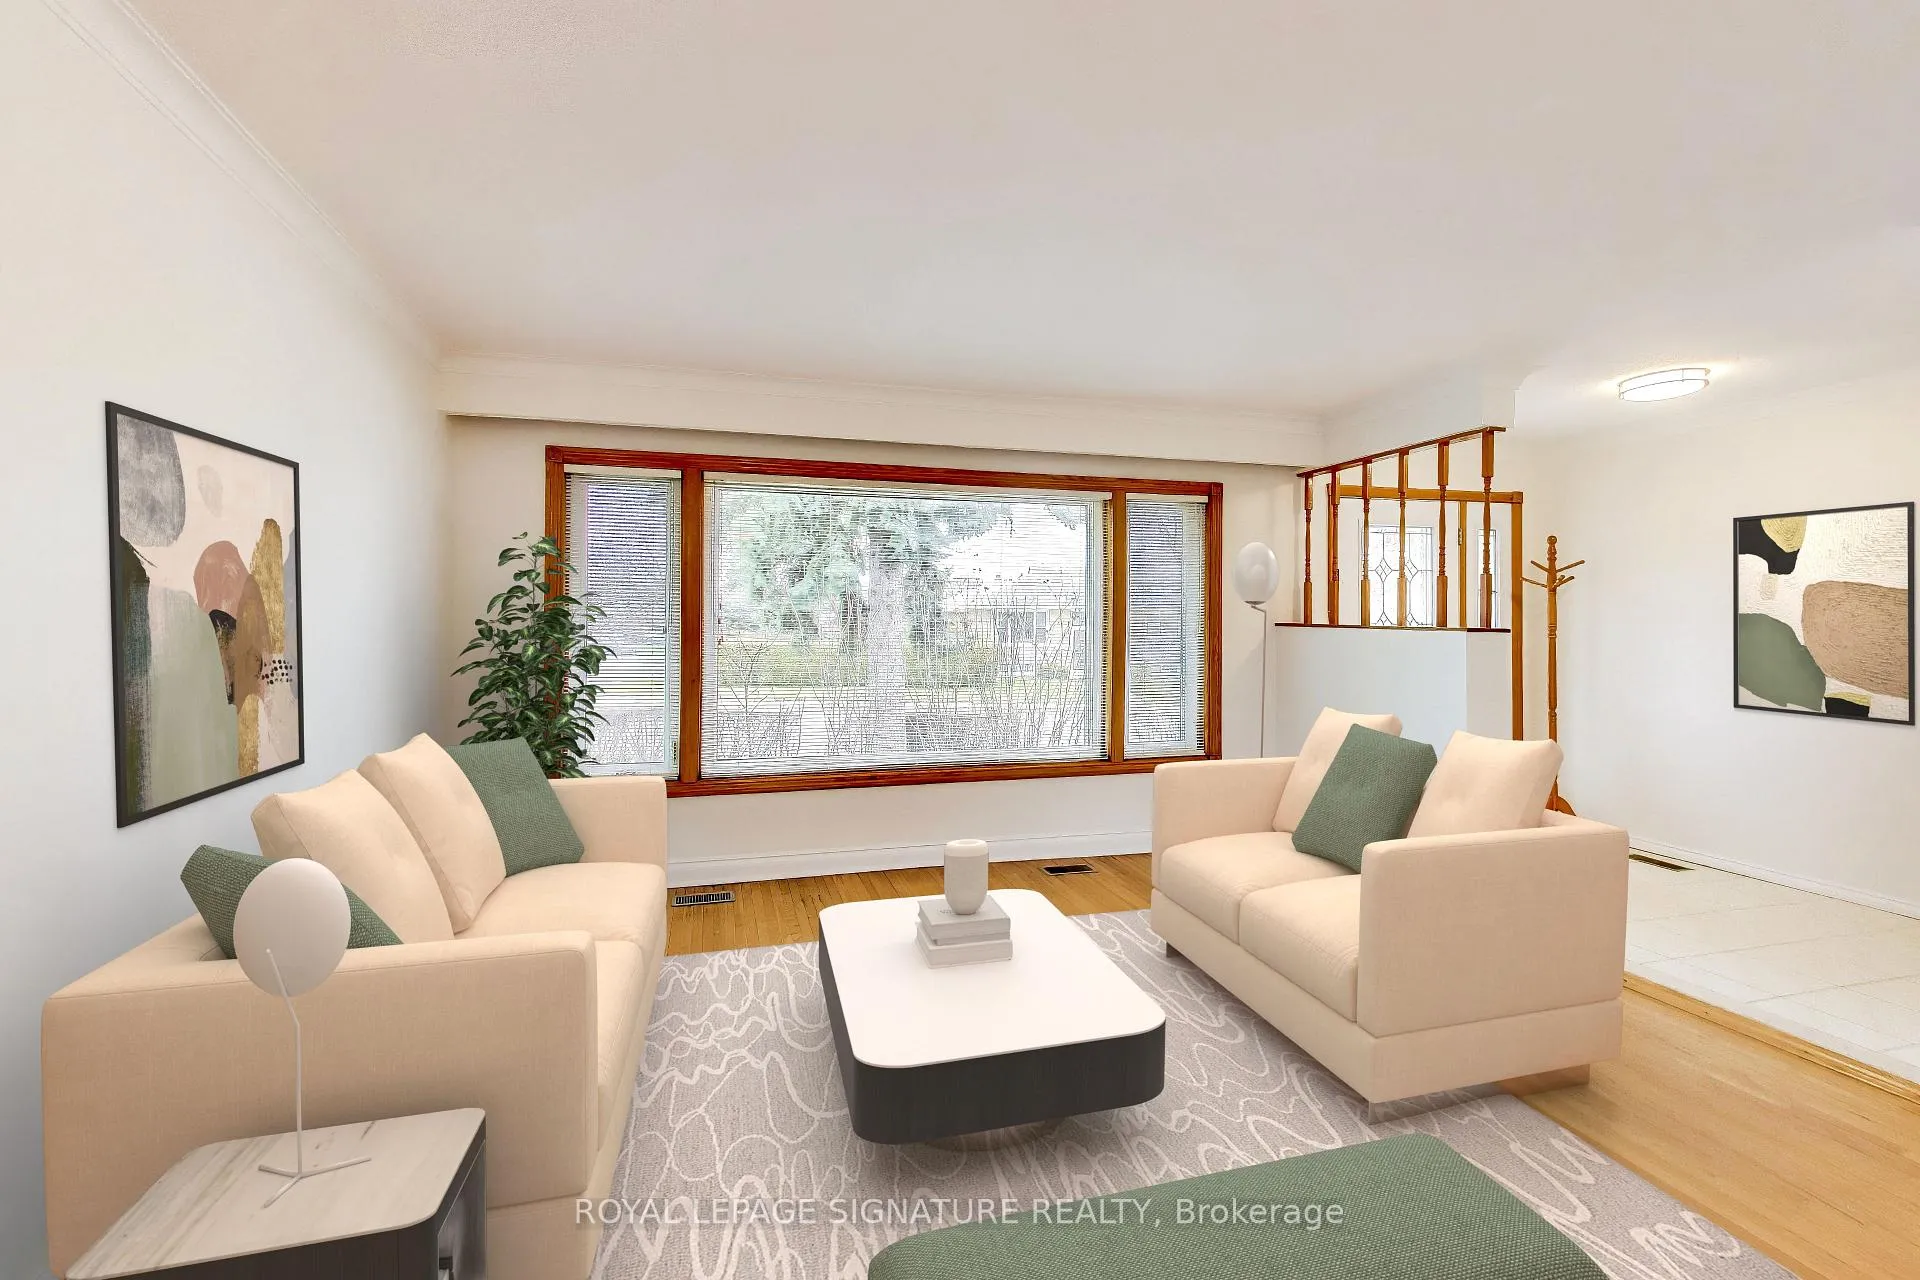
Welcome To 1 Charlemont Crescent! Set On A Premium Corner Lot With An Extra Wide 56Ft. Frontage, This Charming Home Is Rarely Offered And Located In An Excellent, Highly Desirable Neighbourhood. Lovingly Maintained By The Same Family For Over 40 Years. Featuring A Spacious And Bright Floor Plan With 3 Bedrooms And A Walk-Out To A Private Fenced Backyard Perfect For Relaxing And Entertaining. Basement Suite With A Separate Entrance, Offering Great Potential For Extended Family Or Additional Living Space. Solid Hardwood Flooring, Freshly Painted Throughout, Abundant Natural Light And Beautiful Curb Appeal. Custom Garage Ideal For Parking And A Workshop. Conveniently Located With Transit Steps Away And Close To Schools, Parks, Highways, Hospitals, Plazas, Grocery, Stores, Shopping, And So Much More! This Home Offers The Perfect Balance Of Comfort And Accessibility.
Ask about this home
A HOMEH agent will answer your questions about this home.
Around this home
Daily convenience, out of 100, from the distances below
Schools nearby
School rating, out of 10.
Helpful calculators
Your HOMEH agent

"Priced 4% over the Hestimate. I would see it this week."