

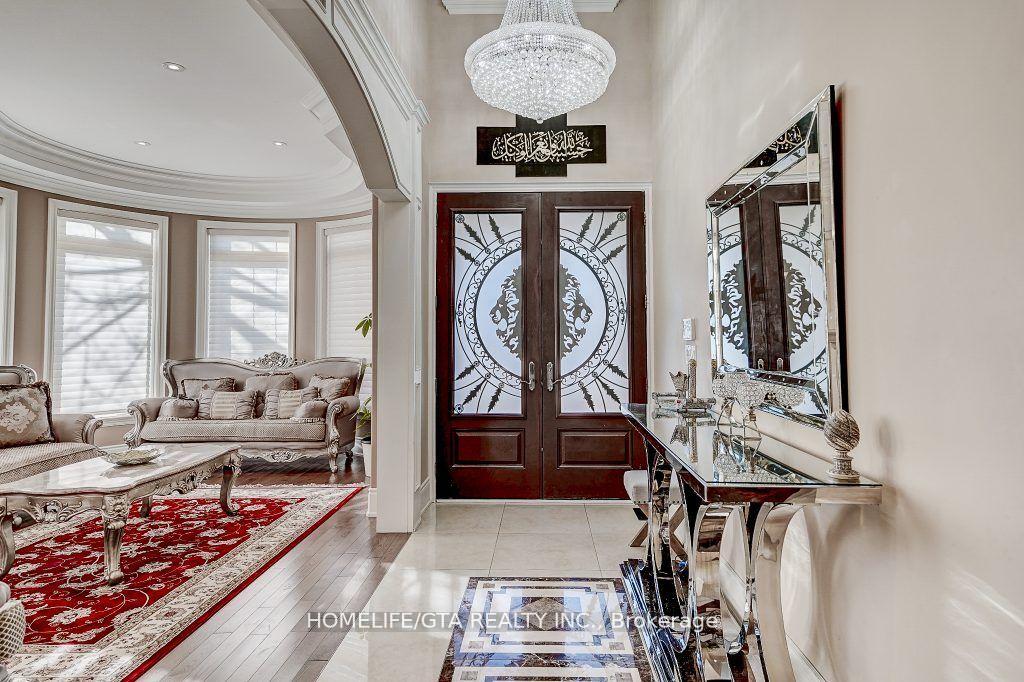
1 Gordon Avenue
1 Gordon Avenue
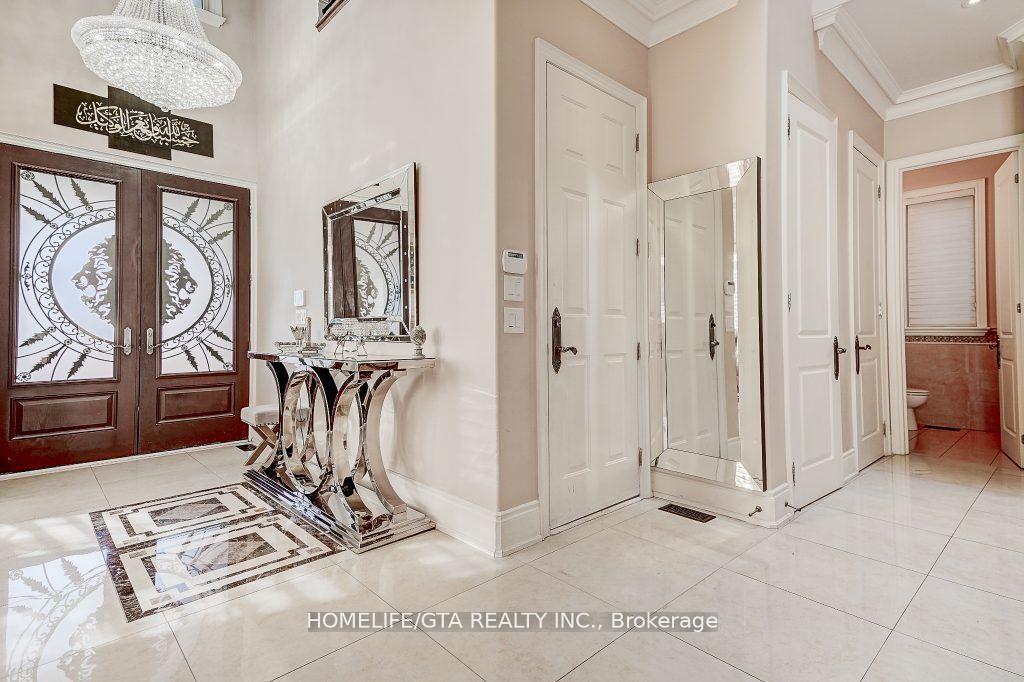
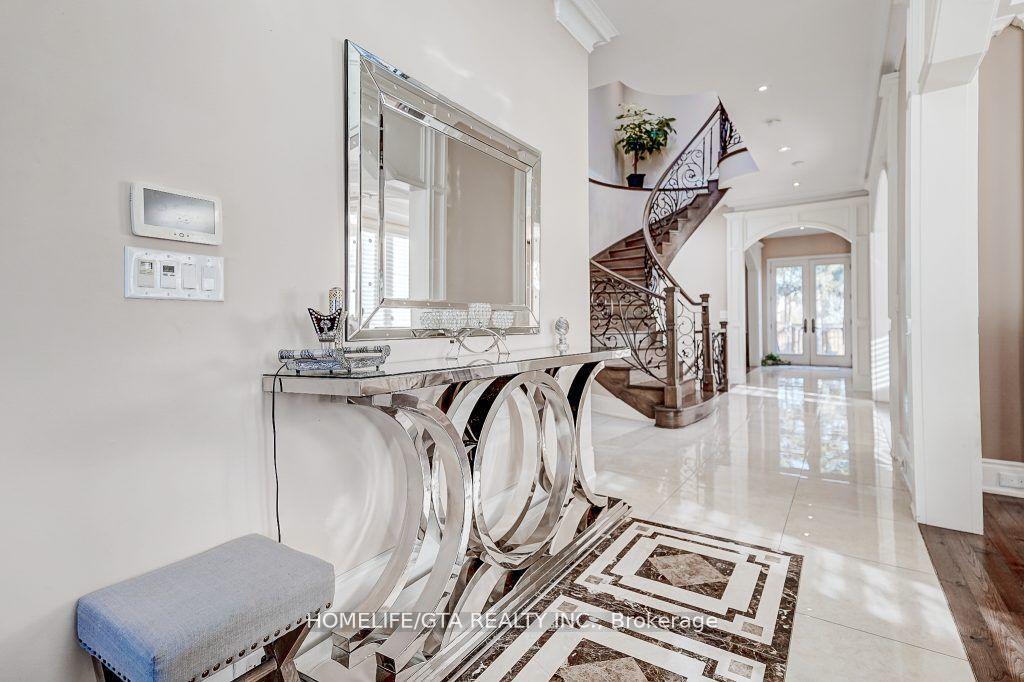
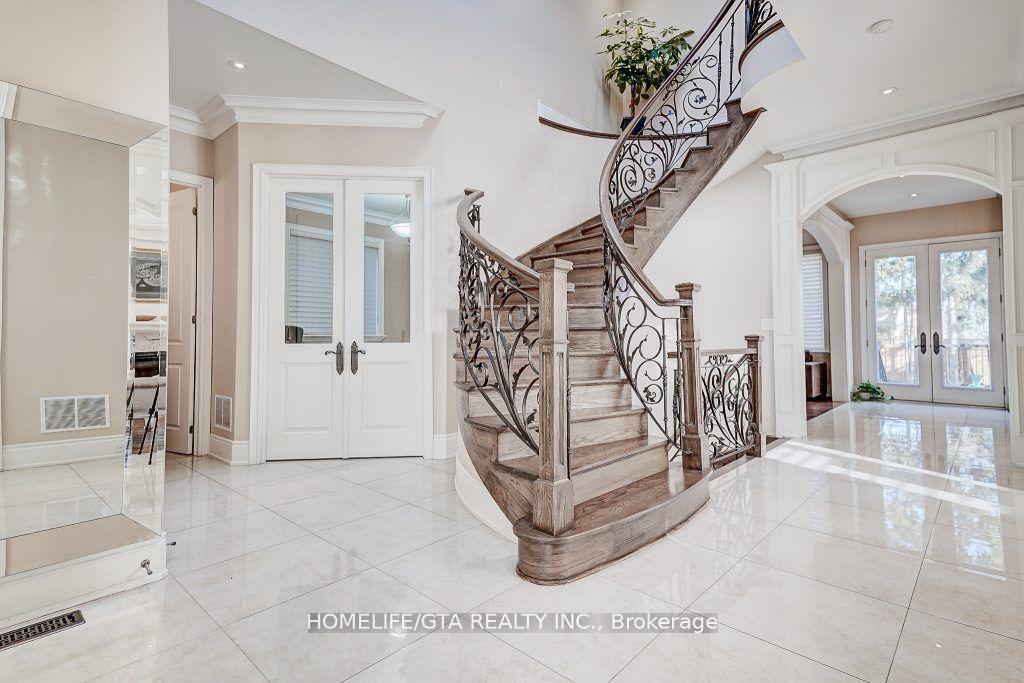
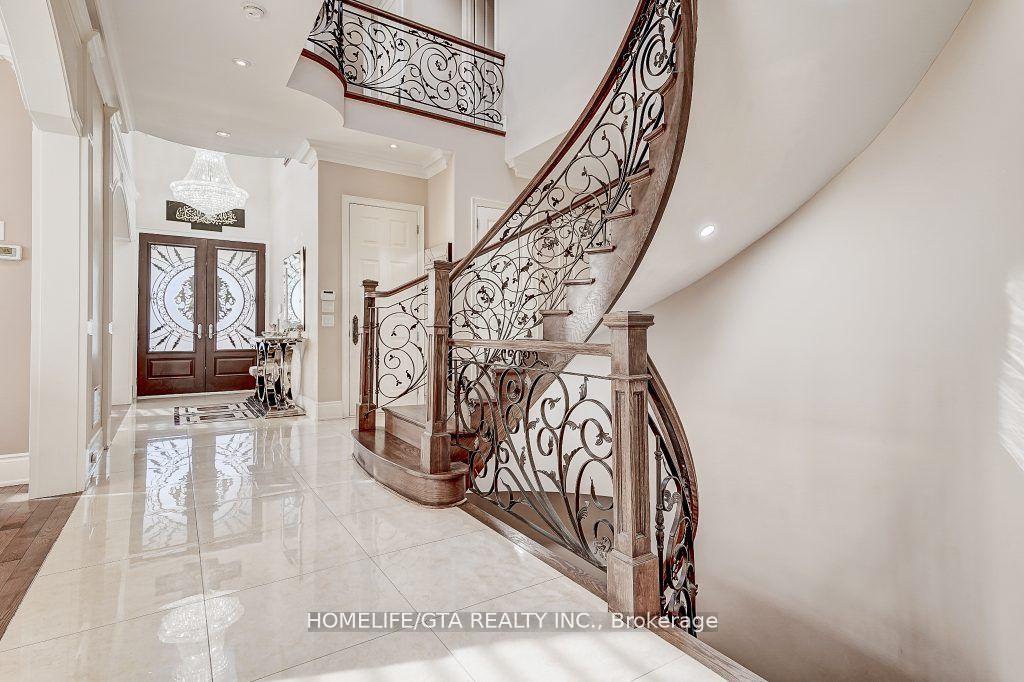 See all 50 photos
Property history
- $2,749,900TerminatedList: 2025-06-05|End: 2025-07-08|33 daysE12199463
- $2,880,000TerminatedList: 2025-04-12|End: 2025-05-29|47 daysE12079439
- $2,888,888TerminatedList: 2025-02-04|End: 2025-04-11|66 daysE11956089
Facts and features
- BasementWalk-out
- Price per sq ft~$647
- Water, sewerMunicipal
- HeatingForced air
- Second kitchen
- Separate entrance
- Hardwood floors
- Fireplace
- Central air
The homeDetached, 2-storey, 3,500–5,000 sq ft
- Type: Detached
- Style: 2-storey
- Living space: 3,500–5,000 sq ft
- Basement: Finished with walk-out, separate entrance
InsideFireplace Yes, Hardwood, Rooms above ground 12
- Fireplace: Yes
- Flooring: Hardwood
- Rooms above ground: 12
- Rooms in the basement: 2
- Bedrooms: 4 + 2 in the basement
- Bathrooms: 7
- Kitchens: 2
- Family room: Yes
Outside and lotBrick, Shingles, Concrete
- Exterior: Brick
- Roof: Shingles
- Foundation: Concrete
- Size: 50 × 162 ft
Parking2 Garage, Built-in, Private
- Spaces: 2 Garage
- Garage: Built-in
- Driveway: Private
Heating, water and powerForced air, gas, Central air, Municipal water
- Heating: Forced air, gas
- Cooling: Central air
- Water: Municipal water
- Sewer: Municipal sewer
Costs and taxesTaxes $10,071 a year, HST included in the price, Hot water tank
- Taxes, 2024: $10,071 a year
- HST: HST included in the price
- Rental items: Hot water tank
Included in the sale2fridge, 2stove, 2washer, 2dryer, built-in dishwasher, all window coverings, all electrical light fixtures
- Included: 2fridge, 2stove, 2washer, 2dryer, built-in dishwasher, all window coverings, all electrical light fixtures
NearbyFenced yard, park, place of worship, public transit, rec./commun.centre, school
- Close to: Fenced yard, park, place of worship, public transit, rec./commun.centre, school
Listing detailsE12199463, Terminated, Jun 5, 2025
- MLS® number: E12199463
- Status: Terminated
- Listed on: Jun 5, 2025
- Days on market: 33
- Updated: Jul 8, 2025
- Possession: Flexible
- Occupied by: Owner+tenant
- Listing brokerage: HOMELIFE/GTA REALTY INC.
About this home
1 Gordon Avenue, Scarborough (Agincourt South-Malvern West), ON M1S 1A6
Introducing a luxurious custom-built residence in Toronto's prestigious Agincourt neighborhood where houses don't come up for sale that often. This exquisite corner lot detached home features4+2 bedrooms and 7 bathrooms, offering unparalleled luxury, elegance and modern amenities. Upon entry, you're greeted by a grand foyer with soaring 10-foot ceilings and a skylight, setting the tone for the home's opulent design. The main floor boasts a spacious library, ideal for work or relaxation. The living area is enhanced by a beautiful chandelier and a gas fireplace, creating a warm and inviting atmosphere. The big dinning area holds up to 10 to 12 chairs / dinning table ready to hold royal dinners. The expertly equipped gourmet kitchen features high-end appliances and a breakfast area showcasing the backyard is perfect for casual dining. The extra large family room with 2nd gas fireplace has large windows overlooking the fenced backyard surrounded by pine trees, giving extra privacy. The open-concept design ensures seamless flow between the kitchen, dining, and living areas, ideal for entertaining guests and perfect living. Each of the four main bedrooms includes a private ensuite bathroom, providing comfort and privacy. The master suite offers a luxurious ensuite and a large walk-in closet. Additionally, the bedrooms feature balconies, allowing for private outdoor space. The fully finished approximately 1700 sq ft walk-out basement with 9-foot ceiling adds versatility to the home, featuring two bedrooms and two full washrooms, kitchen & wet bar, with extra large living area is currently rented at $2500/ month. Tenant willing to stay or leave. This space is perfect for extra income to reduce your monthly mortgage, extended family living or guest accommodation. Situated in the heart of Agincourt, this home is minutes to hwy 401 and close to top-rated schools, shopping centers, Agincourt Go station & public transit, offering both luxury and convenience.
Ask about this home
A HOMEH agent will answer your questions about this home.
Around this home
Daily convenience, out of 100, from the distances below
Schools nearby
School rating, out of 10.
Helpful calculators
Your HOMEH agent

"I would see it this week."