

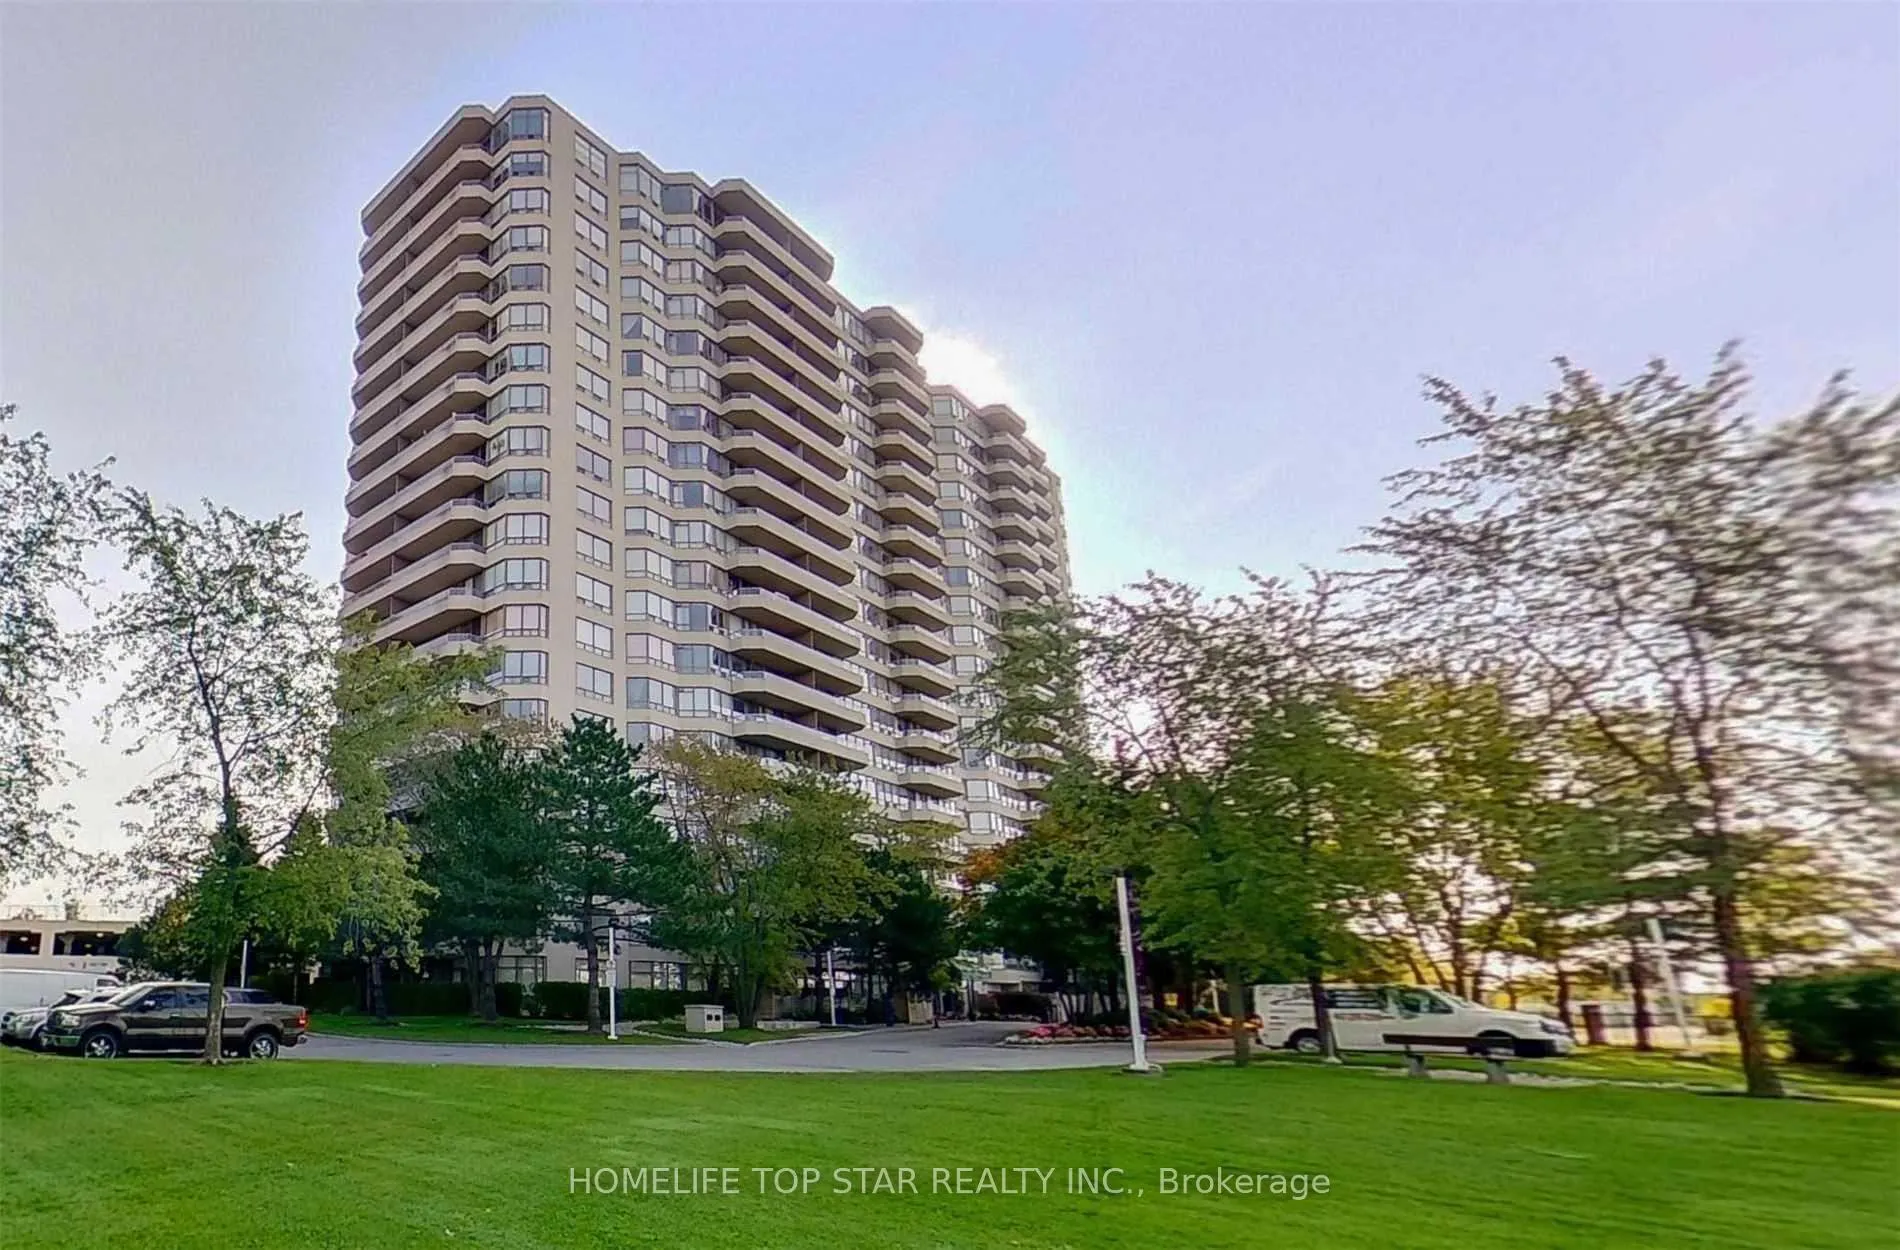
PH86, 1 Greystone Walk Drive
PH86, 1 Greystone Walk Drive
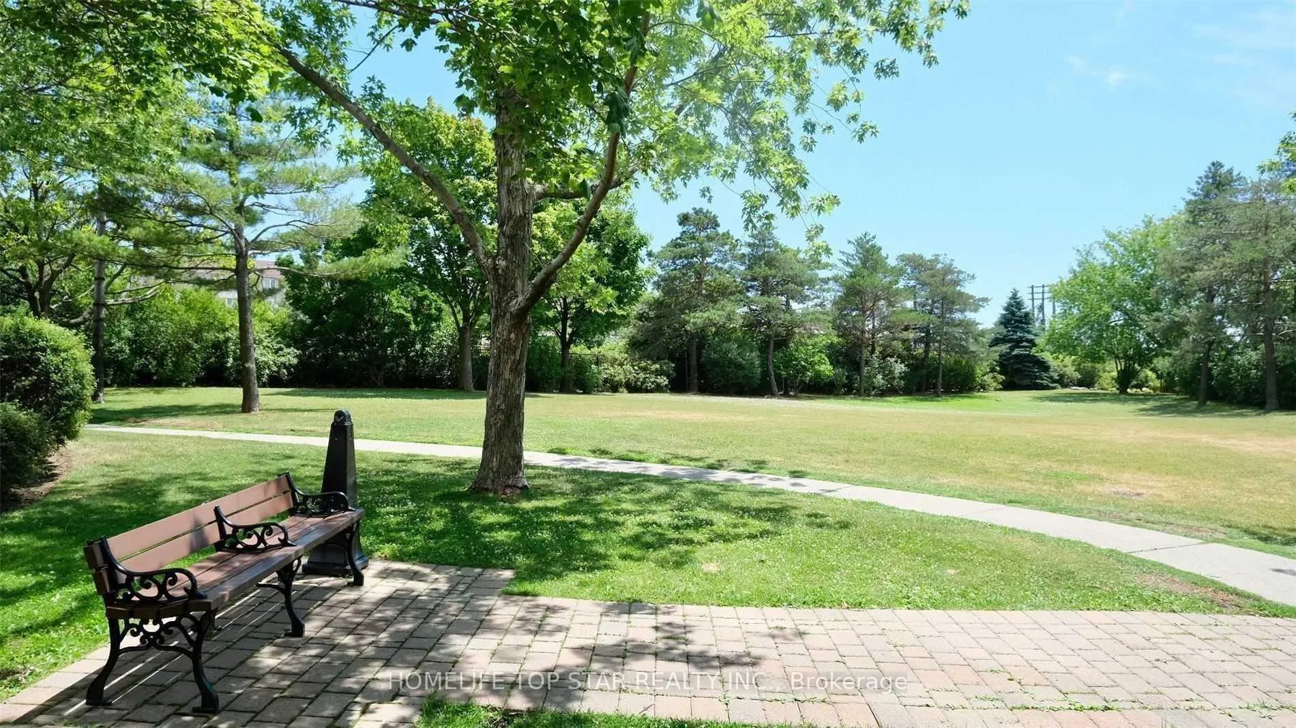
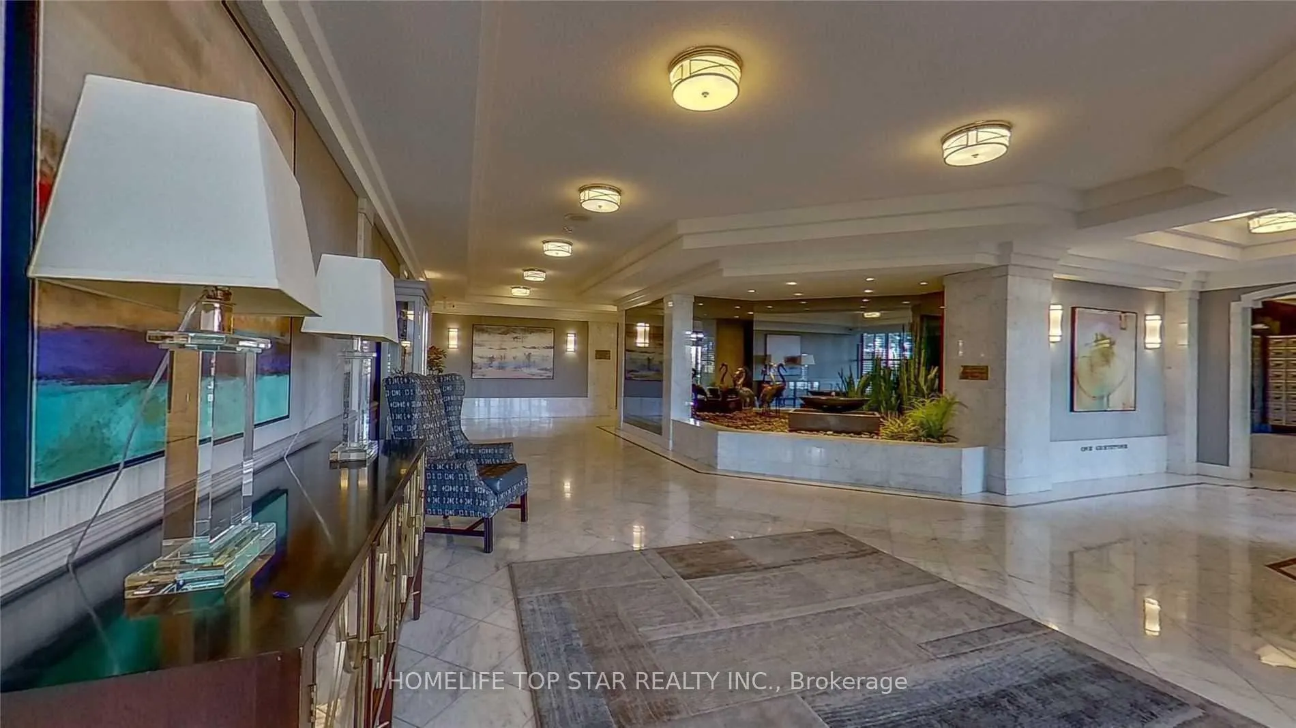
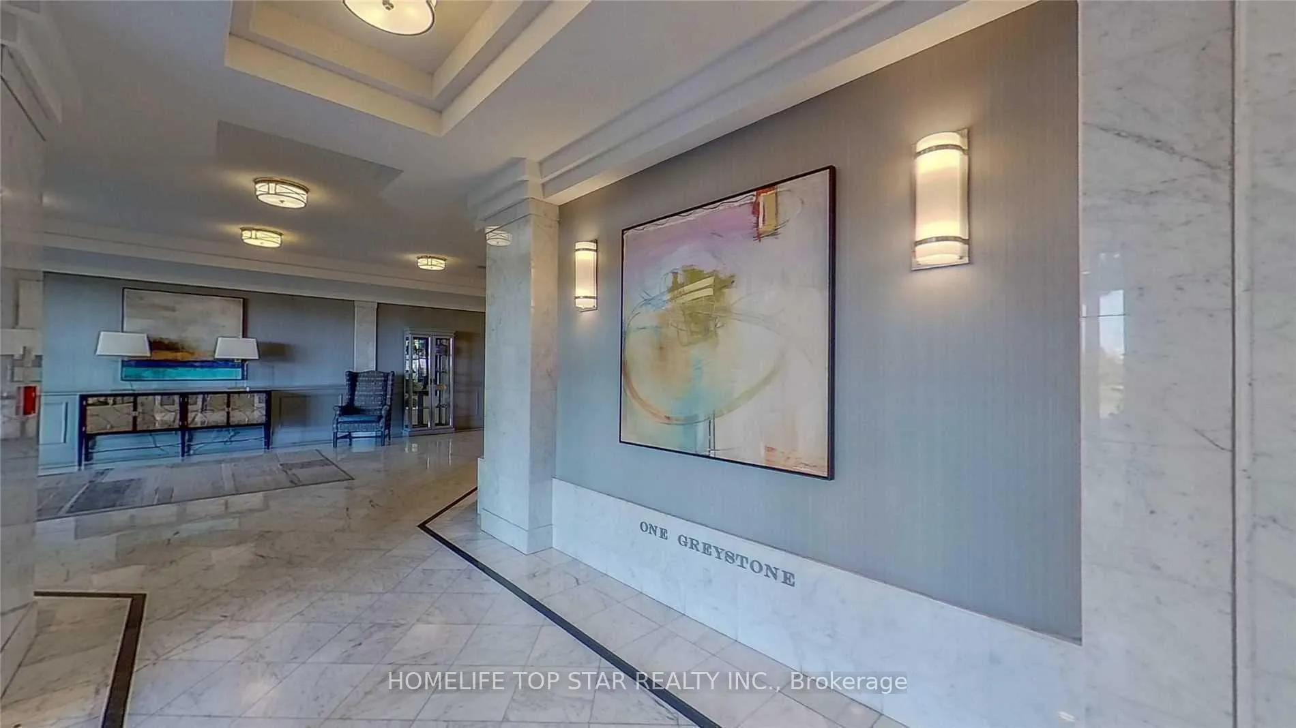
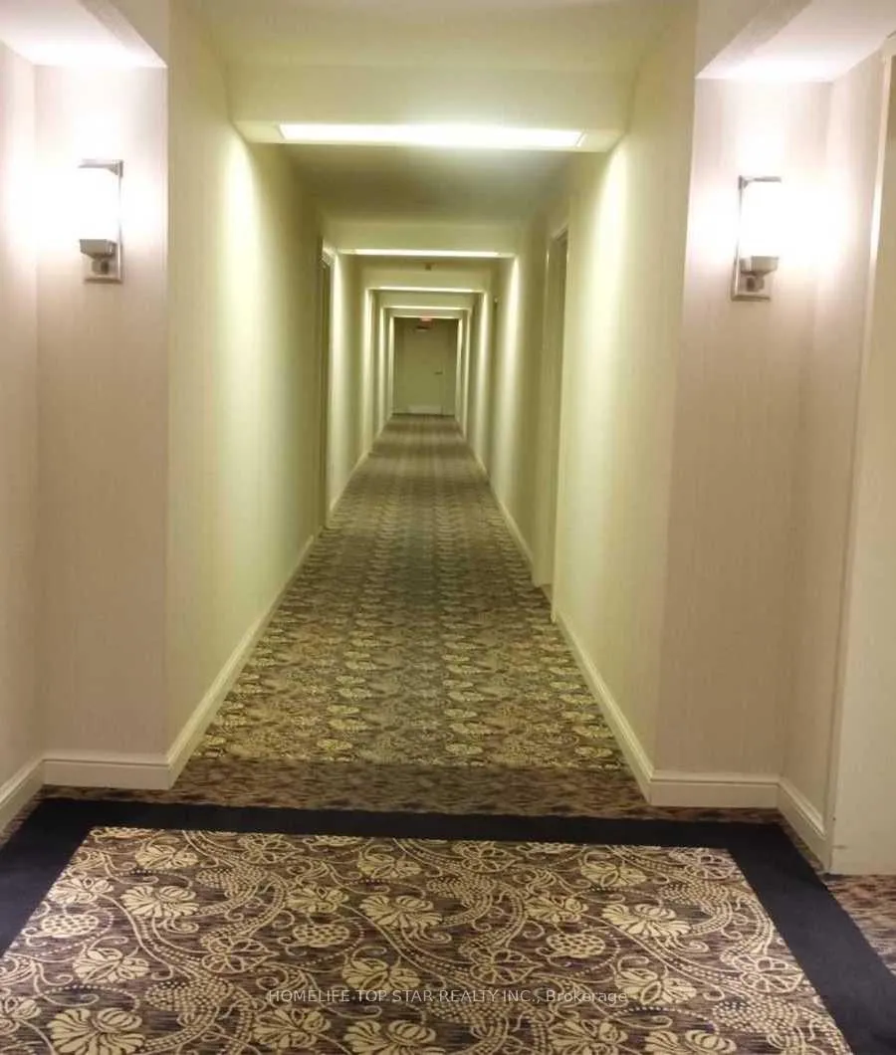 See all 26 photos
Included in condo fee: Heat, Water, Hydro, Parking, Common Elements, Building Insurance
Property history
- $2,699TerminatedList: 2026-05-05|End: 2026-05-15|10 daysE13085632
- $2,799TerminatedList: 2026-04-13|End: 2026-04-27|14 daysE12992362
- $549,000TerminatedList: 2026-04-13|End: 2026-04-26|13 daysE12992080
- $2,799TerminatedList: 2025-07-15|End: 2025-07-31|16 daysE12286077
- $599,000TerminatedList: 2025-07-11|End: 2025-07-31|20 daysE12279269
- $2,900TerminatedList: 2025-06-17|End: 2025-07-15|28 daysE12227226
- $649,000TerminatedList: 2025-07-04|End: 2025-07-10|6 daysE12263192
Facts and features
- ExposureSouth west
- LaundryEnsuite
- LockerExclusive
- BalconyEnclosed
- Central air
The homeCondo Apartment, Apartment, 900–999 sq ft
- Type: Condo Apartment
- Style: Apartment
- Living space: 900–999 sq ft
- Basement: None
- Exposure: South West
InsideCeramic, Ensuite, Carpet free, water heater owned
- Flooring: Ceramic
- Laundry: Ensuite
- Features: Carpet free, water heater owned
- Rooms above ground: 7
- Rooms in the basement: 1
- Bedrooms: 2 + 1 in the basement
- Bathrooms: 2
- Kitchens: 1
OutsideConcrete, Enclosed, Elevator, parking
- Exterior: Concrete
- Balcony: Enclosed
- Accessibility: Elevator, parking
Parking and locker1 Parking, Underground, Exclusive
- Spaces: 1 Parking
- Garage: Underground
- Parking type: Exclusive
- Driveway: Underground
- Spot: 30
- Locker: Exclusive
- Locker unit: A192
- Locker level: B1
Building1 Greystone Walk Condos, Storeys 20, Units 266
- Name: 1 Greystone Walk Condos
- Storeys: 20
- Units: 266
- Registered: 1991
- Condo corporation: 986
- Pets: Allowed
Heating, water and powerHeat pump, gas, Central air
- Heating: Heat pump, gas
- Cooling: Central air
Costs and taxesTaxes $1,591 a year, Condo fee $850 a month, Heat included, common elements included, hydro included, building insurance included, water included, parking included
- Taxes, 2025: $1,591 a year
- Condo fee: $850 a month
- Fee includes: Heat included, common elements included, hydro included, building insurance included, water included, parking included
- HST: HST included in the price
- Rental items: None
Included in the saleFridge, stove, dishwasher, washer, dryer, blinds, all elfs., Not included None
- Included: Fridge, stove, dishwasher, washer, dryer, blinds, all elfs.
- Not included: None
Listing detailsE12992080, Terminated, Apr 13, 2026
- MLS® number: E12992080
- Status: Terminated
- Listed on: Apr 13, 2026
- Days on market: 13
- Updated: Apr 26, 2026
- Possession: 2026-06-01 / Flexible
- Occupied by: Owner+tenant
- Listing brokerage: HOMELIFE TOP STAR REALTY INC.
About this home
PH86, 1 Greystone Walk Drive, Scarborough (Kennedy Park), ON M1K 5J3
Luxurious living spacious 2+1 Bedroom, 2 Bathroom with Ensuite Laundry & Solarium (can be use 3rd Bdrm) Natural sunlight, this extensively updated unit features a modern kitchen with stainless steel appliances. Enjoy all-inclusive living, with no added utility bills. Situated in one of the complex's most desirable buildings, you'll have access to exceptional amenities, including 24 hour security, state-of-the-art recreation facilities with indoor and outdoor pools, a fully-equipped gym, and a party room. Perfectly located just steps from shops, schools, and transit, Rental Guest Suites, Lots Of Visitor Parking, Etc. This condo offers both convenience and a vibrant lifestyle.
Ask about this home
A HOMEH agent will answer your questions about this home.
Know more about 1 Greystone Walk Condos
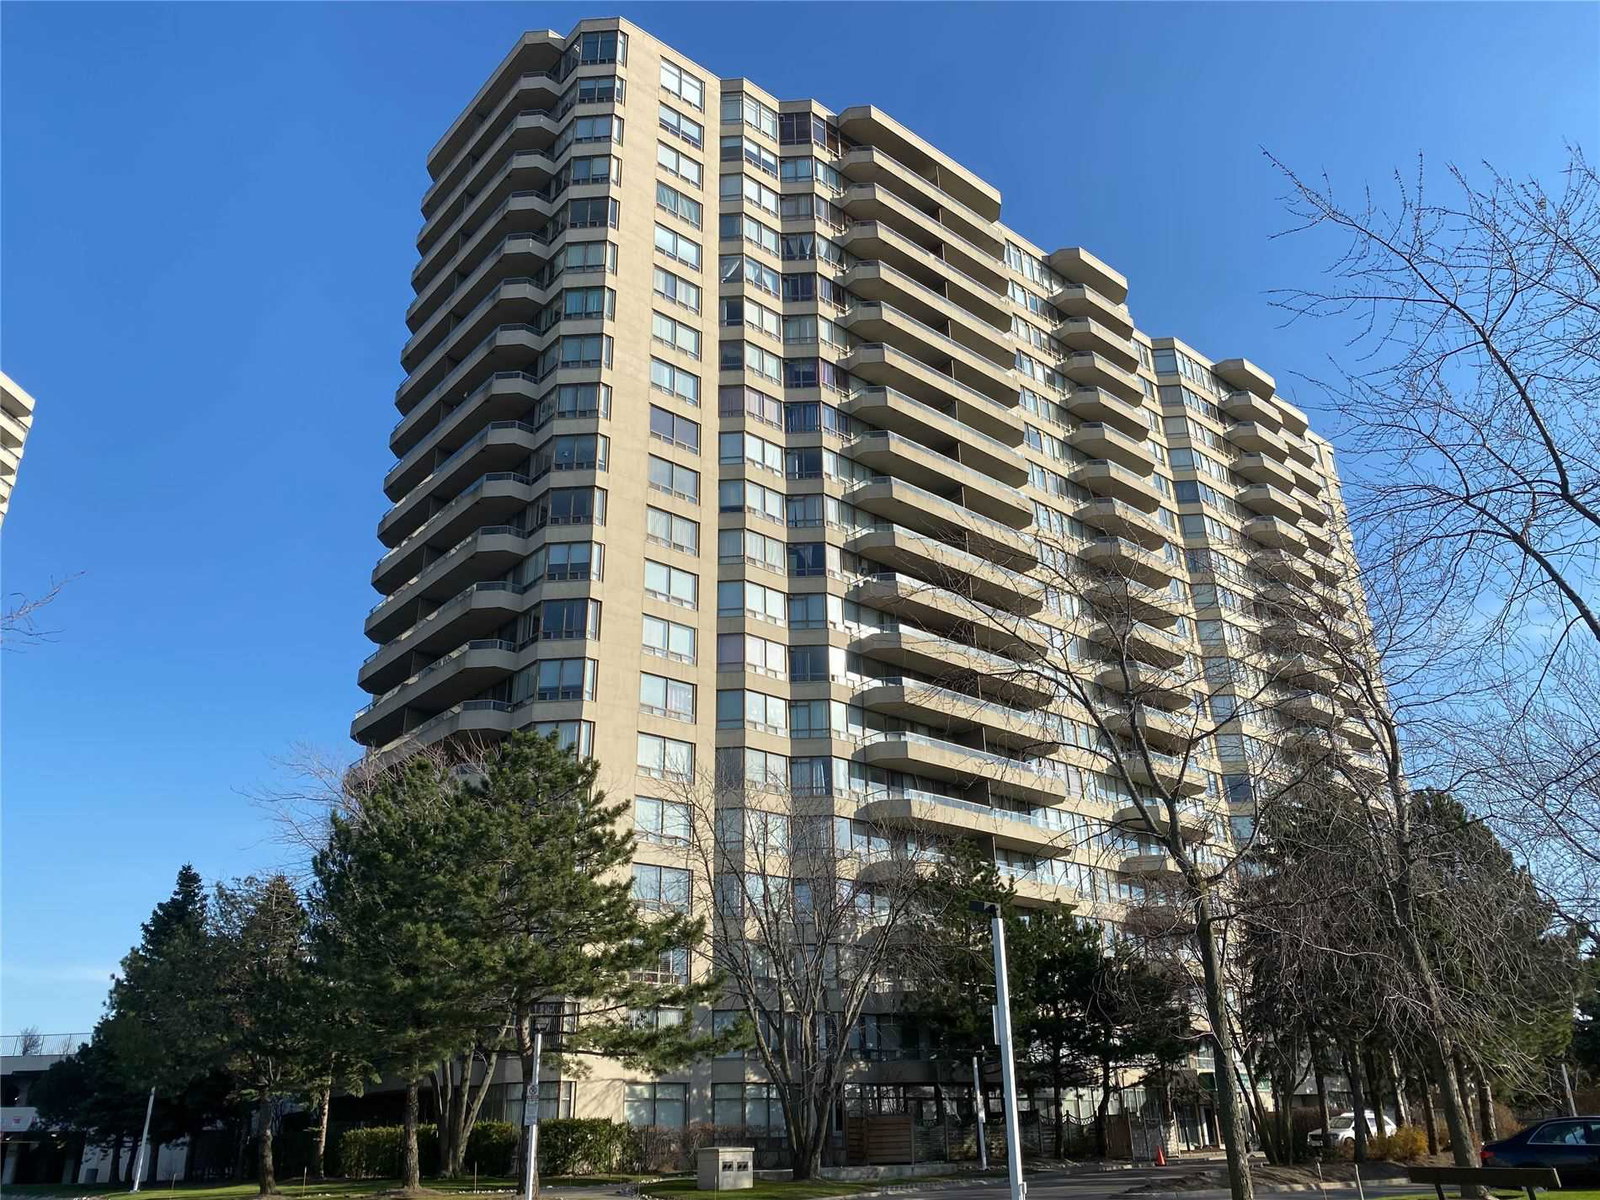
Condo building · 1 Greystone Walk Drive
1 Greystone Walk Condos is a 20-storey condo with 266 suites, built in 1991 by Greystone Walk Limited. Right now 4 for sale are on the market here.
- 20storeys
- 266suites
- $433/sq ft
- 1991built
No similar units for sale in 1 Greystone Walk Condos right now.
Around this home
Daily convenience, out of 100, from the distances below
Schools nearby
School rating, out of 10.
Helpful calculators
Your HOMEH agent

"Priced 13% over the Hestimate. I would see it this week."