

Unit 1012, 1 Lee Centre Drive
Unit 1012, 1 Lee Centre Drive
 See all 35 photos
Property history
Facts and features
- ExposureNorth
- LaundryEnsuite
- LockerOwned
- BalconyNone
- Central air
- Concierge
- Exercise room
- Indoor pool
- Party room/meeting room
The homeCondo Apartment, Apartment, 800–899 sq ft
- Type: Condo Apartment
- Style: Apartment
- Living space: 800–899 sq ft
- Basement: None
- Exposure: North
InsideVinyl, Ensuite, Features None, carpet free
- Flooring: Vinyl
- Laundry: Ensuite
- Features: None, carpet free
- Rooms above ground: 5
- Bedrooms: 2
- Bathrooms: 2
- Kitchens: 1
OutsideConcrete, Balcony None
- Exterior: Concrete
- Balcony: None
Parking and locker1 Parking, Underground, Parking type Owned
- Spaces: 1 Parking
- Garage: Underground
- Parking type: Owned
- Driveway: Underground
- Spot: C-81
- Locker: Owned
- Locker unit: 90
- Locker number: A-90
- Locker level: A
BuildingMay tower i, Storeys 17, Units 261
- Name: May tower i
- Storeys: 17
- Units: 261
- Registered: 1999
- Condo corporation: 1256
- Amenities: Concierge, exercise room, indoor pool, party room/meeting room, visitor parking
- Pets: Allowed
Heating, water and powerForced air, gas, Central air
- Heating: Forced air, gas
- Cooling: Central air
Costs and taxesTaxes $1,803 a year, Condo fee $721 a month, Heat included, hydro included, water included, cac included, common elements included, building insurance included, parking included
- Taxes, 2024: $1,803 a year
- Condo fee: $721 a month
- Fee includes: Heat included, hydro included, water included, cac included, common elements included, building insurance included, parking included
- HST: HST included in the price
Included in the saleBrand new stainless steel appliances(2024): fridge, stove, built-in dishwasher. brand new range hood fan(2024). existing stacked washer & dryer. brand new electric light fixtures (2024) throughout the unit. 1 parking and 1 locker.
- Included: Brand new stainless steel appliances(2024): fridge, stove, built-in dishwasher. brand new range hood fan(2024). existing stacked washer & dryer. brand new electric light fixtures (2024) throughout the unit. 1 parking and 1 locker.
NearbyLibrary, park, public transit, school, place of worship
- Close to: Library, park, public transit, school, place of worship
Listing detailsE9374723, Sold, Oct 1, 2024
- MLS® number: E9374723
- Status: Sold
- Listed on: Oct 1, 2024
- Days on market: 50
- Updated: Nov 20, 2024
- Possession: Immediately/TBA
- Occupied by: Vacant
- Listing brokerage: RE/MAX REALTRON REALTY INC.
About this home
Unit 1012, 1 Lee Centre Drive, Scarborough (Woburn), ON M1H 3J2
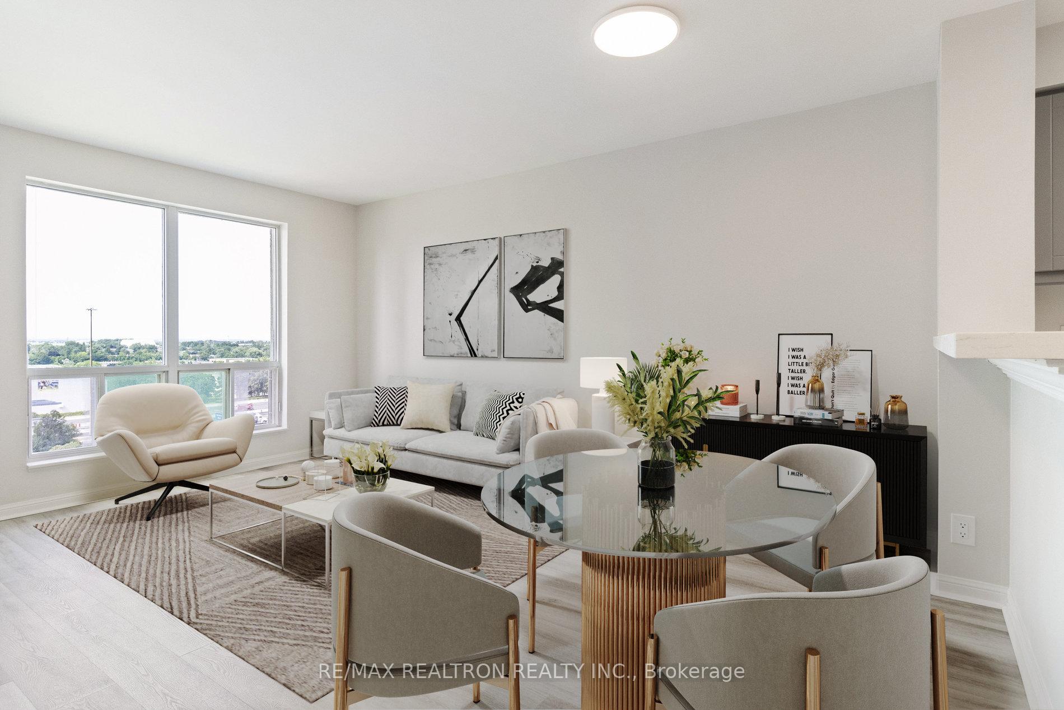
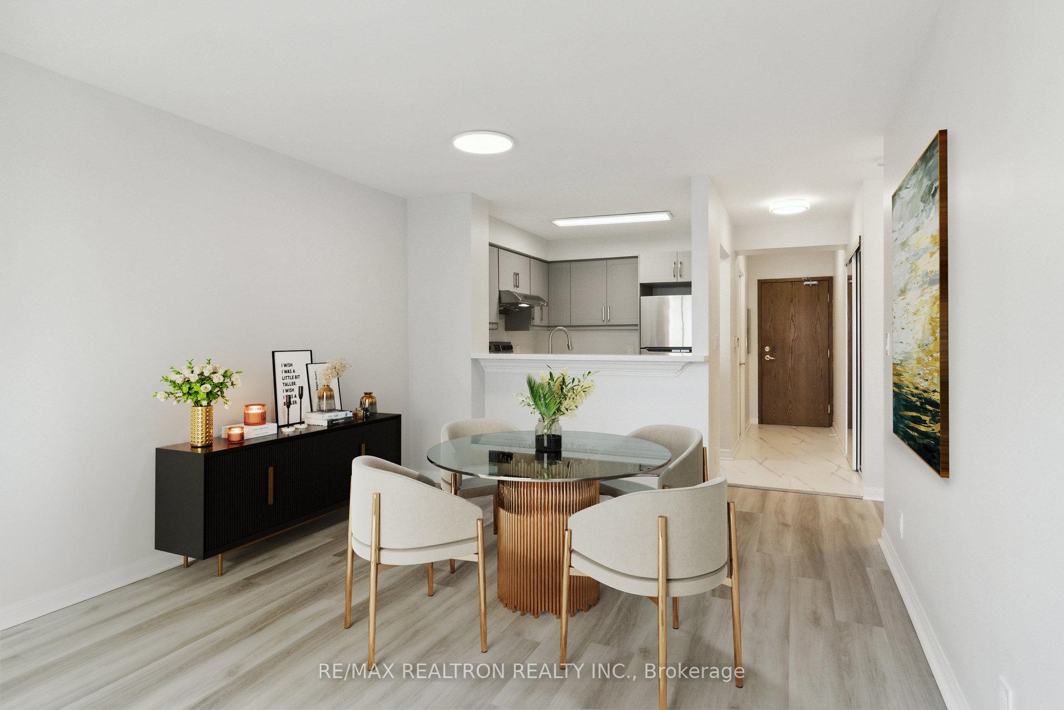
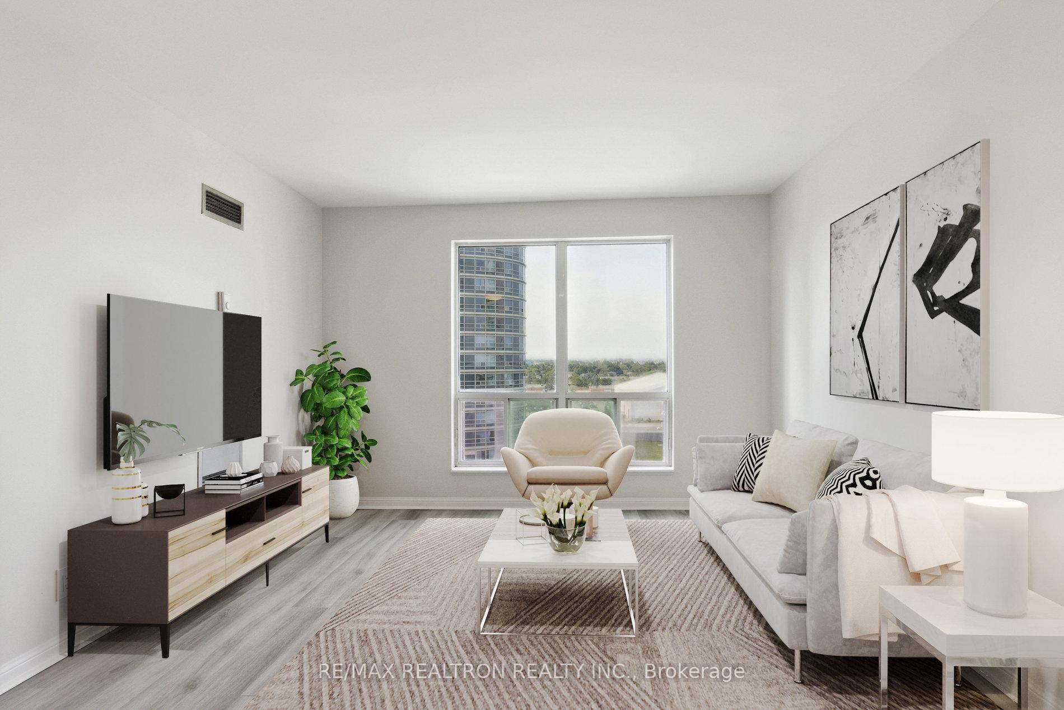
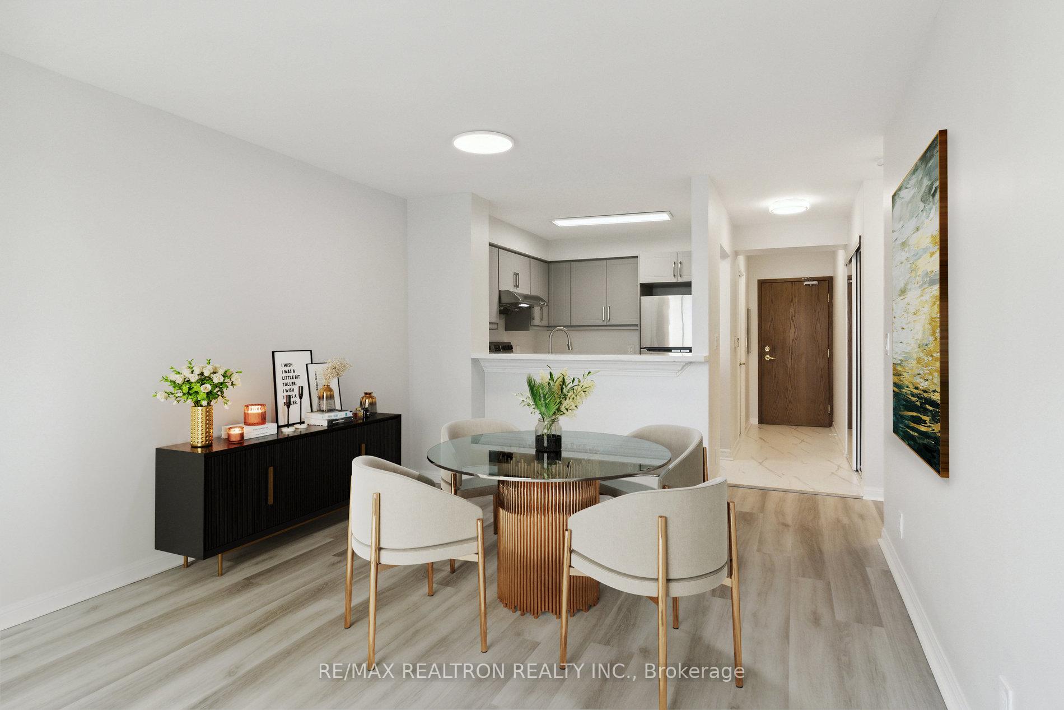
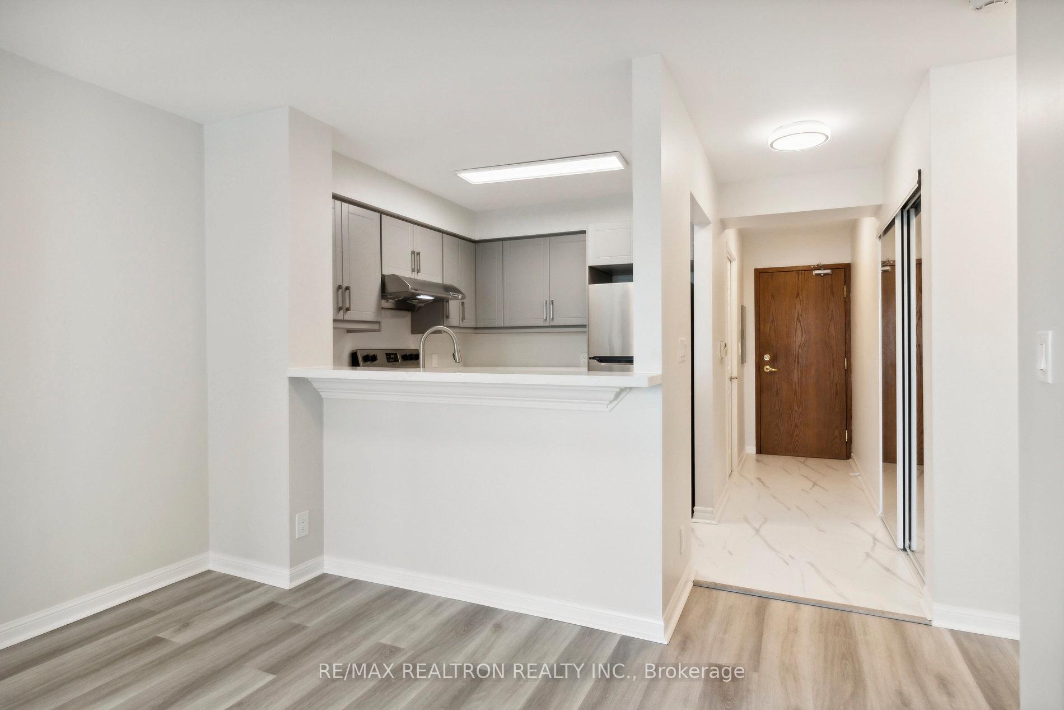
This Bright & Spacious 2 Bedroom 2 Bath Condo is Move-In Ready - Fully Renovated with New Flooring Throughout the Unit, Smooth Ceilings, Freshly Painted Walls, New Electric Light Fixtures, New Handles on Doors, and a Brand New Renovated Kitchen!! This Beautiful Unit is Steps to the TTC, Within Walking Distance to Parks, Medical Centre & Pharmacy; and is Conveniently Located Close to Go Transit, Scarborough Town Centre and its Shops & Restaurants. Enjoy Cooking Delicious Meals in This Fabulous New Kitchen that Boasts Brand New Stainless Steel Appliances & Range Hood Fan, New Cabinets with Ample Storage, Quartz Countertops, Double Sink & Faucet, Breakfast Bar & New Vinyl Floors. The Open Concept Living & Dining Areas have New Laminate Floors and Large Windows that Bring Natural Sunlight In. Having The 2 Bedrooms on One Side Provides You with Privacy! The Large Primary Bedroom Includes a 4-pc Ensuite (with New Faucet & Shower Head), Double Closet, New Laminate Floors, and North & West Views from Large Windows. The 2nd Bedroom also has New Laminate Floors, Double Closet, and Large Windows that Brightens Up the Room. The Stacked Washer & Dryer is Tucked Away Behind the Mirrored Doors in the Foyer, Across from the 2nd 4-pc Bathroom (with New Shower Head & Faucet). The Monthly Condo Fees (Maintenance Fees) also Includes All Utilities - Heat, Hydro, Water, CAC. This Unit has One (1) Underground Parking Space & One (1) Locker. ** View the Virtual Link for a 3D Tour of the Rooms in this Unit **
Ask about this home
A HOMEH agent will answer your questions about this home.
Know more about May Tower I Condos
Condo building · 1 Lee Centre Drive
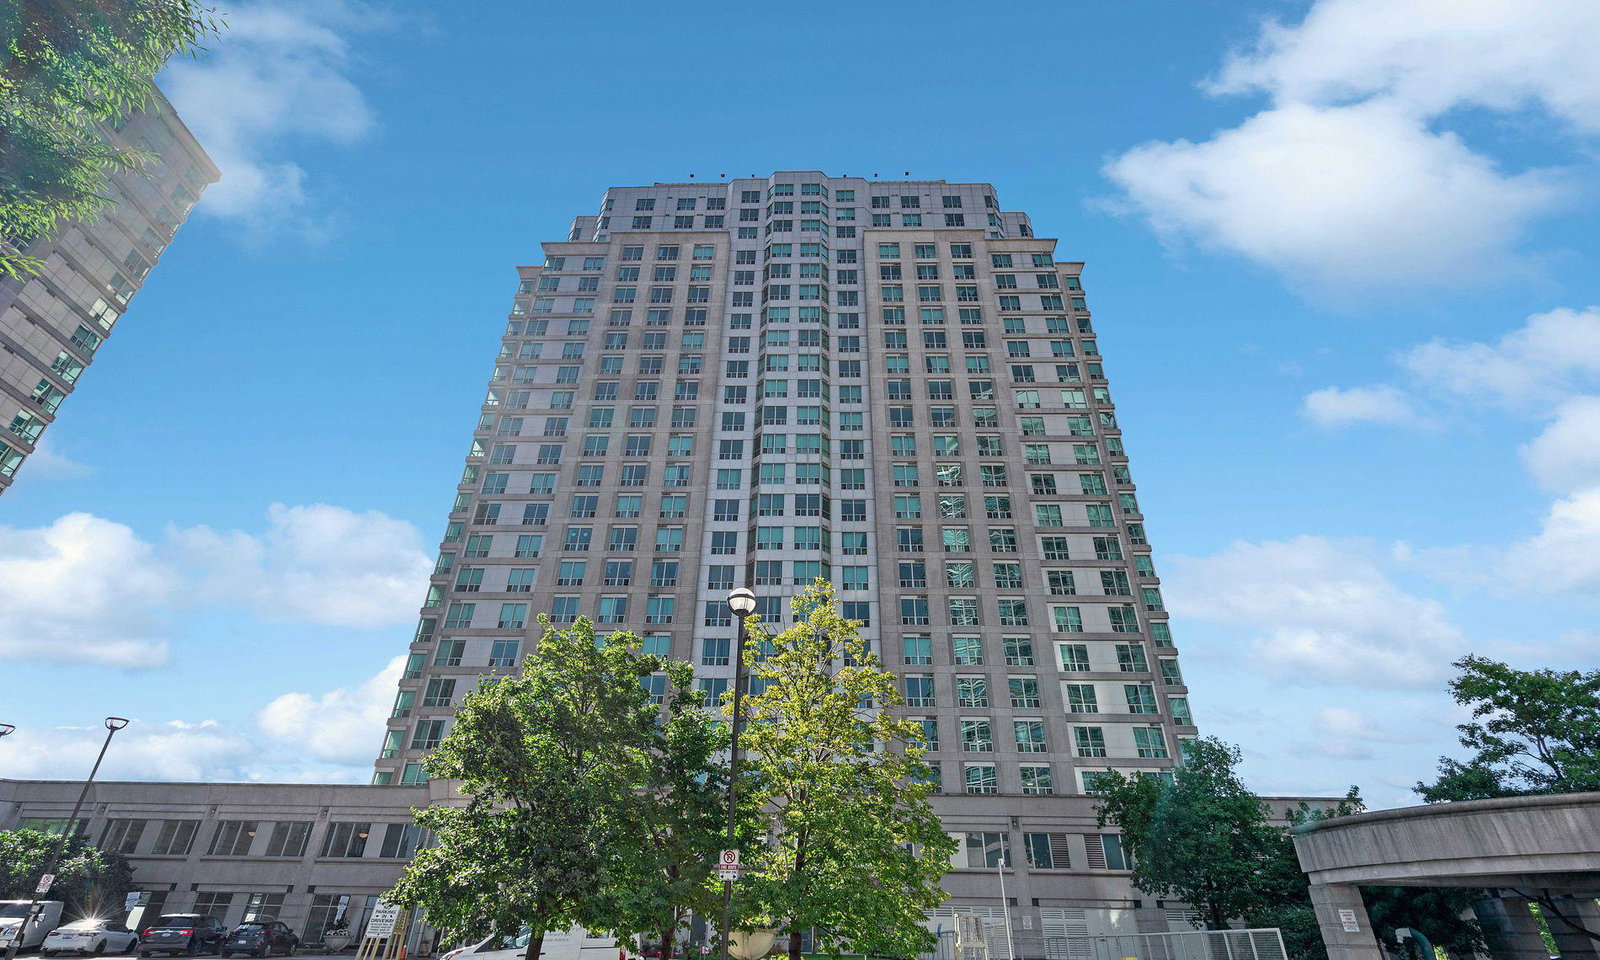
May Tower I Condos is a 17-storey condo with 261 suites, built in 1999 by Lee Development Group. Right now 1 for sale and 1 for rent are on the market here.
- 17storeys
- 261suites
- $570/sq ft
- 1999built
No similar units for sale in May Tower I Condos right now.
Around this home
Daily convenience, out of 100, from the distances below
Schools nearby
School rating, out of 10.
Helpful calculators
Your HOMEH agent

"I would see it this week."