
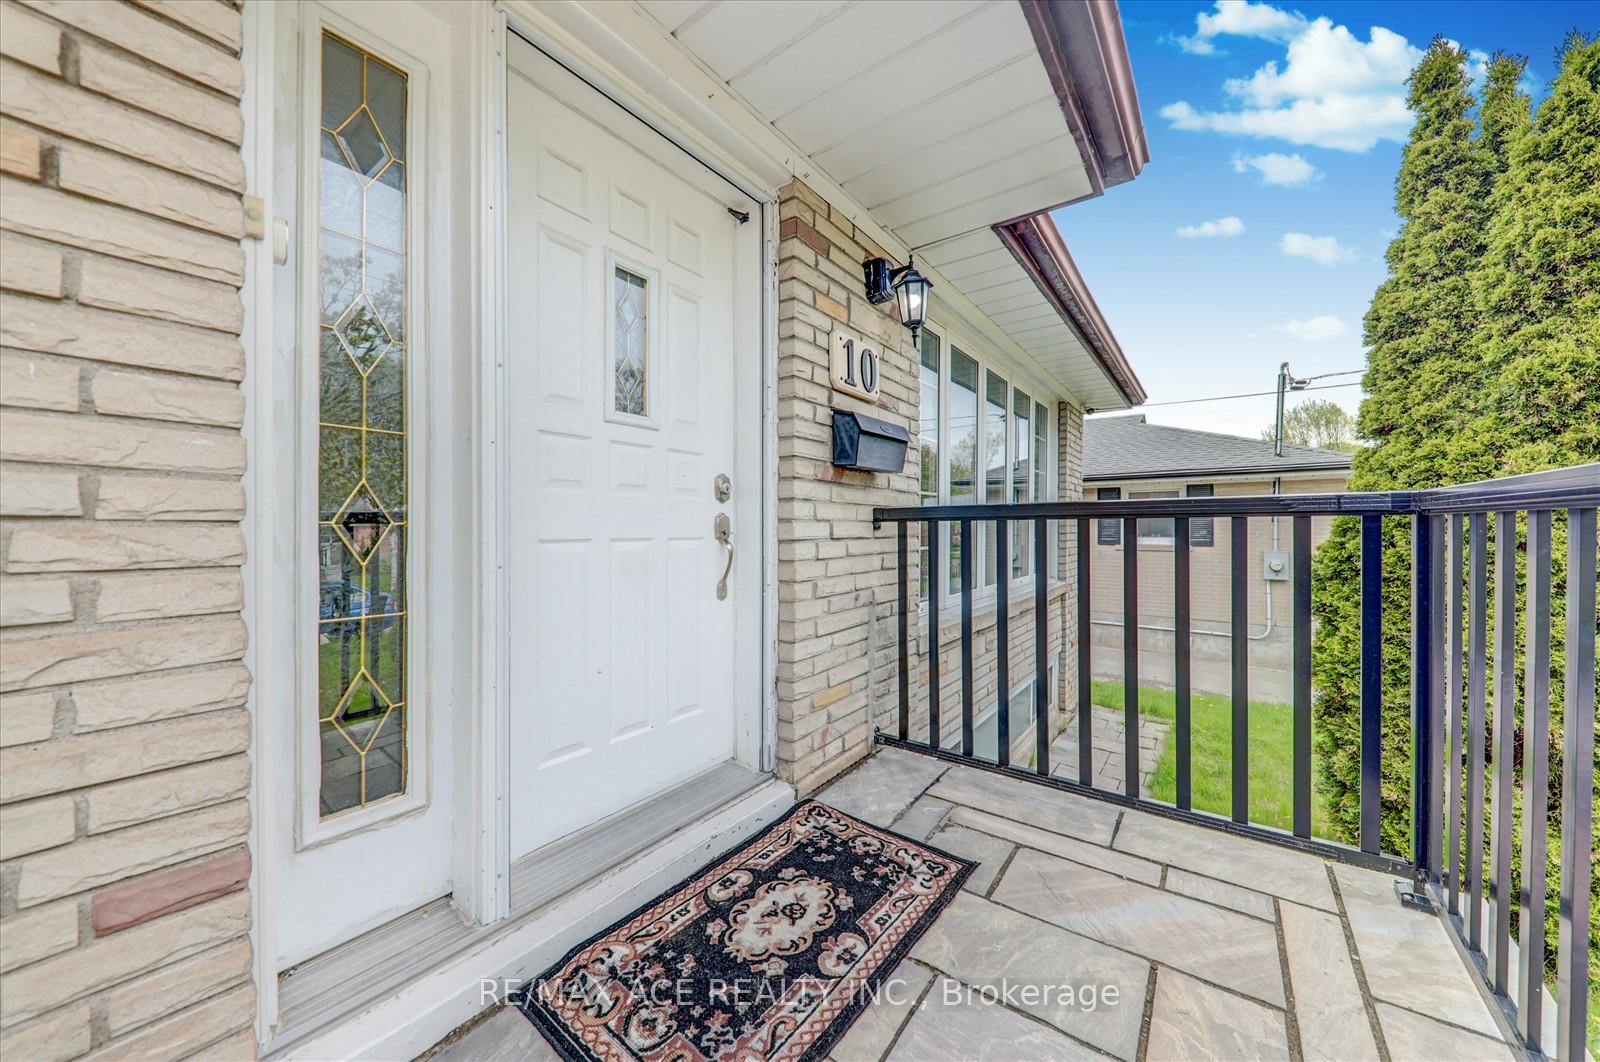
 See all 34 photos
Property history

This listing has ended. It is no longer available.
Property not available for sale or for rent.
Book a viewing
Ask HOMEH
About this home
10 Blakemanor Boulevard, Scarborough
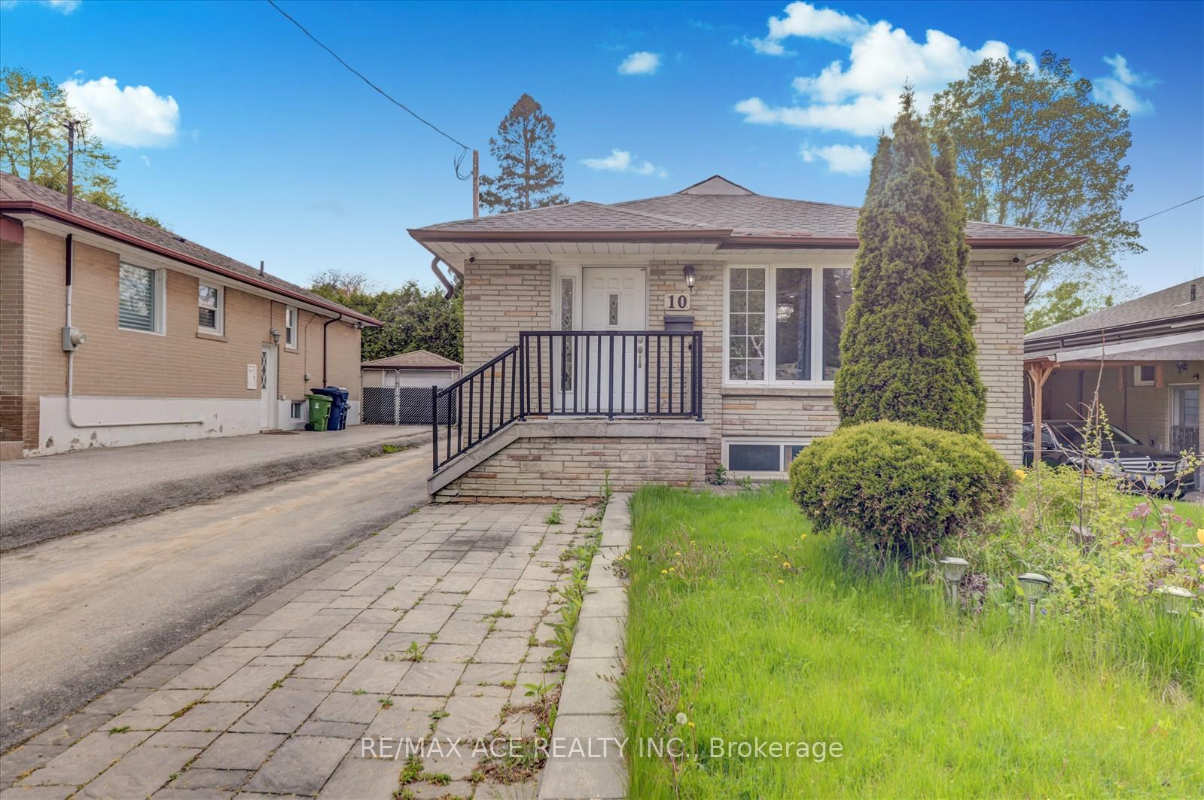
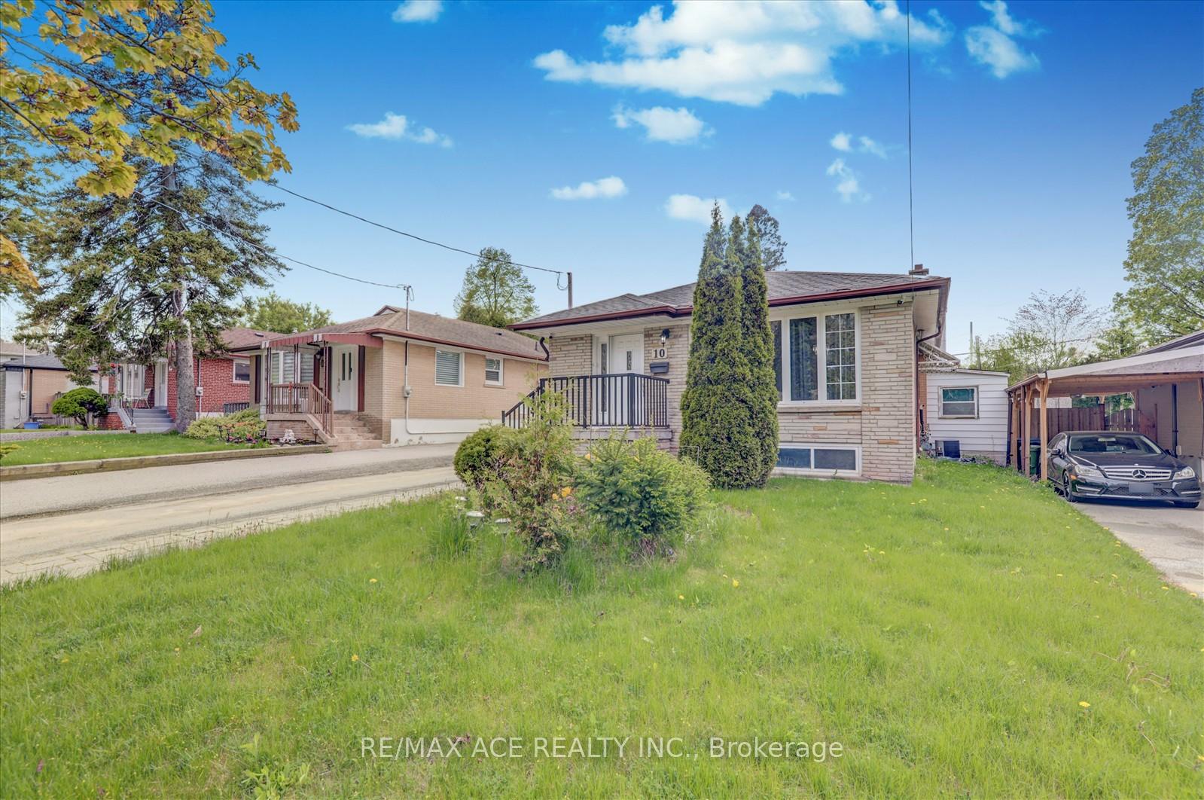
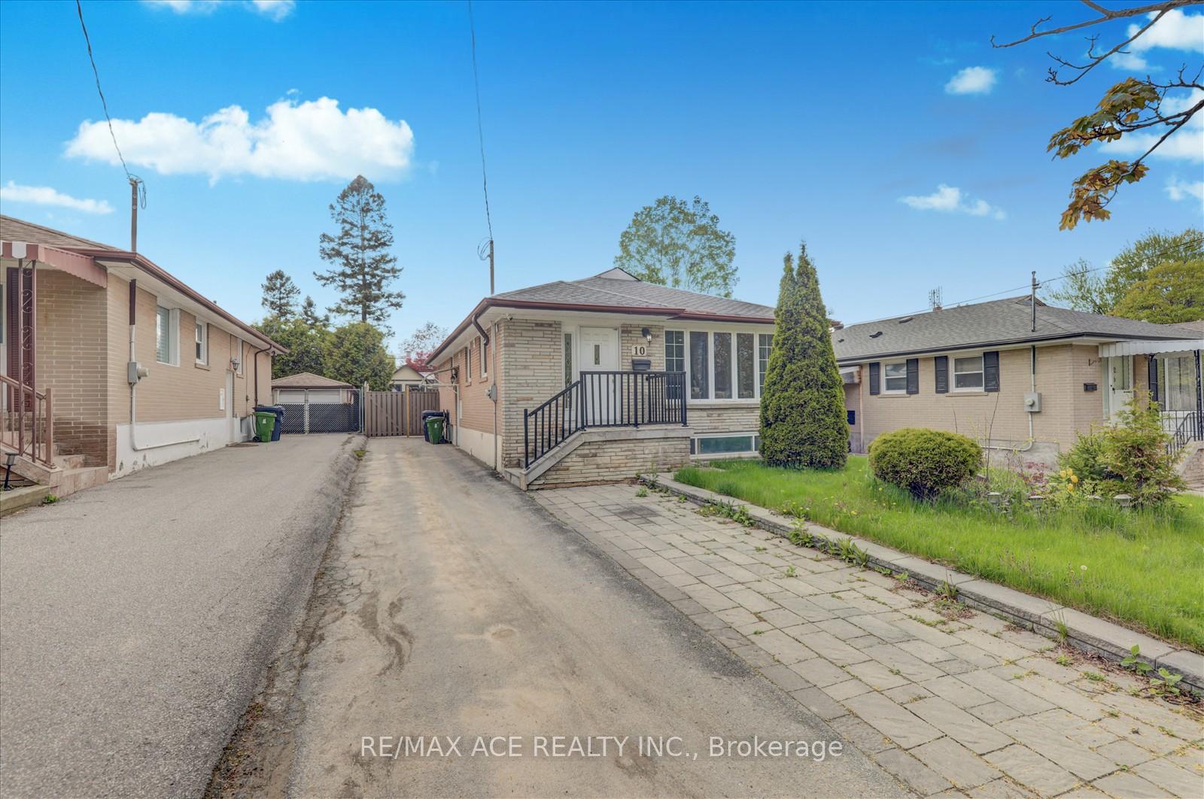
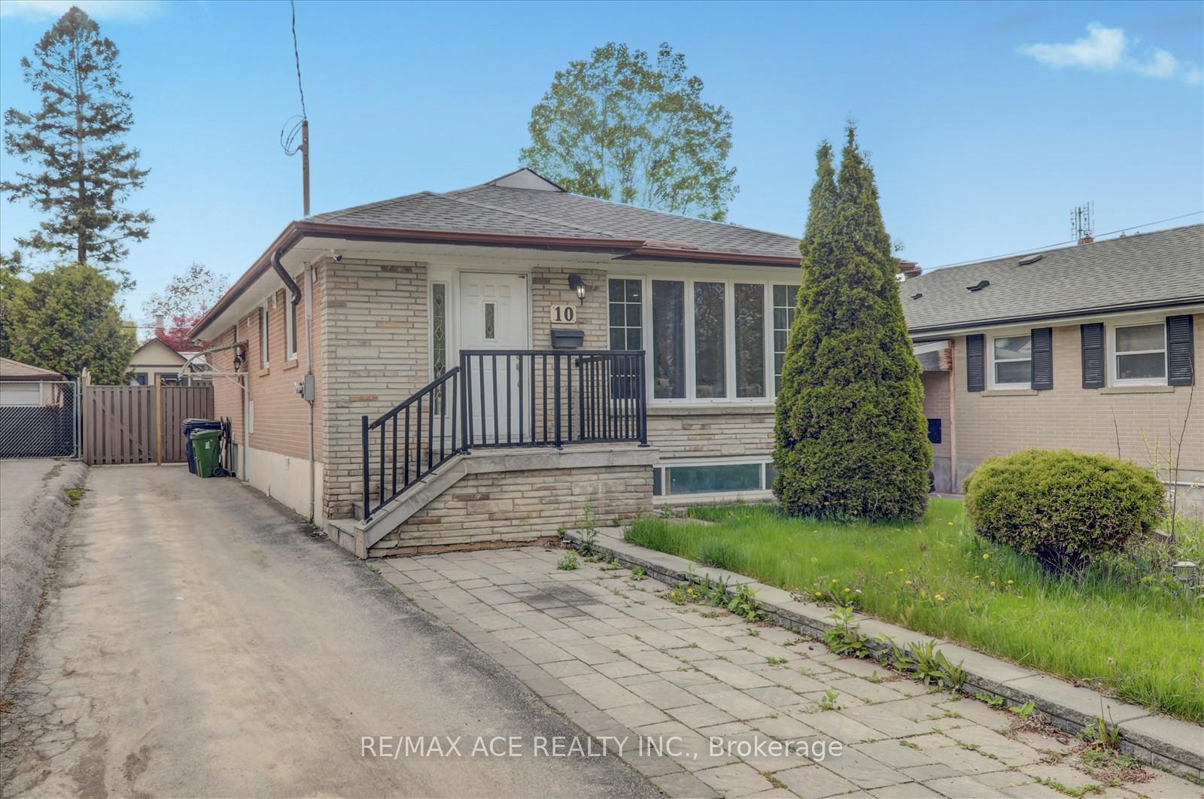
Exceptional Opportunity in the Highly Sought-After Woburn Community!Welcome to this charming and solidly built fully brick detached home, ideally situated in one of Scarborough's most desirable and family-friendly neighbourhoods. Offering a total of 7 bedrooms and 4 bathrooms, this home is perfect for growing families, multi-generational living, or savvy investors looking for income potential. The backyard has been professionally landscaped, and the former in-ground pool has been removed, creating a spacious and low-maintenance outdoor living area. The main level features three generously sized bedrooms, a bright and spacious living and dining area, and a beautifully updated kitchen with modern cabinetry, sleek countertops, and quality finishes. Freshly painted throughout, the interior offers a warm, welcoming ambiance and plenty of natural light. The fully finished basement boasts Four additional bedrooms, two full bathrooms, and a separate side entrance, offering complete privacy and flexibility. Whether used as an in-law suite, rental unit, or additional living space, the basement is a valuable extension of the homes overall functionality and appeal. The Basement Can Be Easily Rented For $2,500 or More! Situated on a quiet street in the heart of Woburn, the home is just minutes from major highways (401, DVP), TTC transit, parks, nature trails, community centres, shopping plazas, and top-rated public and Catholic schools. This unbeatable location ensures easy access to everything a modern family needs, while still offering the peace and tranquility of a well-established residential Neighbourhood. Don't miss your chance to own a turn-key home in a thriving, high-demand community. Schedule your private viewing today!
Facts & features
Book a viewing
Rooms
12 rooms · 4 bathrooms
- Living room20′ × 14′8″293 sq.ft.
- Dining room20′ × 14′8″293 sq.ft.
- Kitchen17′8″ × 9′8″170 sq.ft.
- Breakfast17′8″ × 9′8″170 sq.ft.
- Primary bedroom13′ × 10′8″139 sq.ft.
- Bedroom 210′8″ × 10′107 sq.ft.
- Bedroom 39′8″ × 9′6″91 sq.ft.
- Bedroom23′6″ × 13′306 sq.ft.
- Bedroom 411′6″ × 10′8″122 sq.ft.
- Bedroom 511′6″ × 9′10″113 sq.ft.
- Bedroom11′ × 9′4″103 sq.ft.
- Kitchen—
Around this home
Schools nearby
School rating, out of 10.
Listing details
Helpful tools
Your HOMEH agent
"Priced 44% over our estimate. I would see it this week."
Ask HOMEH about this home
Price, neighbourhood, monthly cost. Ask anything.
HOMEH Intelligent Agent is an AI, not a licensed representative. Check anything important with your agent.