

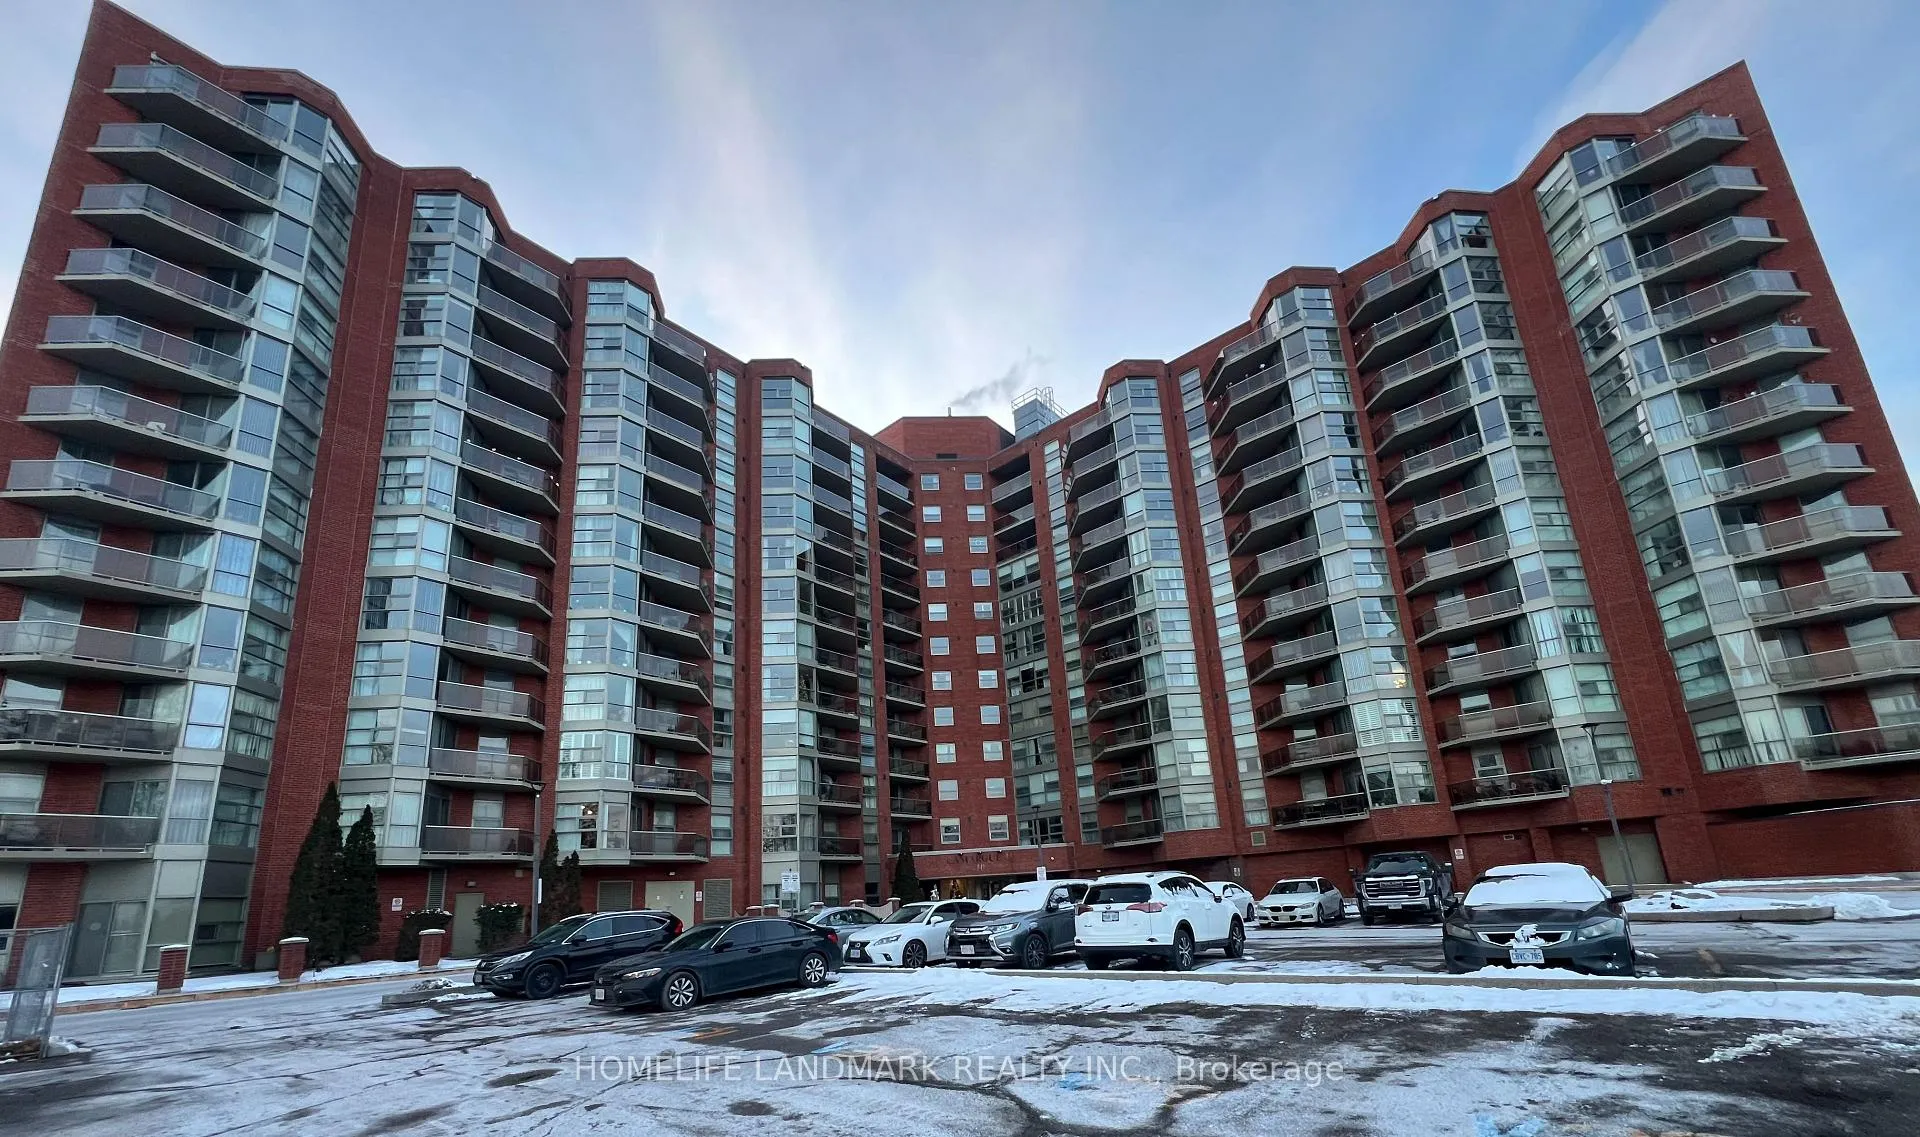
Unit 407, 10 Dean Park Road
Unit 407, 10 Dean Park Road
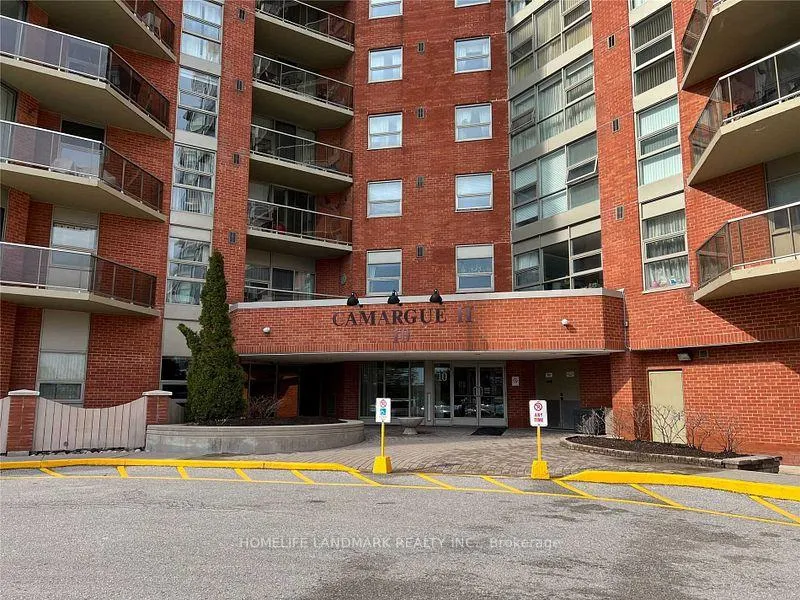
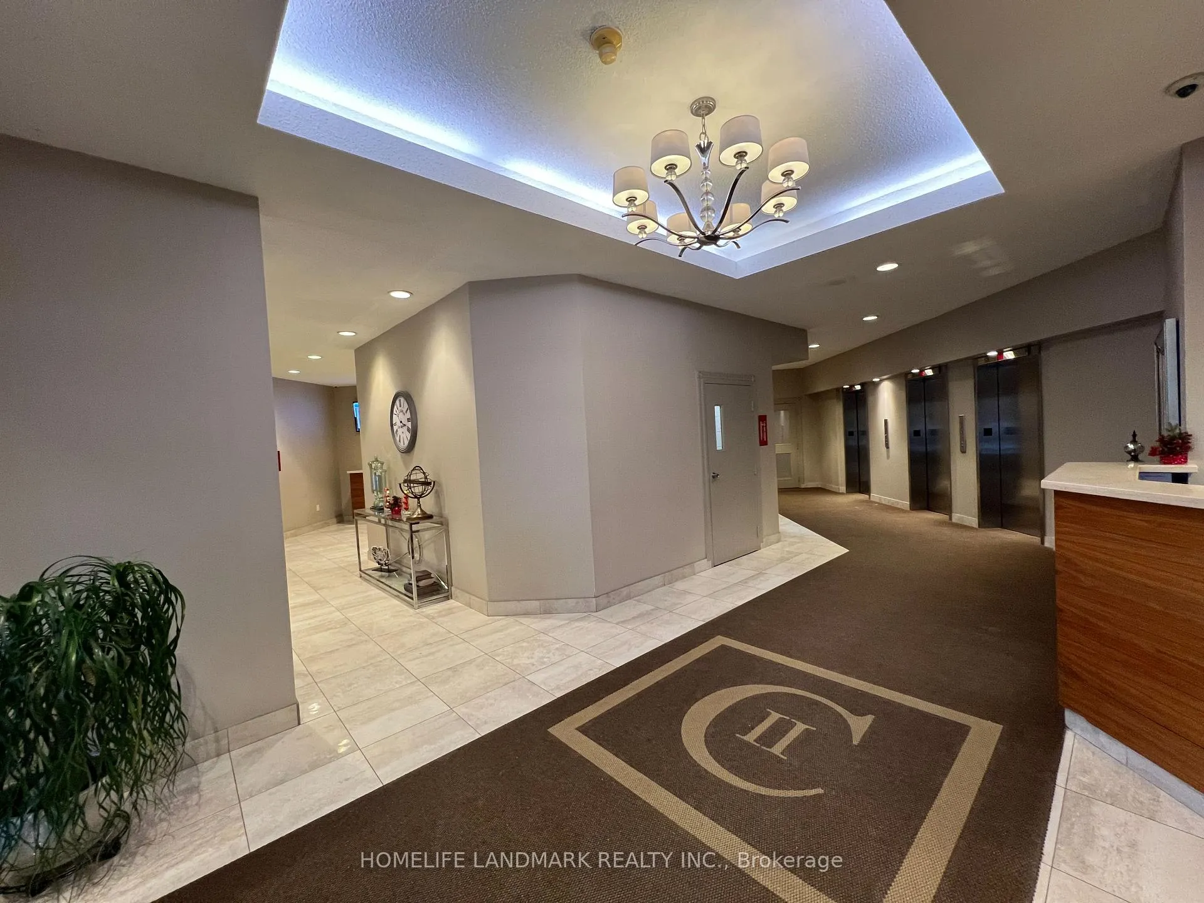
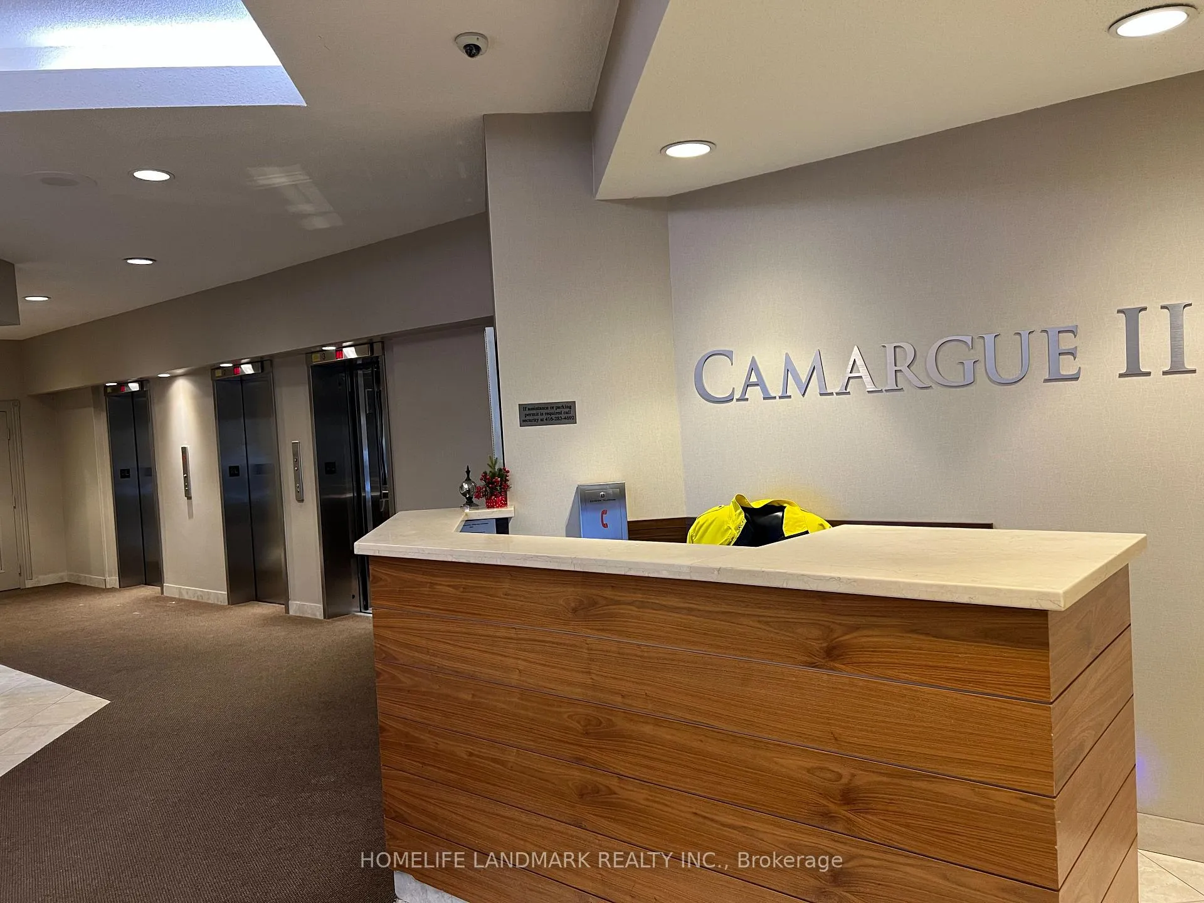
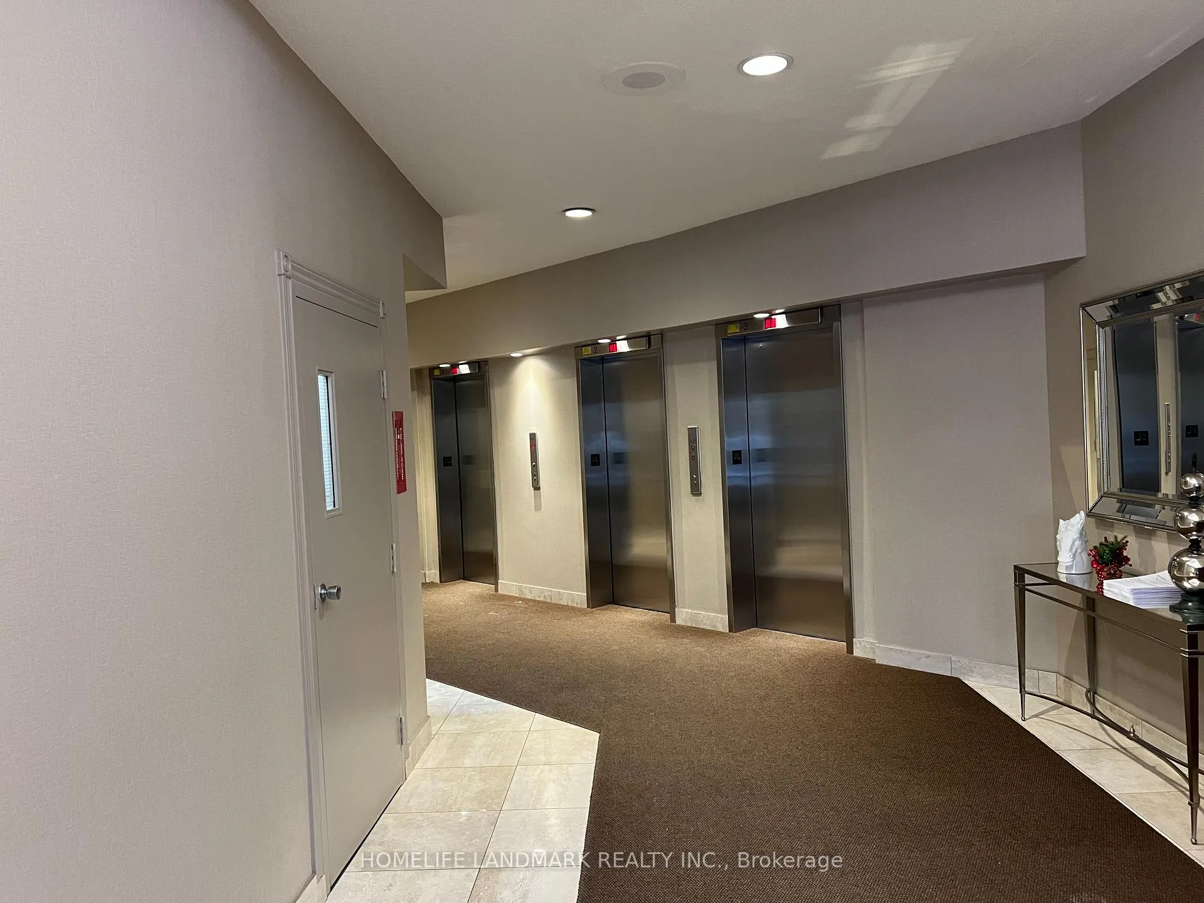 See all 38 photos
Property history
Facts and features
- ExposureNorth east
- LaundryEnsuite
- LockerEnsuite
- BalconyOpen
- Central air
- Concierge
- Exercise room
- Indoor pool
- Party room/meeting room
The homeCondo Apartment, Apartment, 700–799 sq ft
- Type: Condo Apartment
- Style: Apartment
- Living space: 700–799 sq ft
- Basement: None
- Exposure: North East
InsideCeramic, Ensuite, main level, Carpet free
- Flooring: Ceramic
- Laundry: Ensuite, main level
- Features: Carpet free
- Security: Concierge/security, alarm system, carbon monoxide detectors, monitored, smoke detector, security guard
- Rooms above ground: 4
- Bedrooms: 1
- Bathrooms: 1
- Kitchens: 1
OutsideBrick, Brick, Open
- Exterior: Brick
- Foundation: Brick
- Balcony: Open
- Features: Controlled entry, landscaped, lighting
Parking and locker1 Parking, Underground, Parking type Owned
- Spaces: 1 Parking
- Garage: Underground
- Parking type: Owned
- Driveway: Underground
- Spot: 196
- Locker: Ensuite
BuildingCamargue ii, Storeys 12, Units 432
- Name: Camargue ii
- Storeys: 12
- Units: 432
- Registered: 1983
- Condo corporation: 624
- Amenities: Concierge, exercise room, indoor pool, sauna, visitor parking, party room/meeting room
- Pets: Allowed
Heating, water and powerForced air, gas, Central air
- Heating: Forced air, gas
- Cooling: Central air
Rent and termsRent $2,300 a month, Entire property, Unfurnished
- Rent: $2,300 a month
- Space for rent: Entire property
- Furnished: Unfurnished
- Lease: 12 months
- Paid: Monthly
- Rent includes: Building insurance, cable tv, central air conditioning, common elements, heat, parking, water, building maintenance, recreation facility
- Deposit: Required
- Credit check: Required
- Employment letter: Required
- Rental application: Required
- References: Required
IncludedFridge, stove, dishwasher, washer & dryer, all window coverings, all electrical light fixtures., Not included None
- Included: Fridge, stove, dishwasher, washer & dryer, all window coverings, all electrical light fixtures.
- Not included: None
NearbyClear view, library, park, public transit, school, greenbelt/conservation
- Close to: Clear view, library, park, public transit, school, greenbelt/conservation
Listing detailsE12640922, Rented, Dec 18, 2025
- MLS® number: E12640922
- Status: Rented
- Listed on: Dec 18, 2025
- Days on market: 83
- Updated: Mar 11, 2026
- Possession: Immediate
- Occupied by: Owner
- Listing brokerage: HOMELIFE LANDMARK REALTY INC.
About this home
Unit 407, 10 Dean Park Road, Scarborough (Rouge), ON M1B 3G8
Welcome To This Bright, Spacious And Well Maintained 1-Bedroom, 1-Bathroom Condo In The Prestigious Camargue II. This Unit Features A Bay Window, En-Suite Laundry, And A Walkout To A Private Balcony. Residents Enjoy A Wide Array Of Premium Amenities, Including 24/7 Security, An Indoor Saltwater Pool, Whirlpool, Sauna, Gym, Party/Meeting Room, Library, Car Wash, Tennis Court, Cable Package, And Visitor Parking. The Building Is Quiet, Spotless, And Surrounded By Award-Winning Landscaped Gardens. Conveniently Located Just Steps From The TTC And Highway 401, And Close To Restaurants, Grocery Stores, The Toronto Zoo, Libraries, Churches, And Shopping. Heat, Water, And Cable TV Are Included In The Rent; Tenant Pays Hydro Only. Please Note: Strictly Maximum Occupancy Of 2 Persons For This 1 Bedroom Unit. Maintenance Fee Is For Two(2) Occupants Only As Per Property Management. No Pets, No Smoking, And No Vaping Permitted.
Ask about this home
A HOMEH agent will answer your questions about this home.
Know more about Camargue II Condos
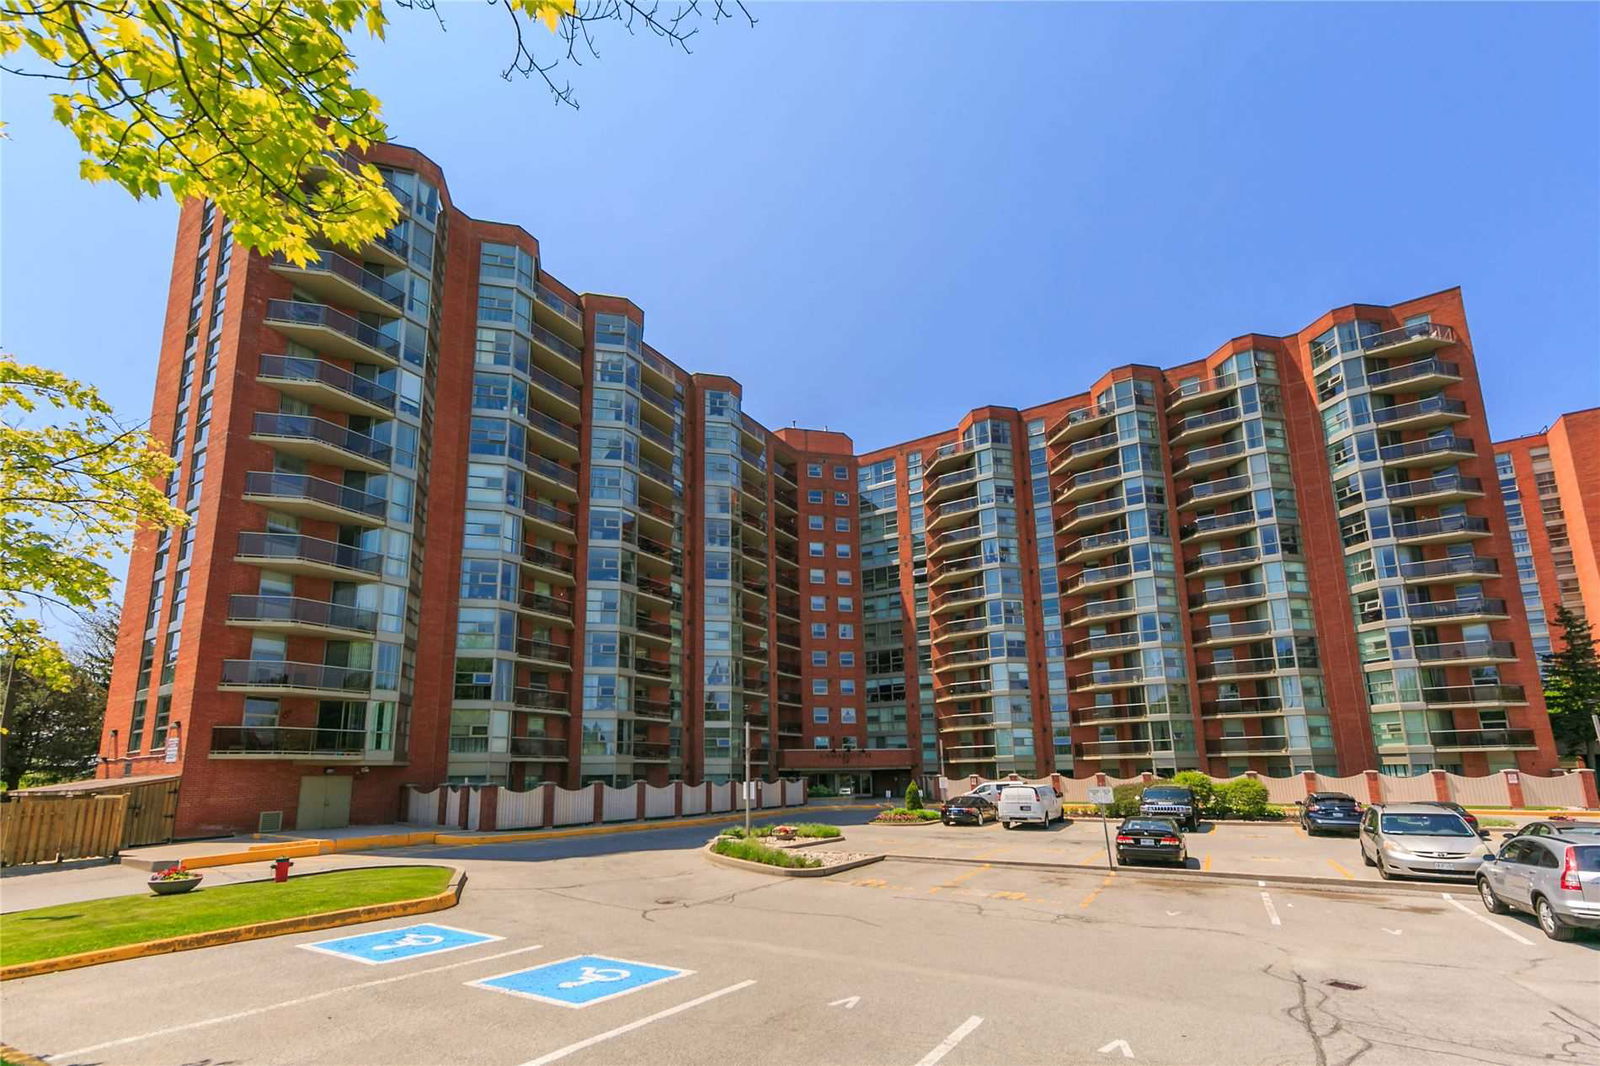
Condo building · 10 Dean Park Road
Camargue II Condos is a 12-storey condo with 432 suites, built in 1983 by West Hill Redevelopment Company Limited. Right now 4 for sale are on the market here.
- 12storeys
- 432suites
- $438/sq ft
- 1983built
No similar units for rent in Camargue II Condos right now.
Around this home
Daily convenience, out of 100, from the distances below
Schools nearby
School rating, out of 10.
Helpful calculators
Your HOMEH agent

"I would see it this week."