

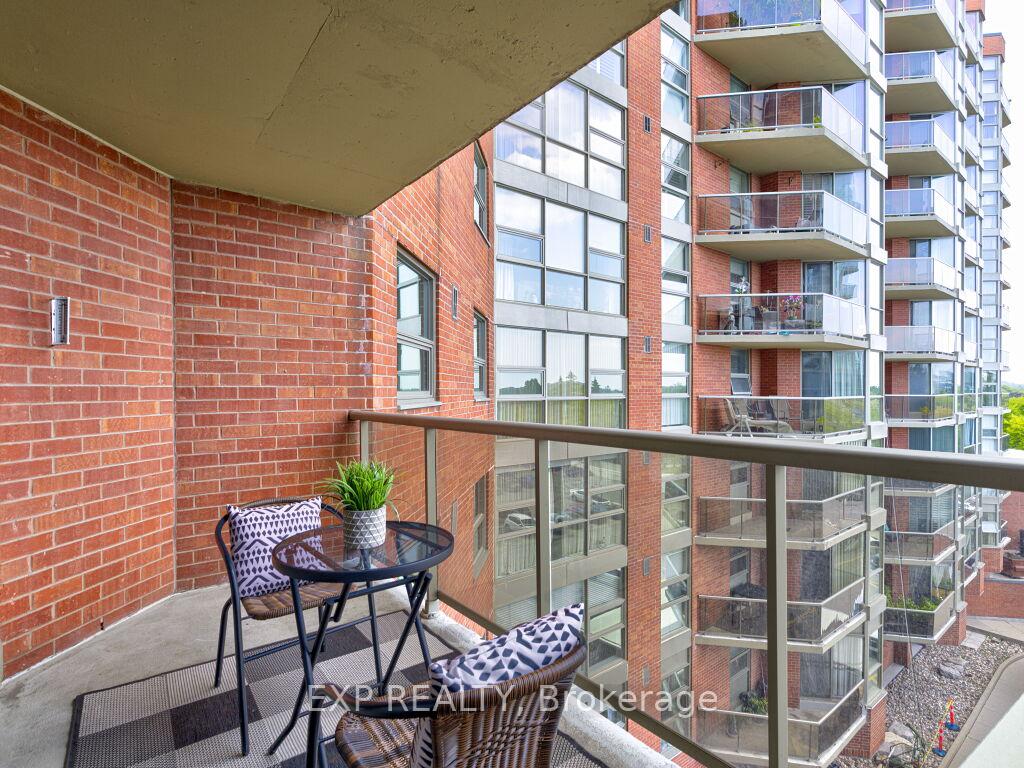
Unit 510, 10 Dean Park Road
Unit 510, 10 Dean Park Road
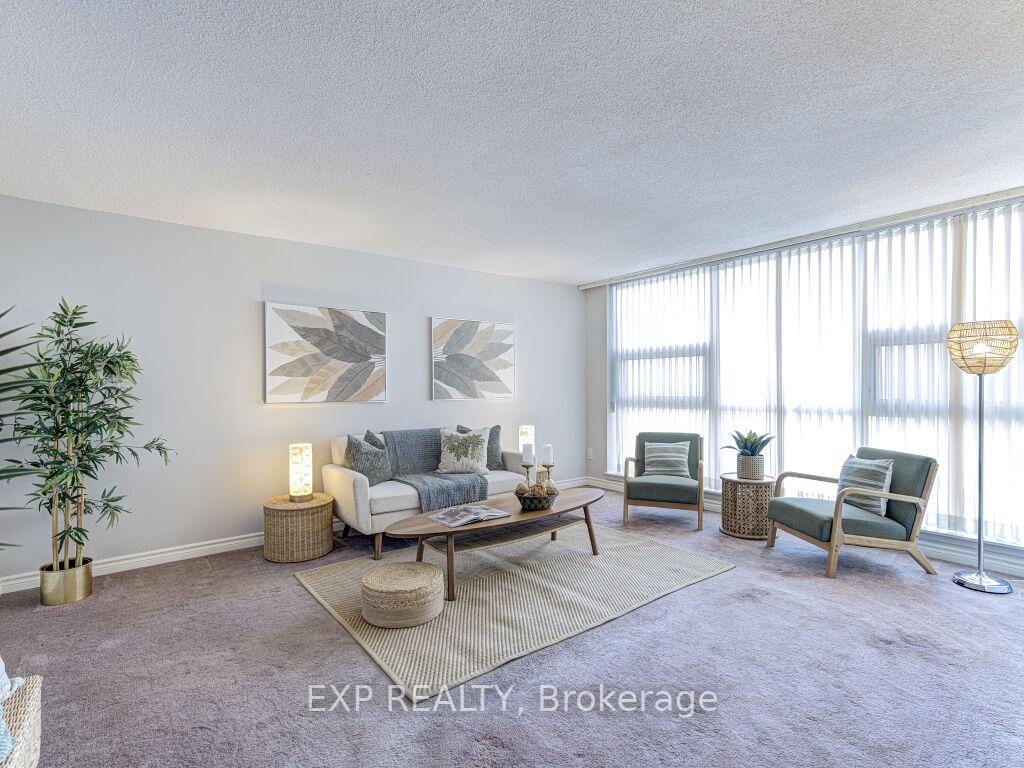
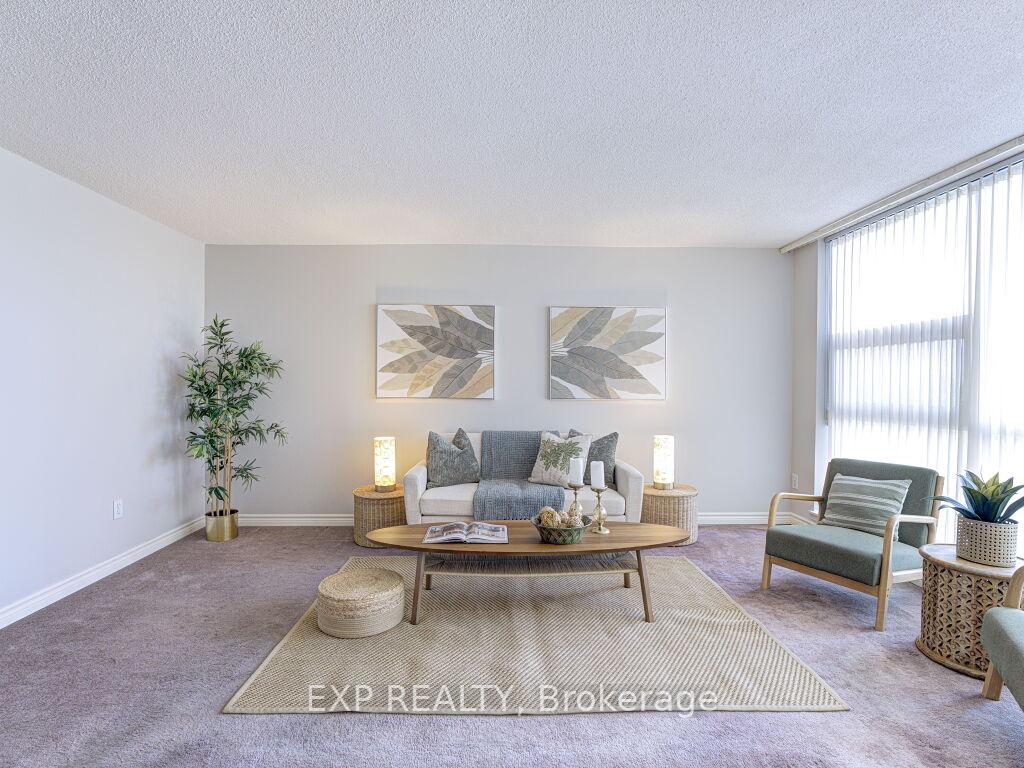
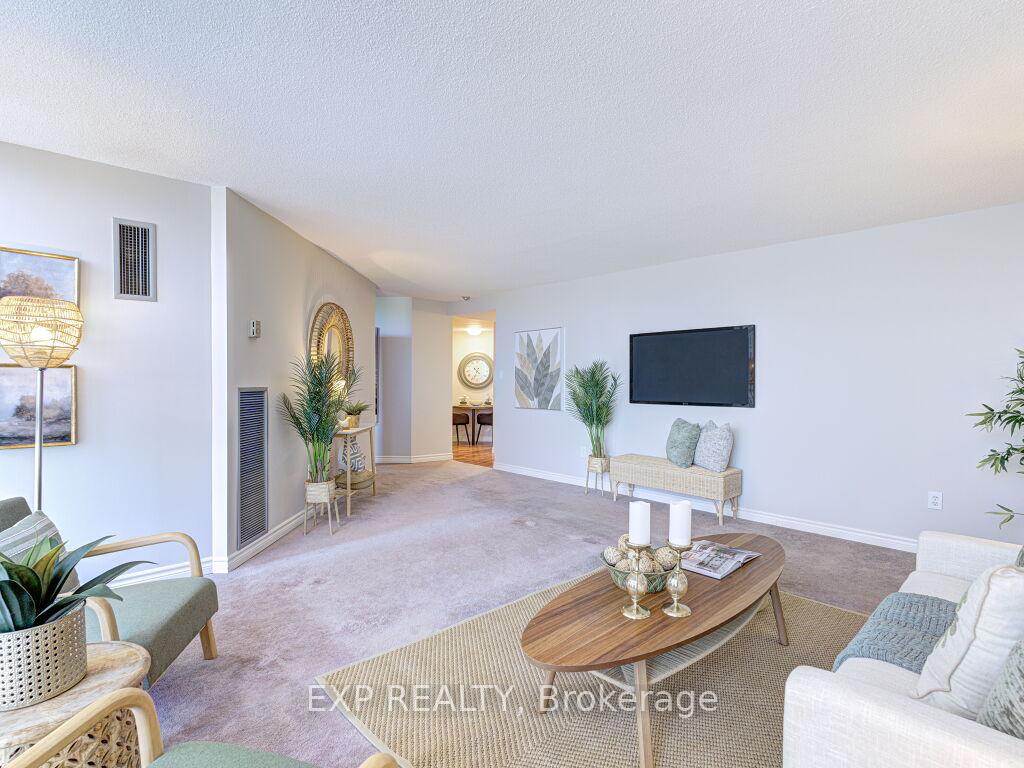
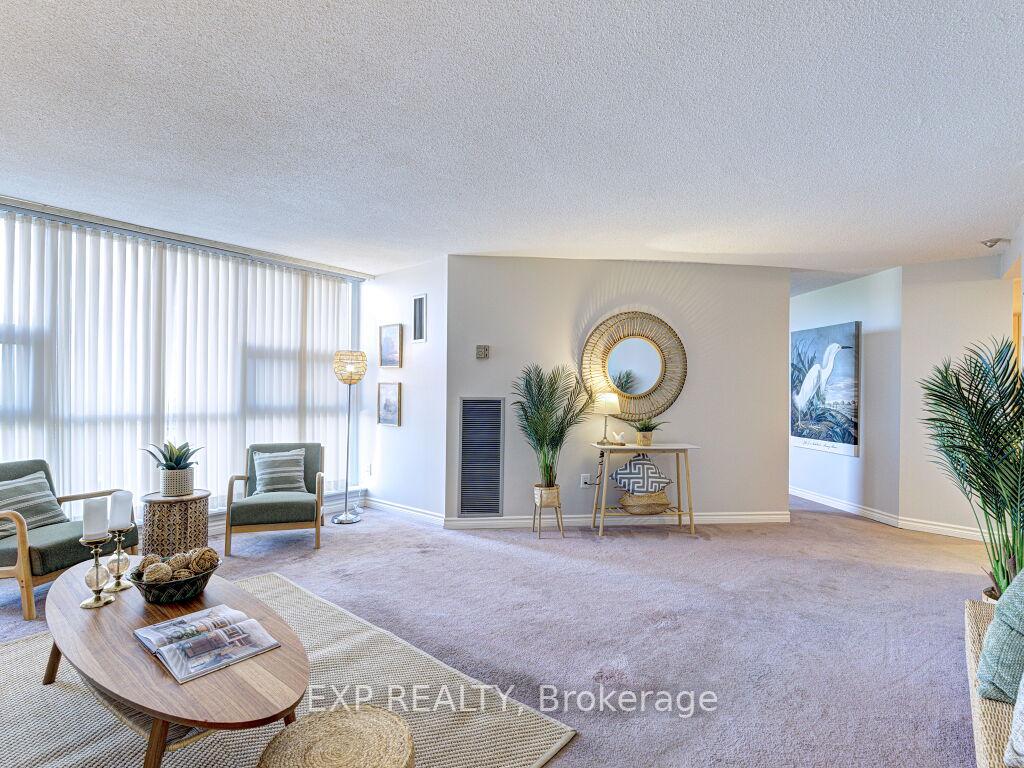 See all 42 photos
Property history
Facts and features
- ExposureSouth east
- LaundryIn-suite laundry, room
- LockerNone
- BalconyOpen
- Central air
- Exercise room
- Indoor pool
- Party room/meeting room
The homeCondo Apartment, 1 storey/apt, 1,800–1,999 sq ft
- Type: Condo Apartment
- Style: 1 storey/apt
- Living space: 1,800–1,999 sq ft
- Basement: None
- Exposure: South East
InsideWindow floor to ceiling, In-suite laundry, laundry room, Storage, wheelchair access
- Flooring: Window floor to ceiling
- Laundry: In-suite laundry, laundry room
- Features: Storage, wheelchair access
- Security: Concierge/security, monitored, security system
- Rooms above ground: 6
- Bedrooms: 2 + 1 in the basement
- Bathrooms: 2
- Kitchens: 1
OutsideBrick, Open, Bath grab bars, elevator, level entrance, raised toilet, ramped entrance, shower stall
- Exterior: Brick
- Balcony: Open
- Accessibility: Bath grab bars, elevator, level entrance, raised toilet, ramped entrance, shower stall
Parking and locker1 Parking, Underground, Parking type Owned
- Spaces: 1 Parking
- Garage: Underground
- Parking type: Owned
- Spot: 167
- Locker: None
BuildingCamargue II Condos, Storeys 12, Units 432
- Name: Camargue II Condos
- Storeys: 12
- Units: 432
- Registered: 1983
- Condo corporation: 624
- Amenities: Elevator, exercise room, guest suites, indoor pool, party room/meeting room, tennis court
- Pets: Allowed
Heating, water and powerFan coil, gas, Central air
- Heating: Fan coil, gas
- Cooling: Central air
Costs and taxesTaxes $1,983 a year, Condo fee $1,079 a month, Heat included, water included, cable tv included, parking included, cac included, common elements included
- Taxes, 2025: $1,983 a year
- Condo fee: $1,079 a month
- Fee includes: Heat included, water included, cable tv included, parking included, cac included, common elements included
- HST: No HST
- Rental items: None
Included in the saleStove, fridge, dishwasher, washer, dryer, all electrical light fixtures, Dining furniture and primary bedroom drapes. also, items belonging to the staging company.
- Included: Stove, fridge, dishwasher, washer, dryer, all electrical light fixtures
- Not included: Dining furniture and primary bedroom drapes. also, items belonging to the staging company.
NearbyGreenbelt/conservation, library, park, place of worship, public transit, rec./commun.centre
- Close to: Greenbelt/conservation, library, park, place of worship, public transit, rec./commun.centre
Listing detailsE12387411, Sold, Sep 8, 2025
- MLS® number: E12387411
- Status: Sold
- Listed on: Sep 8, 2025
- Days on market: 43
- Updated: Oct 21, 2025
- Possession: 2025-09-30 / Immediate
- Occupied by: Partial
- Listing brokerage: eXp Realty
About this home
Unit 510, 10 Dean Park Road, Scarborough (Rouge), ON M1B 3G8
Say Goodbye to Snow Shoveling, Lawn Maintenance, and Home Upkeep! This Rare 1,800 Sq Ft Corner Condo in Scarborough Isn't Just Spacious It Feels Like Home. Experience the Comfort of a Townhome-Sized Suite without the Stairs. This Expansive 2-Bedroom + Den Layout Offers a Bright Eat-In Kitchen. Enjoy the Private Walkout Balcony from the Primary Bedroom. The Custom Den Features a Full Wraparound Desk and Built-In Office Storage. Ideal for Remote Work or Hobbies. Enjoy 2 Full Baths, In-Suite Laundry with Space for Storage. Located on the 5th Floor of a Quiet, Exceptionally Maintained Building. You'll Love the Park Like Grounds for a Stroll and Sitting in Nature. 24-Hour Security with Monitored Cameras. Resort-Style Amenities Include: Indoor Salt Water Pool with Sundeck, Whirlpool Spa & Equipped Gym. Mens & Womens Saunas with Showers & Change Rooms. Tennis Court, TV Lounge & Party Room for Hosting. Steps to TTC, Highway 401. Schools and Library. Churches, Shopping Centres, GO Transit, the Toronto Zoo, and Rouge Valley Trails nearby. The Building Boasts Upgraded Common Areas, a Car Wash. This Building has an Impeccable Maintenance Record. No Special Assessments ever and a Healthy Reserve Fund.
Ask about this home
A HOMEH agent will answer your questions about this home.
Know more about Camargue II Condos
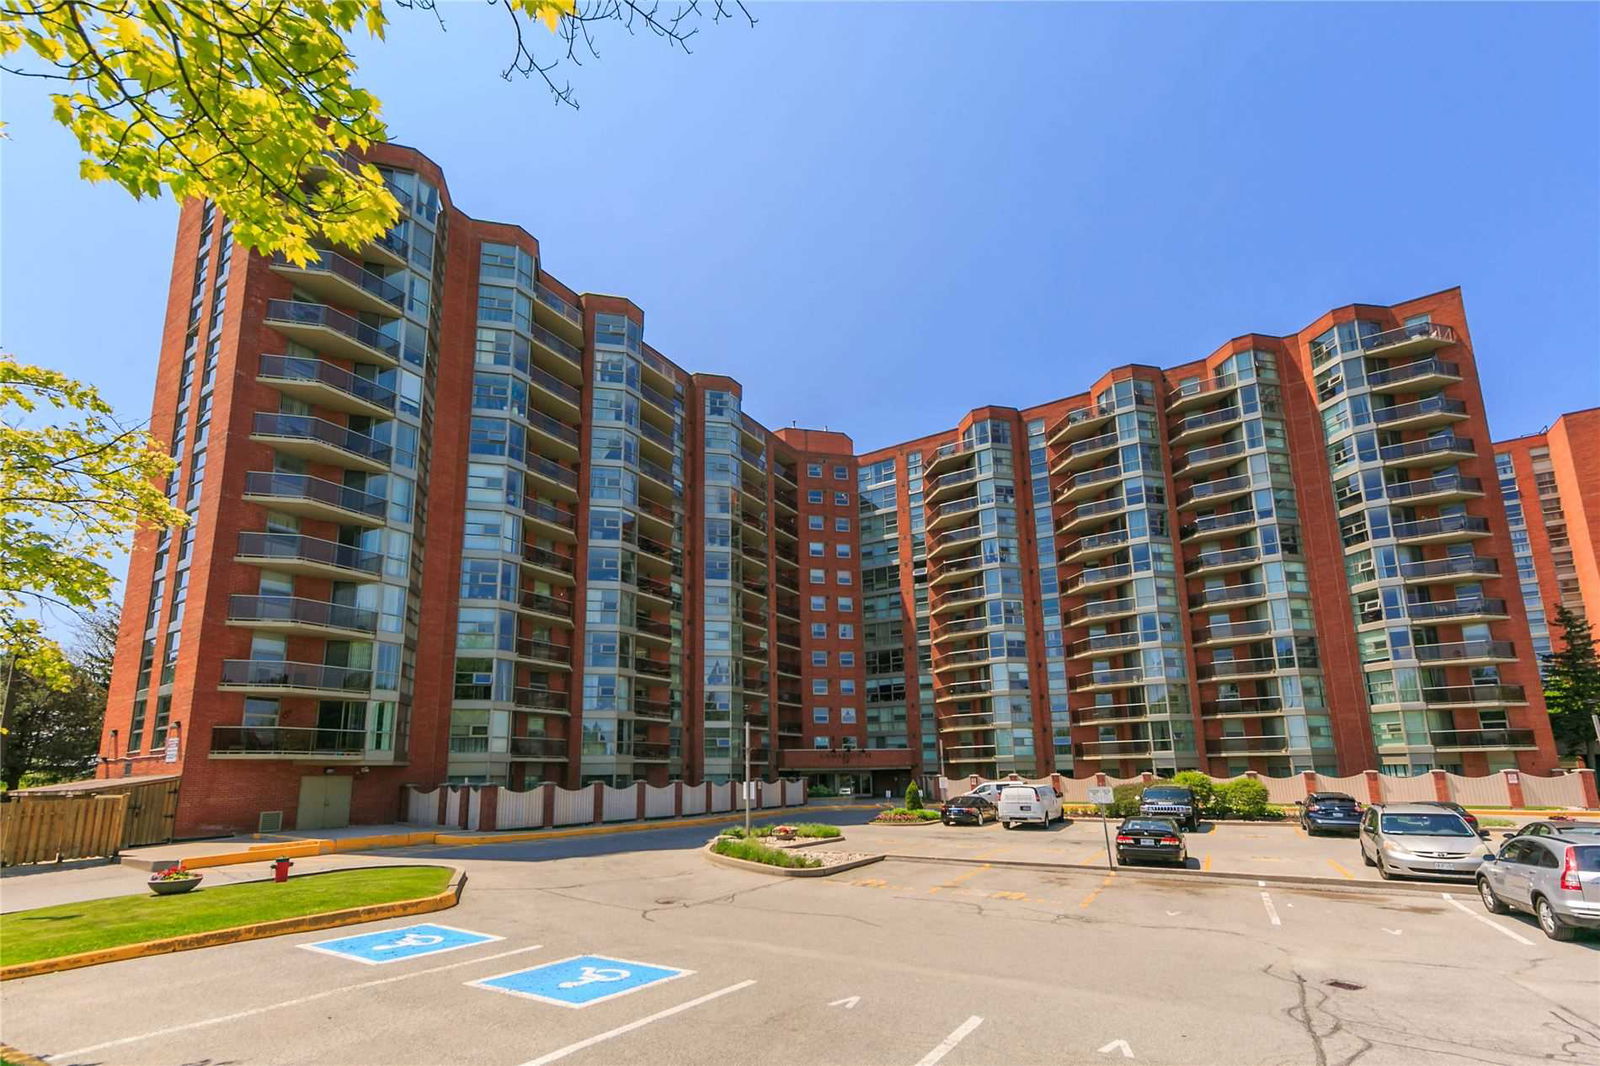
Condo building · 10 Dean Park Road
Camargue II Condos is a 12-storey condo with 432 suites, built in 1983 by West Hill Redevelopment Company Limited. Right now 4 for sale are on the market here.
- 12storeys
- 432suites
- $438/sq ft
- 1983built
No similar units for sale in Camargue II Condos right now.
Around this home
Daily convenience, out of 100, from the distances below
Schools nearby
School rating, out of 10.
Helpful calculators
Your HOMEH agent

"I would see it this week."