

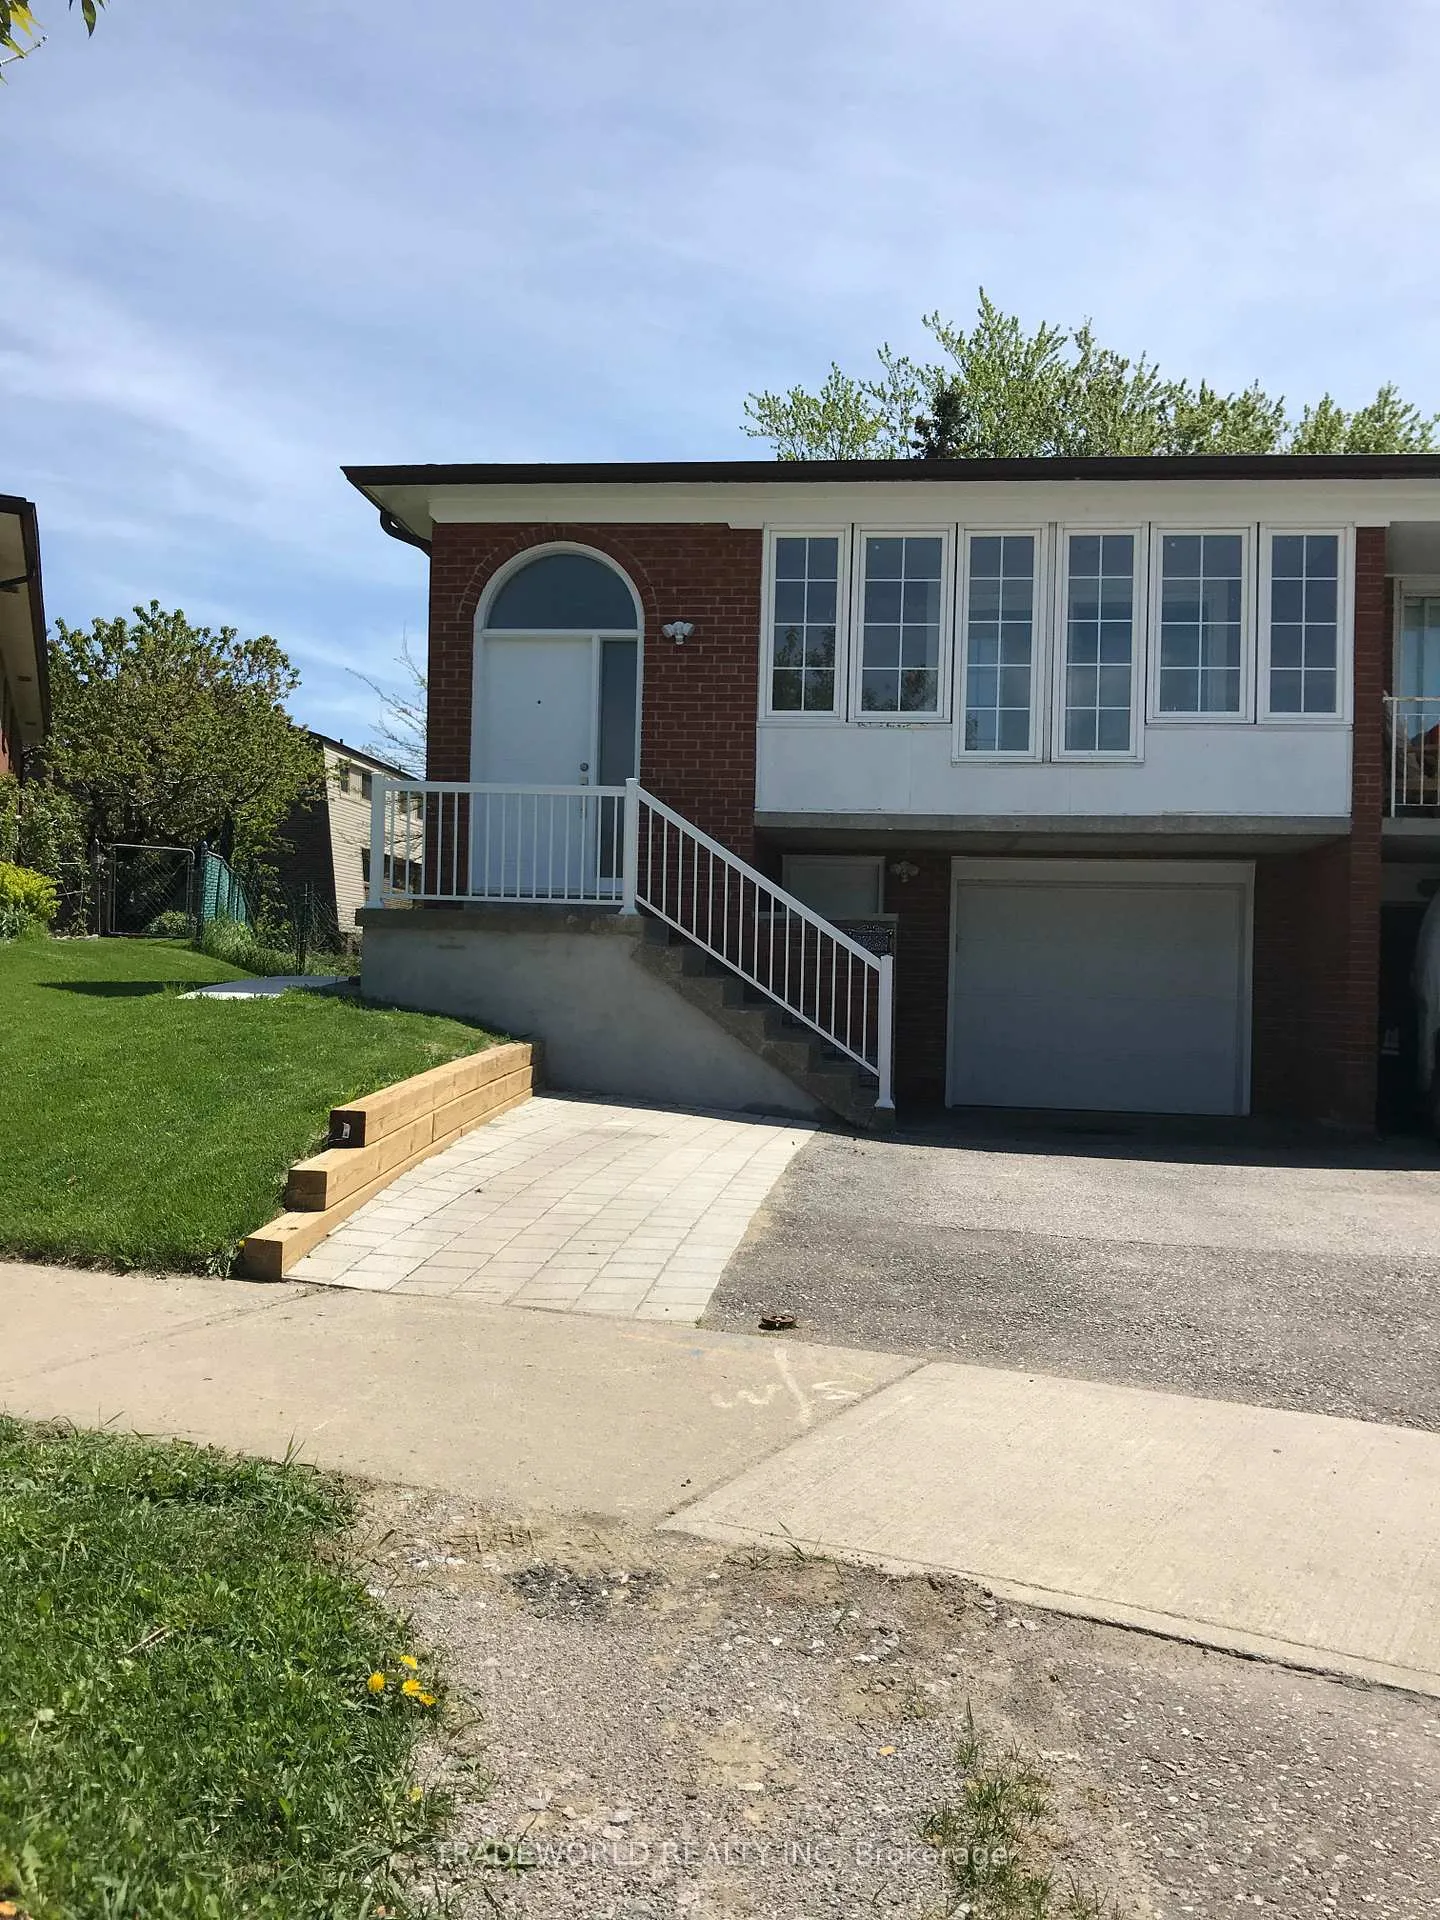
10 Fairglen Avenue
Semi-Detached Sold
1/1510 Fairglen Avenue
Semi-Detached Sold
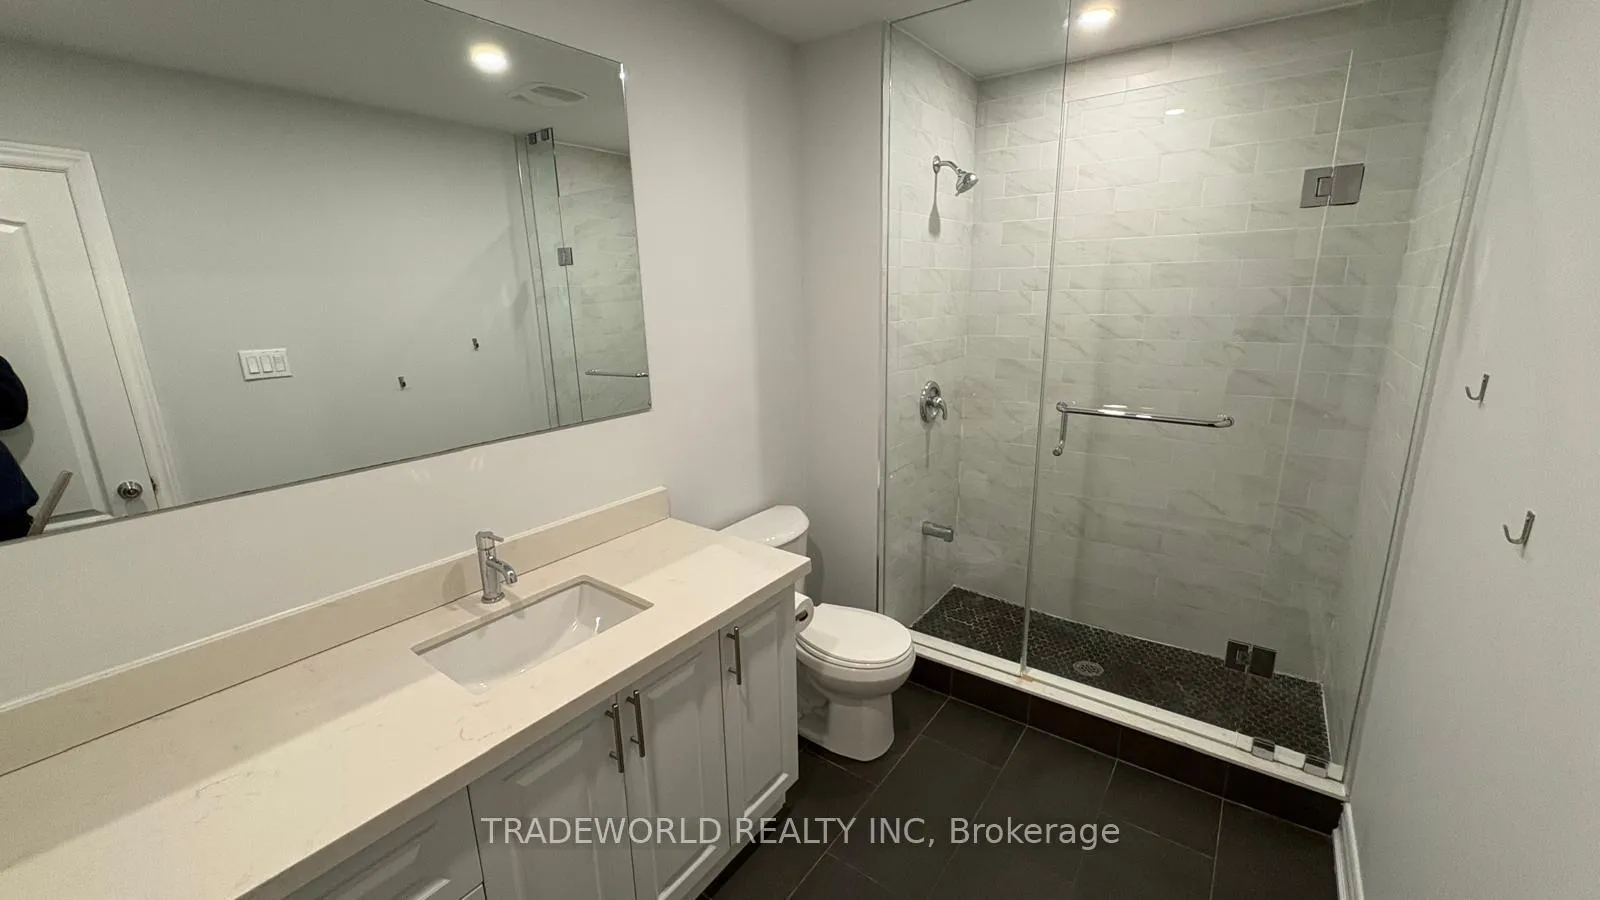 See all 15 photos
3+2 Bedrooms
3 Bathrooms
1 Garage
2K–2.5K sq.ft
26.13×117 ft
$4,909/yr
Property history
Facts and features
- BasementFinished
- Water, sewerMunicipal
- HeatingForced air
- CoolingCentral air
What stands out
- Second kitchen
- Separate entrance
- Fireplace
- Central air
The homeSemi-Detached, Backsplit 5, 2,000–2,500 sq ft
- Type: Semi-Detached
- Style: Backsplit 5
- Living space: 2,000–2,500 sq ft
- Basement: Separate entrance, finished
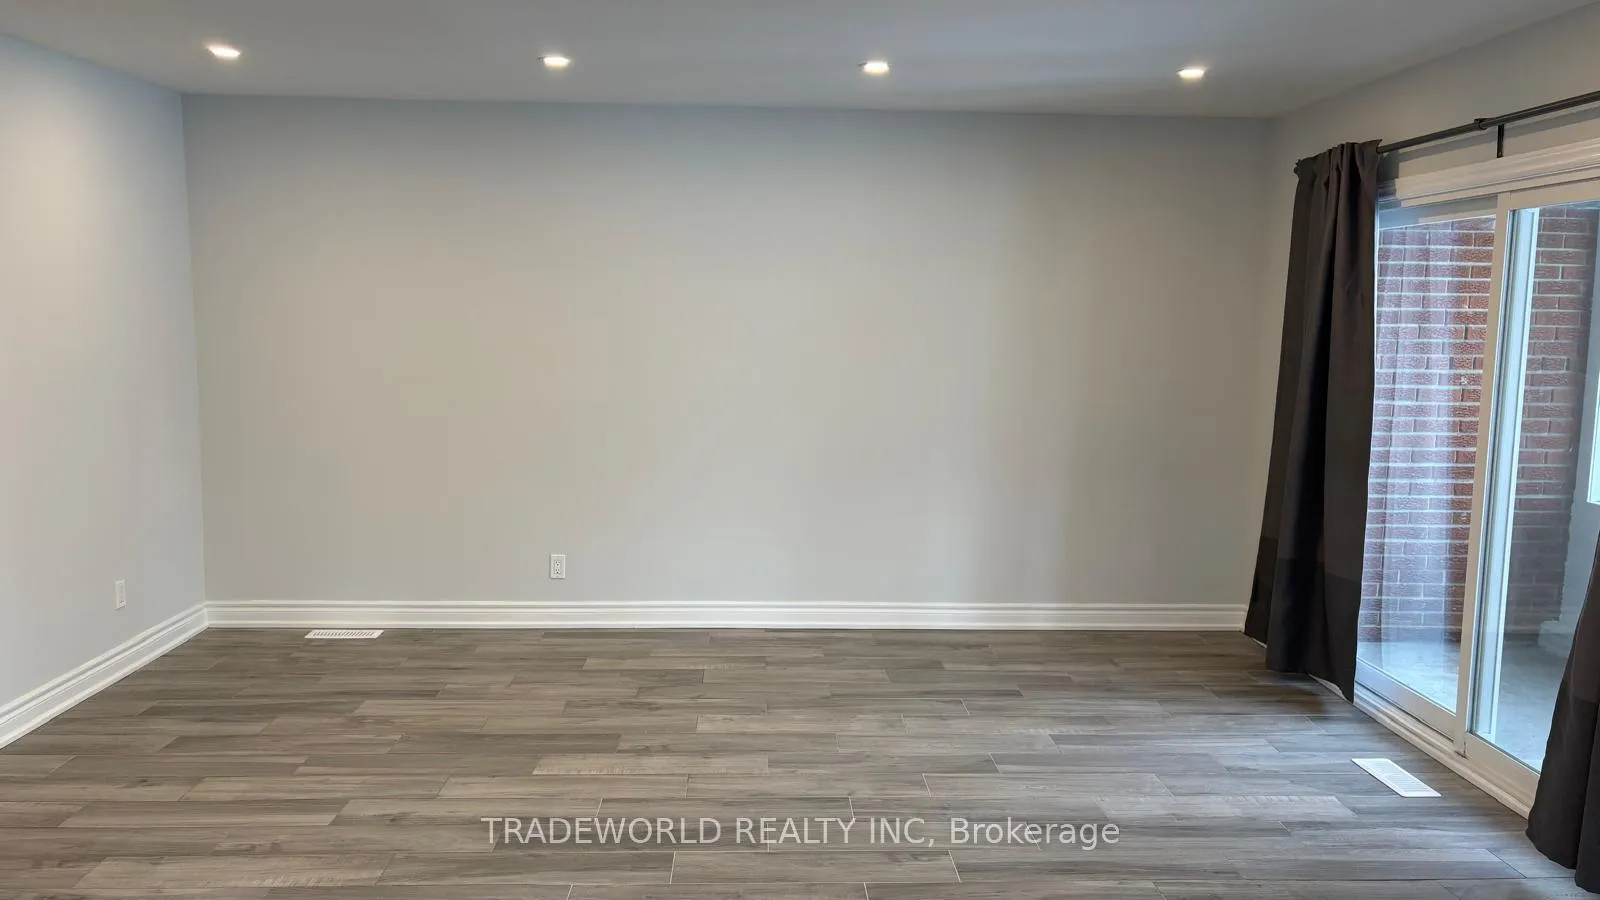
InsideFireplace Yes, Porcelain, Vinyl, Carpet free
- Fireplace: Yes
- Flooring: Porcelain, Vinyl
- Features: Carpet free
- Rooms above ground: 8
- Rooms in the basement: 3
- Bedrooms: 3 + 2 in the basement
- Bathrooms: 3
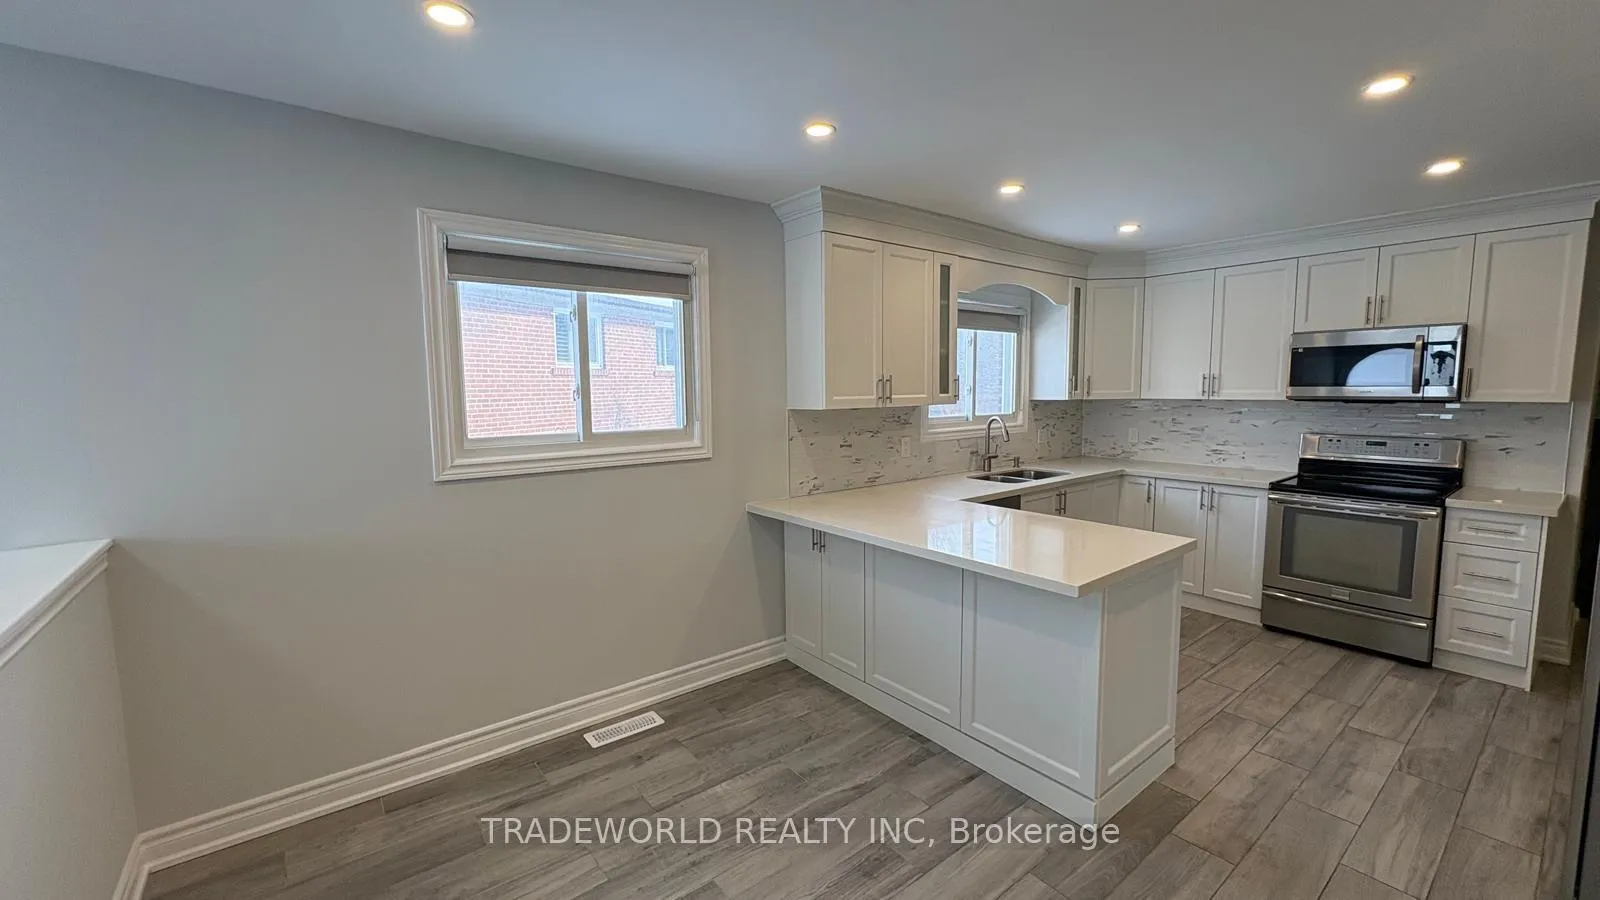
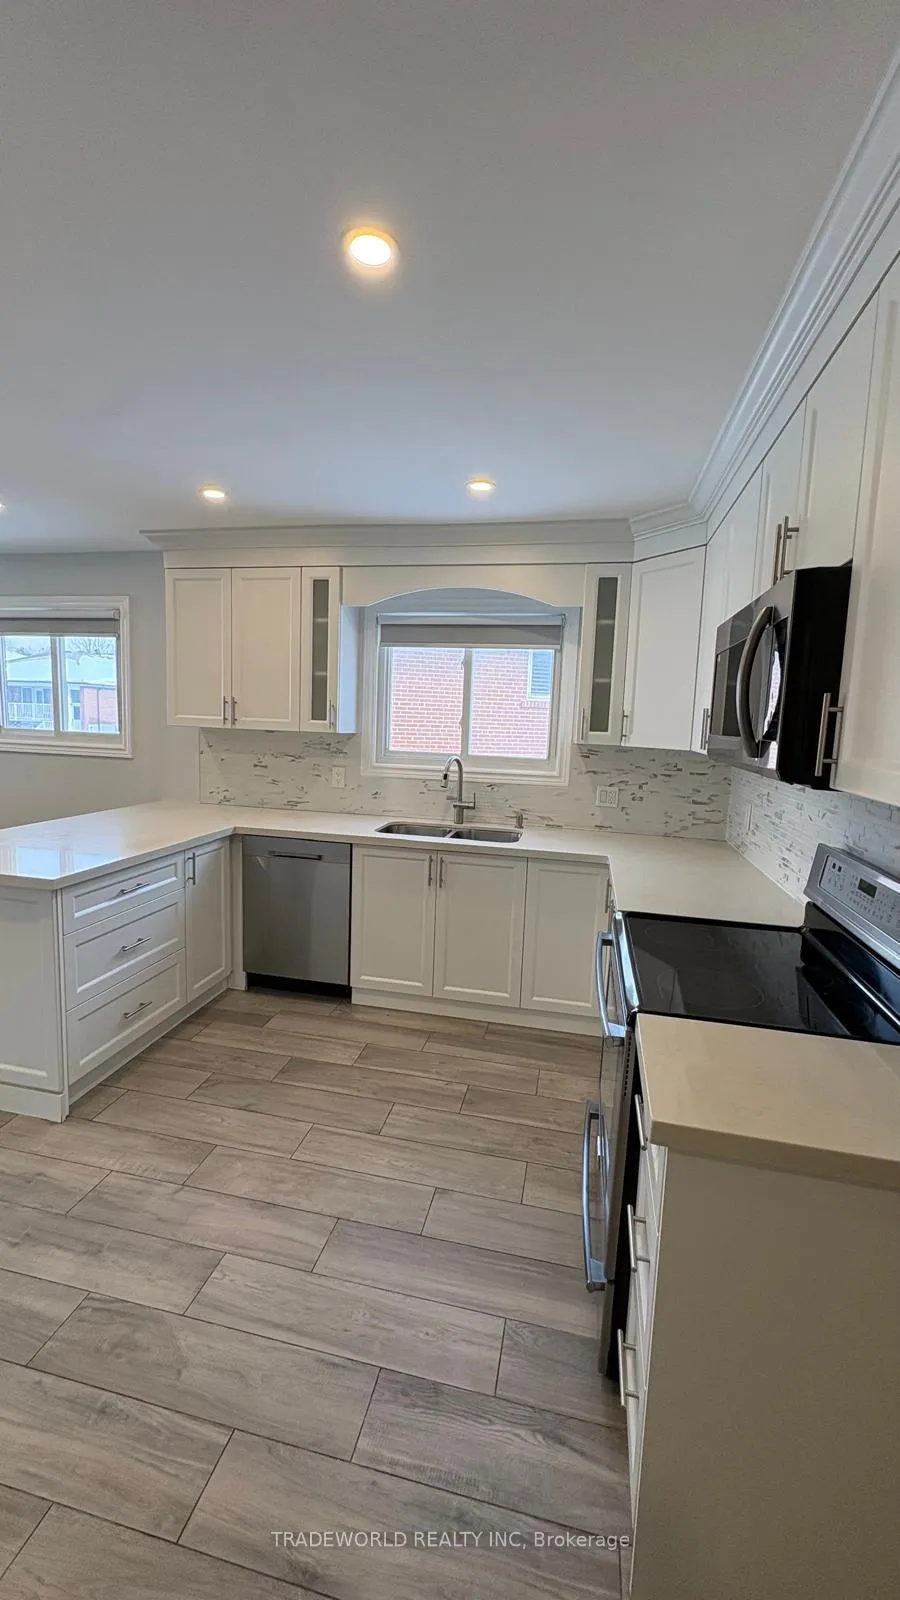
- Kitchens: 2
- Family room: Yes
Outside and lotBrick, Asphalt shingle, Concrete
Outside
- Exterior: Brick
- Roof: Asphalt shingle
- Foundation: Concrete
- Size: 26.13 × 117 ft
Parking1 Garage, Built-in, Private
- Spaces: 1 Garage
- Garage: Built-in
- Driveway: Private
Heating, water and powerForced air, gas, Central air, Municipal water
- Heating: Forced air, gas
- Cooling: Central air
- Water: Municipal water
- Sewer: Municipal sewer
Costs and taxesTaxes $4,909 a year, HST included in the price
- Taxes, 2025: $4,909 a year
- HST: HST included in the price
Included in the saleAll elfs, existing window coverings, stainless steel: 2 fridges, 2 microwave ranges, 2 stoves, dishwasher, 2 washers/dryers, cac garage door opener with remotes, furnace.
- Included: All elfs, existing window coverings, stainless steel: 2 fridges, 2 microwave ranges, 2 stoves, dishwasher, 2 washers/dryers, cac garage door opener with remotes, furnace.
Listing detailsE12769252, Sold, Feb 7, 2026
- MLS® number: E12769252
- Status: Sold
- Listed on: Feb 7, 2026
- Days on market: 22
- Updated: Mar 1, 2026
- Possession: Immediate
- Occupied by: Vacant
- Listing brokerage: TRADEWORLD REALTY INC
About this home
10 Fairglen Avenue, Scarborough (L'Amoreaux), ON M1T 1G7
Carpet Free
Rarely available 5 Level Backsplit, Fully Renovated Home. Excellent Income Potentials With 4 Entrances. Absolutely Stunning At Every Level. Located In The Prime Victoria Park And Sheppard Corridor. Suitable For Large Family With Existing Two Bed In-law Apartment. Close Proximity To Schools, Public Transit, 404 And 401, All The Shops And Restaurant. Do Not Miss This GEM.
Read more
Ask about this home
A HOMEH agent will answer your questions about this home.
Ask a question
Thinking of selling your home?See what your home is worth today.
Around this home
Victoria Park / Huntingwood
Errands
Parks
Schools
Daily convenience, out of 100, from the distances below
ParkHickorynut Parkette · 8 within 1 km9 min walk581 m
GroceryHasty Market4 min walk268 m
SchoolUnique Chinese School - 26 min walk380 m
PharmacyRexall5 min walk283 m
Cafés & foodTasty Shawarma & Falafel · 15 within 1 km4 min walk266 m
Gym & rec centreKong Climbing13 min walk780 m
WalkDriveStraight-line distance, open map data
Grocery0.3 km
Park0.6 km
Dining0.3 km
Gym0.8 km
Schools nearby
School rating, out of 10.
Unique Chinese School - 2elementary · Private · 0.4 km
—
Bridlewood Junior Public Schoolelementary · Public · 0.5 km
8.5/10Excellent
St Gerald Catholic Schoolelementary · Catholic · 0.6 km
8.3/10Excellent
Contact agent
Helpful calculators
Mortgage
Affordability
Closing costs
Land transfer tax
Property tax
Down payment
CMHC insurance
Stress test
Cashback Rebate
Your HOMEH agent

KimHOMEH agent · Scarborough
"I would see it this week."
Ask Kim
Keep exploring
You are here