
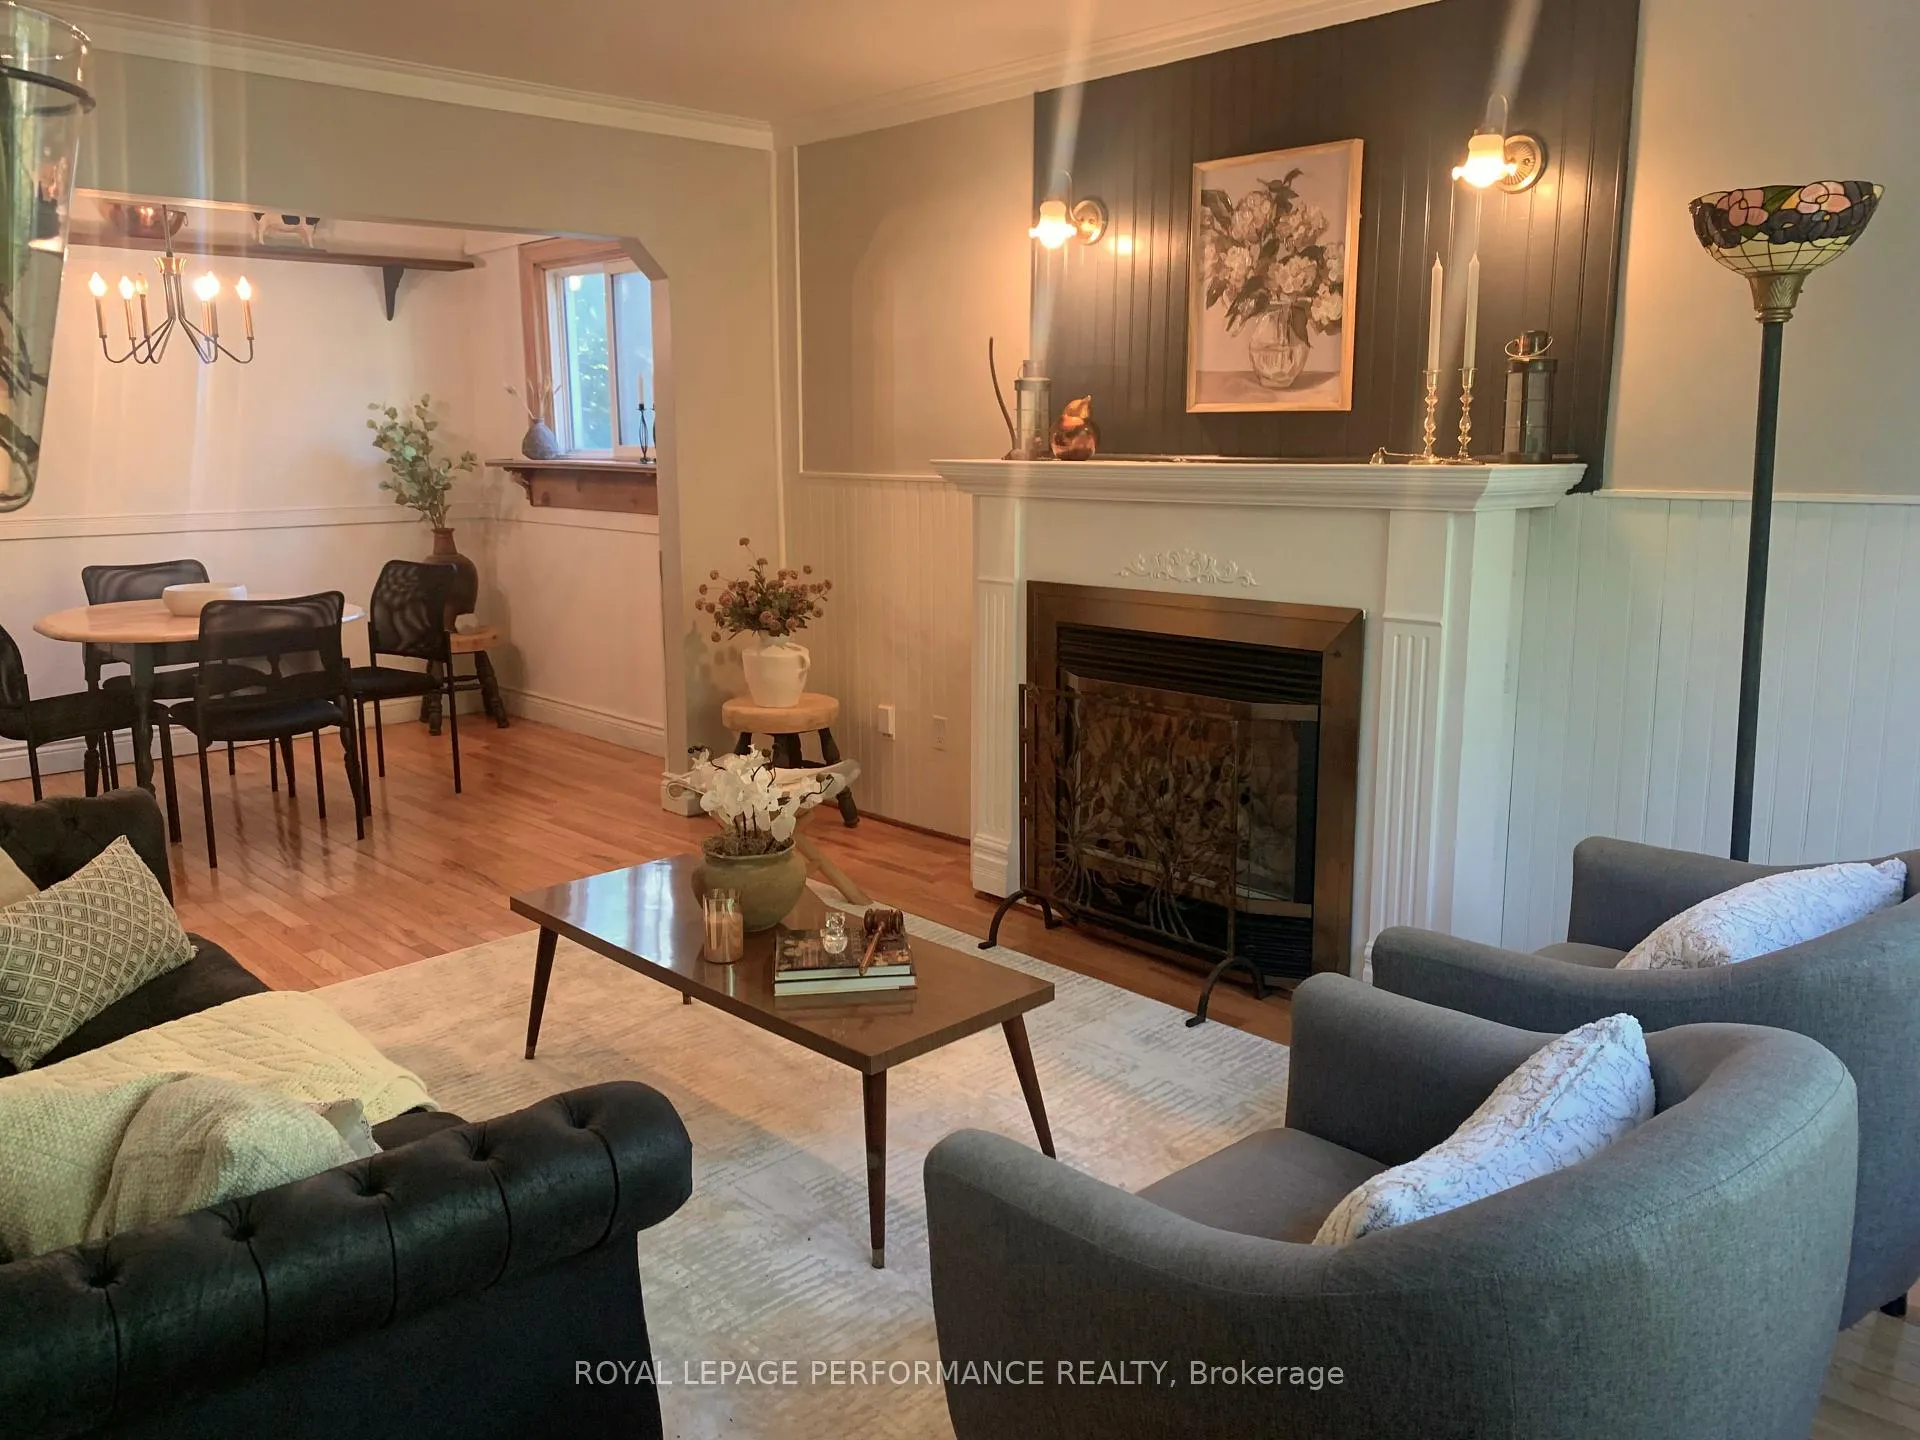
 See all 36 photos
Property history

This home has sold. It is no longer available.
Property not available for sale or for rent.
Ask about this home
A HOMEH agent will answer your questions about this home.Ask HOMEH
About this home
10 Faulkland Road, Scarborough
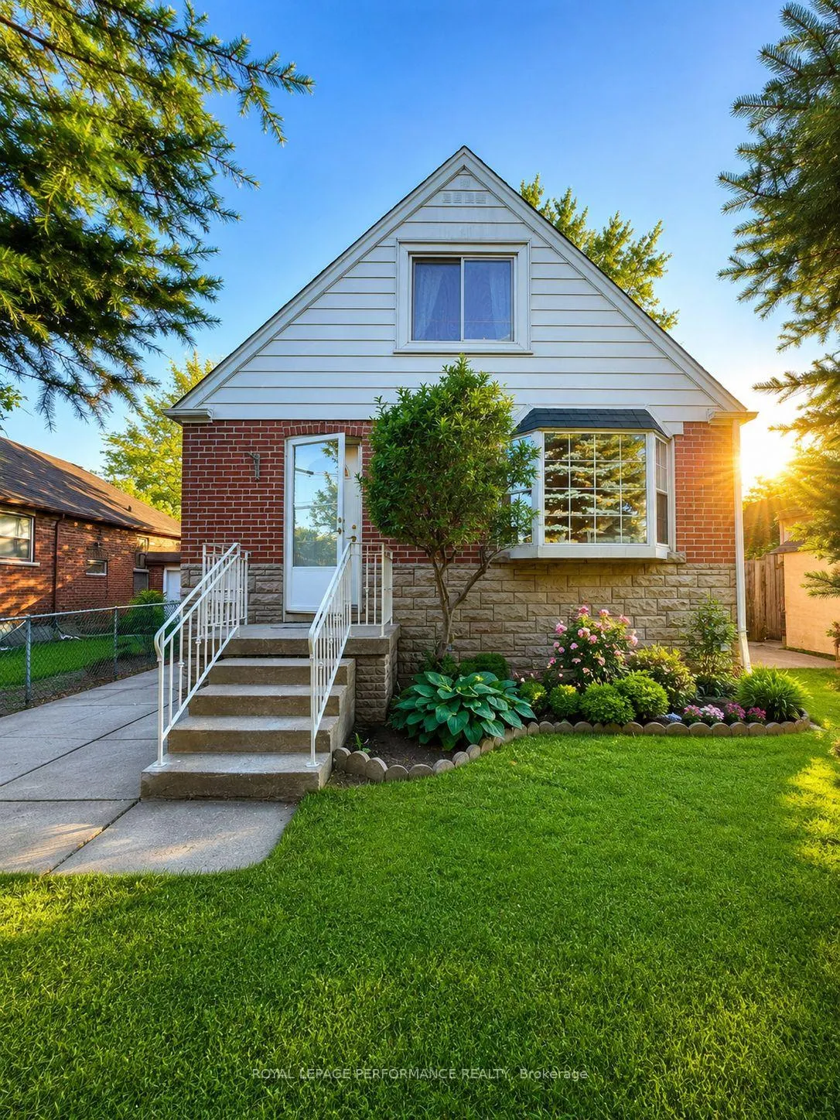
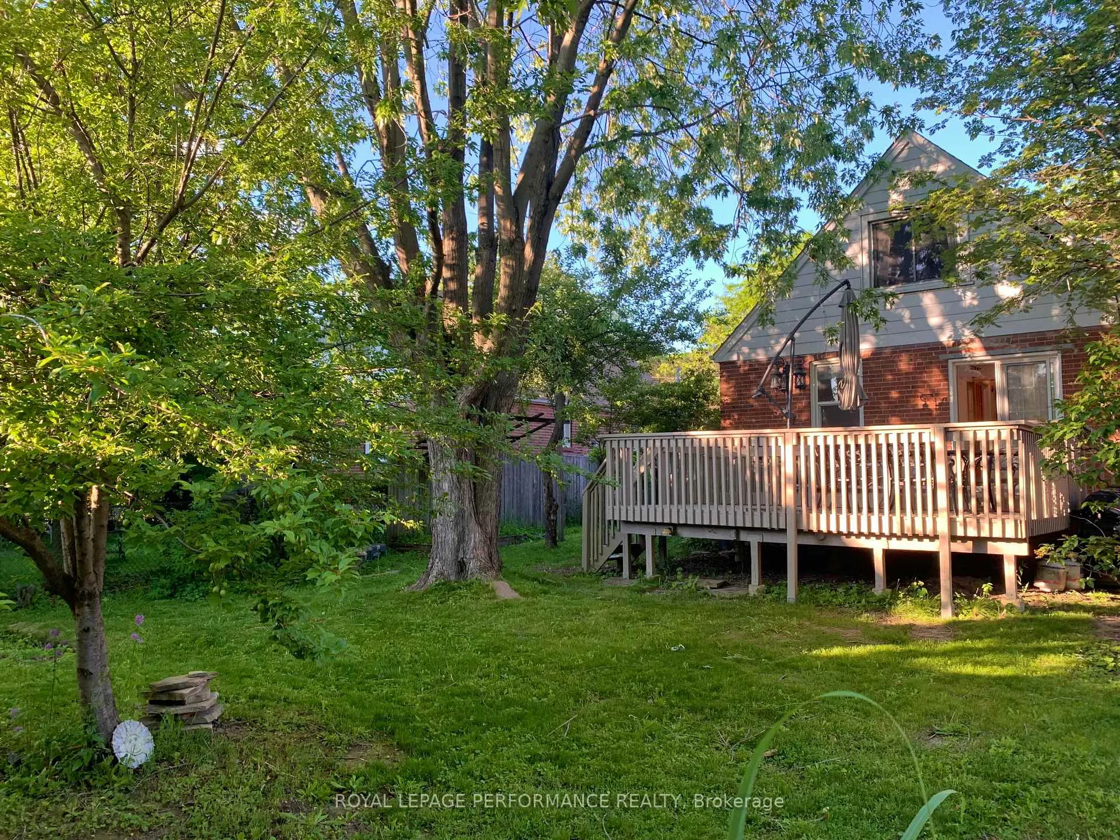
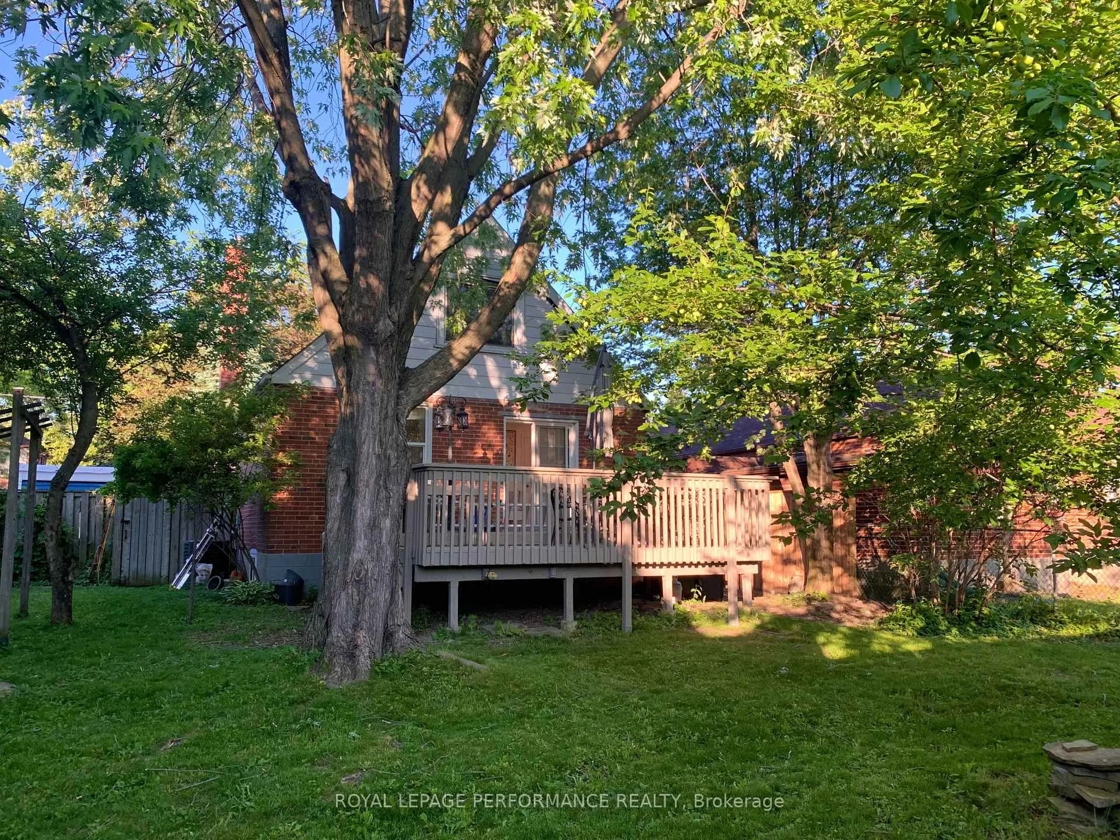
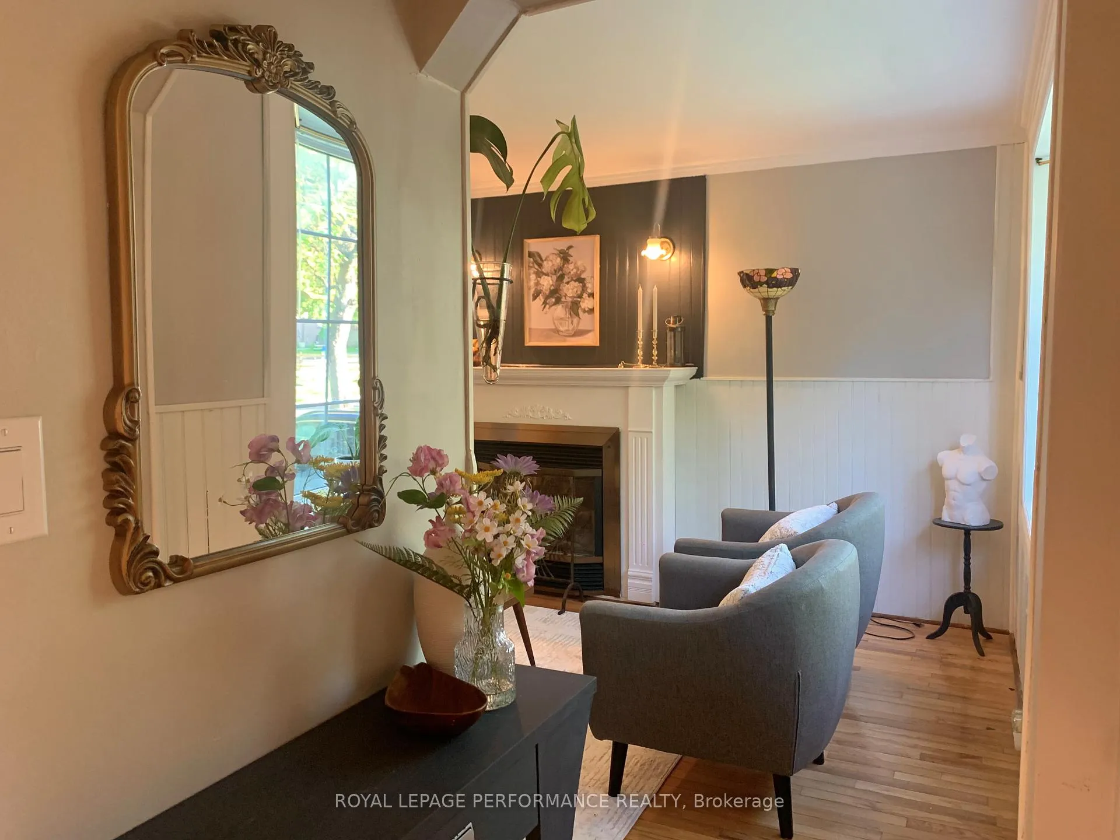
Welcome to this exceptionally well-maintained and thoughtfully updated detached home in the heart of Clairlea. Offering a rare combination of character, functionality and flexibility, this move-in ready residence features two renovated kitchens, a separate side entrance and beautifully finished living space across all levels. The main floor showcases a bright updated kitchen, formal dining room, inviting living room anchored by a gas fireplace and a sun-filled rear family room with walkout to a spacious, well-built deck overlooking the private backyard and mature trees. Upstairs, you'll find two generous bedrooms filled with natural light, complemented by hardwood flooring and a ductless heating and cooling system for year-round comfort. The finished lower level offers outstanding versatility with a second renovated kitchen, updated bathroom, spacious recreation area and separate side entrance-providing excellent flexibility for multi-generational living, extended family accommodations or potential future income opportunities. Pride of ownership is evident throughout. Furnace, plumbing and other major systems have been professionally inspected and maintained. Recent improvements include a fully finished basement, upgraded 200-amp electrical service, grounded and GFCI-protected outlets, and a premium $28,000 walk-in tub installed in 2024. Laboratory testing of original drywall and skim coat samples from the main floor confirmed no asbestos was detected in the tested materials. Ideally located close to public transit, the Eglinton Crosstown LRT, shopping, restaurants, parks and schools, including Clairlea Public School and SATEC. A rare opportunity to own a beautifully maintained home offering comfort, flexibility and long-term peace of mind.
Facts & features
Ask about this home
A HOMEH agent will answer your questions about this home.
Rooms
13 rooms · 2 bathrooms
- Kitchen10′ × 8′80 sq.ft.
- Living room15′ × 10′11″164 sq.ft.
- Dining room10′11″ × 7′10″86 sq.ft.
- Bedroom12′ × 10′11″132 sq.ft.
- Den10′ × 8′10″89 sq.ft.
- Bathroom6′8″ × 4′11″33 sq.ft.
- Bedroom17′1″ × 11′5″194 sq.ft.
- Bedroom12′3″ × 11′5″140 sq.ft.
- Kitchen11′2″ × 9′11″110 sq.ft.
- Living room14′9″ × 11′6″170 sq.ft.
- Bedroom20′5″ × 9′3″189 sq.ft.
- Bathroom5′9″ × 5′6″32 sq.ft.
- Laundry11′4″ × 8′6″96 sq.ft.
Around this home
Listing details
Helpful tools
Your HOMEH agent
"I would see it this week."
Ask HOMEH about this home
Price, neighbourhood, monthly cost. Ask anything.
HOMEH Intelligent Agent is an AI, not a licensed representative. Check anything important with your agent.