

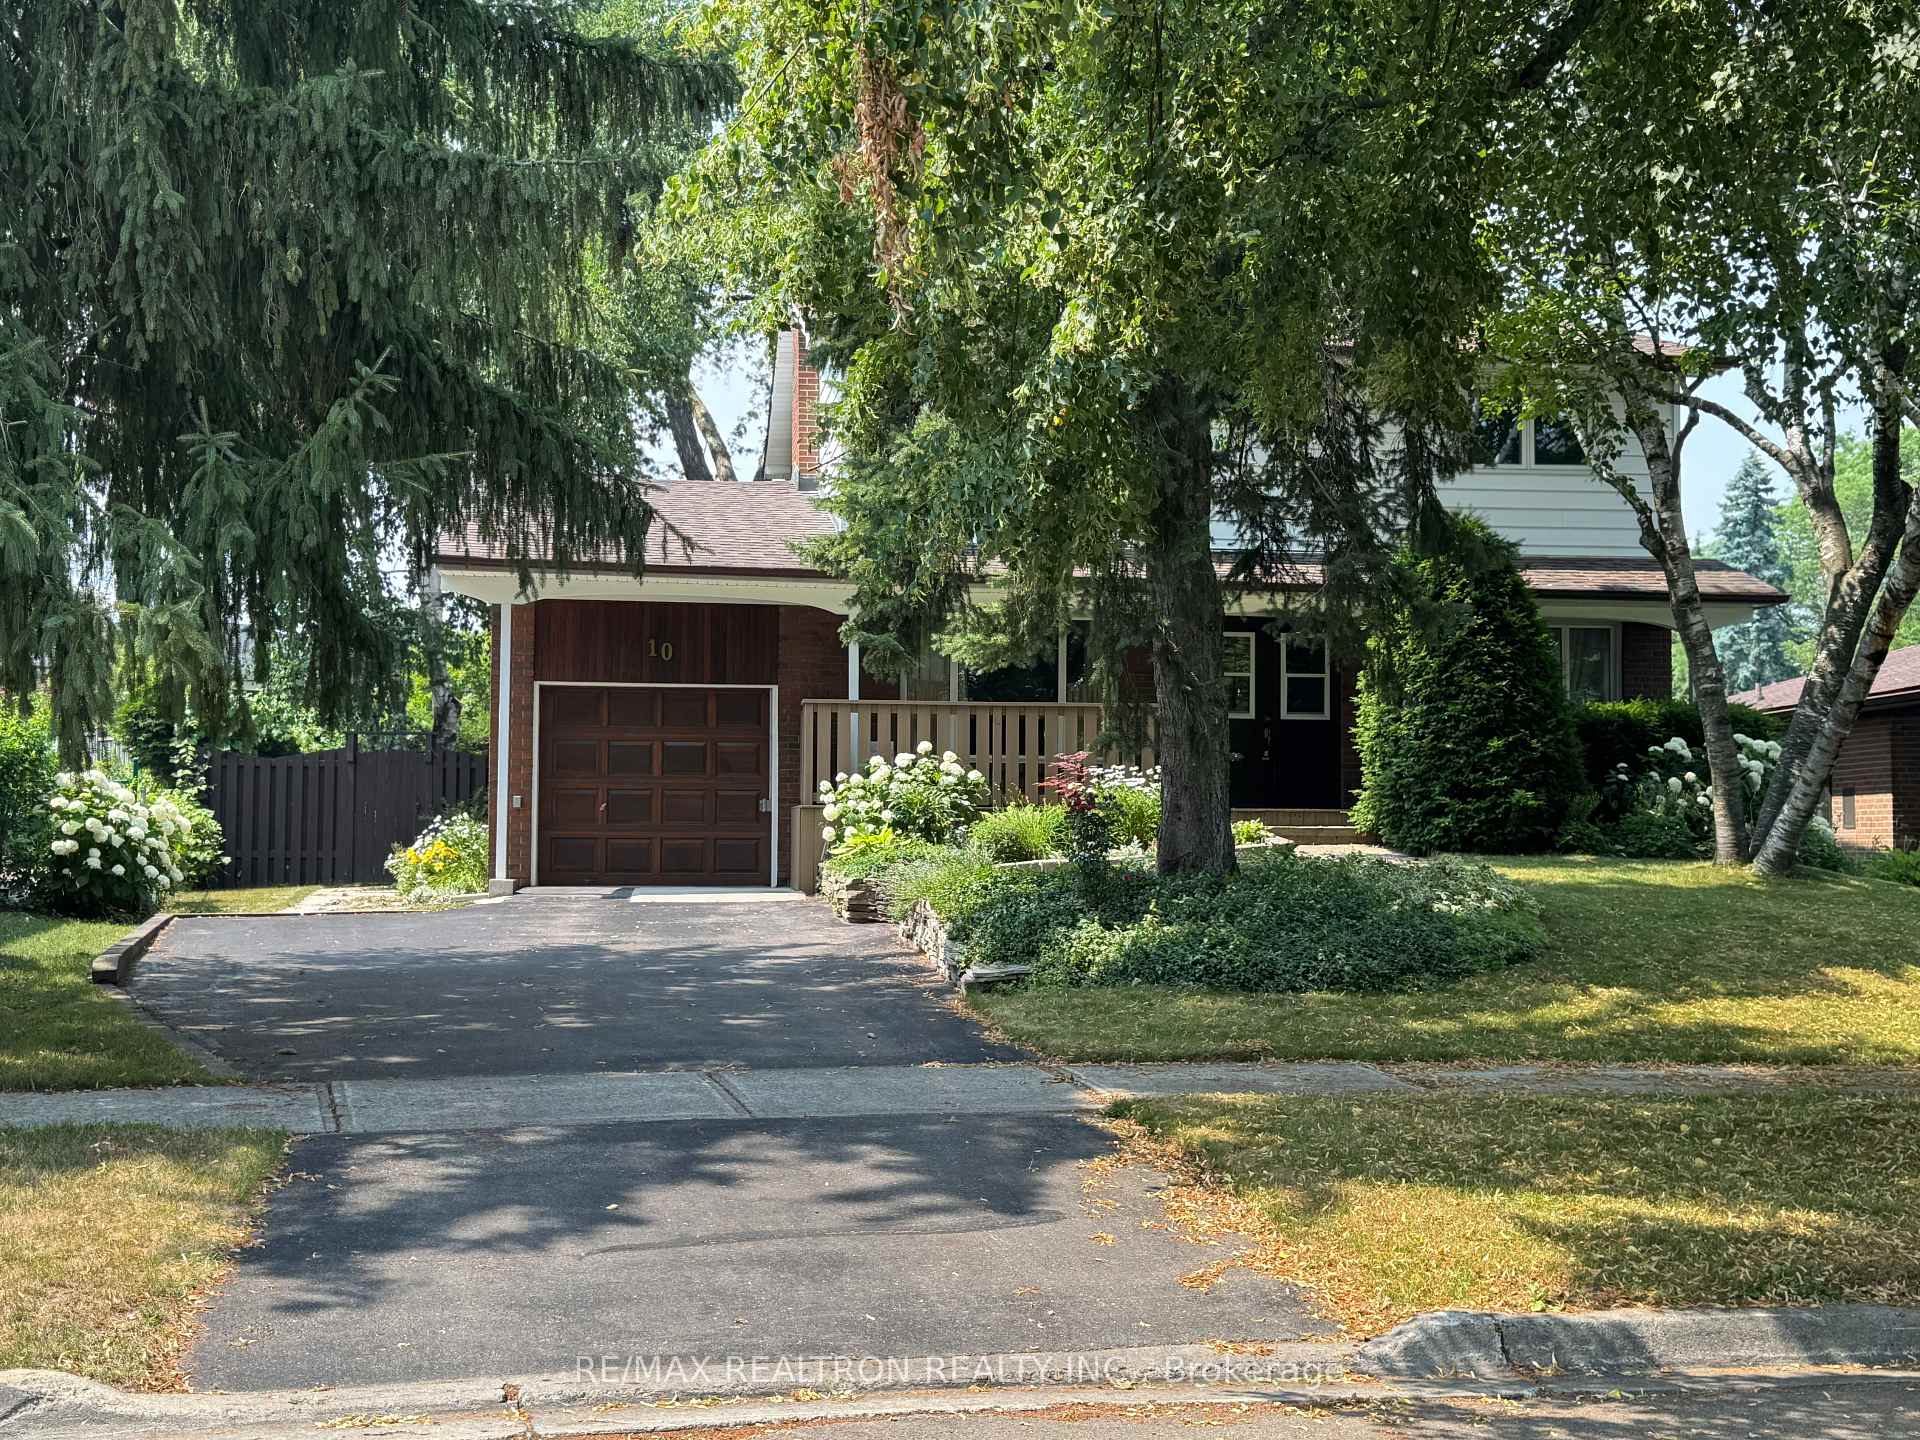
Main, 10 Griselda Crescent
Detached Terminated
1/24Main, 10 Griselda Crescent
Detached Terminated
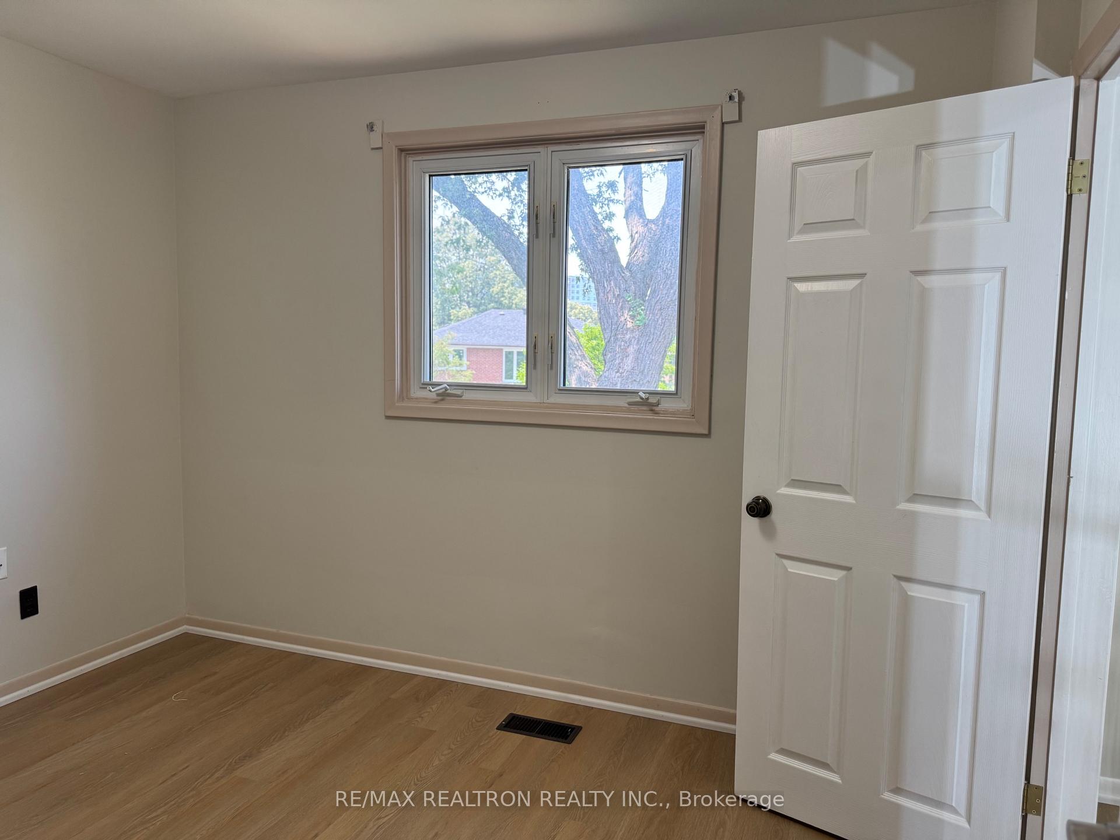
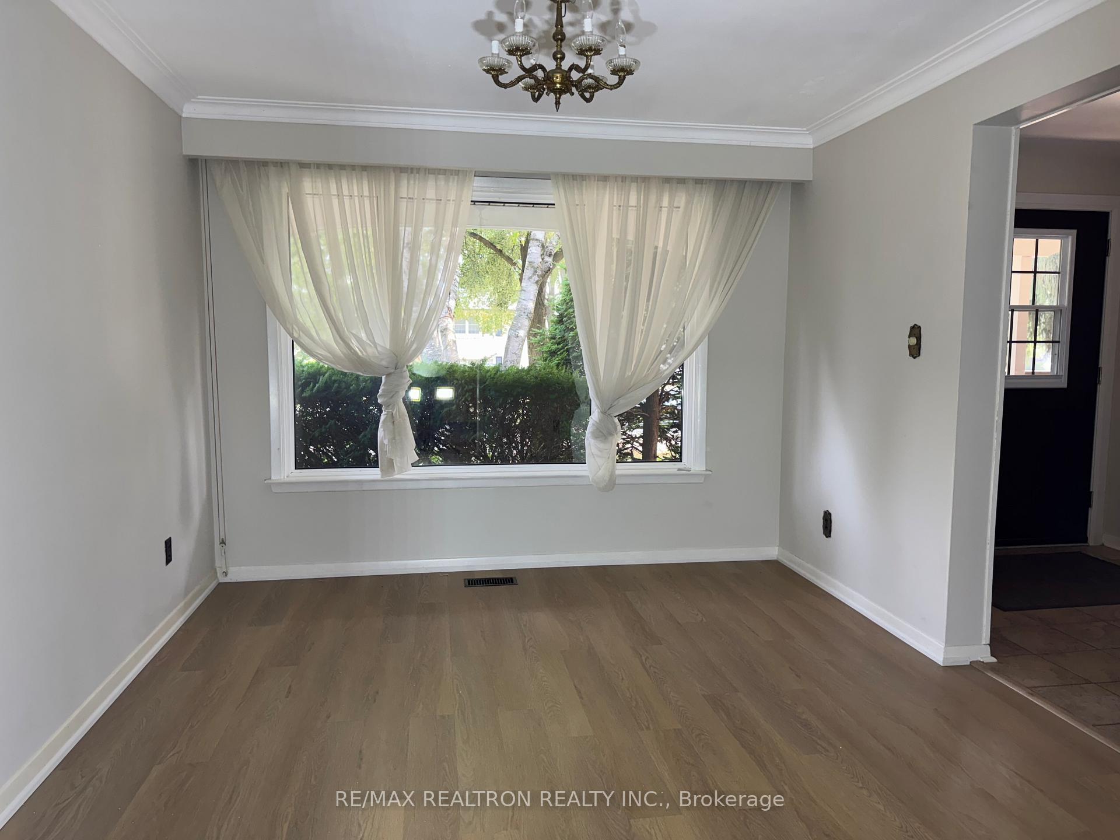
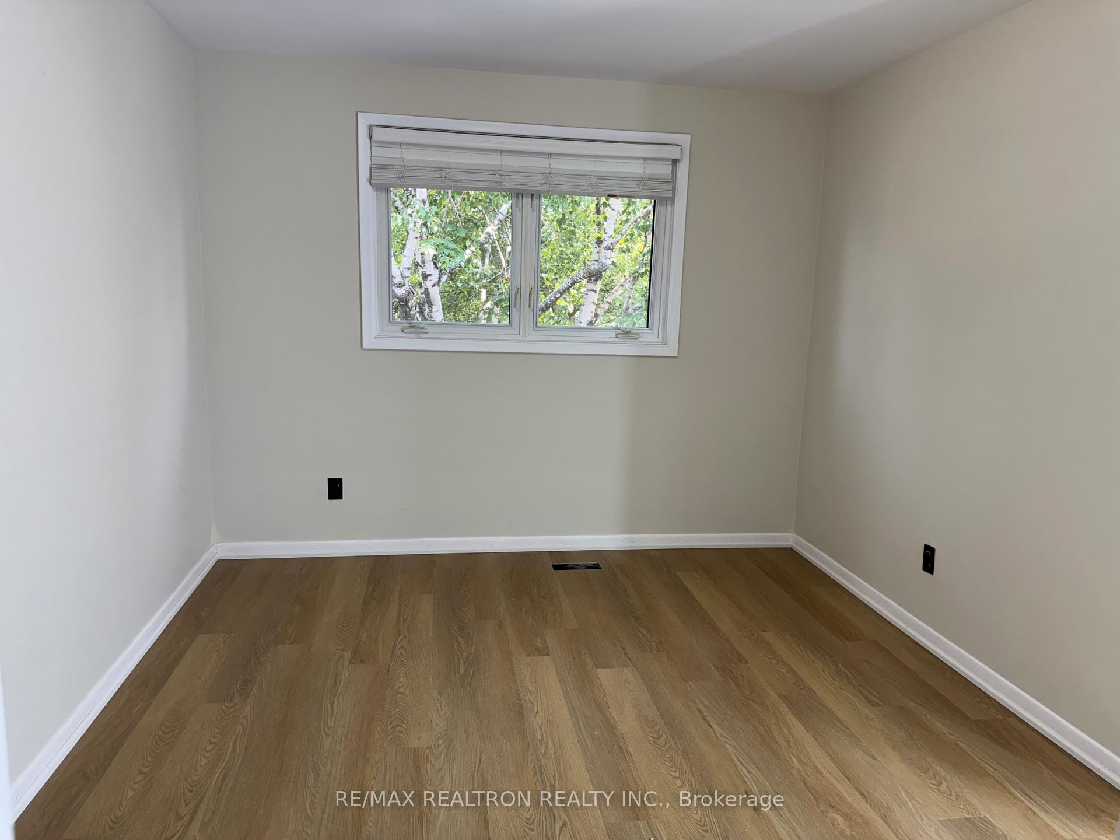
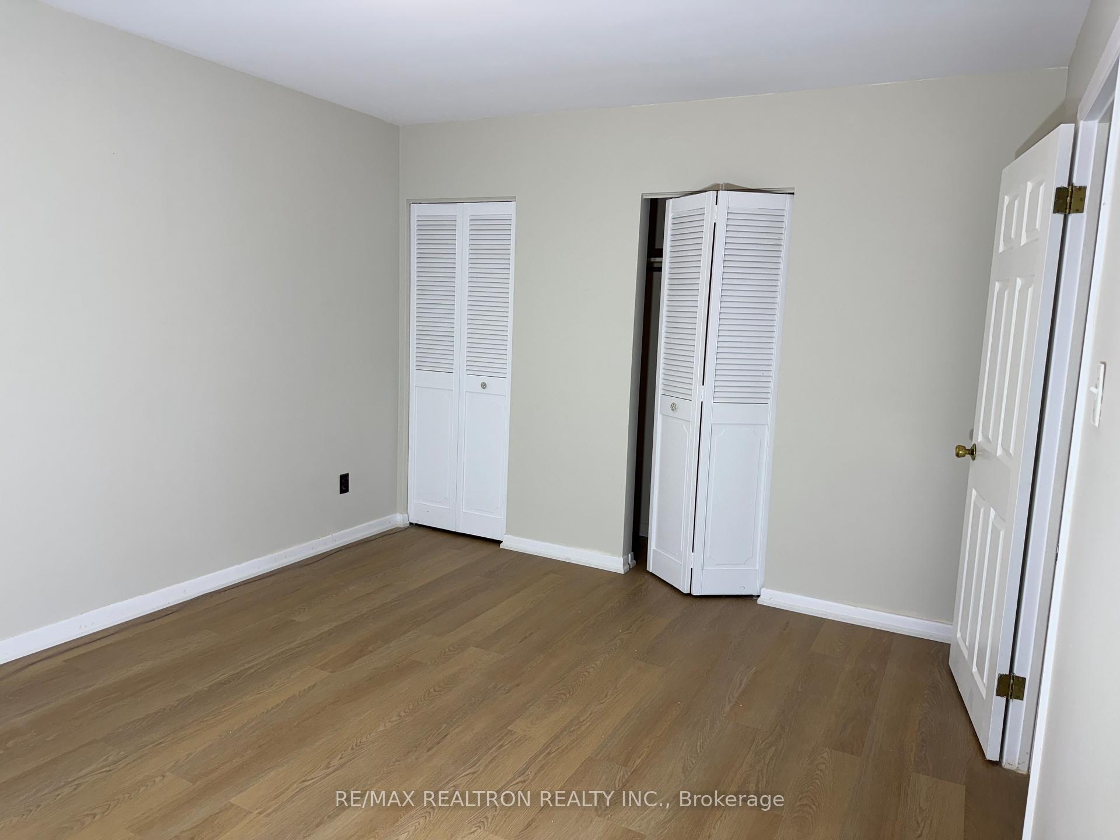 See all 24 photos
4 Bedrooms
2 Bathrooms
1 Garage
1.5K–2K sq.ft
Main Floor
— Unit
Property history
- $3,400TerminatedList: 2025-07-24|End: 2025-08-06|13 daysE12306327
Facts and features
- BasementOther
- Lease term12 months
- FurnishedUnfurnished
- LaundryEnsuite
What stands out
- Fireplace
- Central air
The homeDetached, 2-storey, 1,500–2,000 sq ft
- Type: Detached
- Style: 2-storey
- Living space: 1,500–2,000 sq ft
- Basement: Other
InsideFireplace Yes, wood, Vinyl, Ensuite, main level
- Fireplace: Yes, wood
- Flooring: Vinyl
- Laundry: Ensuite, main level
- Features: Carpet free
- Rooms above ground: 10
- Bedrooms: 4
- Bathrooms: 2
- Kitchens: 1
- Family room: Yes
Outside and lotAluminum siding, brick, Shingles, Concrete
- Exterior: Aluminum siding, brick
- Roof: Shingles
- Foundation: Concrete
- Features: Landscaped, lawn sprinkler system, lighting, privacy, porch
Parking1 Garage, Attached, Available
- Spaces: 1 Garage
- Garage: Attached
- Driveway: Available
Heating, water and powerForced air, gas, Central air, Municipal water
- Heating: Forced air, gas
- Cooling: Central air
- Water: Municipal water
- Sewer: Municipal sewer
- Natural gas: Yes
- Hydro: Yes
- Cable: Yes
- Telephone: Yes
Rent and termsRent $3,400 a month, Main, Unfurnished
- Rent: $3,400 a month
- Space for rent: Main
- Furnished: Unfurnished
- Lease: 12 months
- Paid: Monthly
- Rent includes: Common elements, parking
- Deposit: Required
- Credit check: Required
- Employment letter: Required
- Rental application: Required
IncludedStove, oven, fridge, dishwasher, washer and dryer
- Included: Stove, oven, fridge, dishwasher, washer and dryer
NearbyFenced yard, hospital, park, public transit, school
- Close to: Fenced yard, hospital, park, public transit, school
Listing detailsE12306327, Terminated, Jul 24, 2025
- MLS® number: E12306327
- Status: Terminated
- Listed on: Jul 24, 2025
- Days on market: 13
- Updated: Aug 6, 2025
- Possession: 2025-07-24 / Immediate
- Occupied by: Vacant
- Listing brokerage: RE/MAX REALTRON REALTY INC.
About this home
Main, 10 Griselda Crescent, Scarborough (Woburn), ON M1G 3P6
Carpet FreeFenced YardHospitalParkPublic TransitSchool
Detached 2 - storey home for rent in a very quiet neighborhood. Features 4 spacious bedrooms, 2 full washrooms, new flooring (no carpet), and fresh paint throughout. Includes a new separate new laundry area, a bright kitchen with eating space, and a small addition overlooking the garden. Walking distance to good schools and TTC. Close to Hwy 401, Scarborough Town Centre, Pan Am Centre, University of Toronto - Scarborough (UTSC), Centennial College, and Centenary Hospital.
Read more
Ask about this home
A HOMEH agent will answer your questions about this home.
Ask a question
Around this home
Ellesmere Rd and Markham Rd
Errands
Parks
Schools
Daily convenience, out of 100, from the distances below
ParkWoburn Park · 5 within 1 km4 min walk263 m
GroceryPanchvati Supermarket10 min walk638 m
SchoolWoburn Junior Public School4 min walk230 m
PharmacyI.D.A.12 min walk749 m
Cafés & foodLittle Free Library · 15 within 1 km2 min walk106 m
Gym & rec centreDEL Gym10 min walk623 m
LibraryCentennial College Library10 min walk600 m
HospitalScarborough Health Network - Centenary Hospital26 min walk1.6 km
WalkDriveStraight-line distance, open map data
Grocery0.6 km
Park0.3 km
Coffee0.5 km
Dining0.6 km
Gym0.6 km
Hospital1.6 km
Schools nearby
School rating, out of 10.
Woburn Junior Public Schoolelementary · Public · 0.2 km
5.2/10Fair
St Thomas More Catholic Schoolelementary · Catholic · 0.3 km
5.8/10Fair
Woburn Collegiate Institutesecondary · Public · 0.4 km
5.6/10Fair
Contact agent
Helpful calculators
Rent vs buy
Affordability
Mortgage
Down payment
Stress test
CMHC insurance
Your HOMEH agent

KimHOMEH agent · Scarborough
"I would see it this week."
Ask Kim