
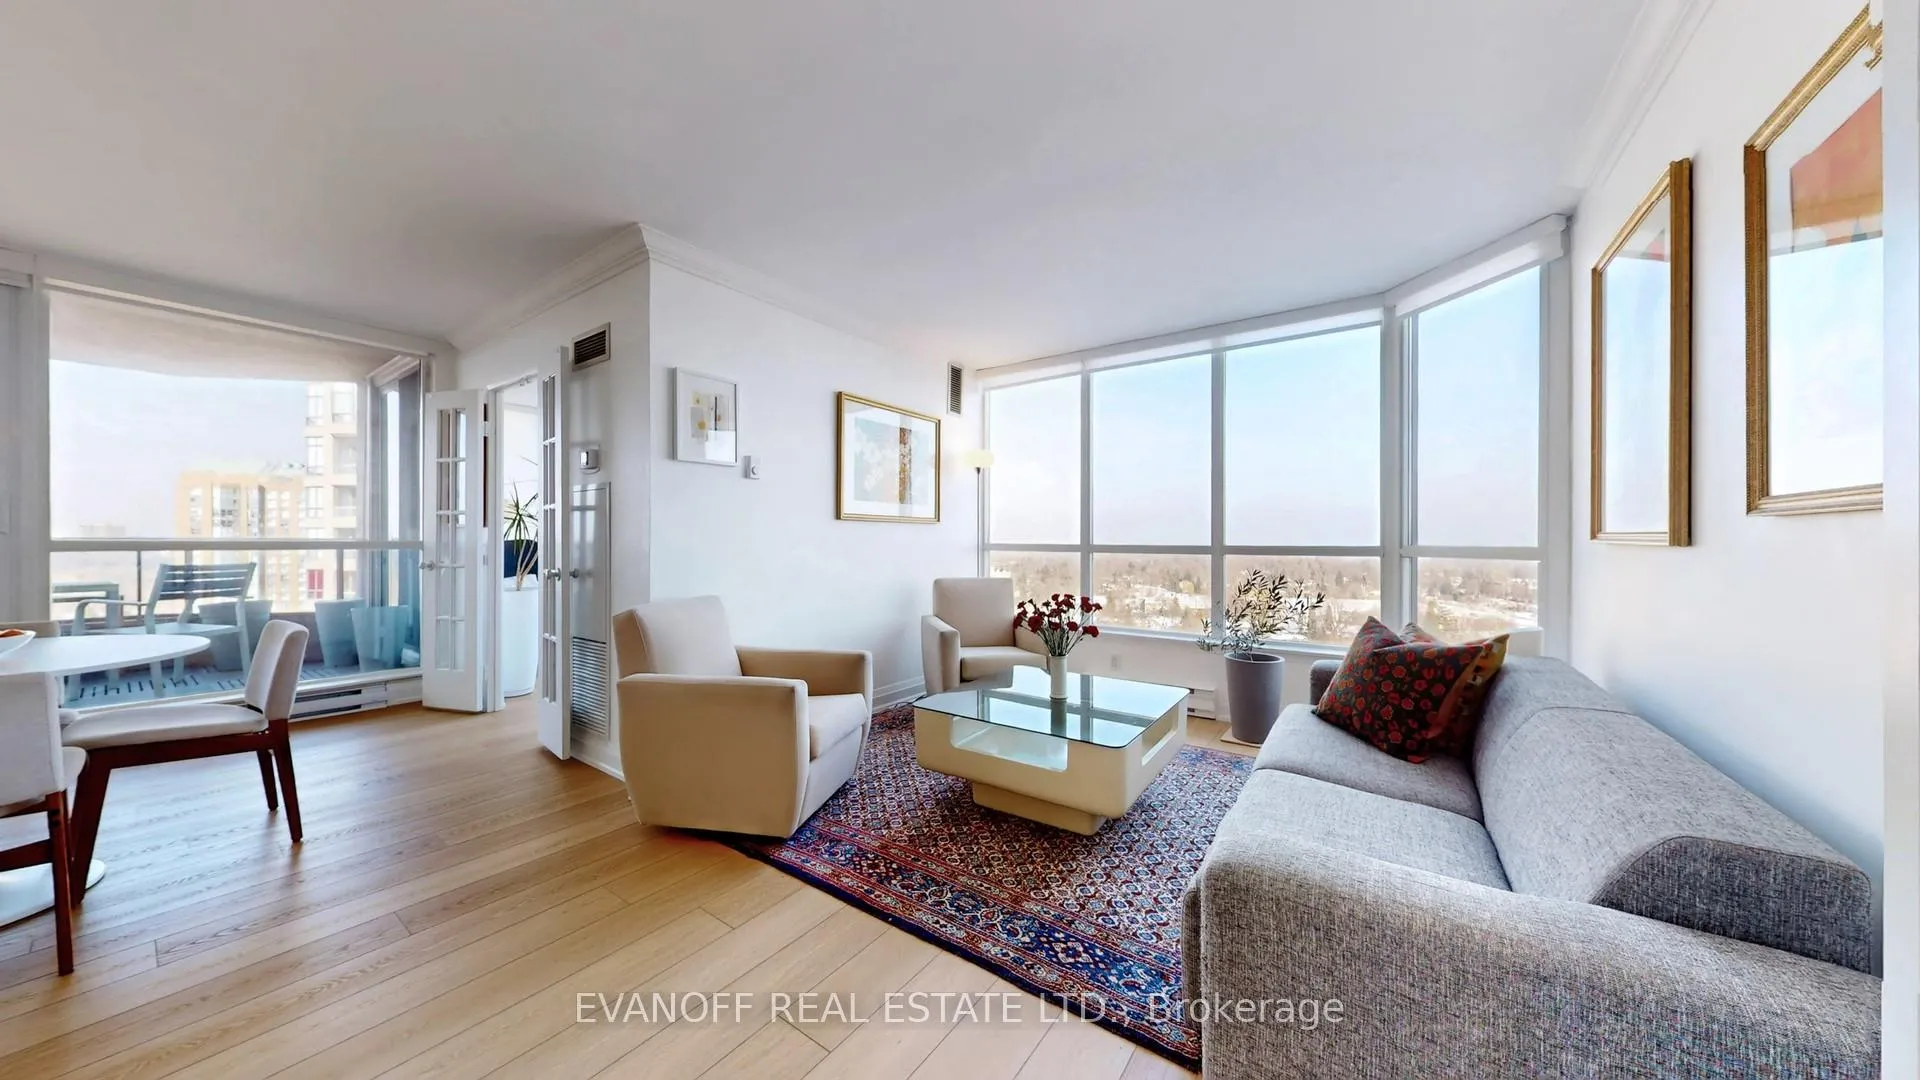
 See all 43 photos
Property history

This home has sold. It is no longer available.
Property not available for sale or for rent.
Ask about this home
A HOMEH agent will answer your questions about this home.Ask HOMEH
About this home
Unit 1120, 10 Guildwood Parkway, Scarborough
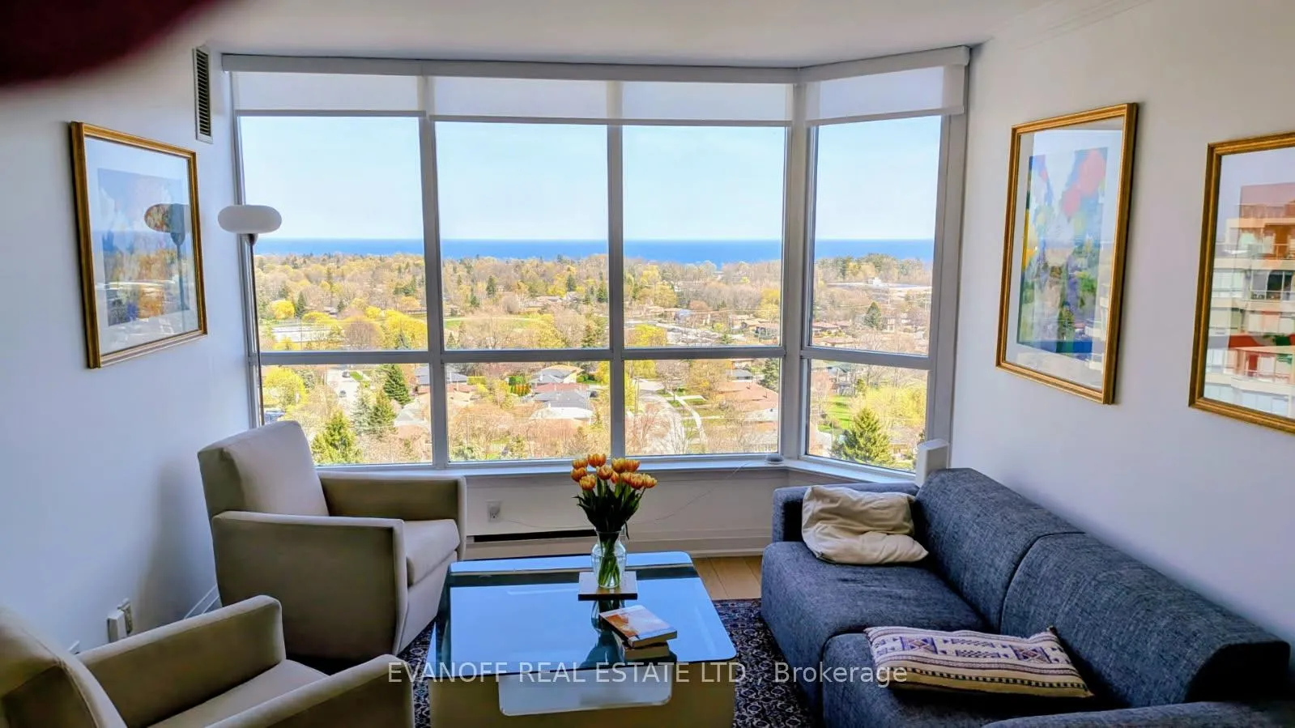
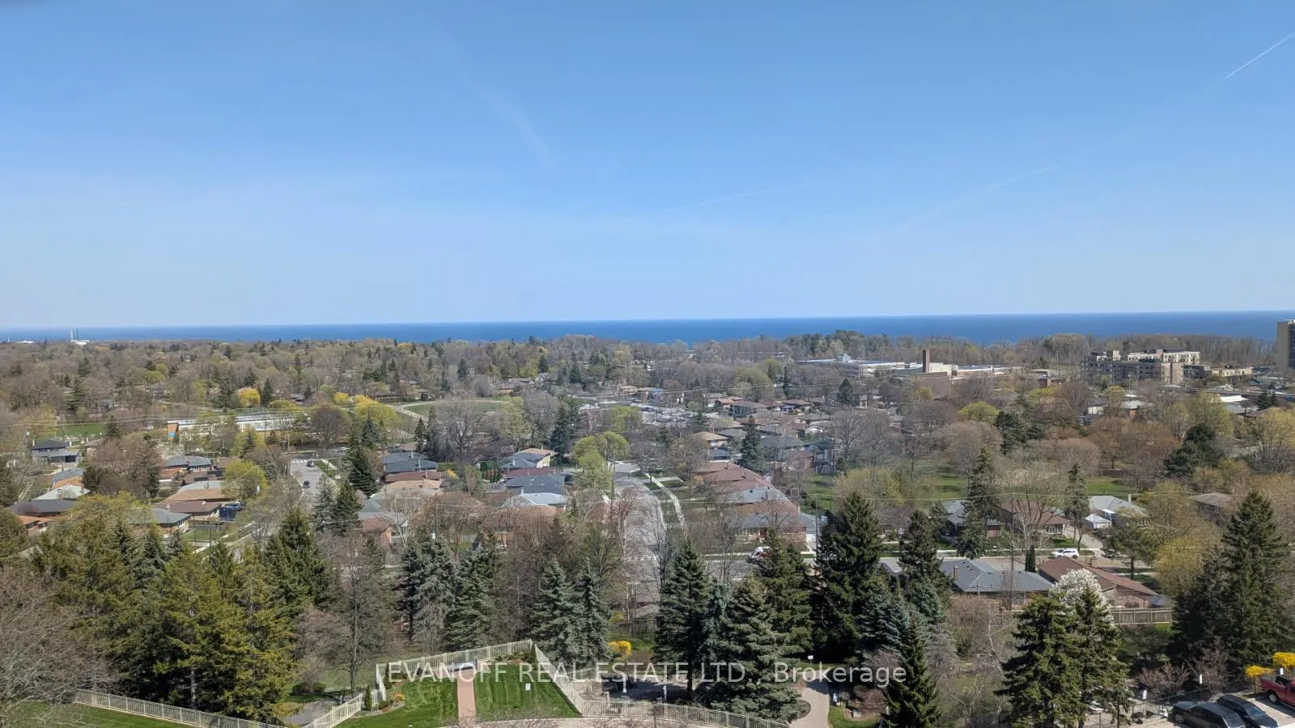
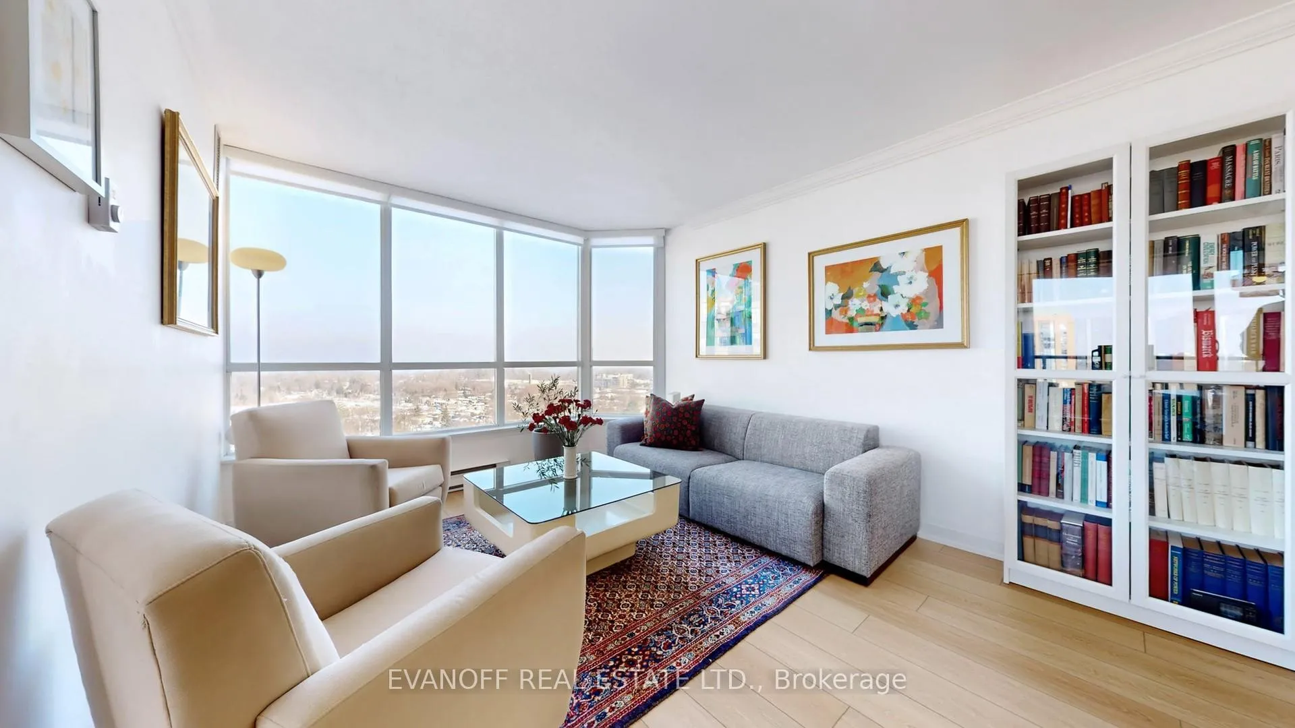
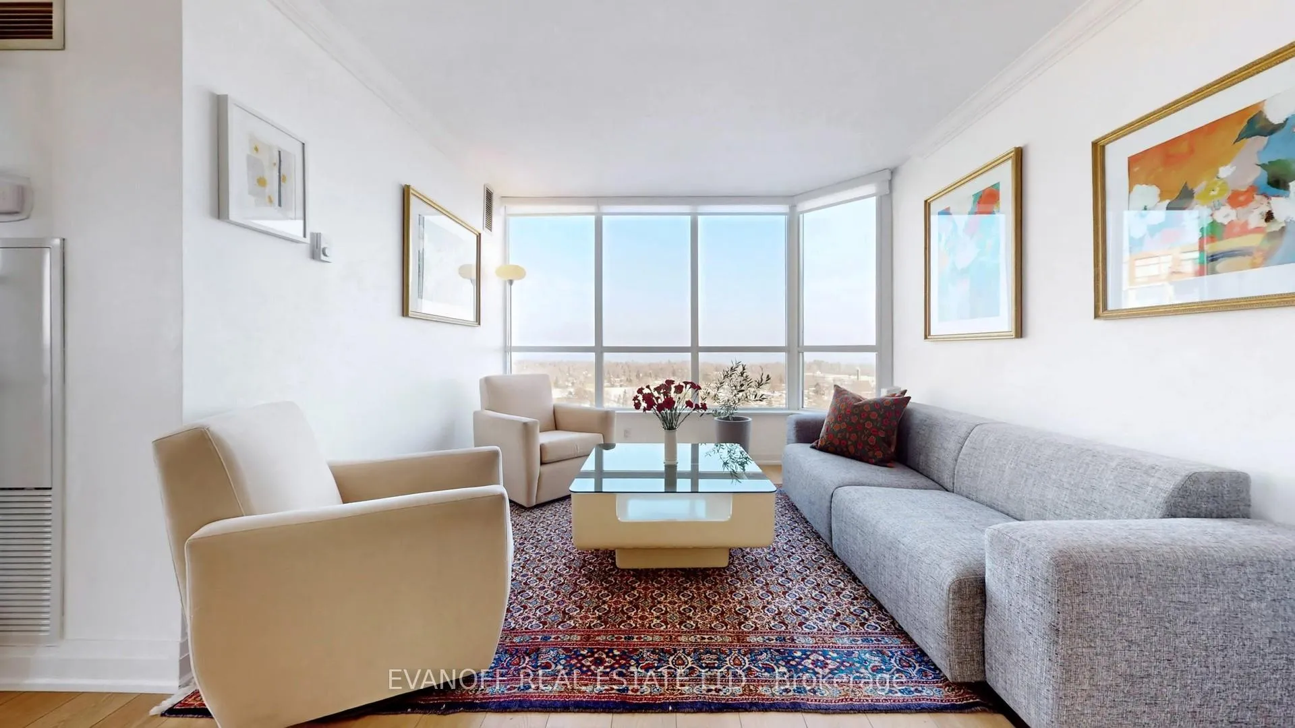
Welcome to this DROP DEAD GORGEOUS Rowatson Suite - where Luxury meets BREATHTAKING VIEWS OF LAKE ONTARIO! Bathed in natural light and positioned for privacy, this fully reimagined suite has been masterfully renovated from top to bottom with an uncompromising commitment to quality and craftsmanship. Every detail has been curated to create a home that is sophisticated and serene! The designer Kitchen is a statement in modern elegance, featuring premium LG appliances, sleek custom cabinetry, and clean architectural lines that blend beauty with functionality! Ideal for intimate evenings or elevated entertaining, the space flows seamlessly into open-concept Living and Dining areas framed by mesmerizing Lake vistas. The Primary retreat is a sanctuary unto itself, complete with a spa-inspired Ensuite showcasing a spacious glass walk-in shower and indulgent jacuzzi tub - a tranquil escape at day's end. A second fully renovated bath mirrors the same timeless aesthetic. Luxury finishes elevate every corner: wide-plank quality vinyl flooring, smooth ceilings, crown moulding, designer lighting, motorized window treatments, three new fan coil units, and a gas fireplace that adds warmth and ambiance year-round! Beyond the suite, enjoy a Lifestyle reserved for the discerning few. Set within 10 acres of beautifully manicured grounds, residents experience a true resort atmosphere with access to an exceptional Recreation Centre and an array of fabulous amenities - including indoor salt-water pool & whirlpool, gym, billiards, indoor golf practice & outdoor putting green, tennis, pickleball, squash & social clubs & classes! Completing this rare offering are two premium parking spaces, a private EV charger, and a spacious storage locker - practical luxuries that enhance effortless living. This is waterfront sophistication without compromise - an exceptional residence for those who expect nothing less than extraordinary.
Facts & features
Ask about this home
A HOMEH agent will answer your questions about this home.
Rooms
7 rooms · 2 bathrooms
- Solarium13′11″ × 8′2″114 sq.ft.
- Foyer7′11″ × 6′9″53 sq.ft.
- Bedroom 211′10″ × 11′2″132 sq.ft.
- Dining room11′7″ × 11′127 sq.ft.
- Primary bedroom21′7″ × 11′237 sq.ft.
- Living room19′10″ × 10′9″213 sq.ft.
- Kitchen15′9″ × 10′1″159 sq.ft.
Around this home
Schools nearby
School rating, out of 10.
Listing details
Helpful tools
Your HOMEH agent
"I would see it this week."
Ask HOMEH about this home
Price, neighbourhood, monthly cost. Ask anything.
HOMEH Intelligent Agent is an AI, not a licensed representative. Check anything important with your agent.