

Unit 1131, 10 Guildwood Parkway
Unit 1131, 10 Guildwood Parkway
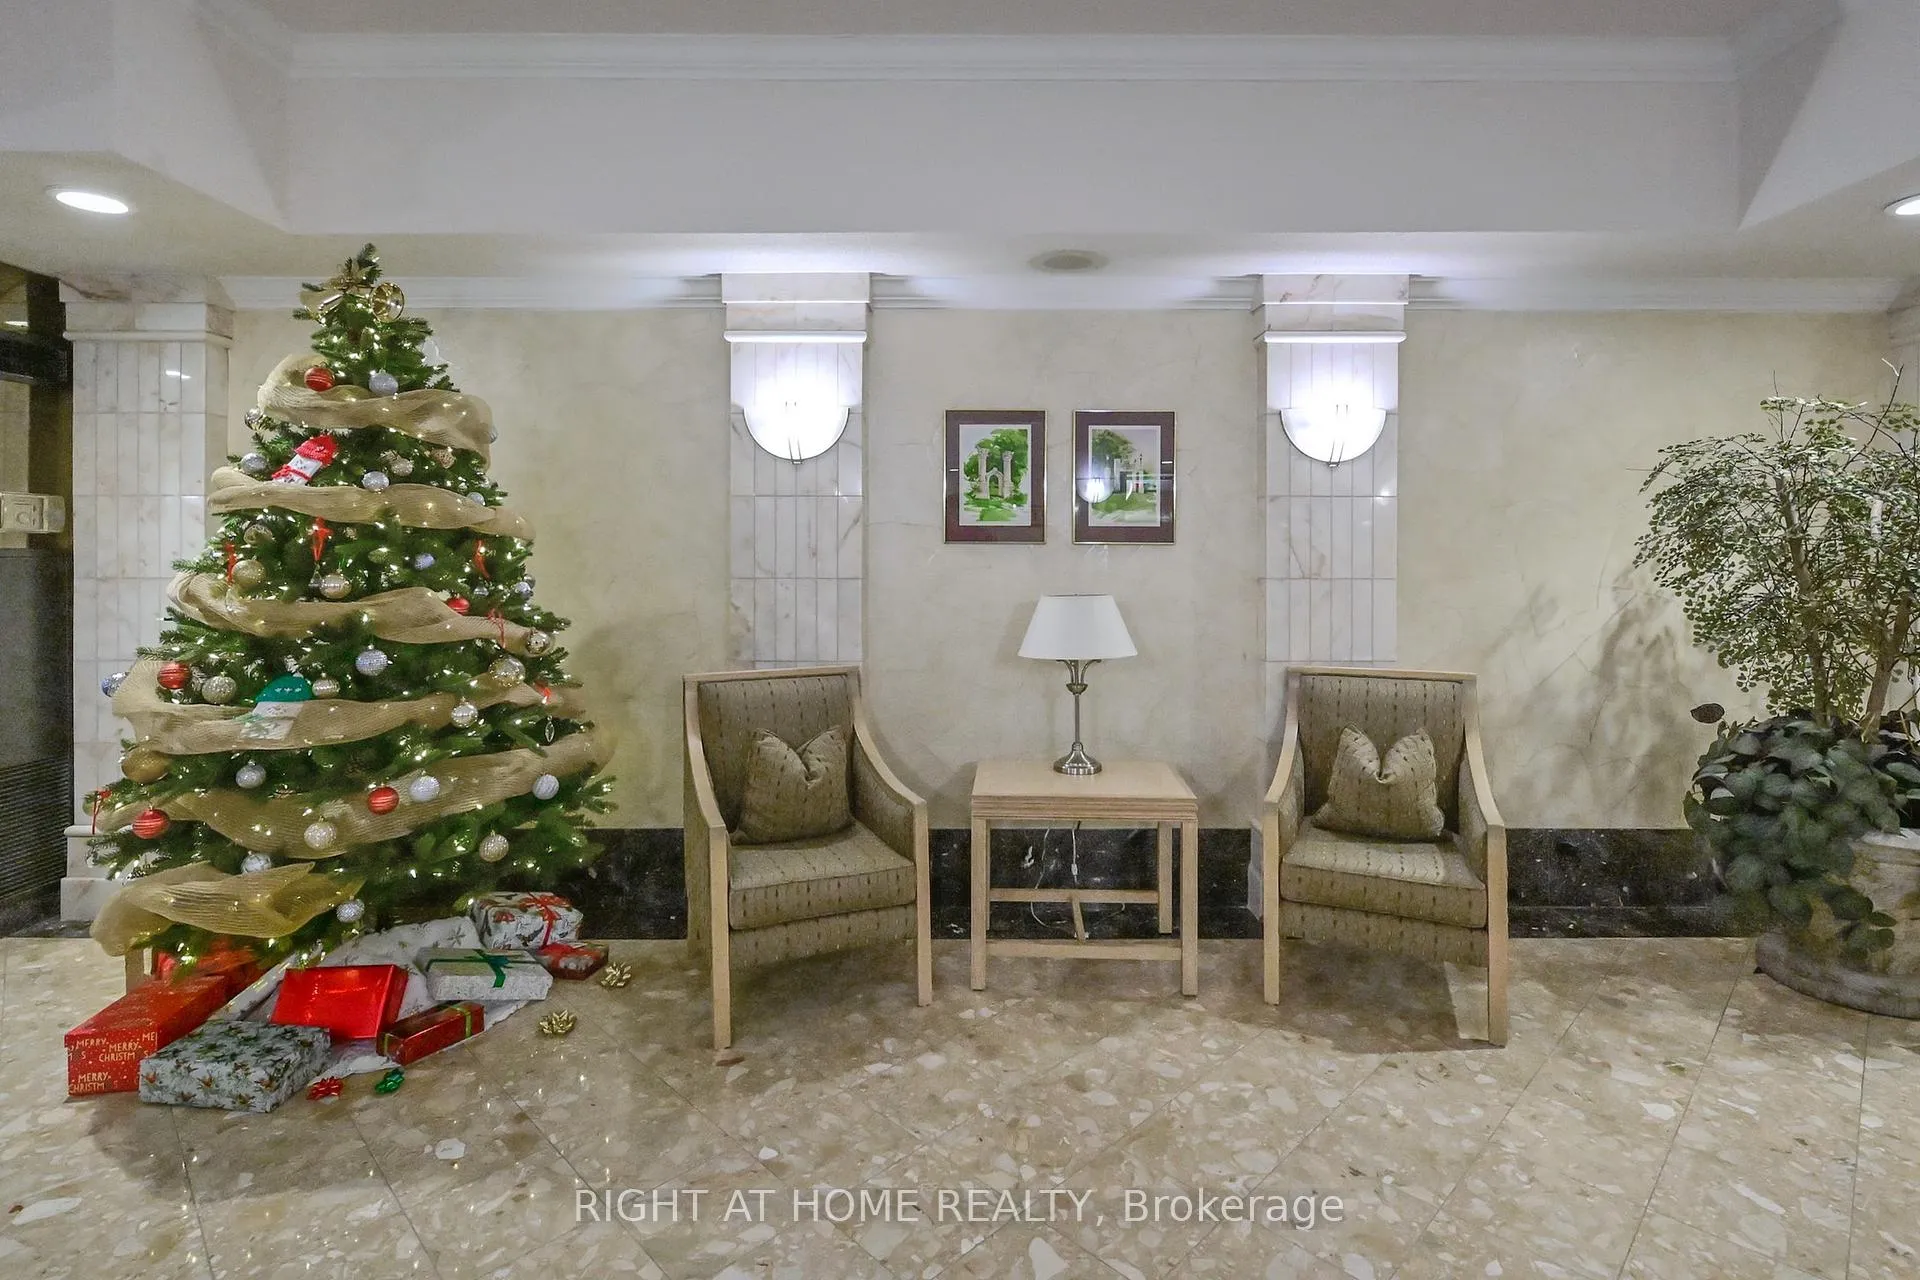 See all 36 photos
Property history
Facts and features
- ExposureNorth
- LaundryEnsuite
- LockerOwned
- BalconyOpen
- Hardwood floors
- Central air
The homeCondo Apartment, Apartment, 900–999 sq ft
- Type: Condo Apartment
- Style: Apartment
- Living space: 900–999 sq ft
- Basement: None
- Exposure: North
InsideHardwood, Tile, Ensuite, main level, Carpet free, primary bedroom - main floor, separate heating controls
- Flooring: Hardwood, Tile
- Laundry: Ensuite, main level
- Features: Carpet free, primary bedroom - main floor, separate heating controls
- Rooms above ground: 5
- Bedrooms: 1 + 1 in the basement
- Bathrooms: 2
- Kitchens: 1
OutsideConcrete, Open
- Exterior: Concrete
- Balcony: Open
Parking and locker1 Parking, Underground, Parking type Owned
- Spaces: 1 Parking
- Garage: Underground
- Parking type: Owned
- Driveway: Underground
- Spot: 3
- Locker: Owned
- Locker unit: 65
- Locker level: 1
BuildingGates of Guildwood II Condos, Storeys 15, Units 208
- Name: Gates of Guildwood II Condos
- Storeys: 15
- Units: 208
- Registered: 1991
- Condo corporation: 1002
- Pets: Allowed
Heating, water and powerFan coil, gas, Central air
- Heating: Fan coil, gas
- Cooling: Central air
Costs and taxesTaxes $2,625 a year, Condo fee $830 a month, Heat included, water included, cac included, hydro included, building insurance included, parking included, common elements included
- Taxes, 2024: $2,625 a year
- Condo fee: $830 a month
- Fee includes: Heat included, water included, cac included, hydro included, building insurance included, parking included, common elements included
Listing detailsE11893134, Sold, Dec 14, 2024
- MLS® number: E11893134
- Status: Sold
- Listed on: Dec 14, 2024
- Days on market: 19
- Updated: Jan 2, 2025
- Possession: 2024-12-23 / December 23, 2024
- Occupied by: Vacant
- Listing brokerage: RIGHT AT HOME REALTY
About this home
Unit 1131, 10 Guildwood Parkway, Scarborough (Guildwood), ON M1E 5B5
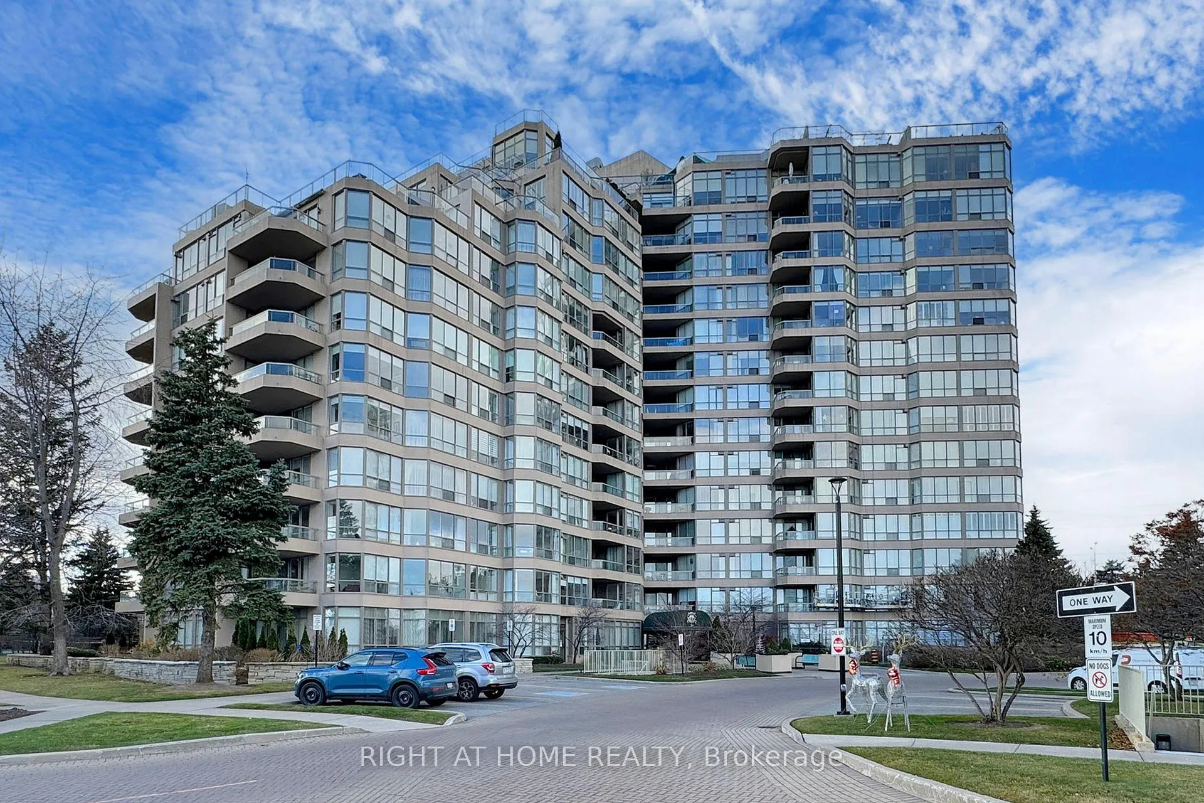
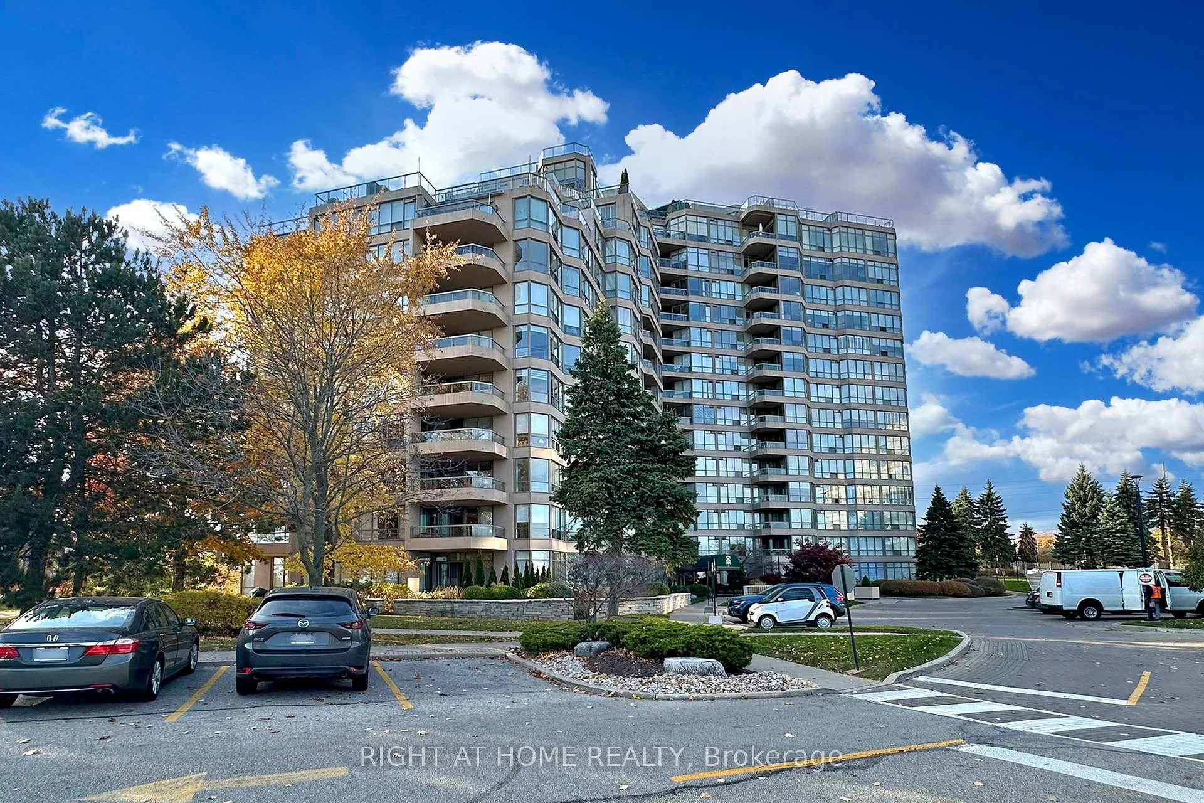
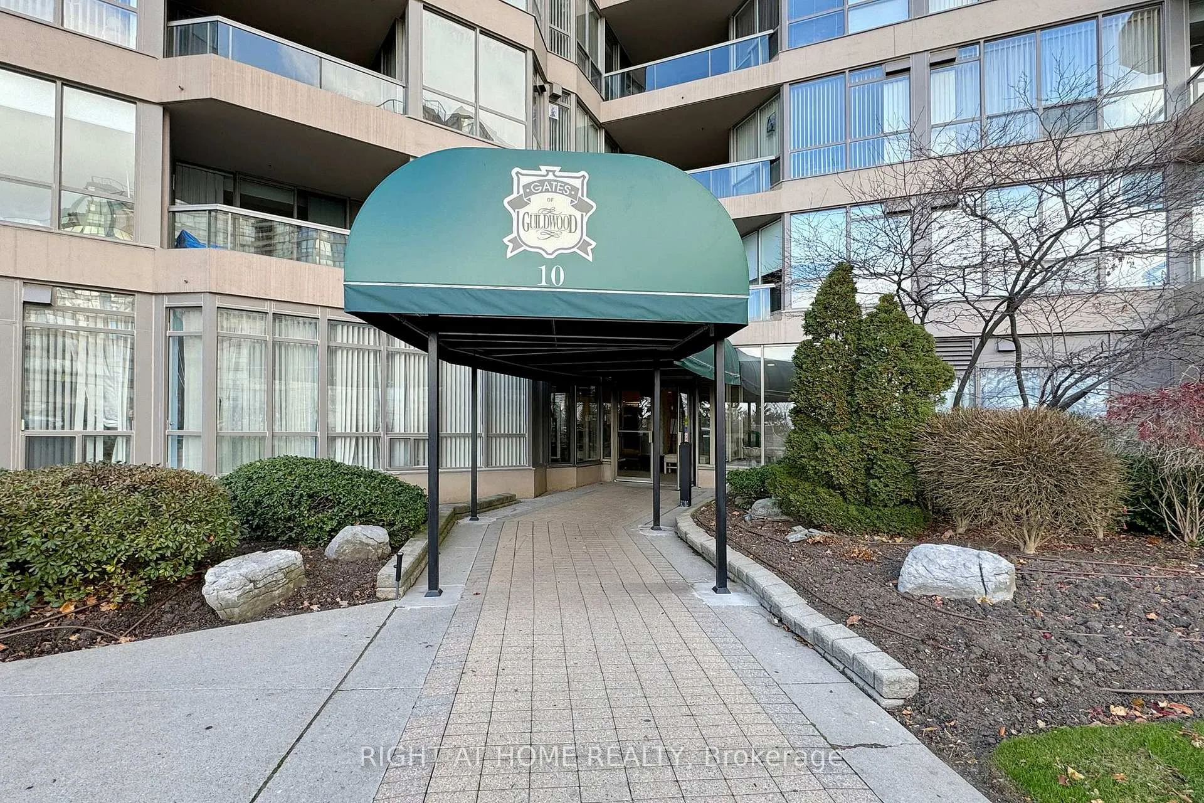
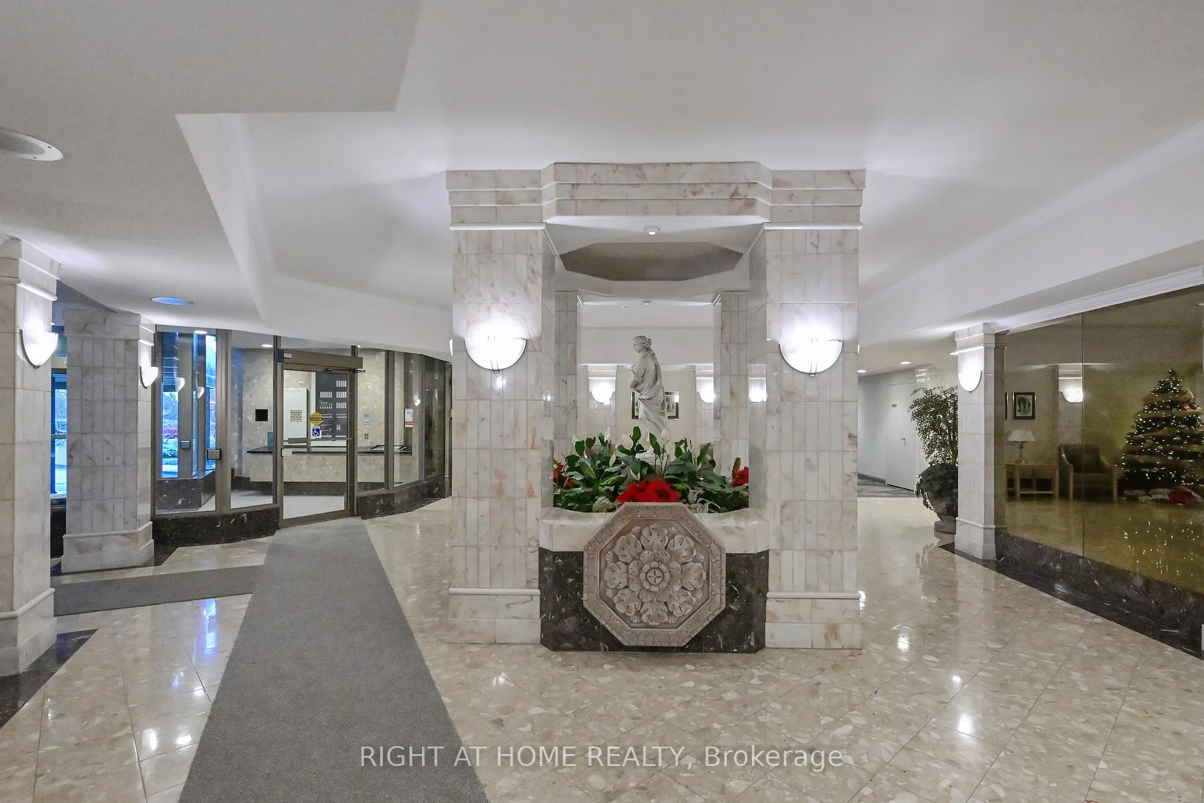
Gates of Guildwood is a Tridel-built condominium set on thirteen acres of spectacular gardens and parkland, overlooking Lake Ontario and the majestic Scarborough Bluffs. The property features manicured lawns, walkways, and 24-hour gatehouse security. The building offers an array of amenities, including a library with computer access, a party room, a saltwater pool, a hot tub, a sauna, a gym, billiards and darts, squash and ping pong courts, a practice Golf driving range, and guest suites. Outdoor enthusiasts can enjoy winding pathways through the extensive gardens, two tennis courts, a putting green, and two outdoor terraces with BBQs and patio tables. Residents can also join various clubs and activities organized by community members, fostering a welcoming and inclusive environment. Relax at the start or the end of the day on your balcony with its beautiful View of the city. The large 1+1 with its split layout, has a primary bedroom with a walk-in closet and 4-pc ensuite. The den can function as a second bedroom with its closet and a 3-pc washroom close allowing privacy for your guest/s or as a home office. The large separate dining area, with a pass-through to the kitchen, allows you to host sit-down dinners for many guests. The unit has lots of natural light which floods all areas through large windows and multiple sliding doors that lead to the balcony. Parking and a locker are included. TTC, GO Transit, and VIA Rail are conveniently nearby. This unit is move-in ready, professionally painted with designer Benjamin Moore paints, and Professionally cleaned just prior to listing. Heat, Hydro, Water, Internet, TV etc are included in the maintenance fee.
Ask about this home
A HOMEH agent will answer your questions about this home.
Know more about Gates of Guildwood II Condos
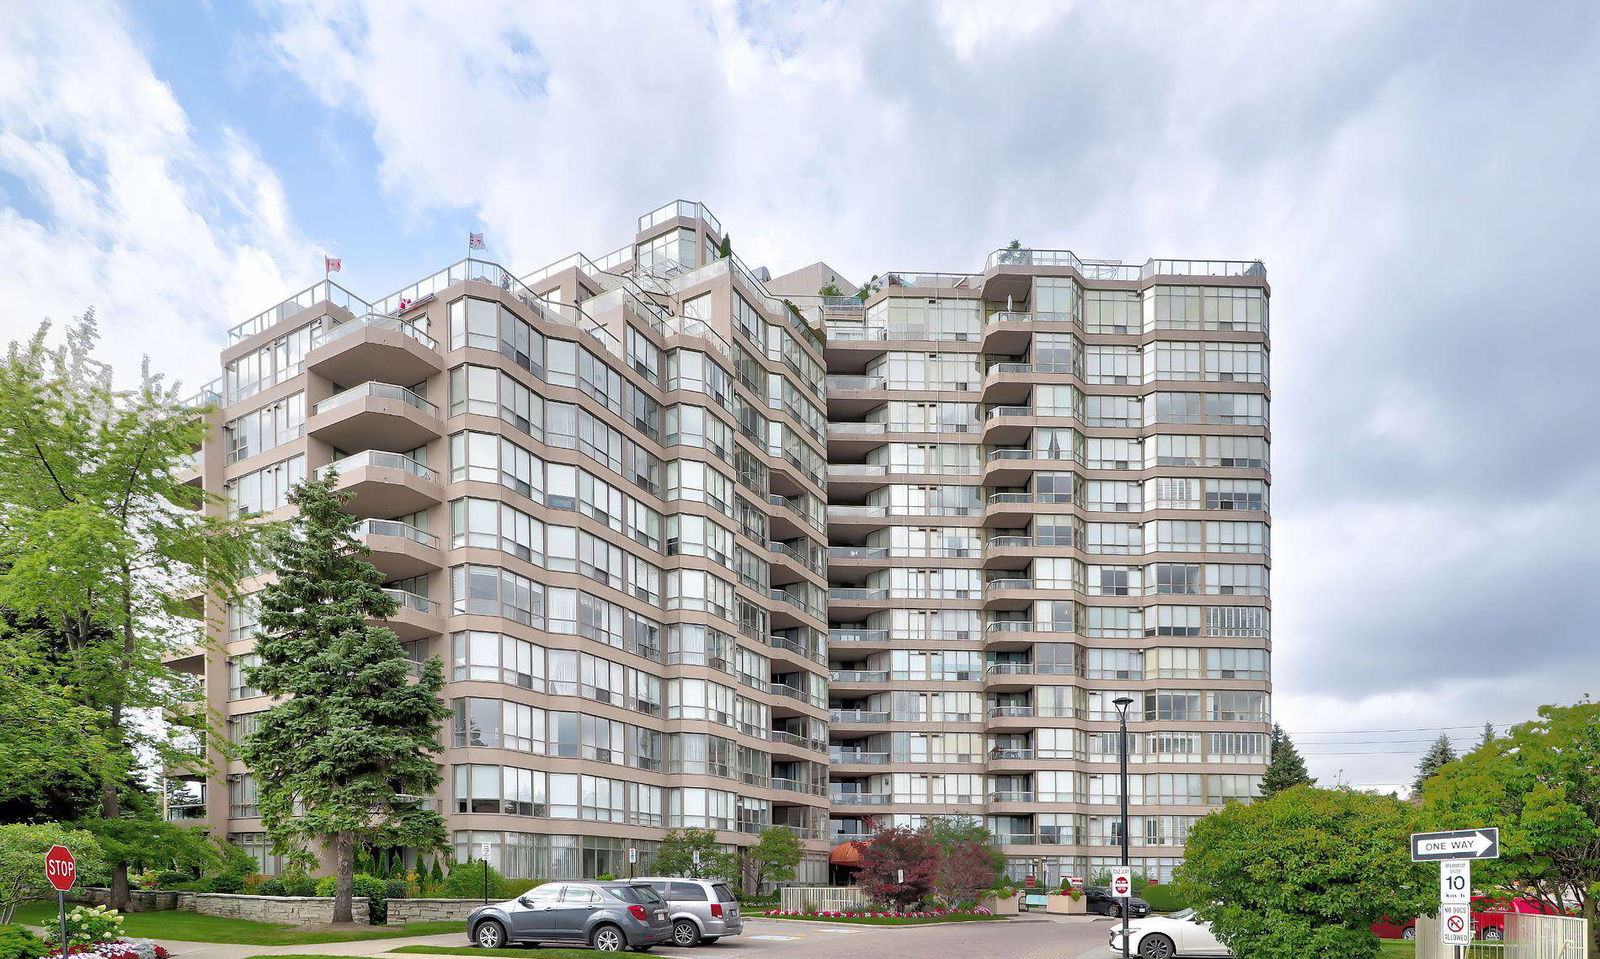
Condo building · 10 Guildwood Parkway
Gates of Guildwood II Condos is a 15-storey condo with 208 suites, built in 1991 by Tridel. Right now 2 for sale are on the market here.
- 15storeys
- 208suites
- $584/sq ft
- 1991built
No similar units for sale in Gates of Guildwood II Condos right now.
Around this home
Daily convenience, out of 100, from the distances below
Schools nearby
School rating, out of 10.
Helpful calculators
Your HOMEH agent

"I would see it this week."