

Unit 1226, 10 Guildwood Parkway
Unit 1226, 10 Guildwood Parkway
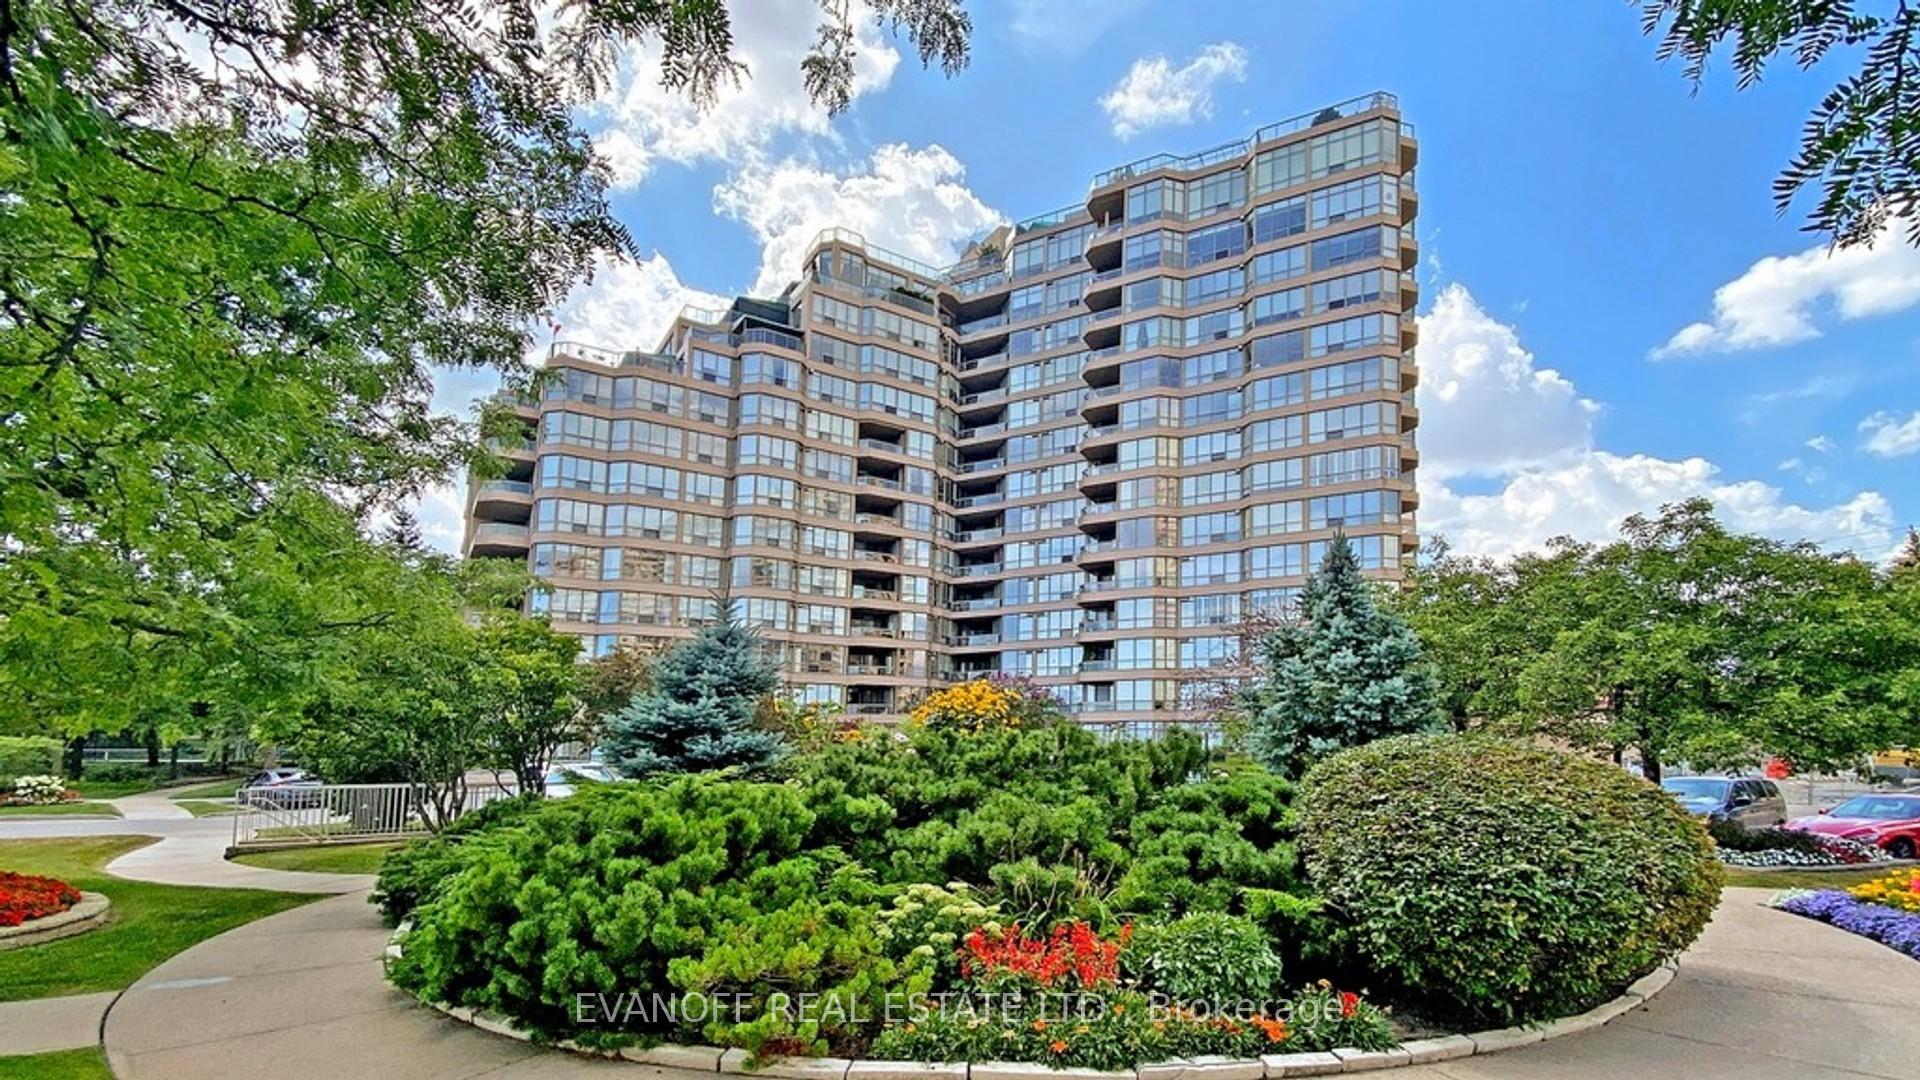 See all 42 photos
Property history
Facts and features
- ExposureSouth
- LaundryEnsuite
- LockerEnsuite+owned
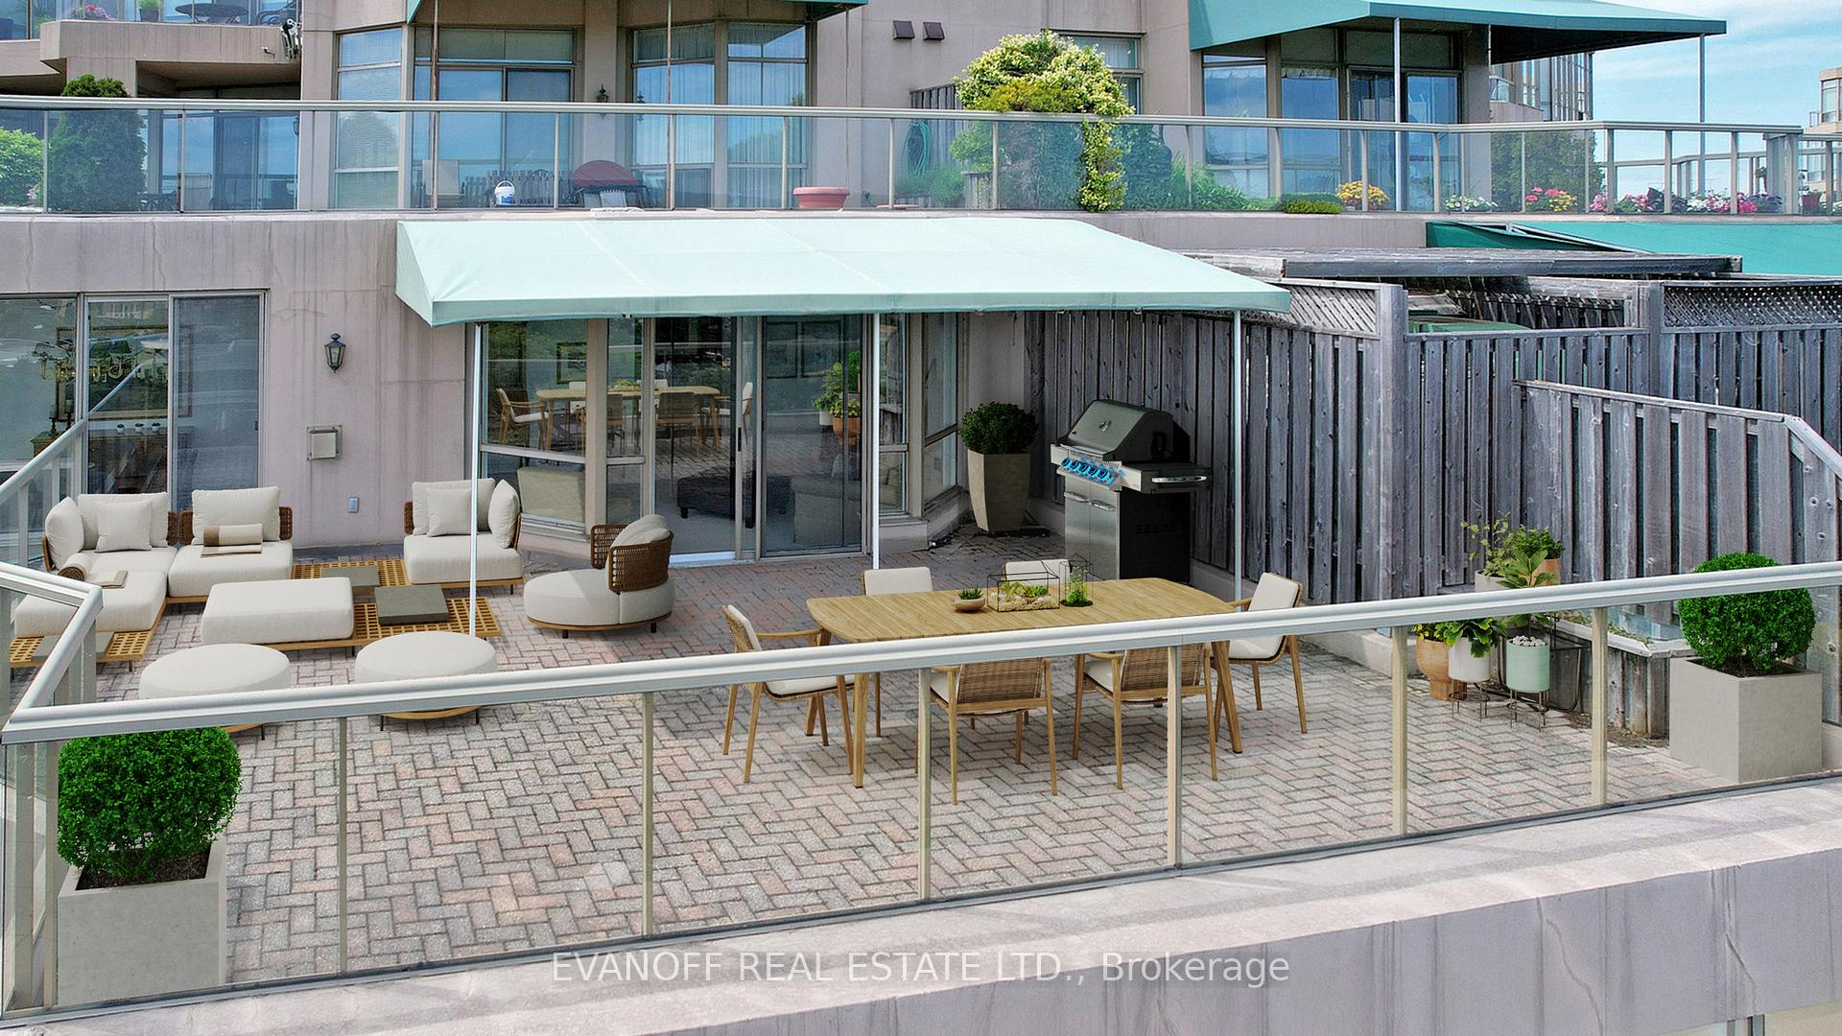
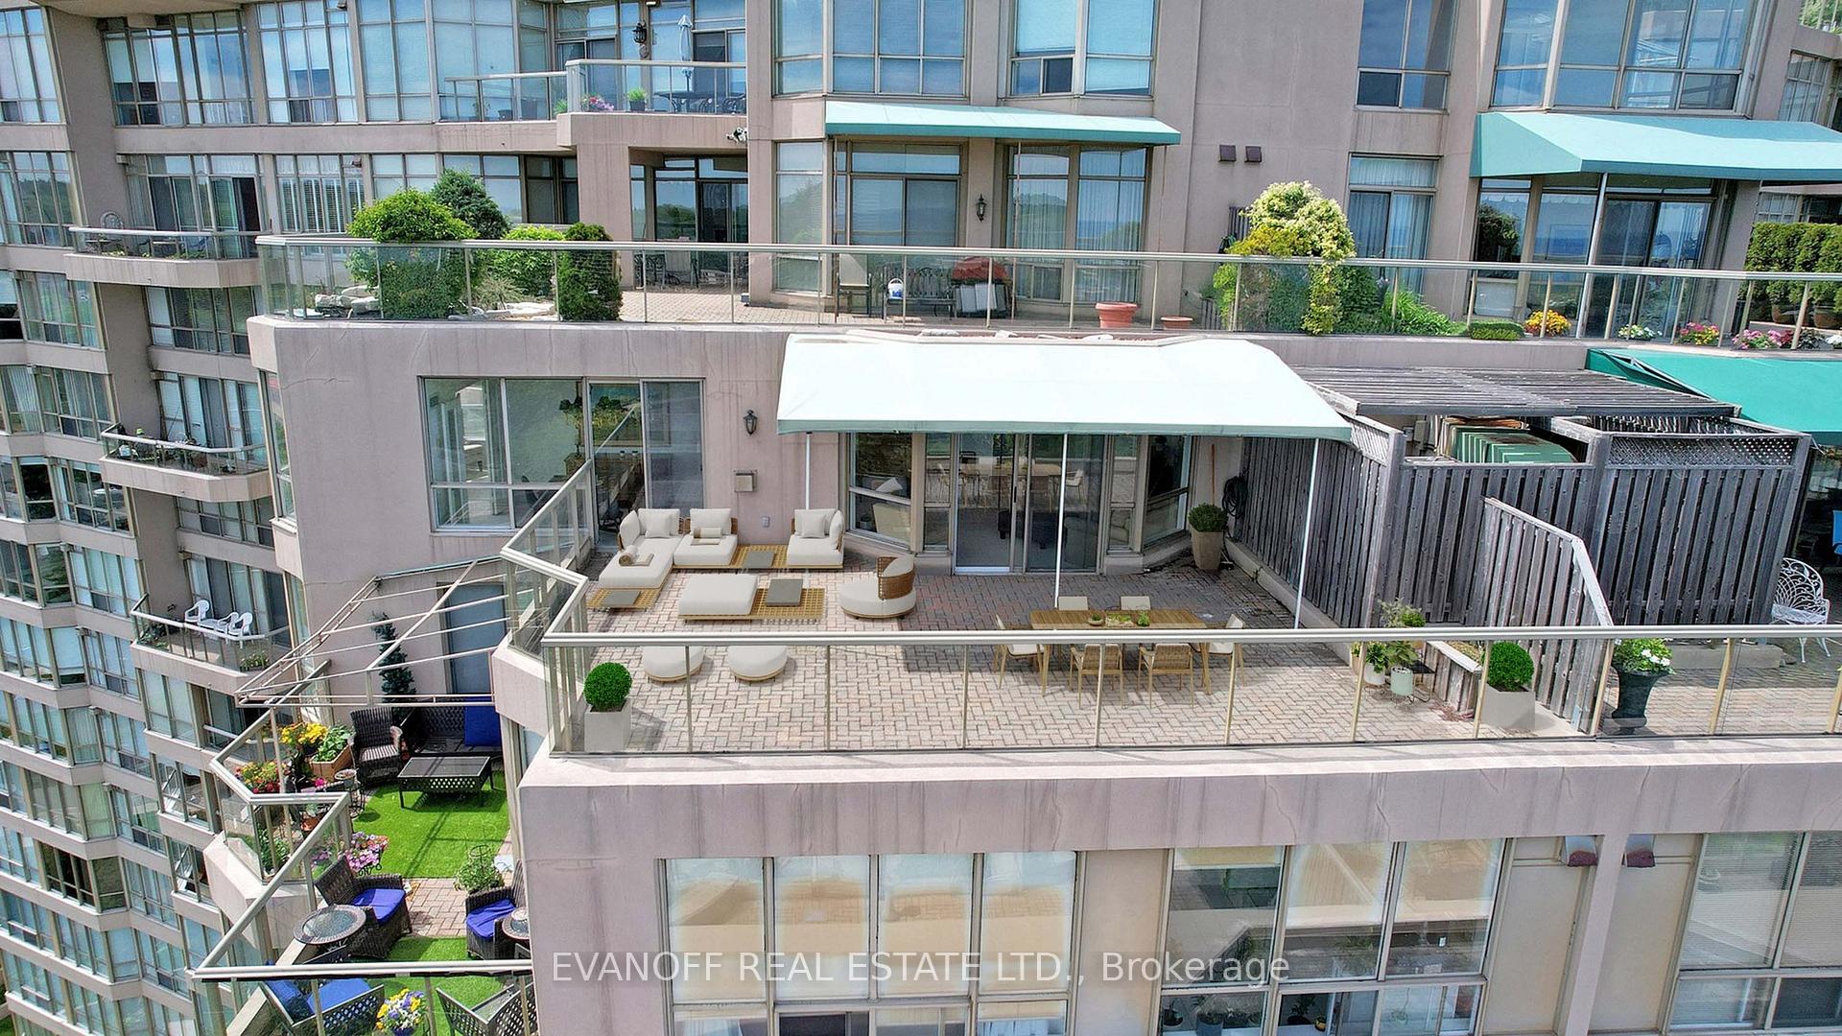
- BalconyTerrace
- Fireplace
- Central air
- Gym
- Indoor pool
- Party room/meeting room
The homeCondo Apartment, Apartment, 1,200–1,399 sq ft
- Type: Condo Apartment
- Style: Apartment
- Living space: 1,200–1,399 sq ft
- Basement: None
- Exposure: South
- View: Panoramic
InsideFireplace Yes, natural gas, Marble, Broadloom, Ceramic, Ensuite, main level
- Fireplace: Yes, natural gas
- Flooring: Marble, Broadloom, Ceramic
- Laundry: Ensuite, main level
- Features: Primary bedroom - main floor
- Security: Concierge/security
- Rooms above ground: 5
- Bedrooms: 1
- Bathrooms: 2
- Kitchens: 1
- Family room: Yes
OutsideConcrete, Terrace
- Exterior: Concrete
- Balcony: Terrace
Parking and locker2 Parking, Underground, Parking type Owned
- Spaces: 2 Parking
- Garage: Underground
- Parking type: Owned
- Driveway: Underground
- Spot: P1 - 76
- Locker: Ensuite+owned
- Locker unit: 170
- Locker number: 170
- Locker level: Level a
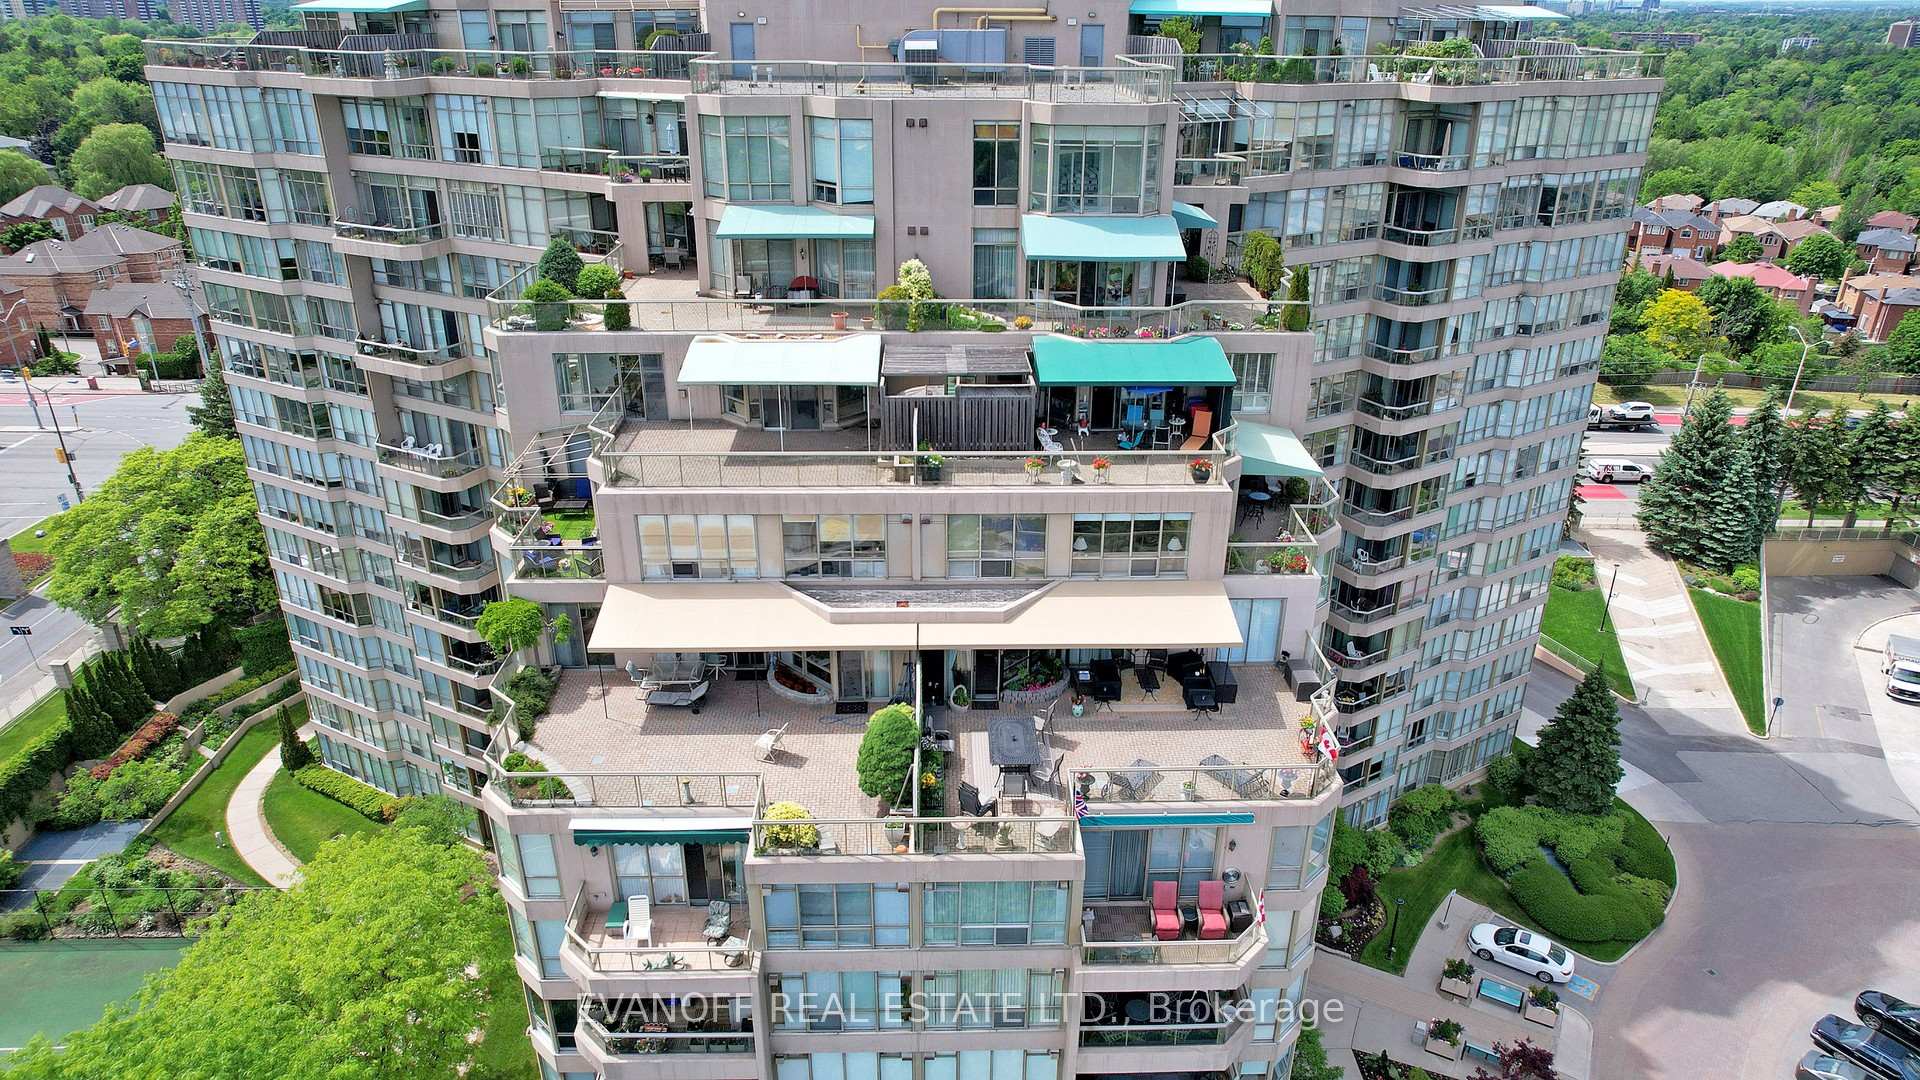
BuildingGates of guildwood, Storeys 15, Units 208
- Name: Gates of guildwood
- Storeys: 15
- Units: 208
- Registered: 1991
- Condo corporation: 1002
- Amenities: Guest suites, gym, indoor pool, party room/meeting room, visitor parking, tennis court
- Pets: Not allowed
Heating, water and powerFan coil, gas, Central air
- Heating: Fan coil, gas
- Cooling: Central air
Rent and termsRent $3,400 a month, Entire property, Unfurnished
- Rent: $3,400 a month
- Space for rent: Entire property
- Furnished: Unfurnished
- Lease: 36 plus months
- Paid: Monthly
- Rent includes: Building insurance, cable tv, central air conditioning, common elements, grounds maintenance, heat, high speed internet, hydro, parking, water
- Deposit: Required
- Credit check: Required
- Employment letter: Required
- Rental application: Required
- References: Required
IncludedExisting fridge, stove, b/i d/w, stacked washer/dryer, all elfs
- Included: Existing fridge, stove, b/i d/w, stacked washer/dryer, all elfs
NearbyClear view, public transit
- Close to: Clear view, public transit
Listing detailsE12419221, Rented, Sep 22, 2025
- MLS® number: E12419221
- Status: Rented
- Listed on: Sep 22, 2025
- Days on market: 18
- Updated: Oct 10, 2025
- Possession: 2025-12-01 / 30-59 days
- Occupied by: Tenant
- Listing brokerage: EVANOFF REAL ESTATE LTD.
About this home
Unit 1226, 10 Guildwood Parkway, Scarborough (Guildwood), ON M1E 5B5
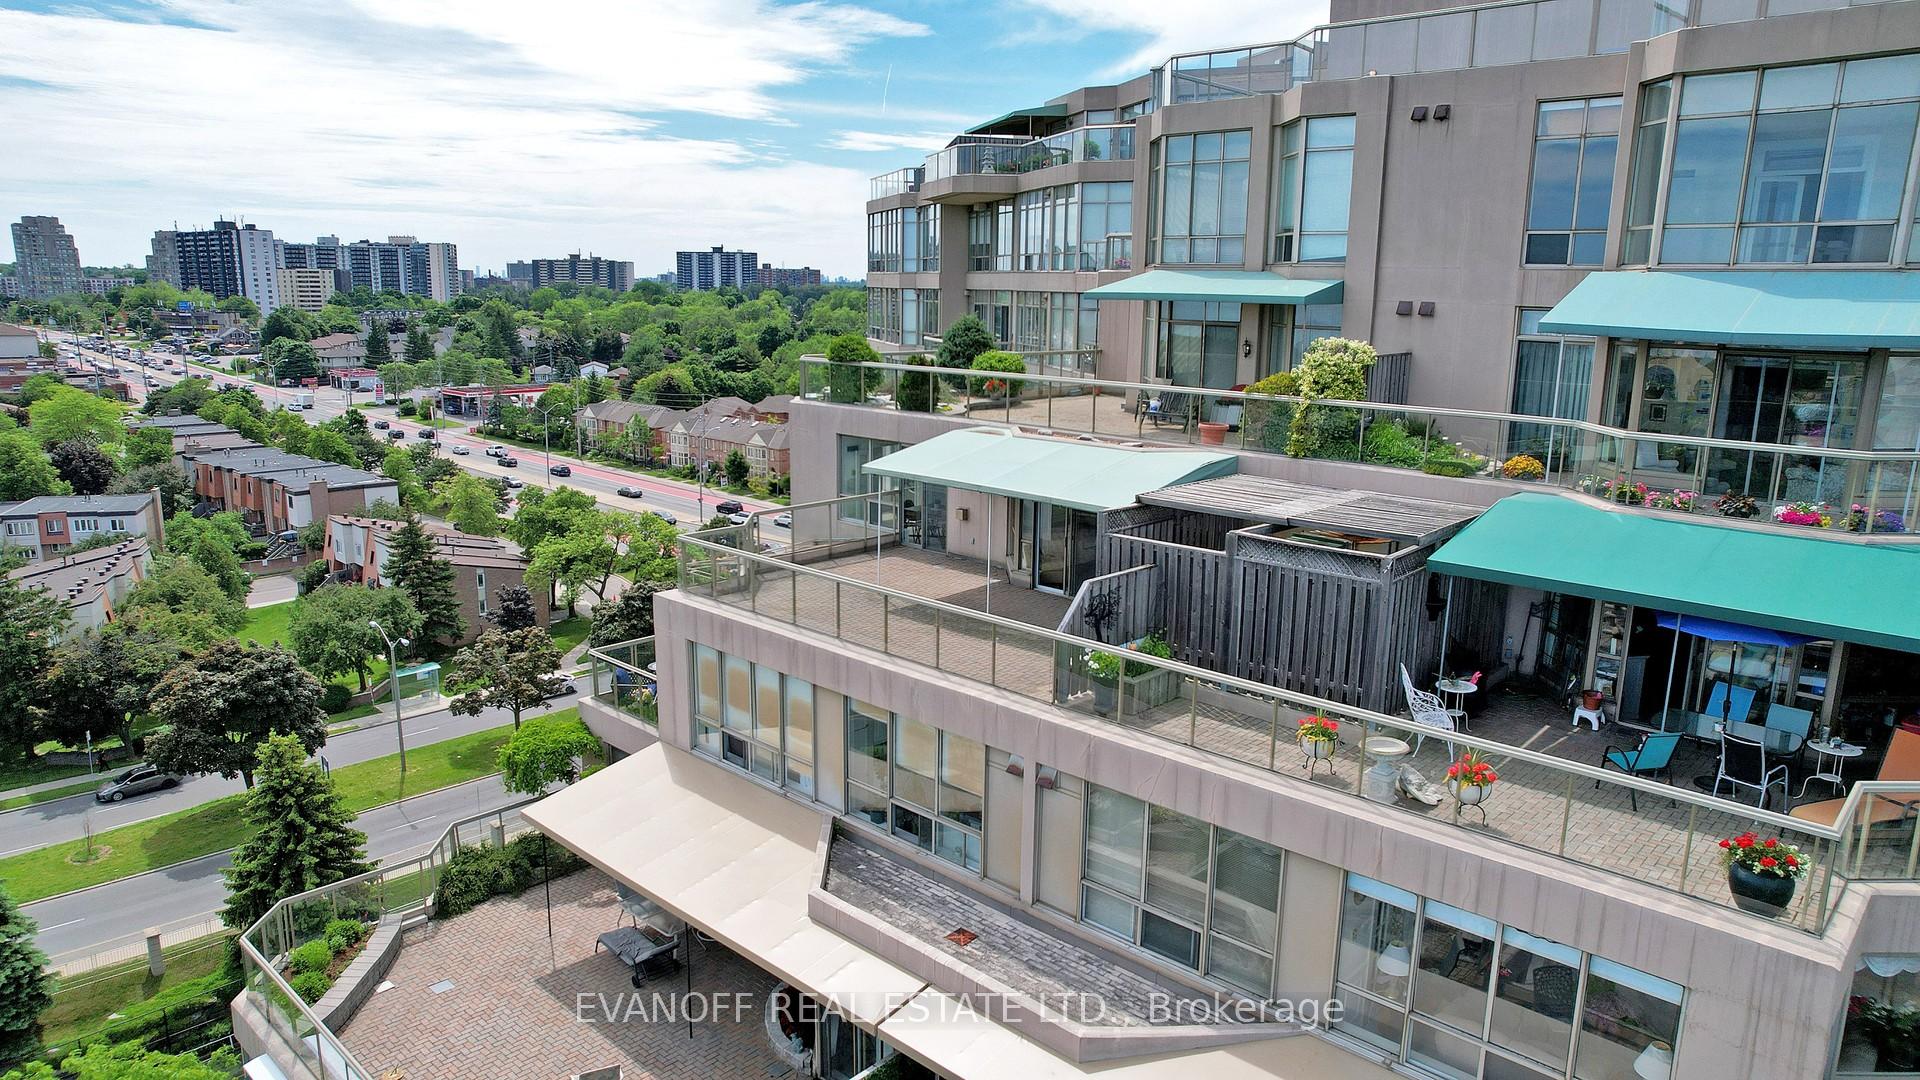
** Looking for stability - Landlord offering up to Five-Yr fixed rate lease** Live the Miami Lifestyle in this stunning One-Of-A-Kind Terrace Suite at the sought-after Gates of Guildwood! Very spacious open-concept layout boasts 1298 sq ft indoors and a HUGE 513 sq ft Terrace with unobstructed Panoramic Lake Views & Gorgeous Sunsets! Large Primary Bdrm with 5-pc ensuite bath! Cute Solarium with French doors makes a perfect work-from-home Office! Spectacular views from every window! This Tridel complex sits on 10 acres of beautifully landscaped grounds & award-winning gardens! Amenities include indoor salt-water pool, whirlpool, gym, squash, billiards, indoor golf practice and outdoor putting green, tennis & pickleball & more! TTC at the door! Steps to Go Train for a quick ride downtown! 24-hr Gatehouse Security!
Ask about this home
A HOMEH agent will answer your questions about this home.
Know more about Gates of Guildwood II Condos
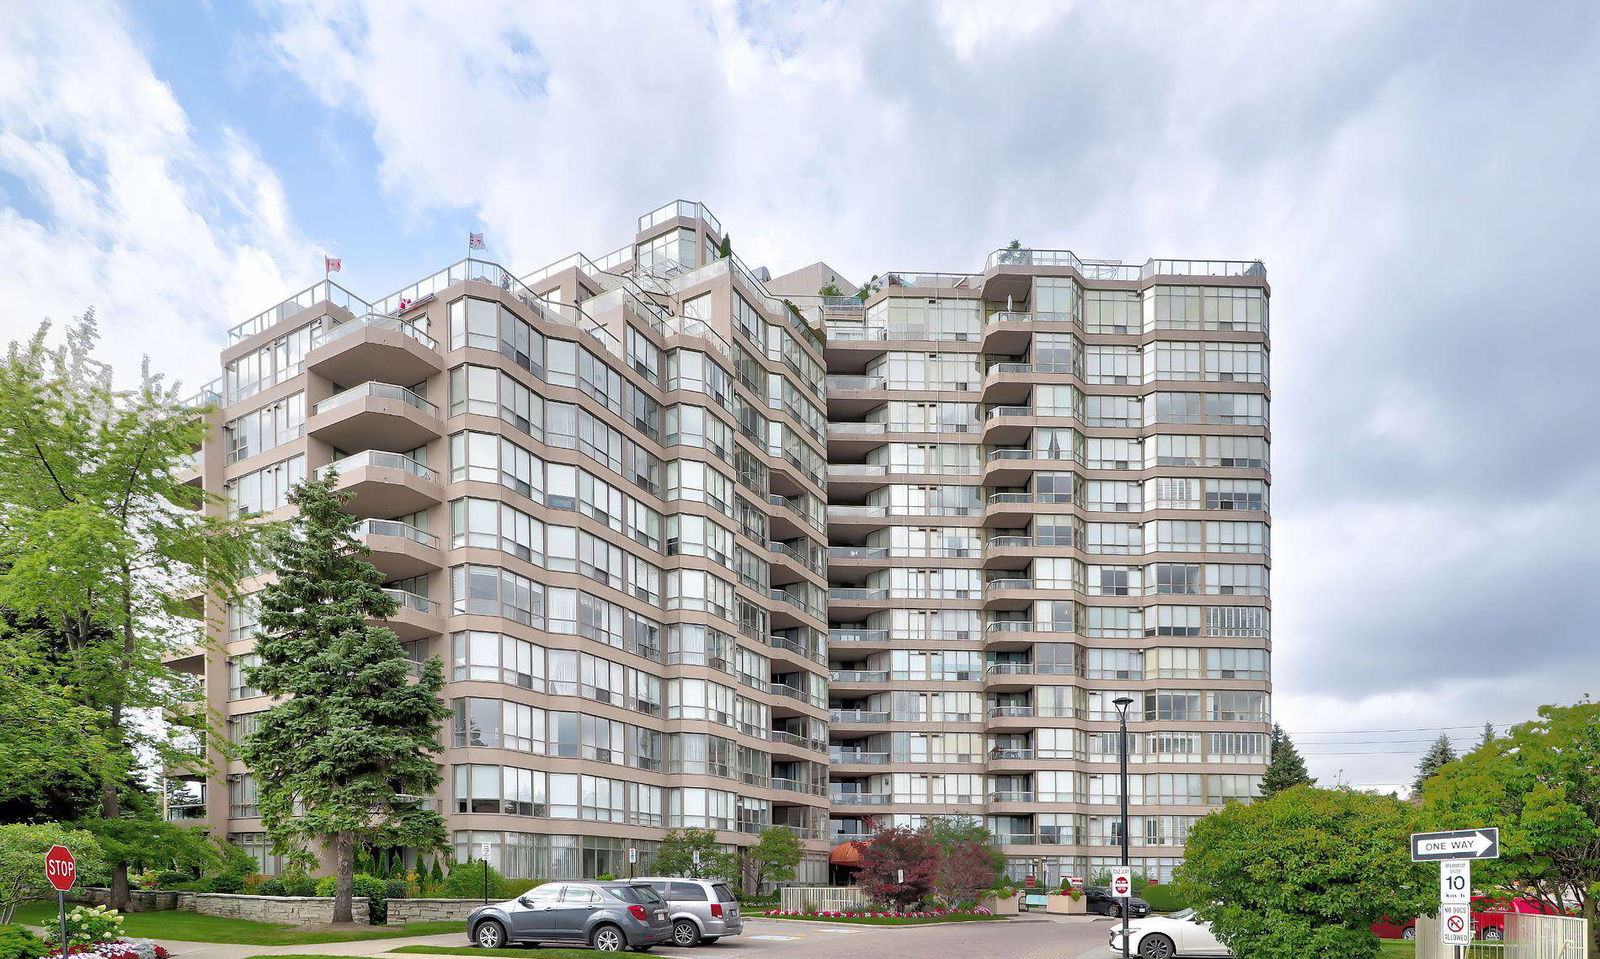
Condo building · 10 Guildwood Parkway
Gates of Guildwood II Condos is a 15-storey condo with 208 suites, built in 1991 by Tridel. Right now 2 for sale are on the market here.
- 15storeys
- 208suites
- $584/sq ft
- 1991built
No similar units for rent in Gates of Guildwood II Condos right now.
Around this home
Daily convenience, out of 100, from the distances below
Schools nearby
School rating, out of 10.
Helpful calculators
Your HOMEH agent

"I would see it this week."