

Unit 532, 10 Guildwood Parkway
Unit 532, 10 Guildwood Parkway
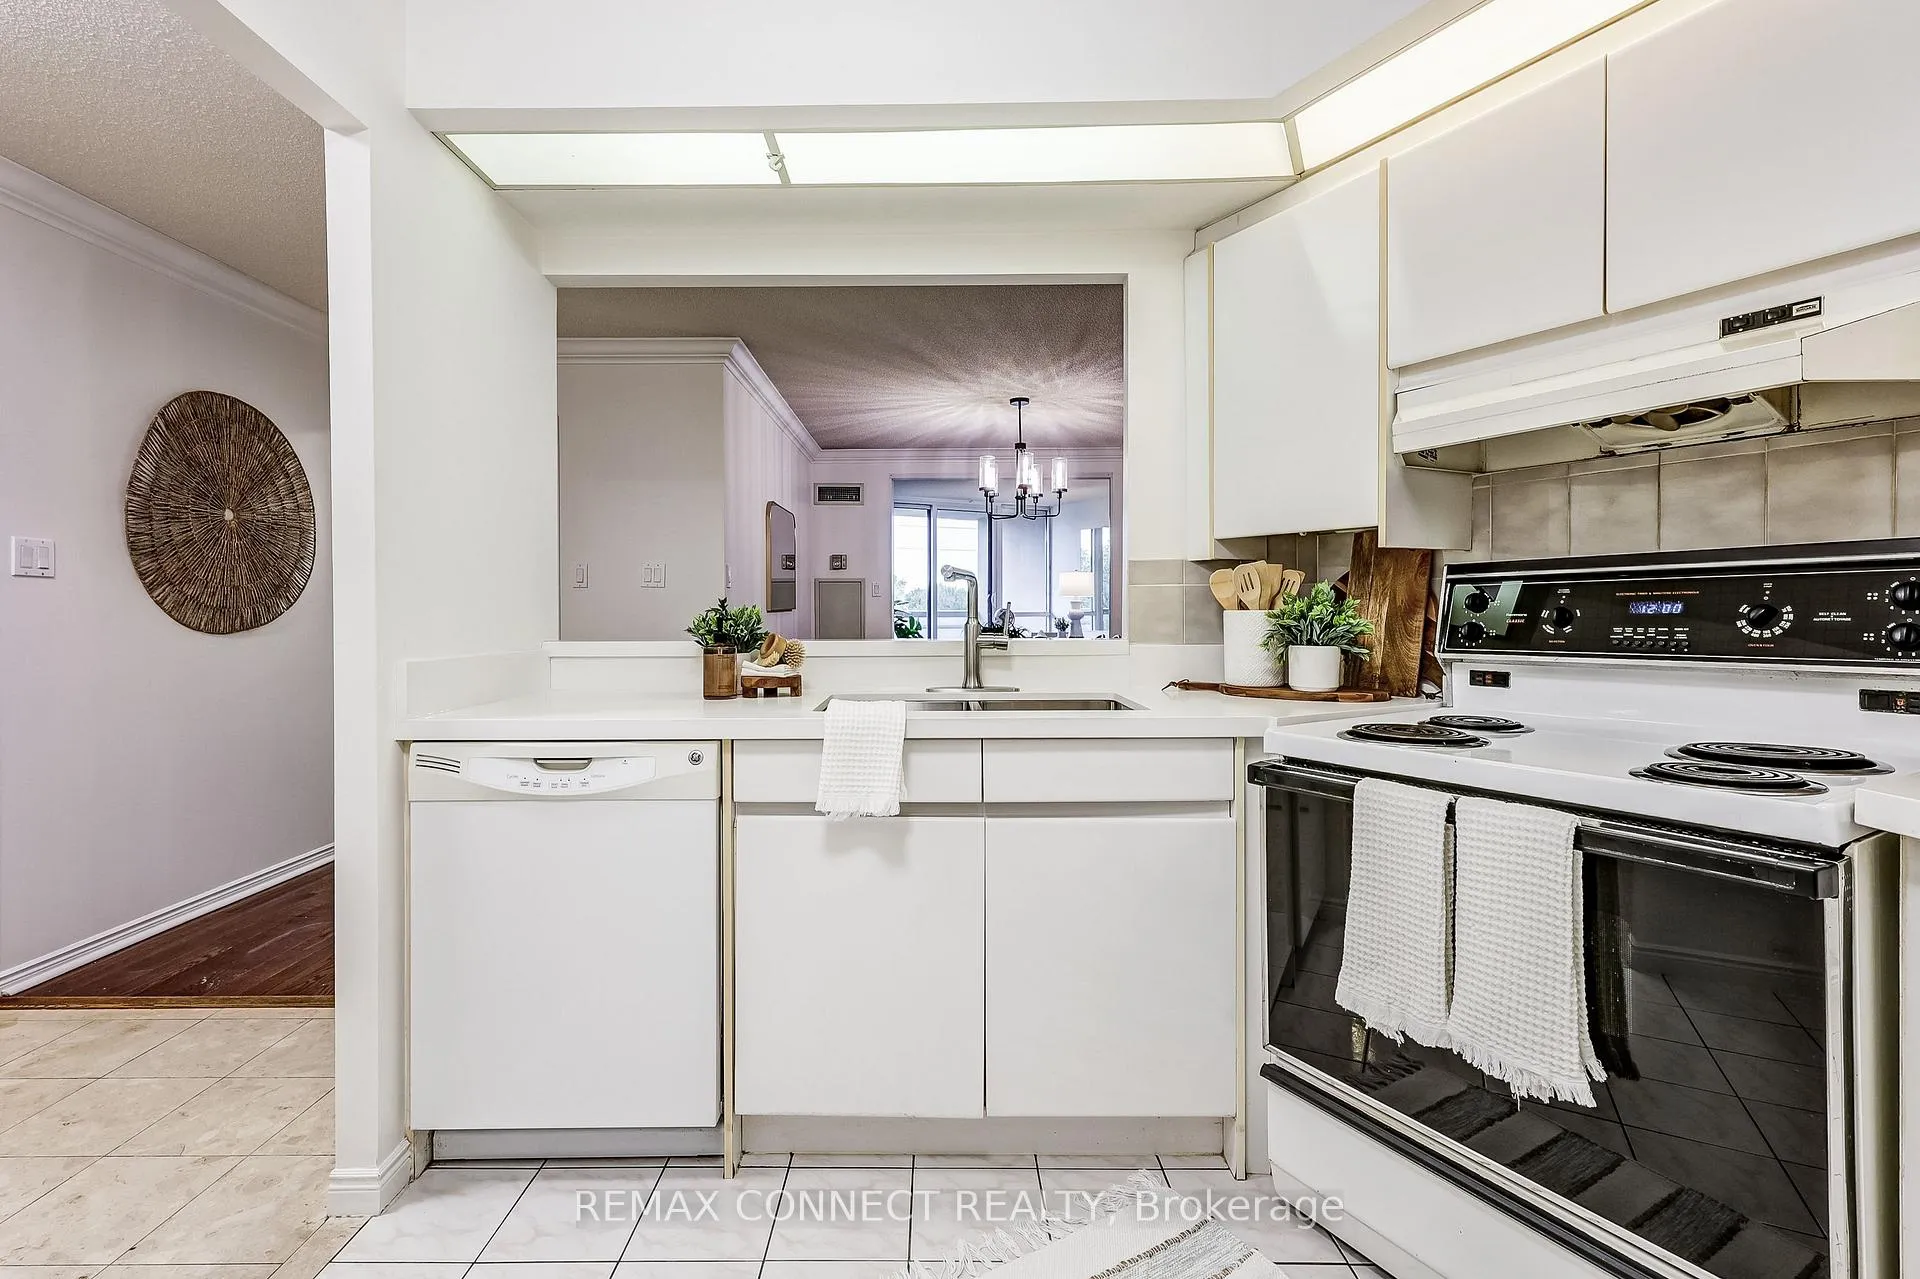 See all 31 photos
Property history
- $600,000TerminatedList: 2026-01-30|End: 2026-03-05|34 daysE12744770
- $2,700ExpiredList: 2025-12-22|End: 2026-02-28|68 daysE12647908
- $600,000ExpiredList: 2025-10-20|End: 2026-01-31|103 daysE12471290
Facts and features
- ExposureNorth
- LaundryEnsuite
- LockerEnsuite
- BalconyOpen
- Hardwood floors
- Central air
- Exercise room
- Indoor pool
- Party room/meeting room
The homeCondo Apartment, Apartment, 900–999 sq ft
- Type: Condo Apartment
- Style: Apartment
- Living space: 900–999 sq ft
- Basement: None
- Exposure: North
- View: City
InsideHardwood, Ensuite, main level, Carpet free, guest accommodations, primary bedroom - main floor, storage area lockers, wheelchair access
- Flooring: Hardwood
- Laundry: Ensuite, main level
- Features: Carpet free, guest accommodations, primary bedroom - main floor, storage area lockers, wheelchair access
- Security: Alarm system, concierge/security, monitored, smoke detector
- Elevator: Yes
- Rooms above ground: 5
- Bedrooms: 1 + 1 in the basement
- Bathrooms: 2
- Kitchens: 1
OutsideBrick, Open, Landscaped, lawn sprinkler system, security gate, year round living
- Exterior: Brick
- Balcony: Open
- Features: Landscaped, lawn sprinkler system, security gate, year round living
- Accessibility: Accessible public transit nearby, bath grab bars, doors swing in, elevator, level entrance, lever door handles, neighbourhood with curb ramps, open floor plan, parking, shower stall, wheelchair access
Parking and locker2 Parking, Underground, Parking type Owned
- Spaces: 2 Parking
- Garage: Underground
- Parking type: Owned
- Driveway: Tandem
- Spot: 100
- Locker: Ensuite
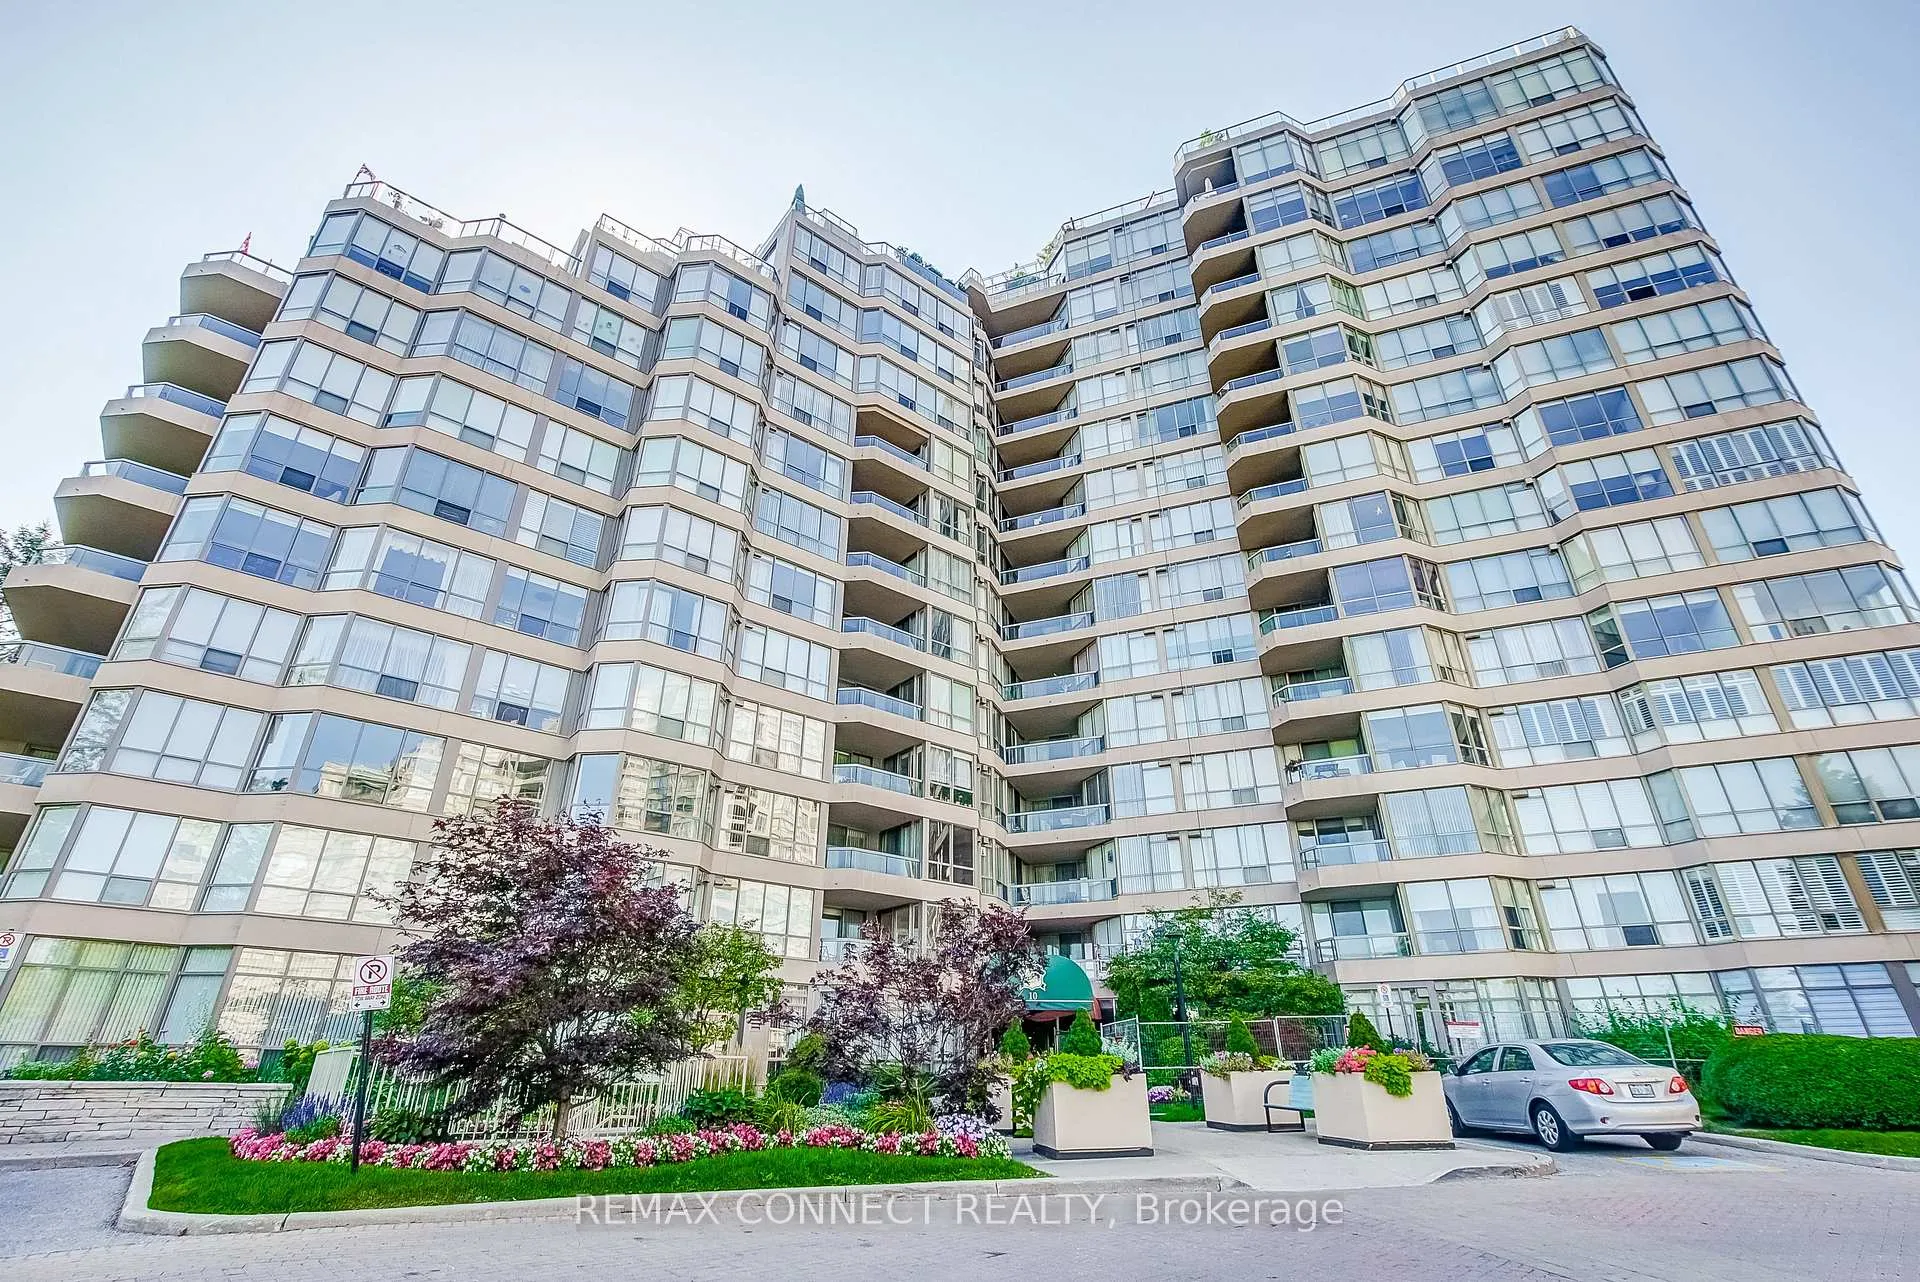
BuildingGates of Guildwood II Condos, Storeys 15, Units 208
- Name: Gates of Guildwood II Condos
- Storeys: 15
- Units: 208
- Registered: 1991
- Condo corporation: 1002
- Amenities: Exercise room, guest suites, indoor pool, party room/meeting room, sauna, visitor parking
- Pets: Allowed
Heating, water and powerHeat pump, gas, Central air
- Heating: Heat pump, gas
- Cooling: Central air
Costs and taxesTaxes $2,677 a year, Condo fee $849 a month, Heat included, hydro included, water included, cable tv included, cac included, common elements included, building insurance included, parking included
- Taxes, 2025: $2,677 a year
- Condo fee: $849 a month
- Fee includes: Heat included, hydro included, water included, cable tv included, cac included, common elements included, building insurance included, parking included
- HST: HST included in the price
Included in the saleExisting fridge, stove, dishwasher, washer, dryer, electric light fixtures. these buildings do not allow dogs., Stager items
- Included: Existing fridge, stove, dishwasher, washer, dryer, electric light fixtures. these buildings do not allow dogs.
- Not included: Stager items
NearbyGreenbelt/conservation, hospital, library, park, public transit, rec./commun.centre
- Close to: Greenbelt/conservation, hospital, library, park, public transit, rec./commun.centre
Listing detailsE12744770, Terminated, Jan 30, 2026
- MLS® number: E12744770
- Status: Terminated
- Listed on: Jan 30, 2026
- Days on market: 34
- Updated: Mar 5, 2026
- Possession: Immediate
- Occupied by: Owner
- Listing brokerage: REMAX CONNECT REALTY
About this home
Unit 532, 10 Guildwood Parkway, Scarborough (Guildwood), ON M1E 5B5
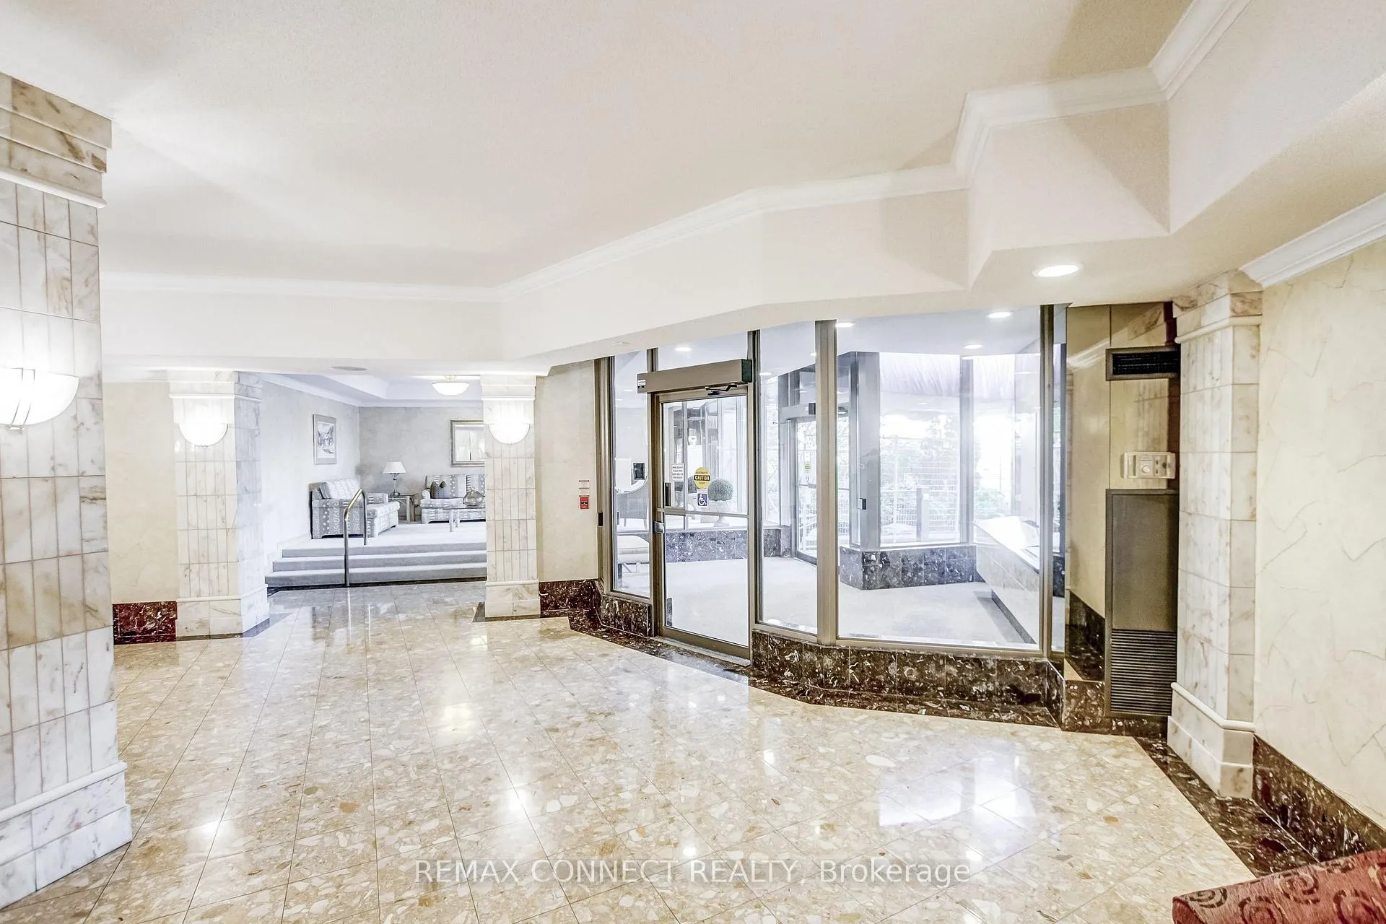
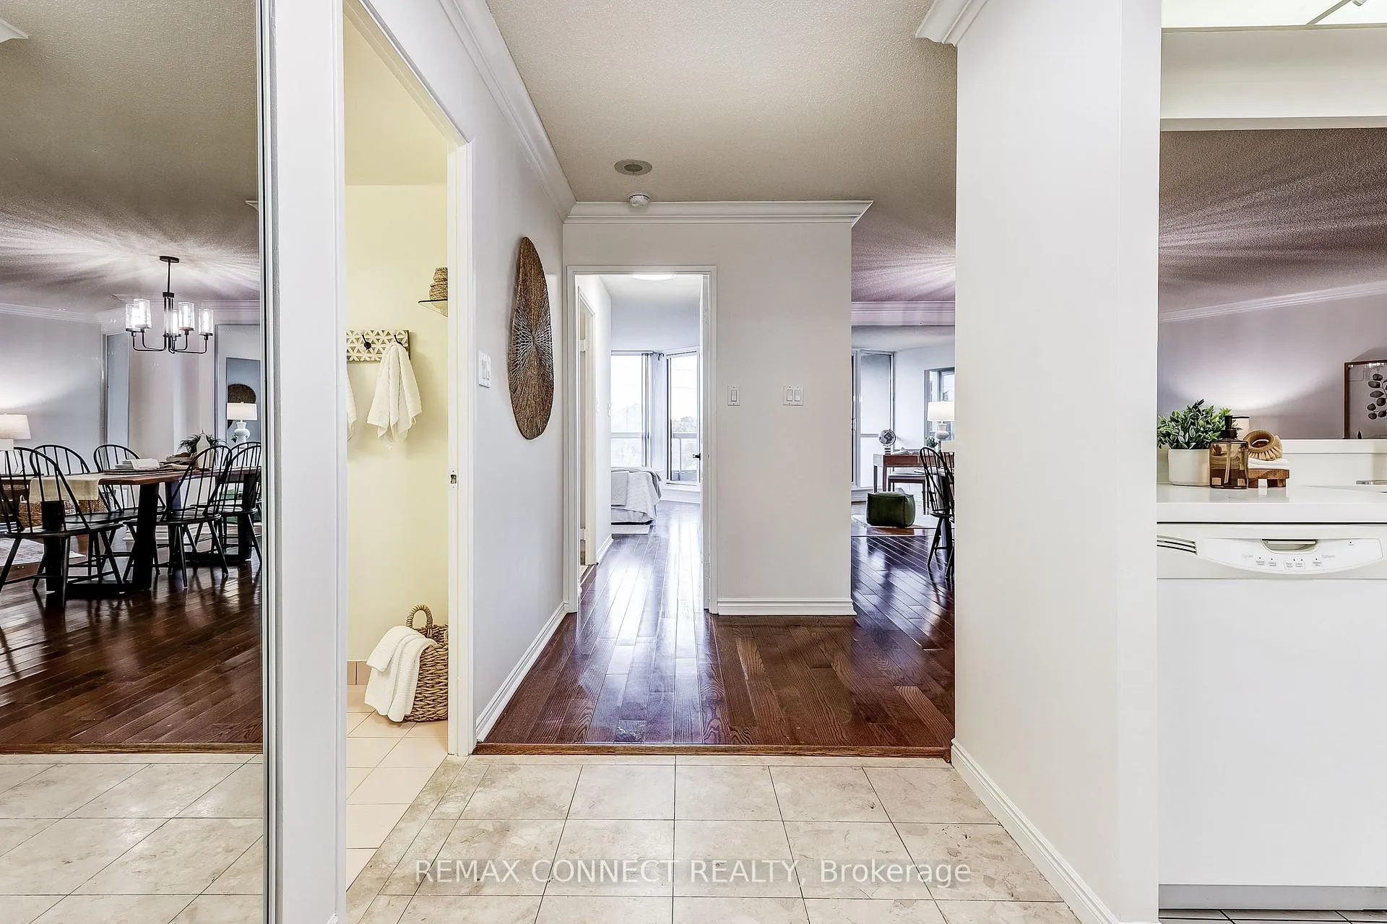
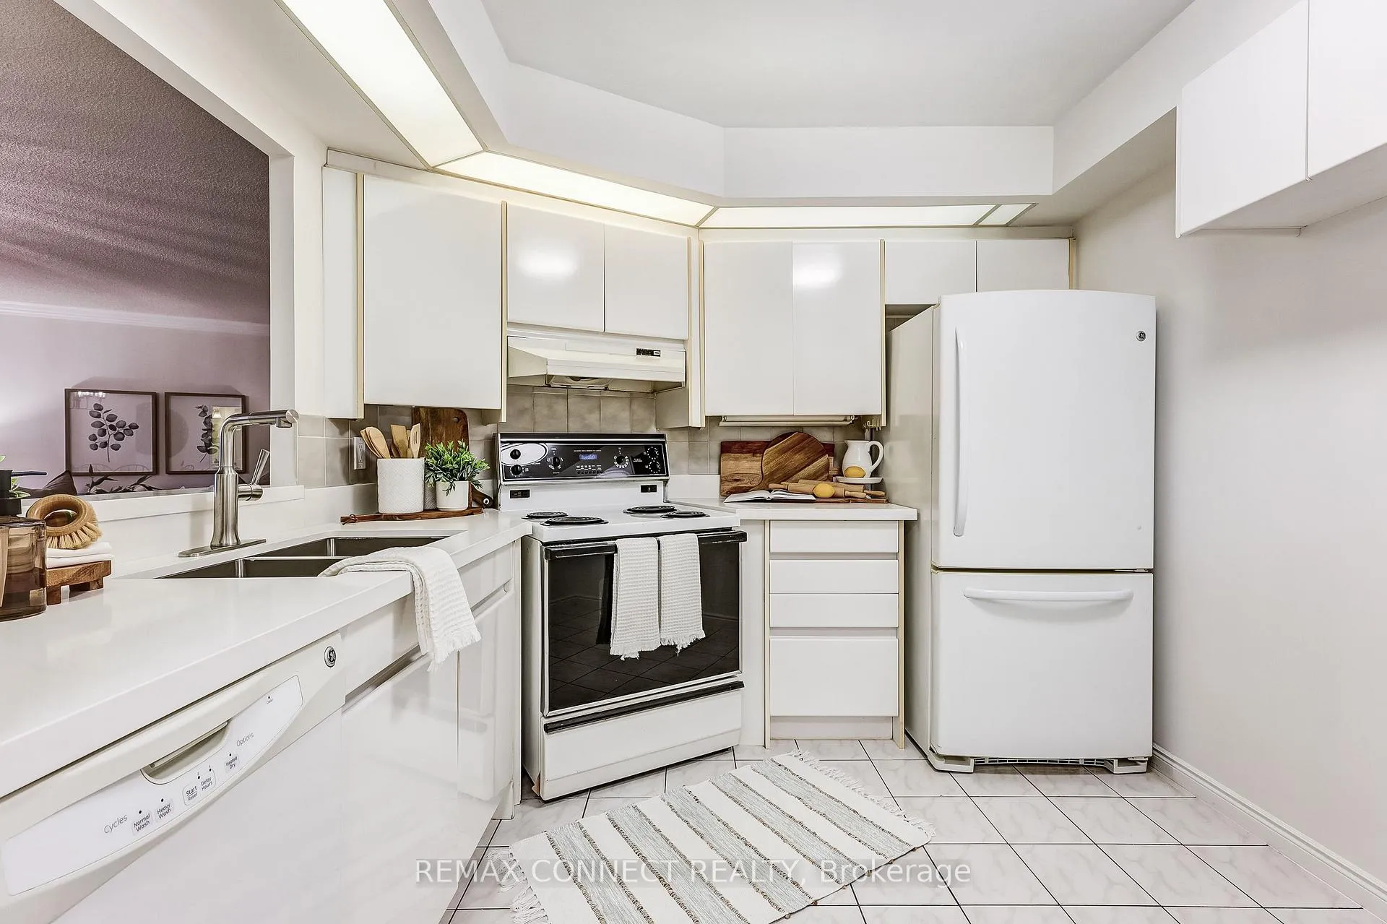
Welcome to Luxury Resort-Style Living at the Prestigious Gates of Guildwood! Experience unmatched comfort and refined elegance in this beautifully updated and freshly painted 1+1 bedroom suite. This thoughtfully designed condo features a spacious eat-in kitchen adorned with stunning quartz countertops, a modern stainless-steel undermount sink, and a breakfast bar, ideal for casual dining or effortless entertaining. The open-concept layout, complemented by gleaming hardwood floors, flows seamlessly into a sunlit den, perfect for a home office, guest room, or additional bedroom. Enjoy direct access to your own private balcony from both the inviting den and generously sized primary bedroom, offering a tranquil escape for morning coffee or evening relaxation. The primary bedroom features ample storage space with his-and-hers closets and a tastefully renovated 3-piece ensuite complete with a walk-in shower. Marked by exceptional value, this suite includes owned tandem parking for two vehicles, emphasizing quality per square foot far superior to newer constructions. Indulge in a truly resort-like lifestyle with world-class amenities, including an indoor pool, whirlpool, gym, squash, pickleball and tennis courts, billiards room, indoor golf chipping nets and outdoor putting green, library room, meeting room and an active calendar of social events. All set within beautifully landscaped award-winning grounds, featuring picturesque gardens and outdoor BBQ patios. Experience worry-free living with all-inclusive maintenance fees covering heat, hydro, water, internet, and cable. Additional offerings include guest suites, a lively party/meeting room, and 24/7 gatehouse security for your peace of mind. Ideally situated just steps away from TTC, GO Transit, serene parks, diverse shopping options, scenic waterfront trails, and the historic Guild Inn Estate, this condo is not merely a residence but a gateway to a lifestyle defined by elegance and convenience!
Ask about this home
A HOMEH agent will answer your questions about this home.
Know more about Gates of Guildwood II Condos
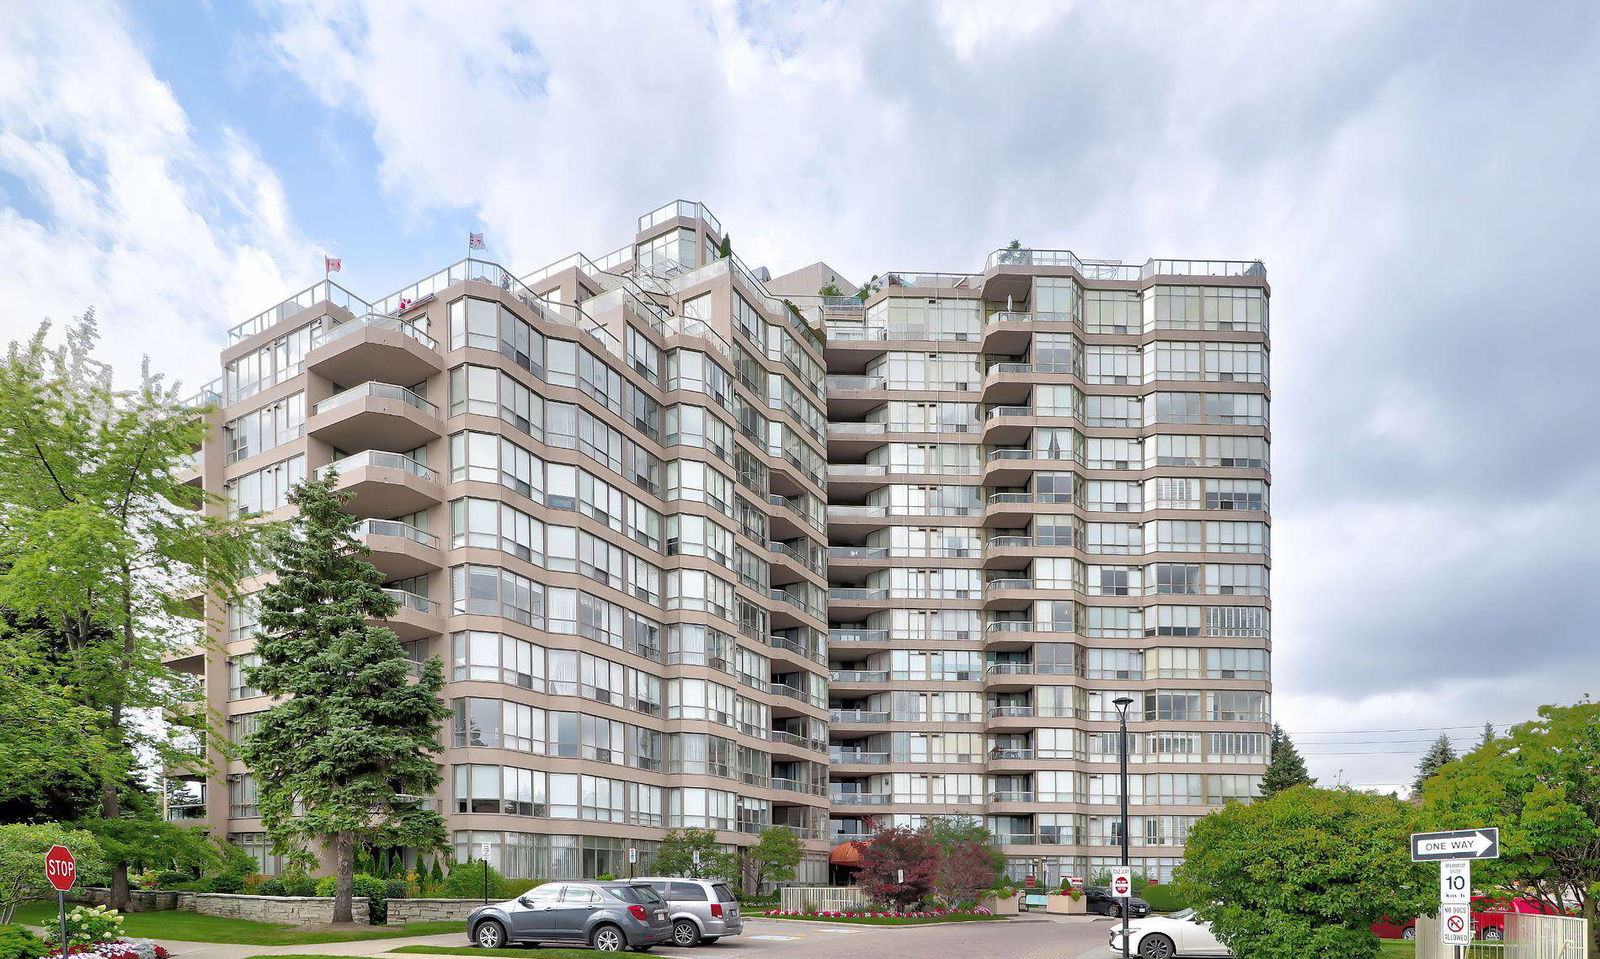
Condo building · 10 Guildwood Parkway
Gates of Guildwood II Condos is a 15-storey condo with 208 suites, built in 1991 by Tridel. Right now 2 for sale are on the market here.
- 15storeys
- 208suites
- $584/sq ft
- 1991built
No similar units for sale in Gates of Guildwood II Condos right now.
Around this home
Daily convenience, out of 100, from the distances below
Schools nearby
School rating, out of 10.
Helpful calculators
Your HOMEH agent

"I would see it this week."