

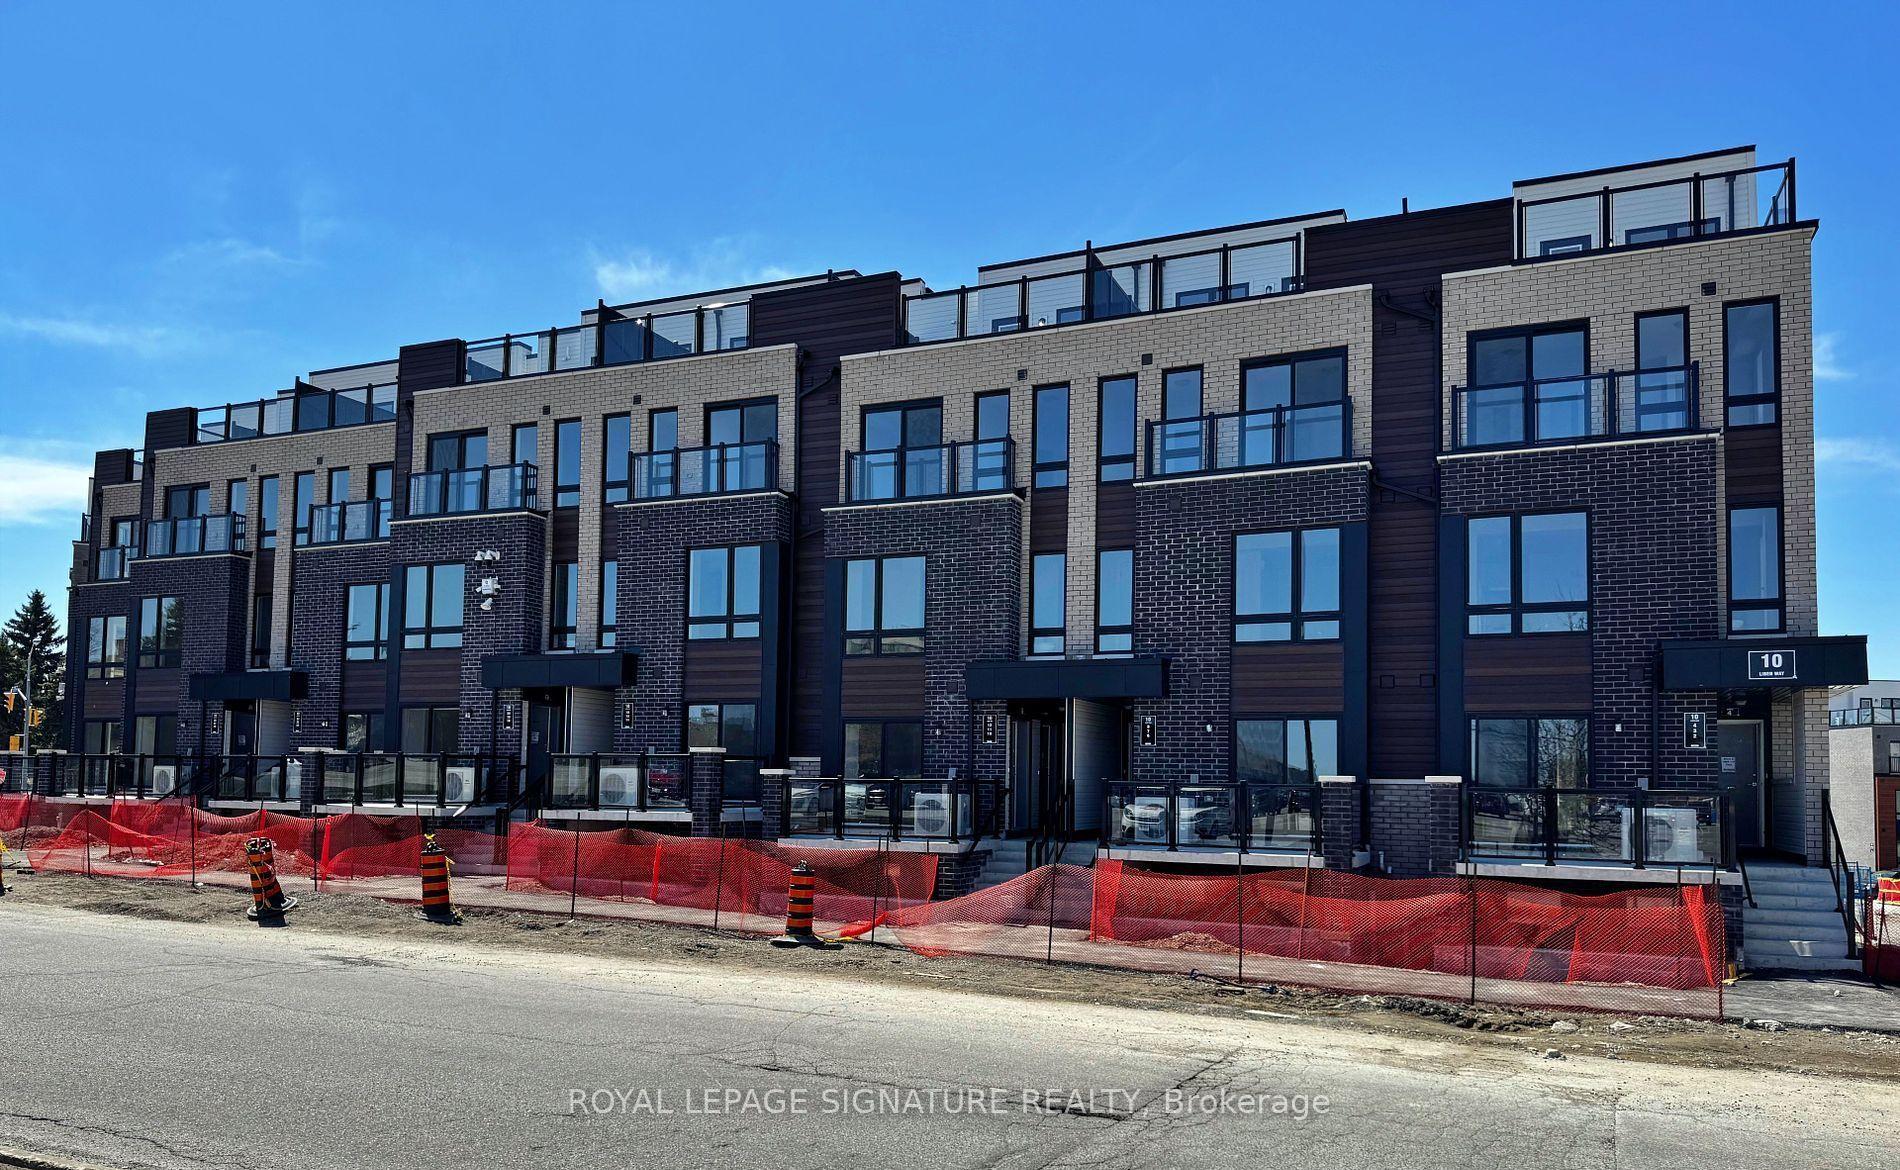
Unit 23, 10 Liben Way
Unit 23, 10 Liben Way
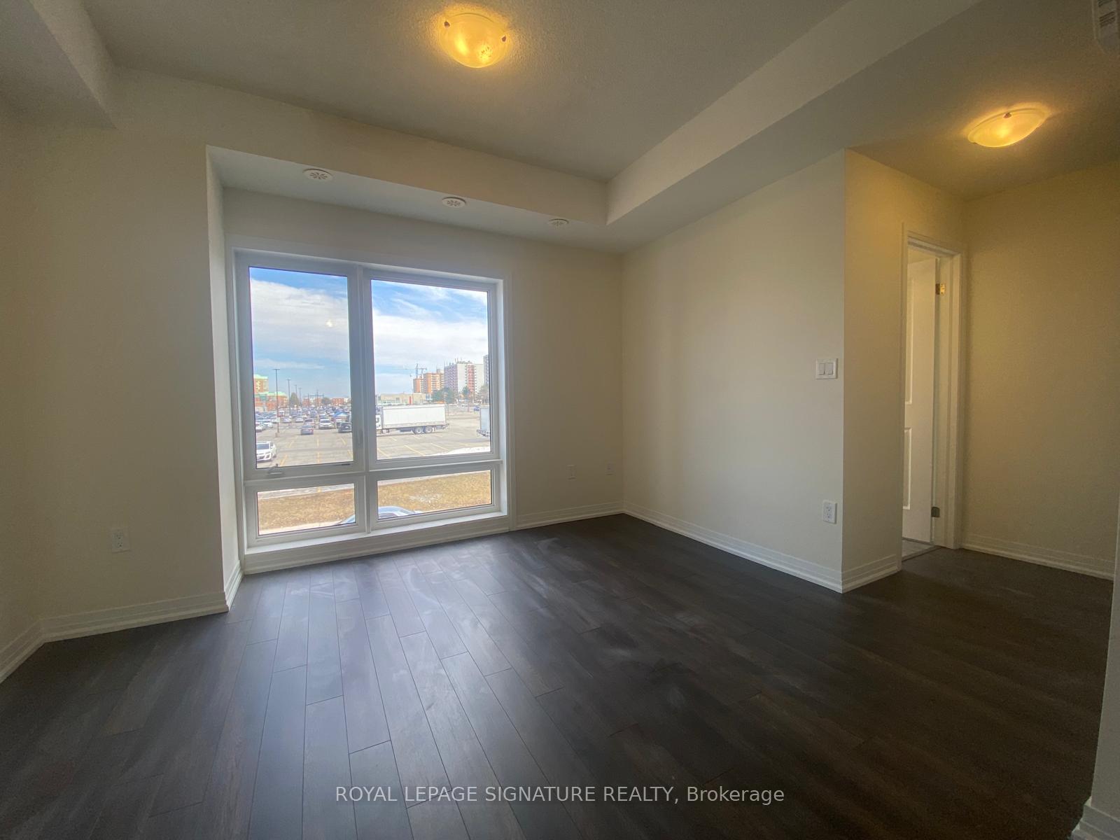
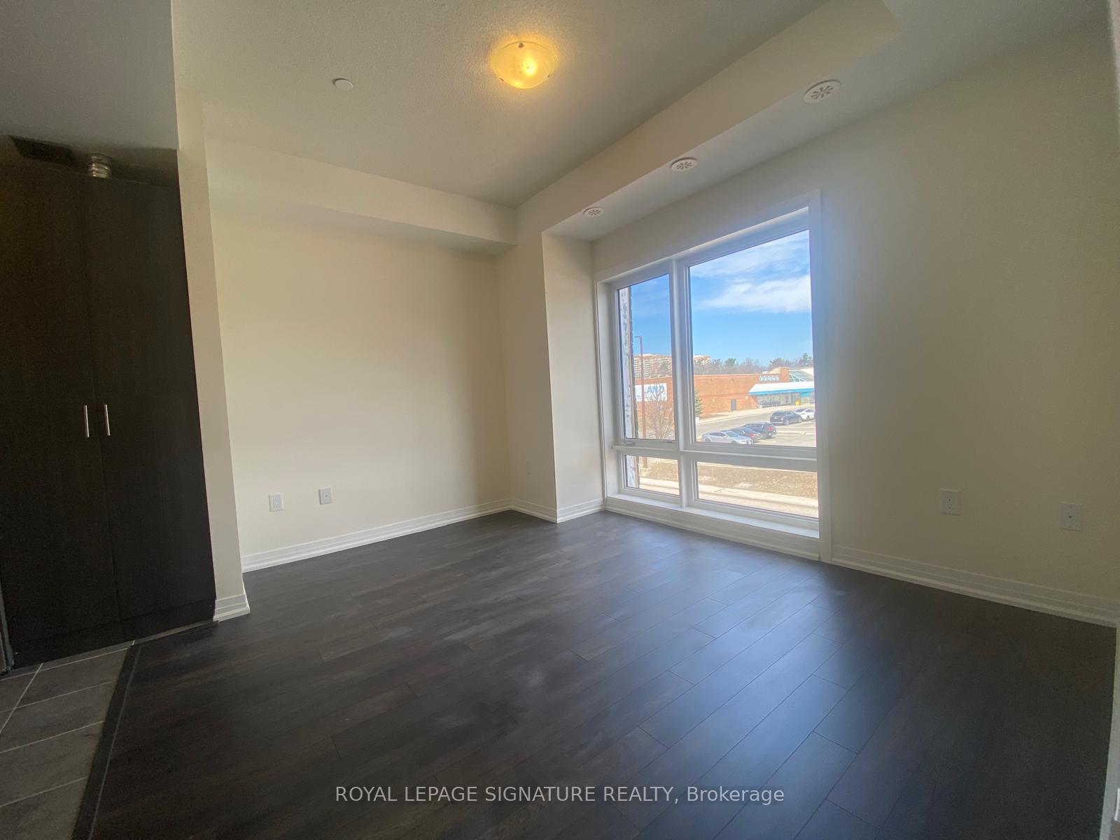
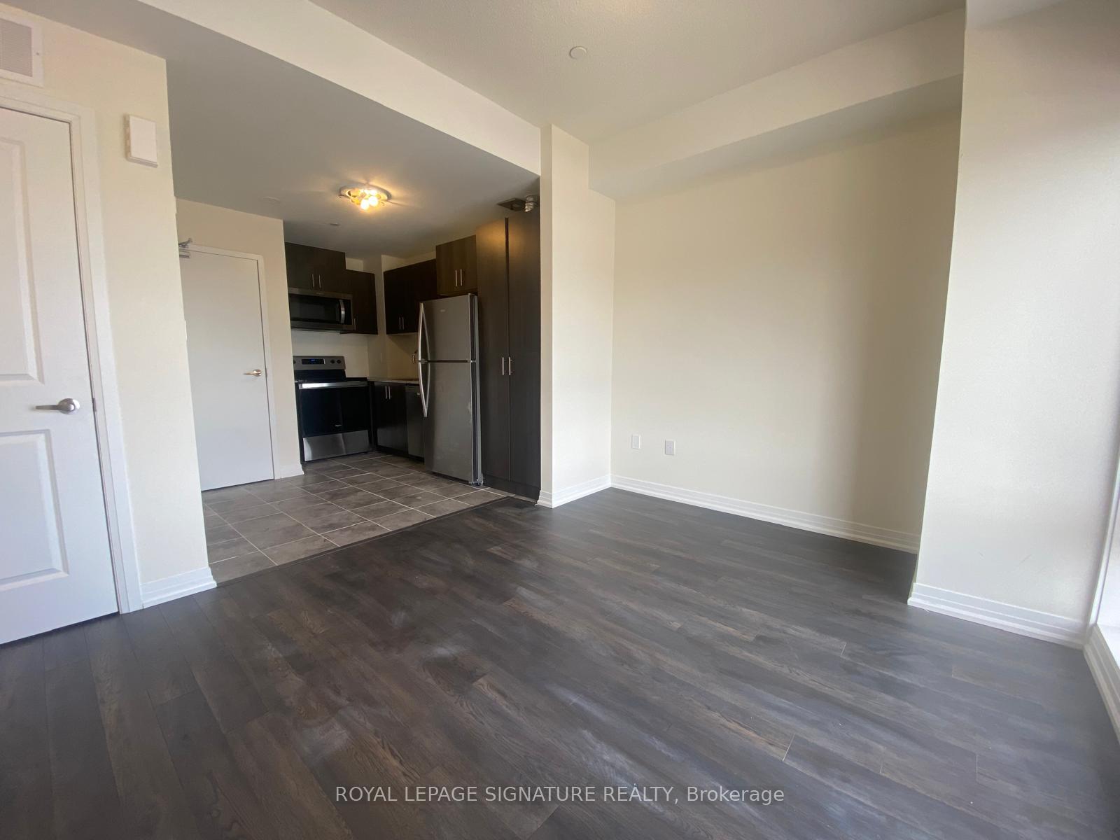
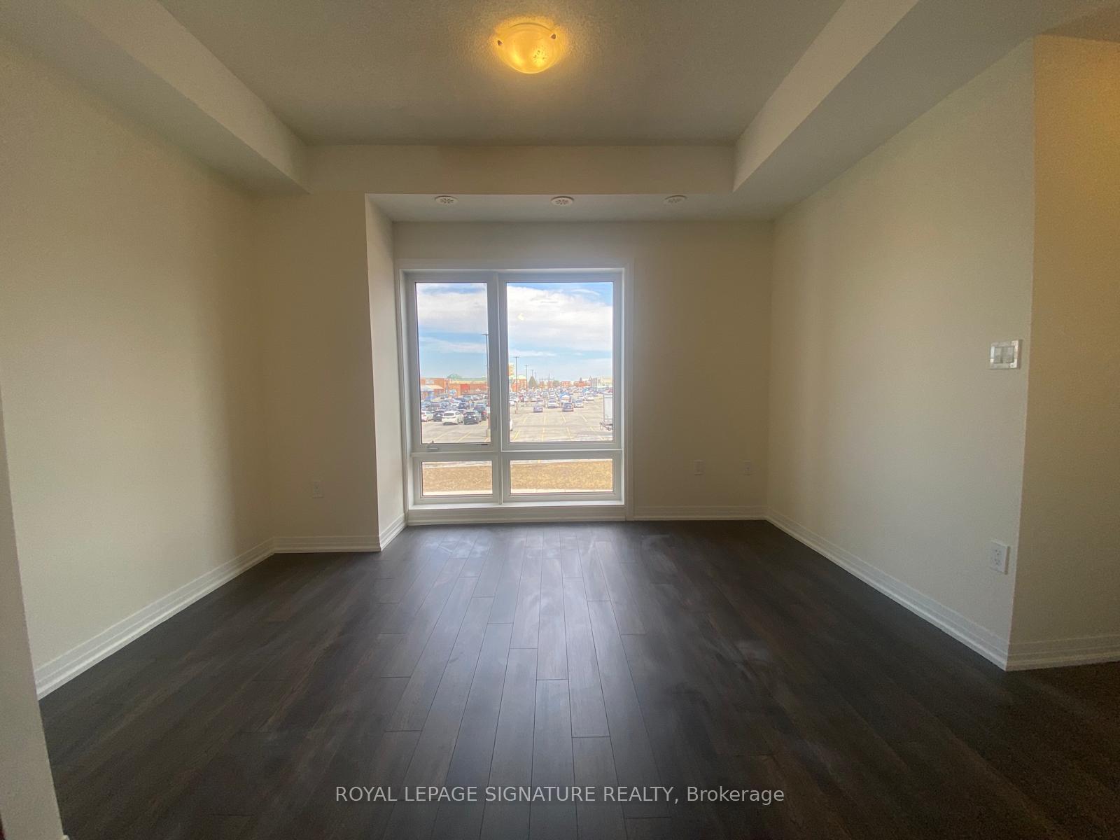 See all 23 photos
Property history
Facts and features
- BasementNone
- LaundryIn-suite
- Lease term12 months
- PetsAllowed
- Central air
The homeCondo Townhouse, Stacked townhouse, New
- Type: Condo Townhouse
- Style: Stacked townhouse
- Age: New
- Living space: 1,200–1,399 sq ft
- Basement: None
- Exposure: North
InsideIn-suite laundry, main level, Other, Rooms above ground 4
- Laundry: In-suite laundry, main level
- Features: Other
- Rooms above ground: 4
- Bedrooms: 2
- Bathrooms: 2
- Kitchens: 1
OutsideAluminum siding, brick, Terrace
- Exterior: Aluminum siding, brick
- Balcony: Terrace
Parking and locker1 Parking, Underground, Parking type Owned
- Spaces: 1 Parking
- Garage: Underground
- Parking type: Owned
- Locker: None
BuildingPresto towns, Storeys 3, Units 298
- Name: Presto towns
- Storeys: 3
- Units: 298
- Condo corporation: 3089
- Pets: Allowed
Heating, water and powerForced air, gas, Central air
- Heating: Forced air, gas
- Cooling: Central air
Rent and termsRent $2,500 a month, Entire property, Unfurnished
- Rent: $2,500 a month
- Space for rent: Entire property
- Furnished: Unfurnished
- Lease: 12 months
- Rent includes: Common elements, parking, private garbage removal
- Deposit: Required
- Credit check: Required
- Employment letter: Required
- Rental application: Required
- References: Required
IncludedRefrigerator, stove, electric light fixtures
- Included: Refrigerator, stove, electric light fixtures
Listing detailsE12433927, Rented, Sep 30, 2025
- MLS® number: E12433927
- Status: Rented
- Listed on: Sep 30, 2025
- Days on market: 57
- Updated: Nov 26, 2025
- Possession: Immediate
- Occupied by: Vacant
- Listing brokerage: ROYAL LEPAGE SIGNATURE REALTY
About this home
Unit 23, 10 Liben Way, Scarborough (Malvern), ON M1B 0E8
Welcome to 10 Liben Way, a brand new, never lived-in 1200 Sq Ft stacked townhome in the heart of Malvern. This bright and spacious home features 2 bedrooms, 2 bathrooms, a versatile family room, and a modern open-concept layout designed for todays lifestyle. The sleek eat-in kitchen is thoughtfully designed with contemporary cabinetry and stainless steel appliances, offering both style and function. Step outside to your private rooftop terrace, ideal for morning coffee, evening wine, or hosting summer BBQs with family and friends. Enjoy unmatched convenience with TTC just steps away and Malvern Town Centre only a 2-minute walk, offering shopping, dining, and everyday essentials. Top schools like Lester B. Pearson Collegiate Institute are just a short walk, while McLevin Woods Park provides nearby green space for recreation. In under 10 minutes, access Highway 401, Centennial College, and the University of Toronto Scarborough campus. Perfect for young professionals or small families seeking a stylish home in a vibrant community. Within walking distance to shops, restaurants, grocery stores, pharmacies, schools, and parks. Just minutes to Centennial College and U of T Scarborough. Tenants to pay all utilities and must provide proof of tenant insurance. AAA+ tenants only. Application must include photo ID, rental application, employment letter, 3 recent pay stubs, full credit report (no screenshots), and references.
Ask about this home
A HOMEH agent will answer your questions about this home.
Know more about Presto Towns - Phase 1
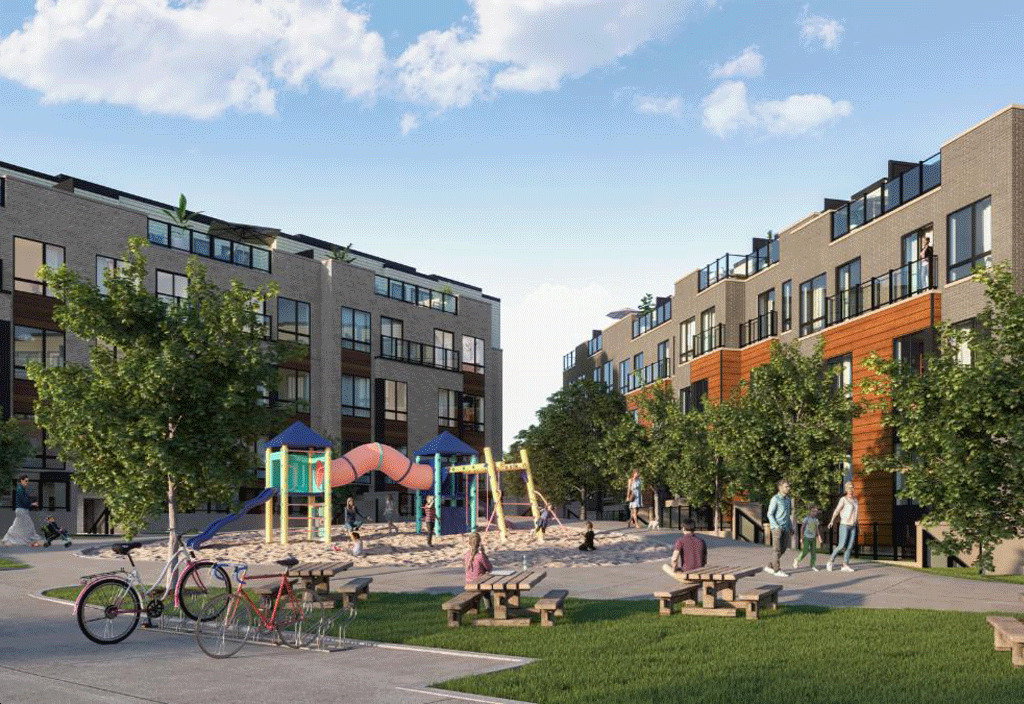
Condo building · 145-165 Tapscott Rd
Presto Towns - Phase 1 is a 3-storey condo with 298 suites by Ambria Homes. Right now 5 for sale and 7 for rent are on the market here.
- 3storeys
- 298suites
- $491/sq ft
No similar units for rent in Presto Towns - Phase 1 right now.
Around this home
Daily convenience, out of 100, from the distances below
Schools nearby
School rating, out of 10.
Helpful calculators
Your HOMEH agent

"I would see it this week."