

Unit 208, 10 Meadowglen Place
Unit 208, 10 Meadowglen Place
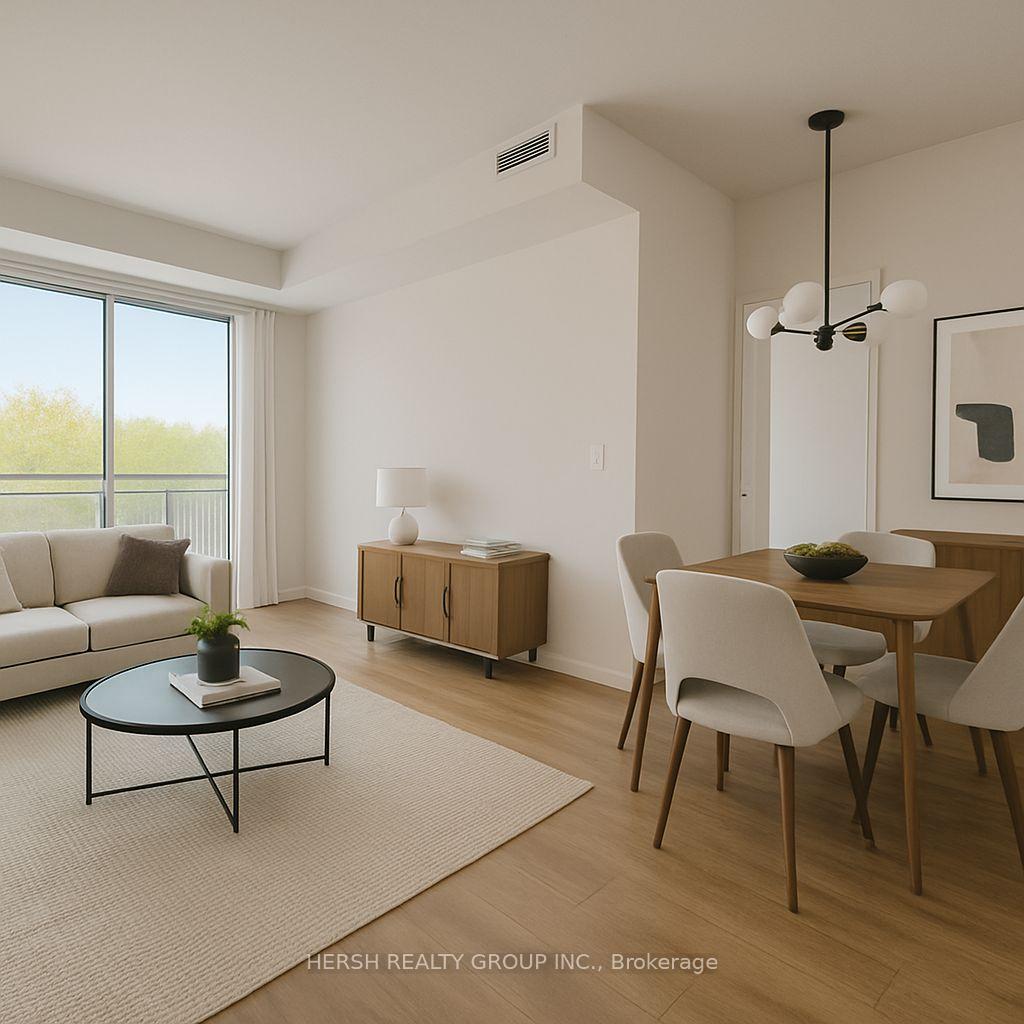 See all 6 photos
Property history
- $649,900SuspendedList: 2025-10-08|End: 2025-10-19|11 daysE12452996
- $729,900SuspendedList: 2025-09-08|End: 2025-10-08|30 daysE12390321
- $729,900SuspendedList: 2025-08-12|End: 2025-09-08|27 daysE12340765
- $729,900SuspendedList: 2025-07-14|End: 2025-08-12|29 daysE12284528
- $729,900SuspendedList: 2025-06-10|End: 2025-07-14|34 daysE12211551
- $729,900SuspendedList: 2025-05-13|End: 2025-06-10|28 daysE12145542
- $729,900SuspendedList: 2025-04-20|End: 2025-05-13|23 daysE12092930
- $729,900TerminatedList: 2025-03-28|End: 2025-04-20|23 daysE12050291
Facts and features
- ExposureSouth east
- LaundryEnsuite
- BalconyOpen
- Building size34 storeys
- Central air
The homeCondo Apartment, Apartment, New
- Type: Condo Apartment
- Style: Apartment
- Age: New
- Living space: 900–999 sq ft
- Basement: None
- Exposure: South East
InsideEnsuite, Separate hydro meter, Rooms above ground 6
- Laundry: Ensuite
- Features: Separate hydro meter
- Rooms above ground: 6
- Bedrooms: 3
- Bathrooms: 2
- Kitchens: 1
OutsideBrick, Open
- Exterior: Brick
- Balcony: Open
Parking and locker1 Parking, Underground, Parking type Owned
- Spaces: 1 Parking
- Garage: Underground
- Parking type: Owned
- Locker: Owned
- Locker unit: 3 lockers
BuildingME Living Condos, Storeys 34, Units 1244
- Name: ME Living Condos
- Storeys: 34
- Units: 1244
- Registered: 2019
- Condo corporation: 3077
- Pets: Not allowed
Heating, water and powerForced air, gas, Central air
- Heating: Forced air, gas
- Cooling: Central air
Costs and taxesCondo fee $922 a month, Heat included, cac included, water included, common elements included, HST included in the price
- Condo fee: $922 a month
- Fee includes: Heat included, cac included, water included, common elements included
- HST: HST included in the price
Included in the saleAll brand new luxury appliances included. ensuite washer + dryer, dishwasher, fridge, central air + heating, stove, microwave with hood fan, alarm system. suite comes with 3 lockers and 1 parking.
- Included: All brand new luxury appliances included. ensuite washer + dryer, dishwasher, fridge, central air + heating, stove, microwave with hood fan, alarm system. suite comes with 3 lockers and 1 parking.
Listing detailsE12340765, Suspended, Aug 12, 2025
- MLS® number: E12340765
- Status: Suspended
- Listed on: Aug 12, 2025
- Days on market: 27
- Updated: Sep 8, 2025
- Possession: 2025-08-12 / Immediate
- Occupied by: Vacant
- Listing brokerage: HERSH REALTY GROUP INC.
About this home
Unit 208, 10 Meadowglen Place, Scarborough (Woburn), ON M1G 0A8
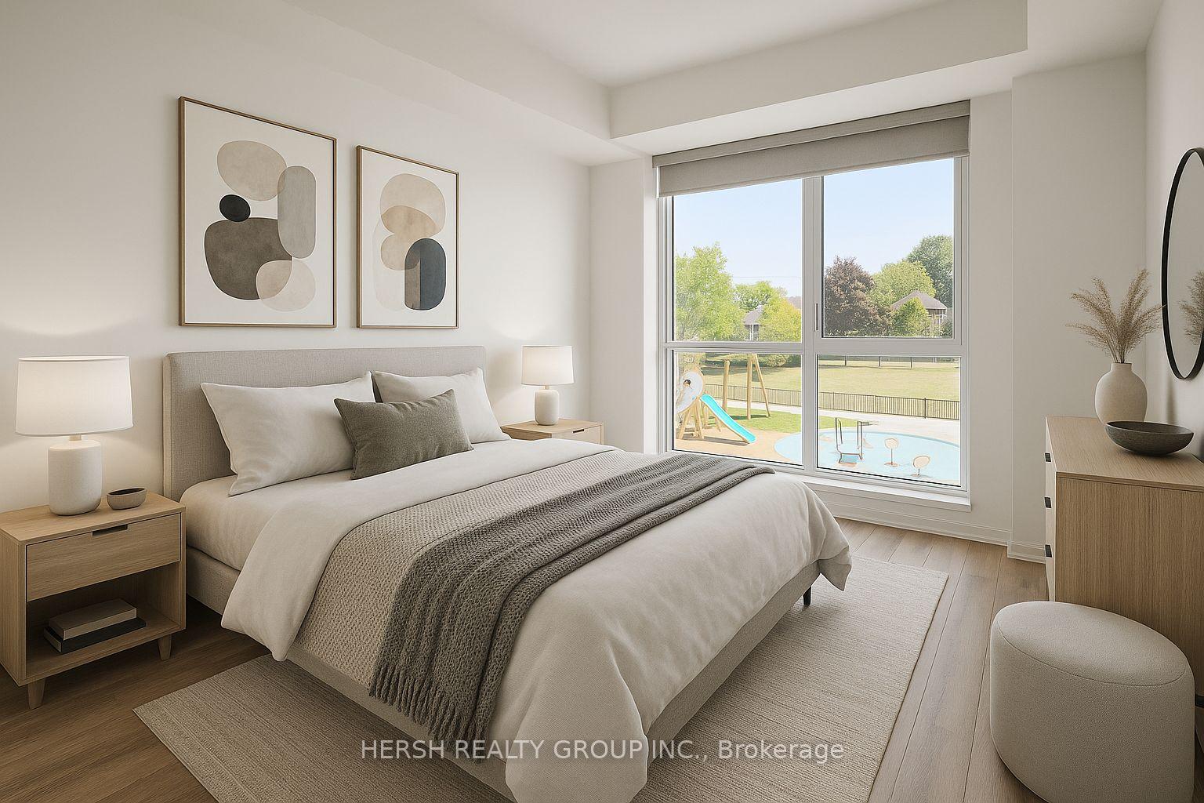
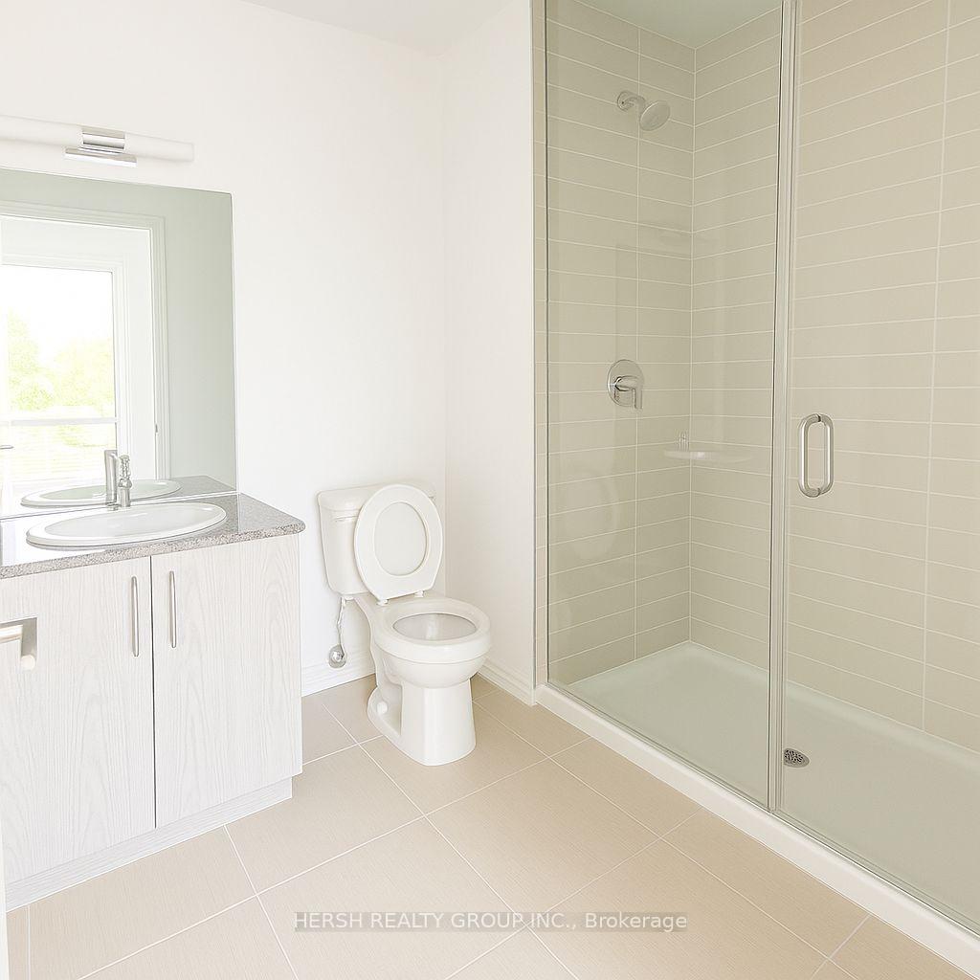
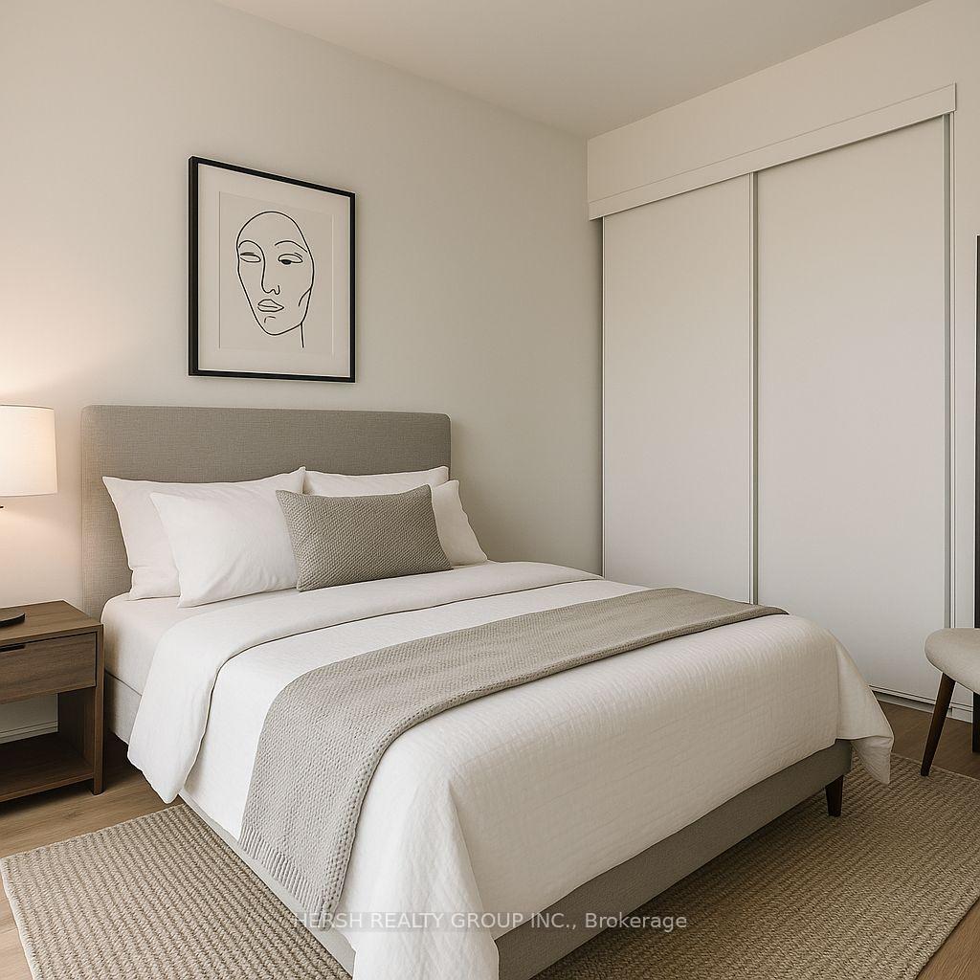
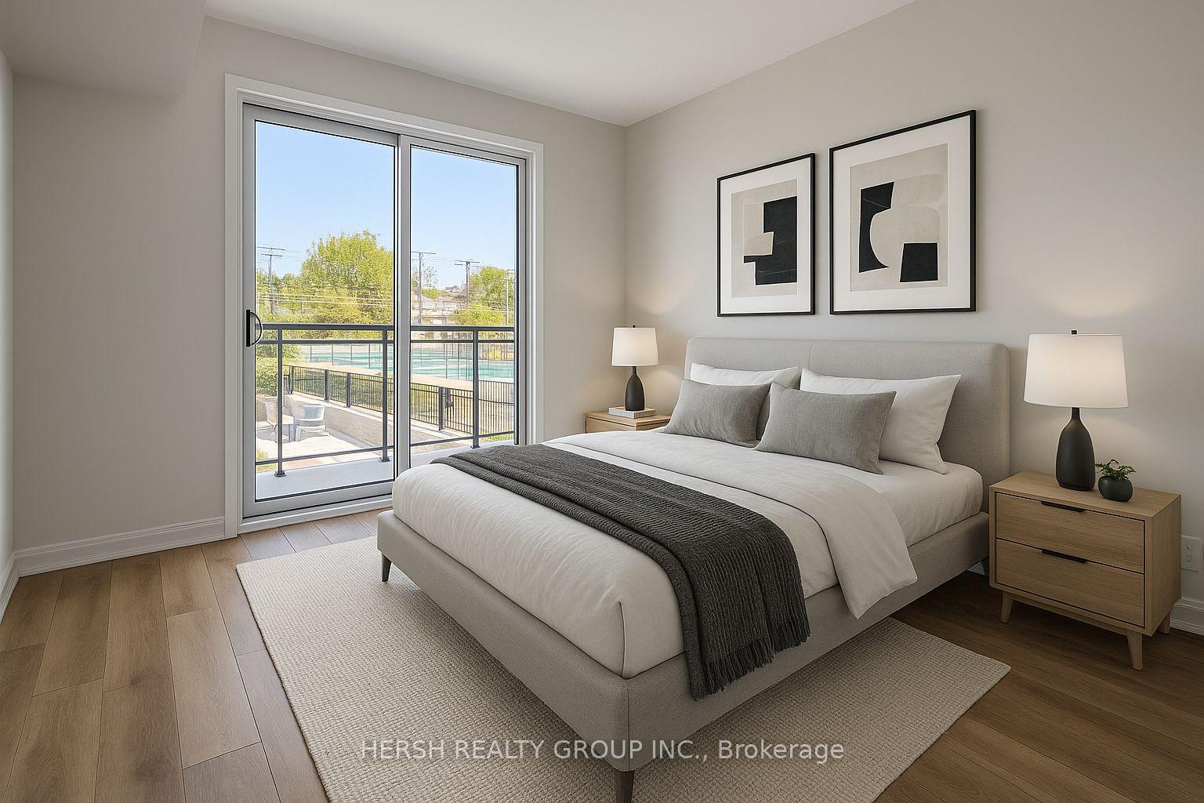
Welcome to this stunning, spacious 3-bedroom 2-bathroom suite, a true gem in a prime location. With floor-to-ceiling windows, you'll enjoy breathtaking views and an abundance of natural light throughout the day. This beautifully designed suite offers modern living with brand-new luxury stainless steel appliances in the kitchen, perfect for those who love to entertain or cook in style. Whether you're working from home or just relaxing, the private balcony provides a tranquil escape where you can unwind after a long day. Location couldn't be more convenient, just minutes to the 401, University of Toronto, and Centennial College, making commuting and access to educational institutions a breeze. You'll also be surrounded by a variety of fine dining restaurants and local amenities, offering the best of urban living right at your doorstep. This suite also comes with 1 parking space and 3 lockers, providing ample storage and convenience. The building boasts top-tier amenities, including a gym, rooftop lounge, party room, and a WIFI lounge, making it the perfect place for both relaxation and social gathering. With 24-hour security, you will feel safe and secure in this exceptional residence. Don't miss your chance to call this amazing suite your new home schedule a showing today!
Ask about this home
A HOMEH agent will answer your questions about this home.
Know more about ME Living Condos
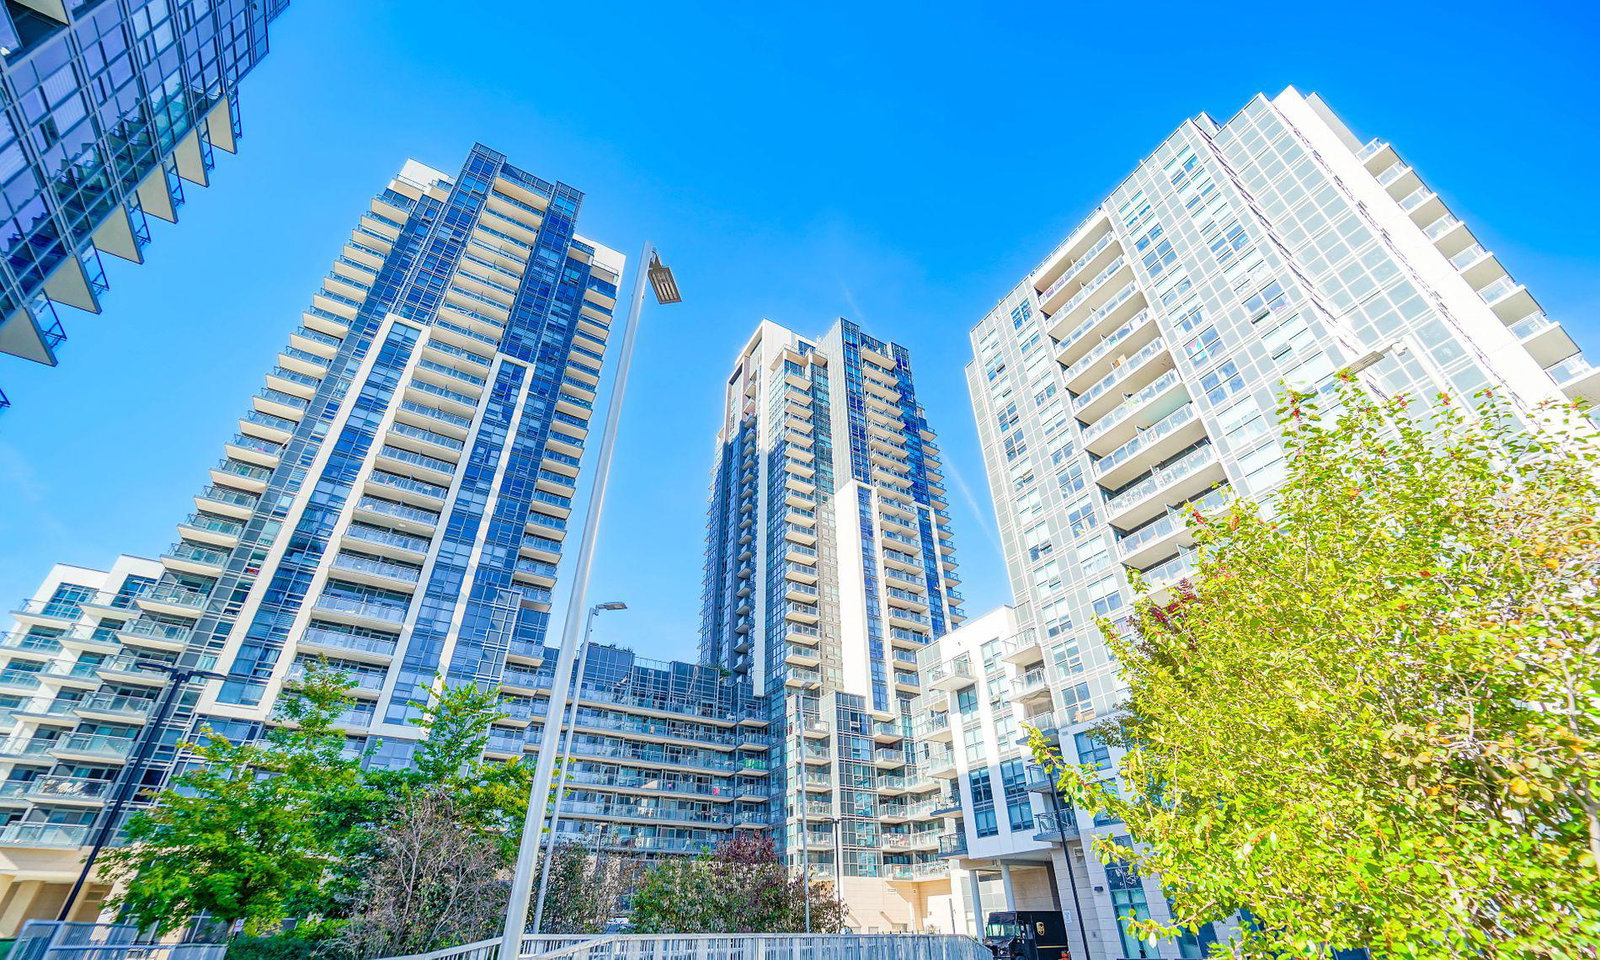
Condo building · 30 Meadowglen Place
ME Living Condos is a 34-storey condo with 1,244 suites, built in 2019 by Lash Developments. Right now 10 for sale and 12 for rent are on the market here.
- 34storeys
- 1,244suites
- $626/sq ft
- 2019built
No similar units for sale in ME Living Condos right now.
Around this home
Daily convenience, out of 100, from the distances below
Schools nearby
School rating, out of 10.
Helpful calculators
Your HOMEH agent

"Priced 20% over the Hestimate. I would see it this week."