
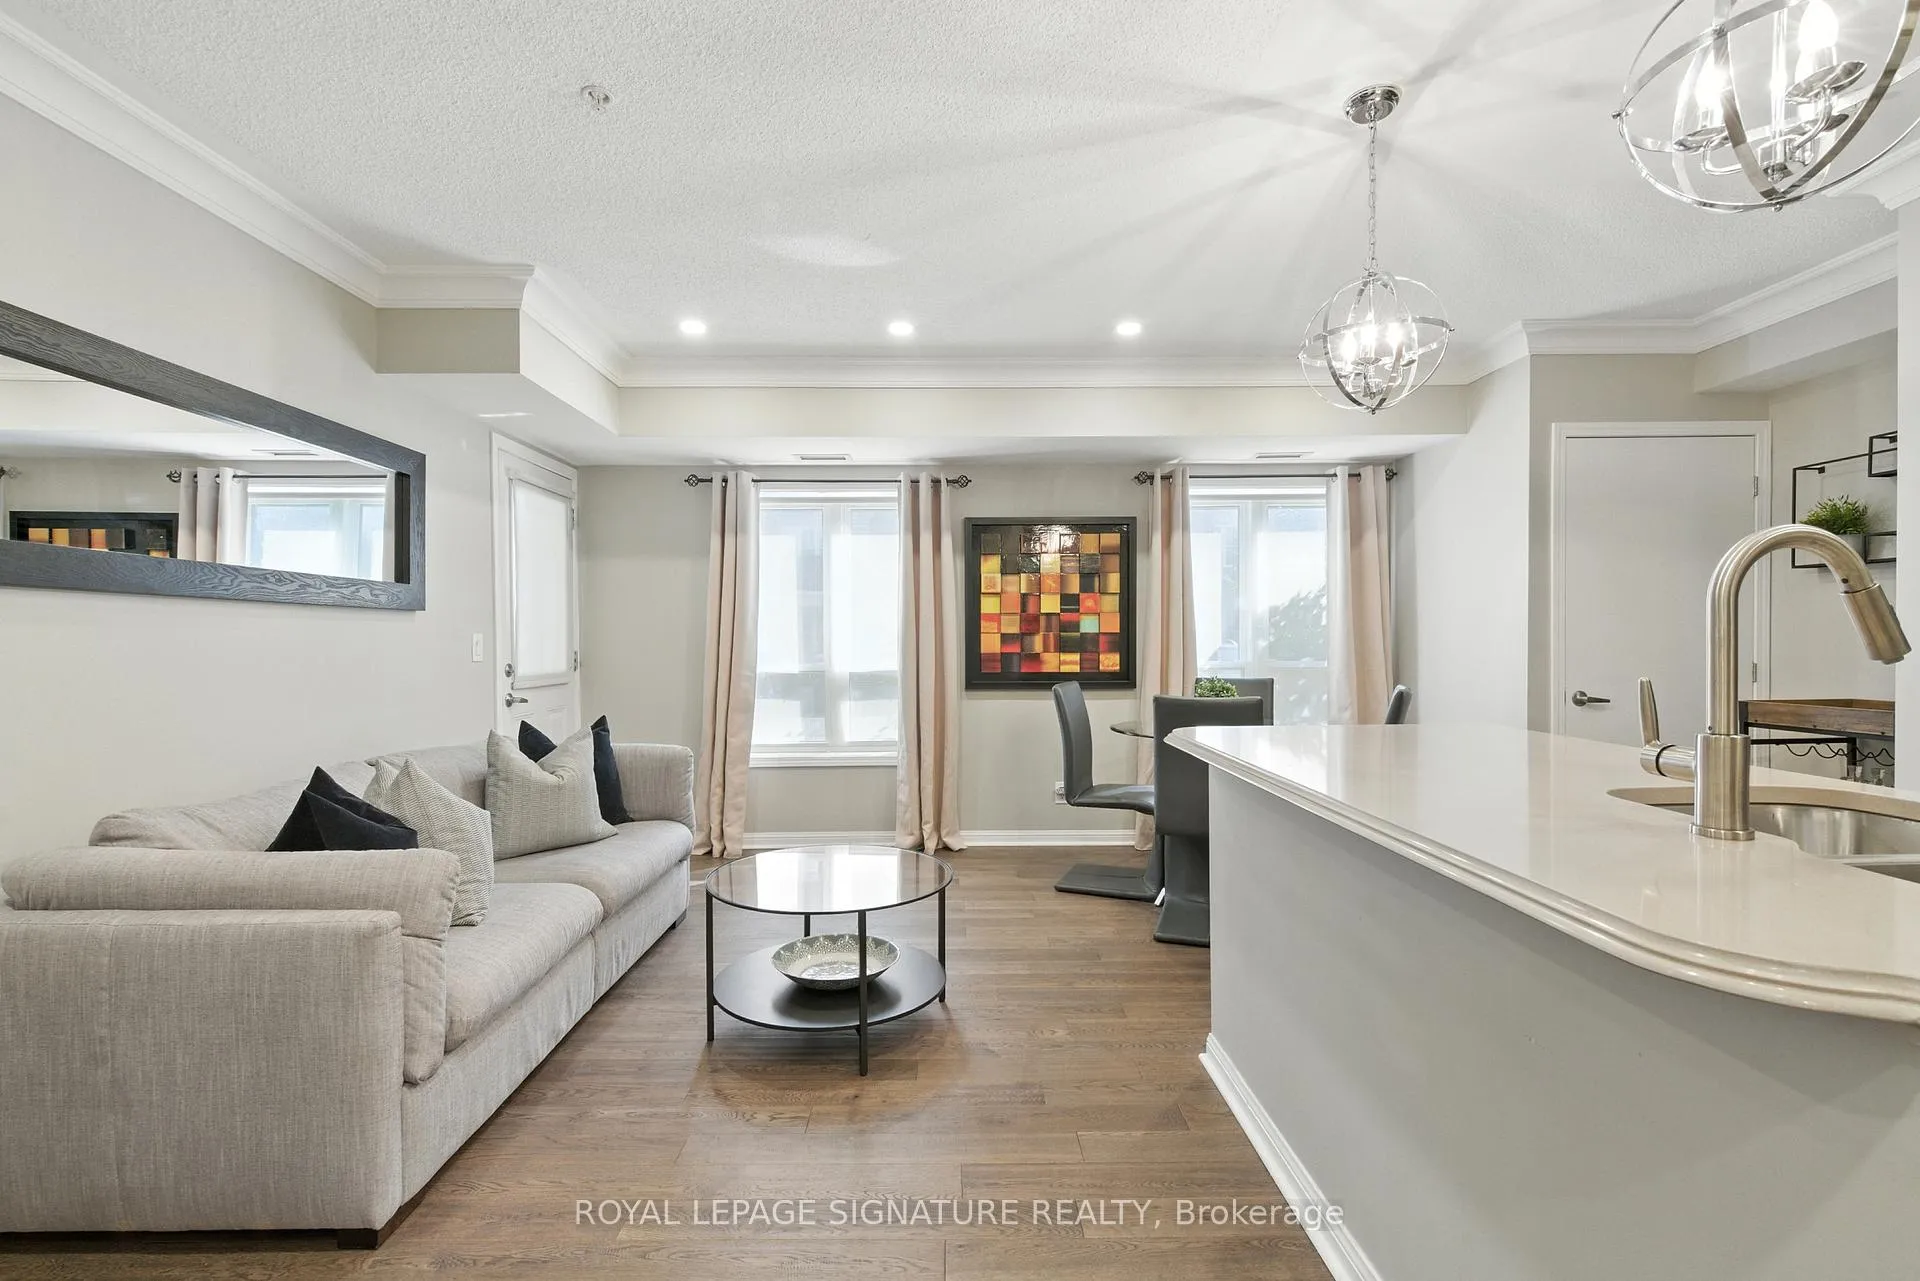
 See all 21 photos
Property history

This home has sold. It is no longer available.
Property not available for sale or for rent.
Ask about this home
A HOMEH agent will answer your questions about this home.Ask HOMEH
About this home
Unit 106, 10 Mendelssohn Street, Scarborough
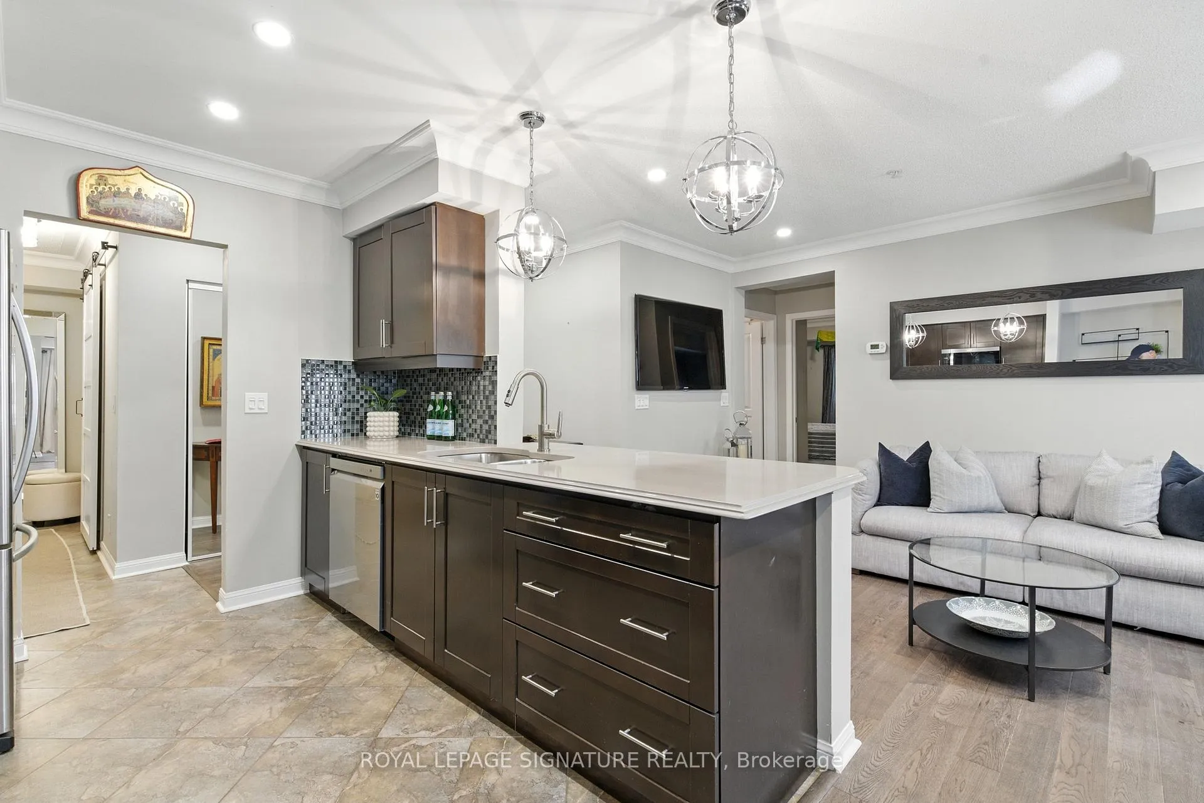
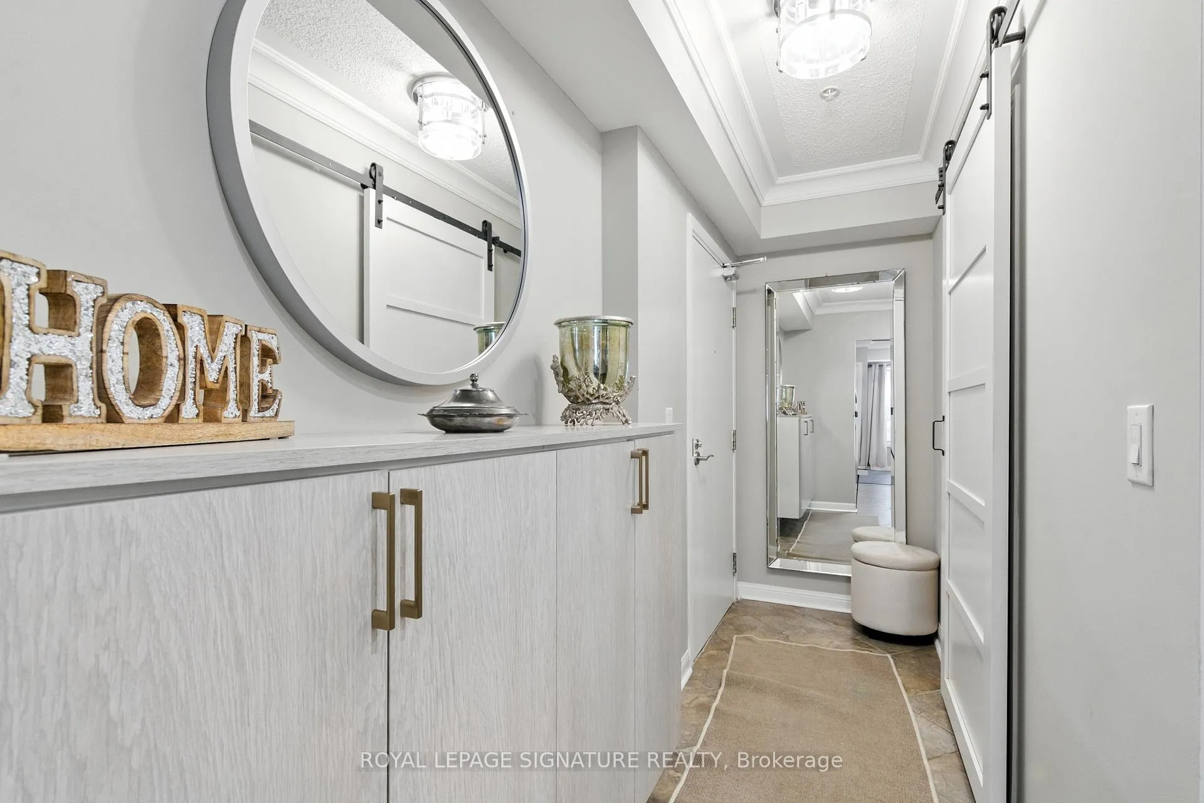
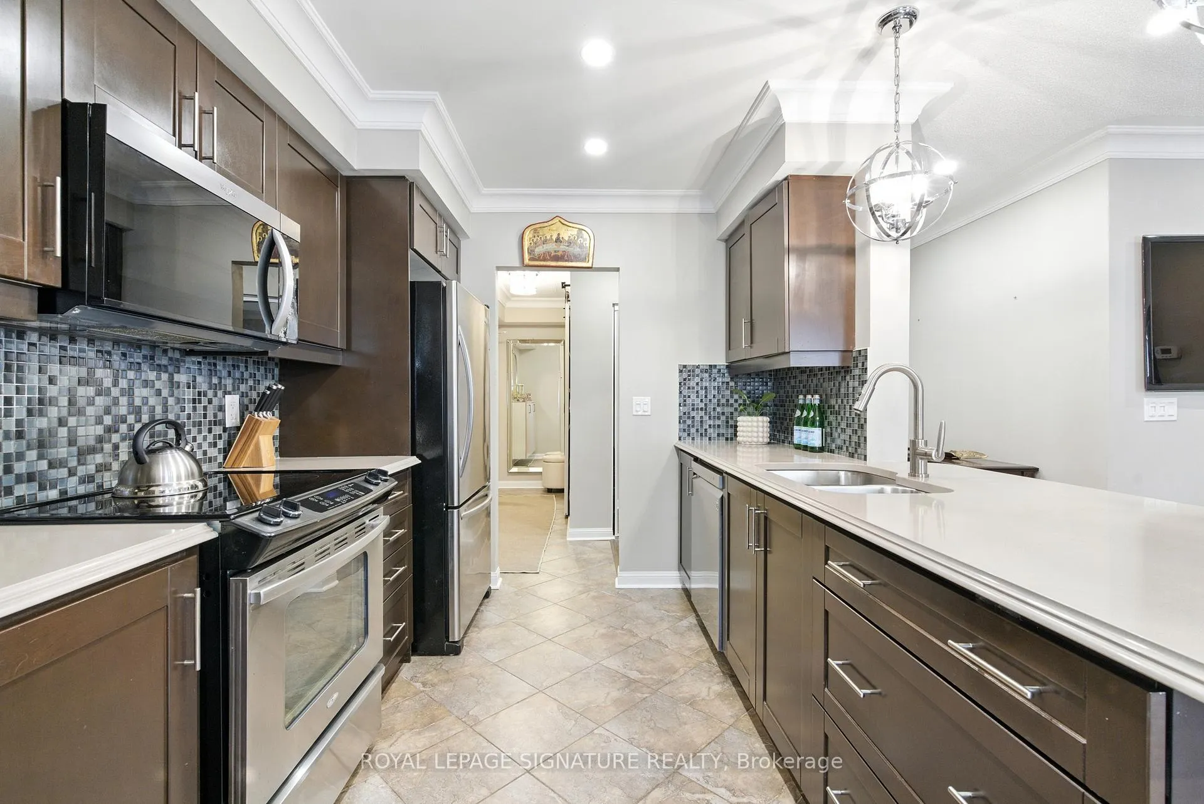
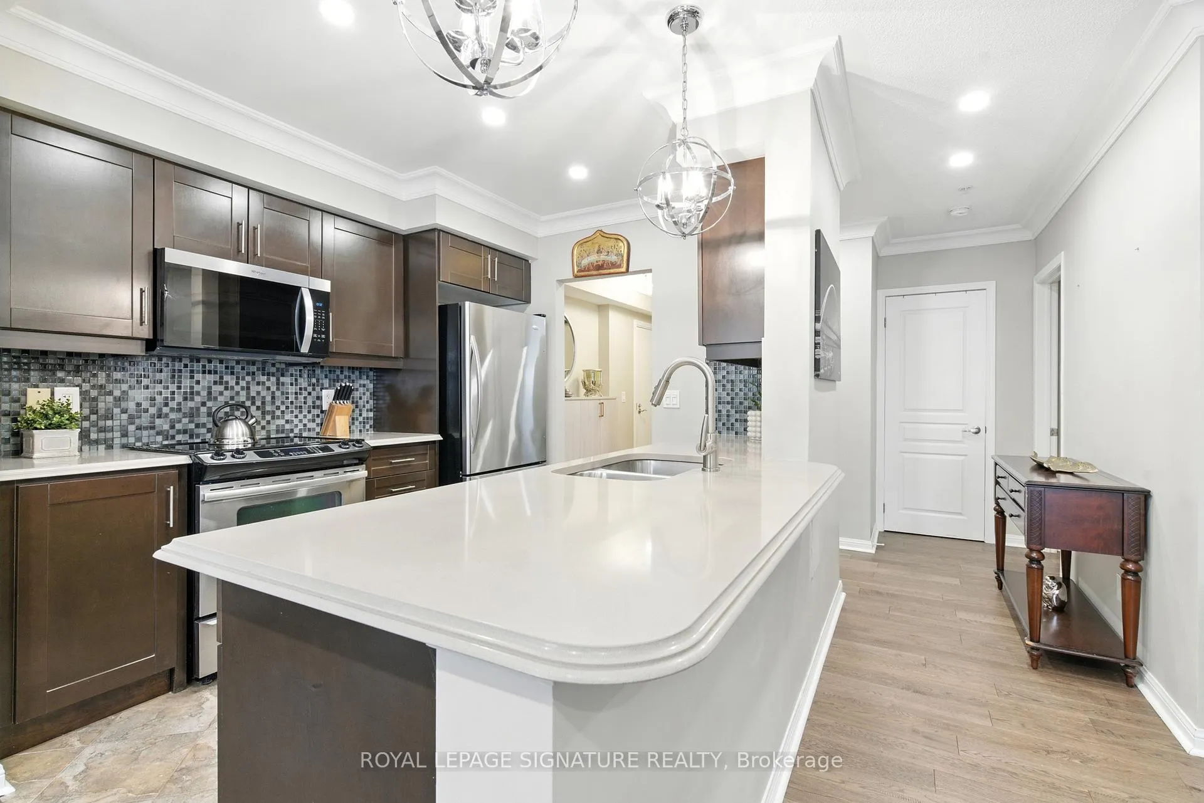
RARE 3-BEDROOM CORNER GEM - THE ULTIMATE FAMILY STARTER OR UPSIZE!Stop searching and start packing! Unit 106 at 10 Mendelssohn is the one you've been waiting for. A meticulously maintained 3-bedroom corner suite that feels like a freehold home without the maintenance headache. Boasting the building's premier layout, this sun-filled sanctuary features elegant crown mouldings and timeless wood-grain laminate floors throughout.CHEF'S DREAM KITCHEN: Cook and entertain in style with premium quartz countertops, a sleek glass backsplash, stainless-steel appliances, and a social breakfast bar perfect for busy morning or evening wine.OUTDOOR OASIS: Step out from your open-concept living area onto a massive wrap-around terrace with serene unobstructed park views. Whether it's your morning yoga or summer BBQ, this is your private escape.THE SUITE LIFE: The primary retreat features a 3-piece ensuite with a glass shower and granite vanity. Two additional well-proportioned bedrooms offer the versatility you need for kids, guests, or a dedicated "work-from-home" hub.UNBEATABLE LOCATION:- Transit: Minutes to Warden Subway, TTC, and Eglinton LRT - downtown access is a breeze!- Nature: Steps to beautiful parks and the Warden Hilltop Community Centre- Turn-Key: Includes all appliances, customs blinds, custom front entrance cabinetry, and light fixtures.This isn't just a condo, it's a lifestyle upgrade. Offers welcome anytime, don't let the $620K value slip away! Visit today and fallin love.
Facts & features
Ask about this home
A HOMEH agent will answer your questions about this home.
Rooms
7 rooms · 2 bathrooms
- Kitchen9′11″ × 8′6″84 sq.ft.
- Foyer12′4″ × 4′1″50 sq.ft.
- Bedroom 210′1″ × 8′1″82 sq.ft.
- Living room15′ × 9′135 sq.ft.
- Bedroom 312′1″ × 7′9″94 sq.ft.
- Primary bedroom14′7″ × 9′5″137 sq.ft.
- Dining room8′6″ × 8′3″70 sq.ft.
Around this home
Schools nearby
School rating, out of 10.
Listing details
Helpful tools
Your HOMEH agent
"I would see it this week."
Ask HOMEH about this home
Price, neighbourhood, monthly cost. Ask anything.
HOMEH Intelligent Agent is an AI, not a licensed representative. Check anything important with your agent.