
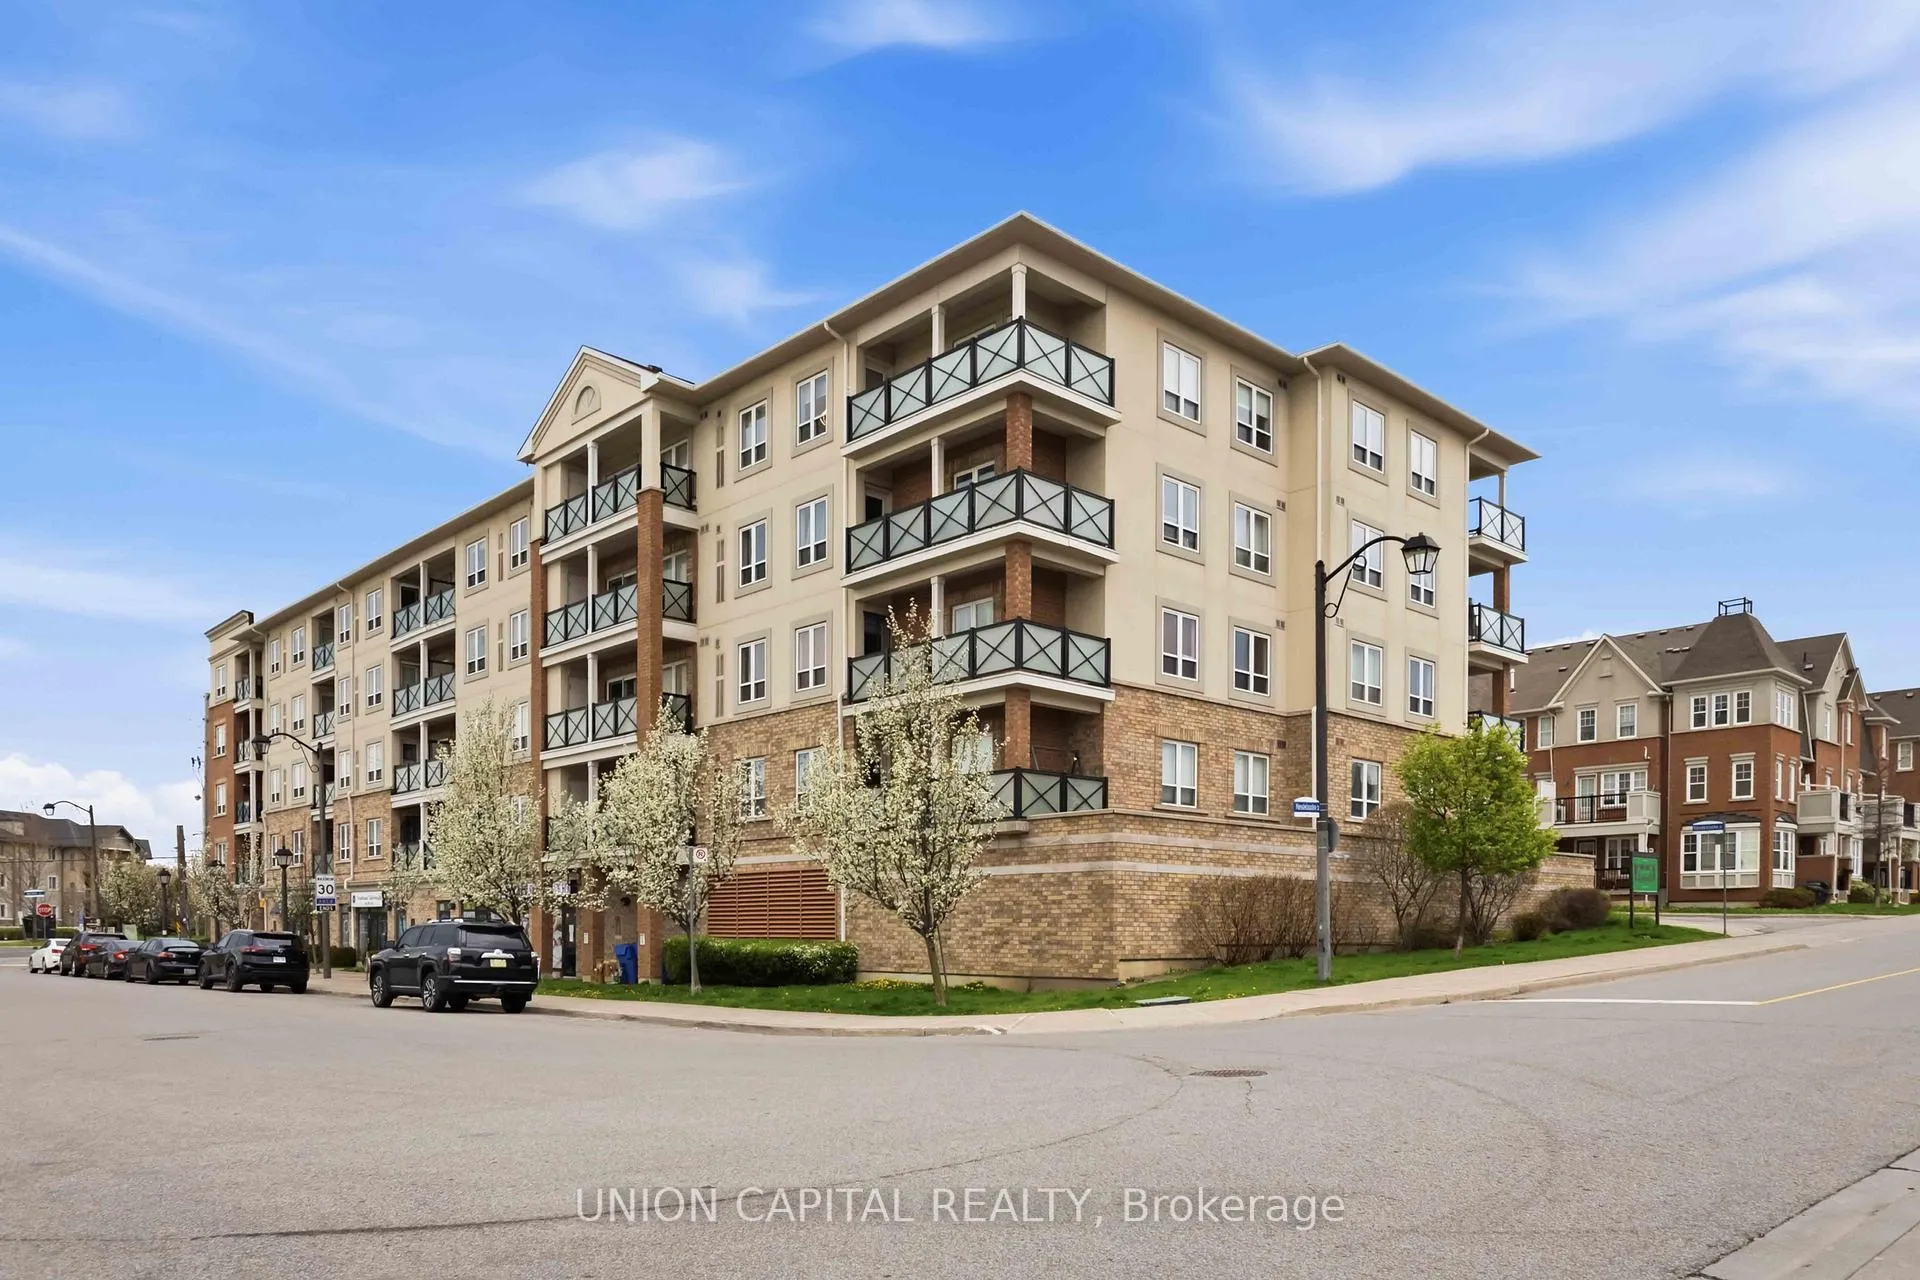
Unit 220, 10 Mendelssohn Street
Scarborough (Clairlea-Birchmount)Unit 220, 10 Mendelssohn Street
Scarborough (Clairlea-Birchmount)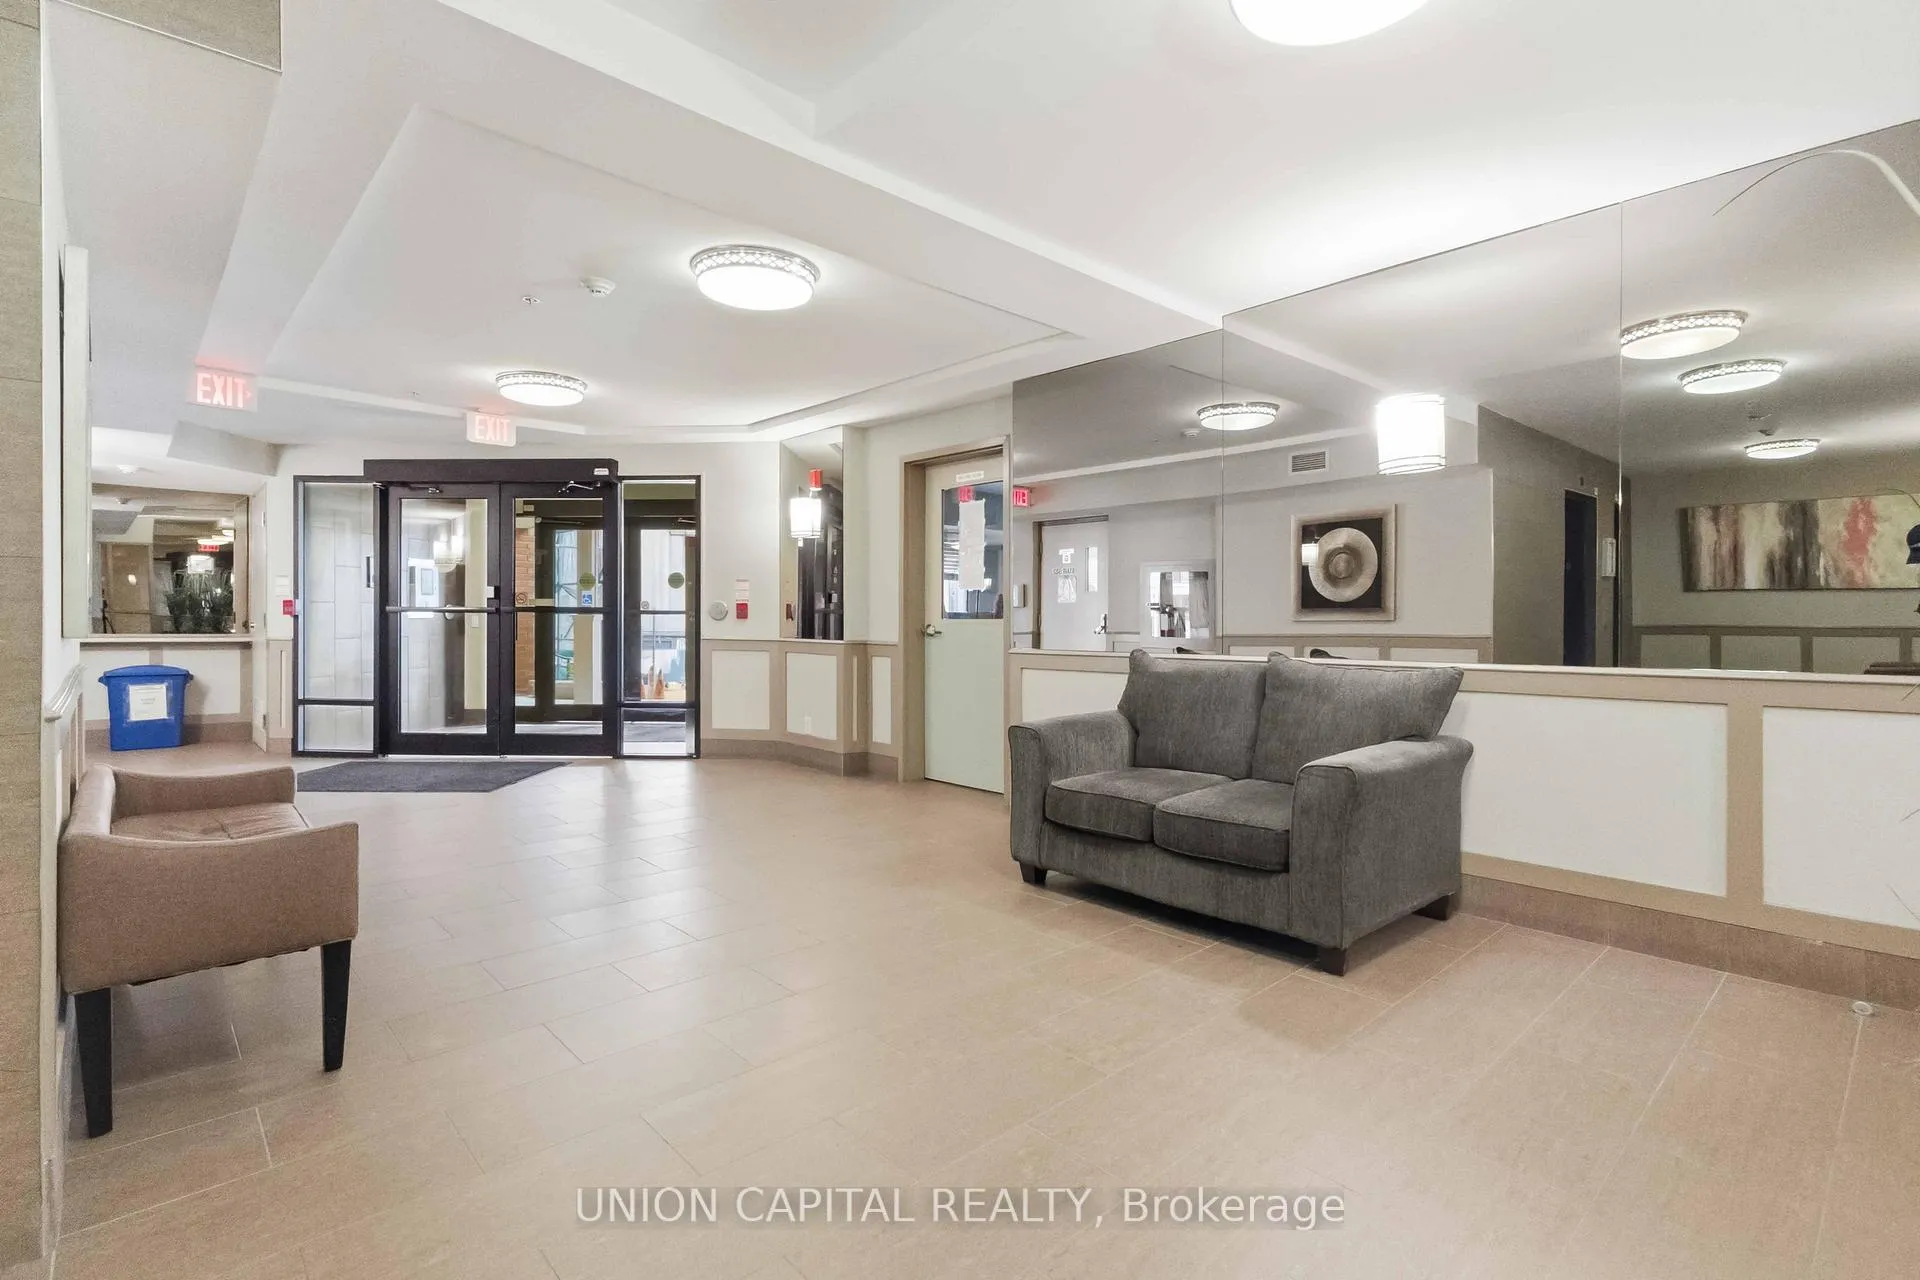
 See all 37 photos
Property history

This home has been leased. It is no longer available.
Property not available for sale or for rent.
Ask about this home
A HOMEH agent will answer your questions about this home.Ask HOMEH
About this home
Unit 220, 10 Mendelssohn Street, Scarborough
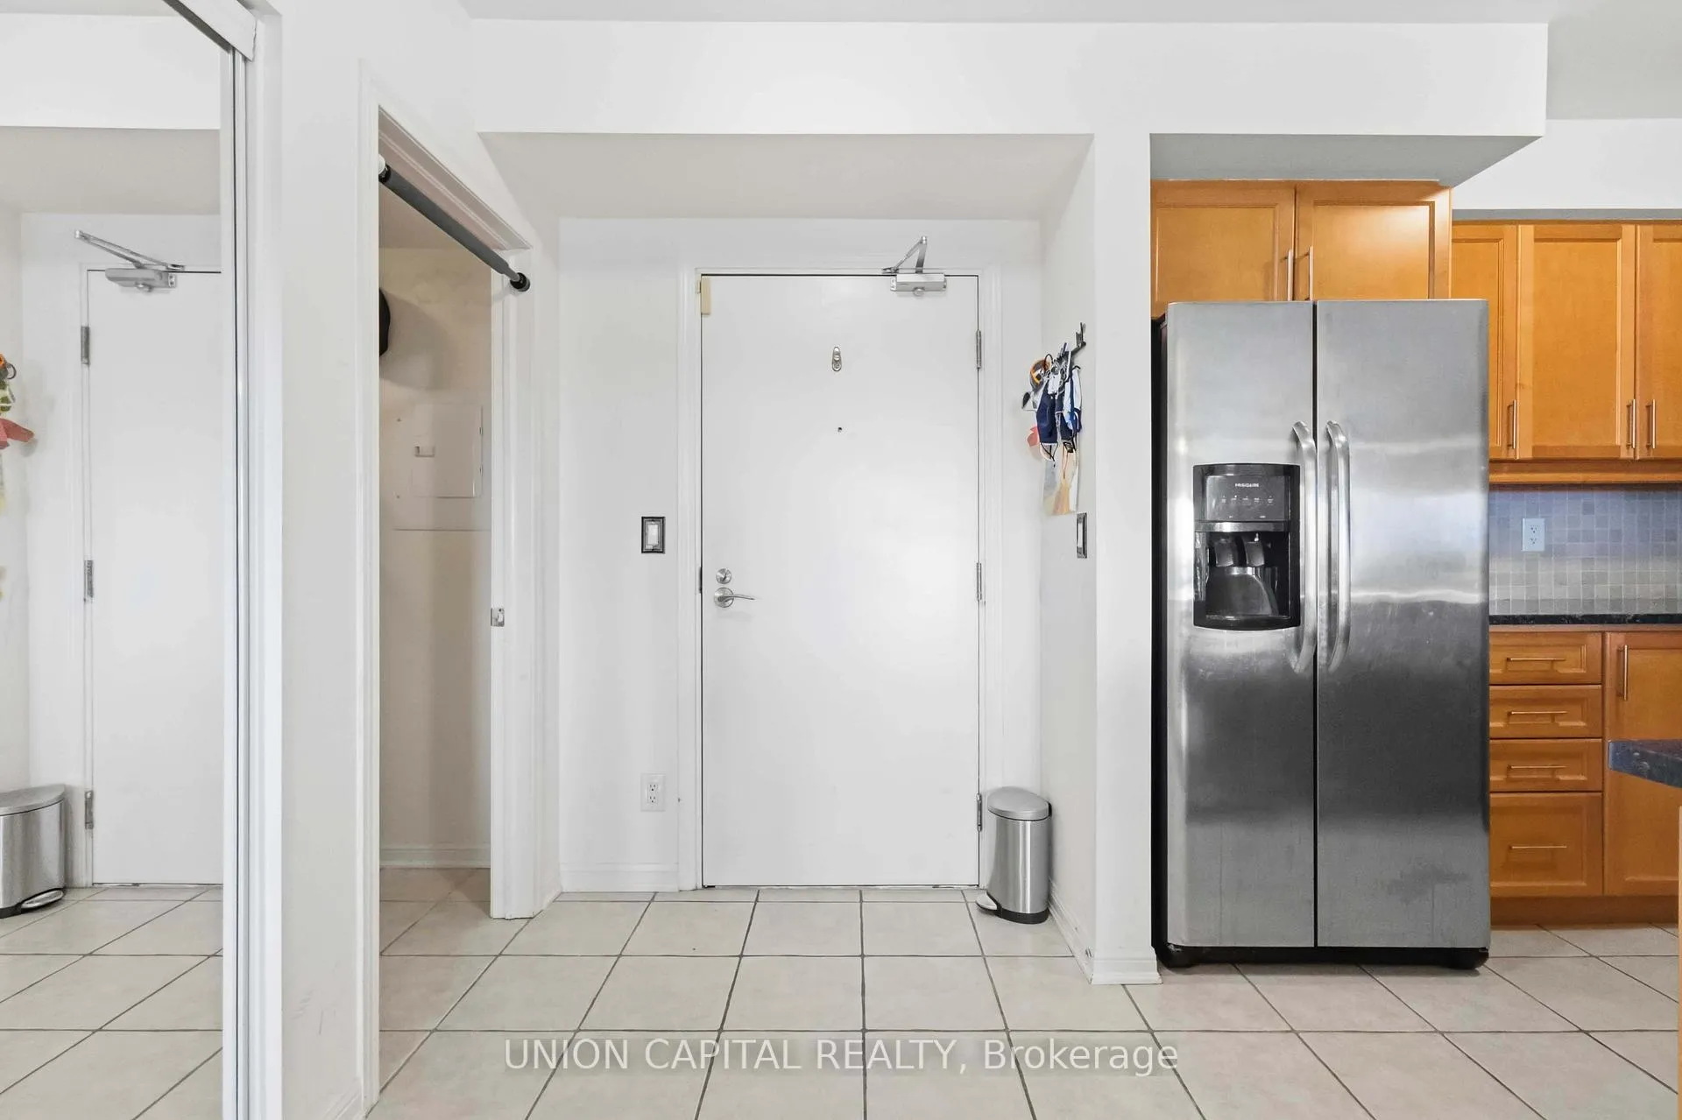
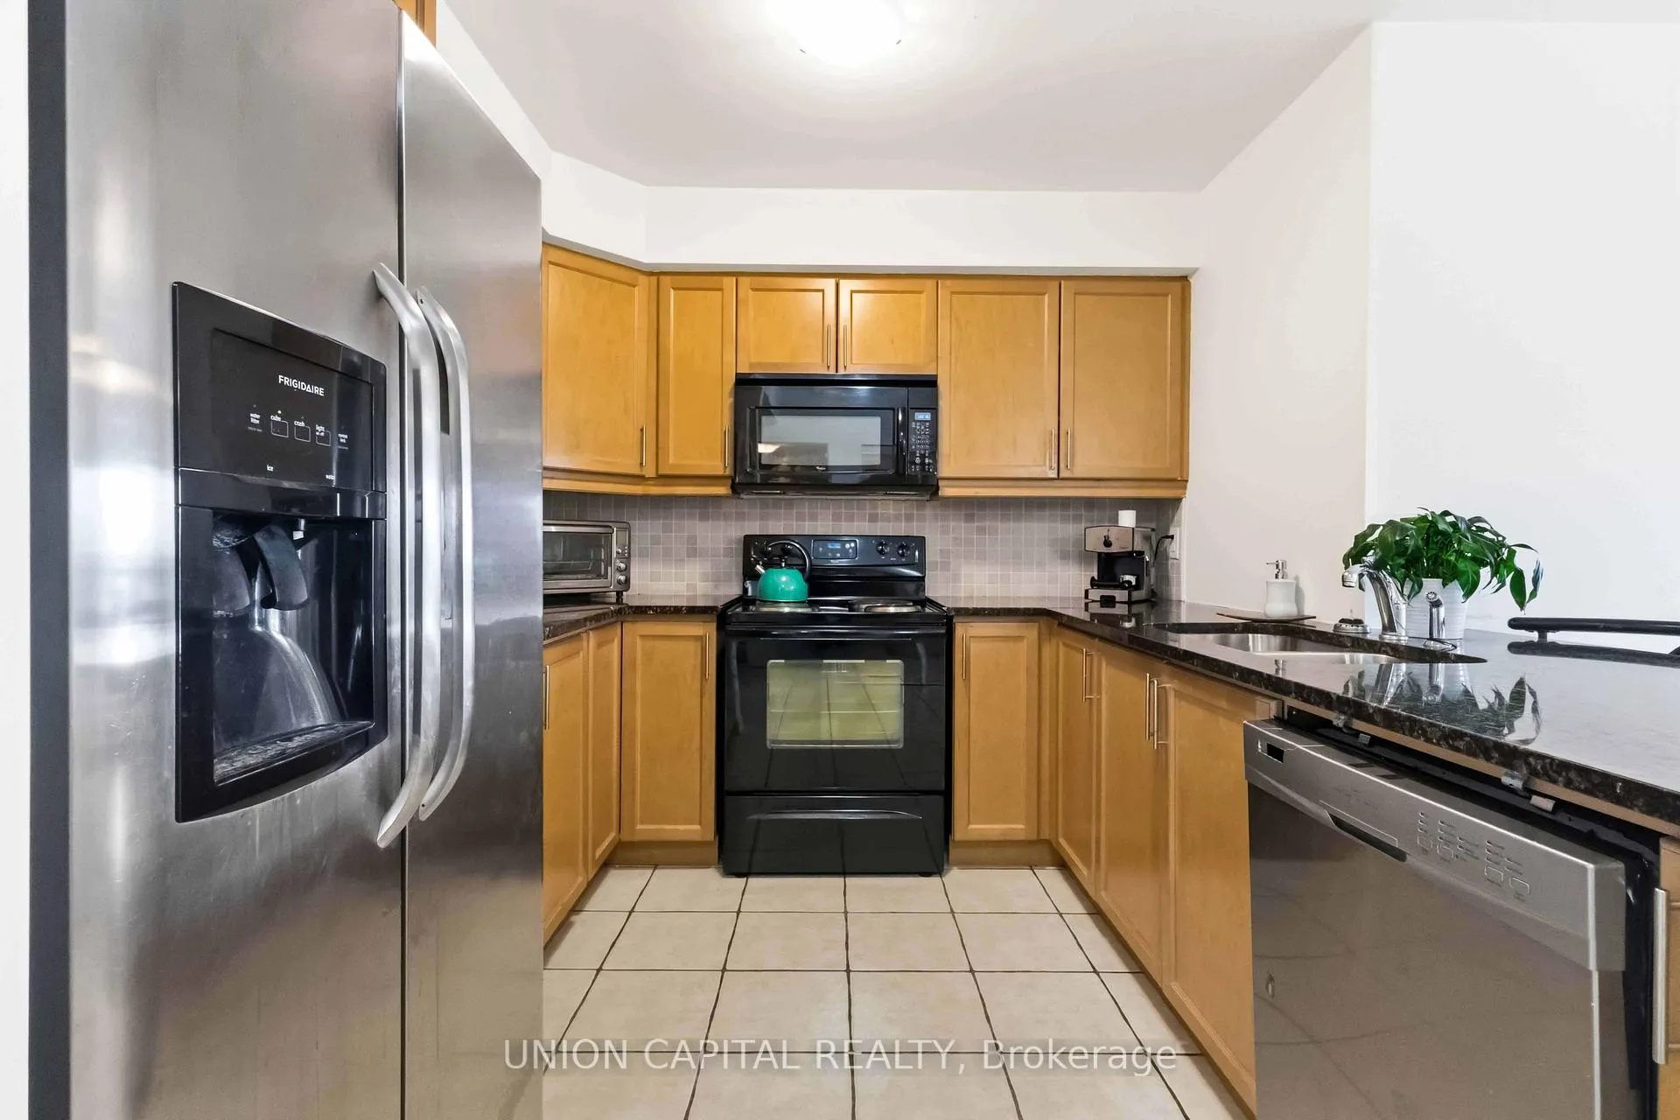
Welcome to Summerside II Condos by Mattamy Homes at 10 Mendelssohn Street! This bright and spacious south-facing 2-bedroom, 2-bathroom suite offers a thoughtfully designed split-bedroom layout with over 800 square feet of functional living space. The open-concept kitchen seamlessly connects to the bright living area, featuring laminate flooring and a large window that fills the home with natural light. The kitchen is equipped with full-sized appliances, granite countertops, and a convenient breakfast bar, perfect for casual dining or entertaining. The generously sized primary bedroom easily accommodates a king-sized bed and includes a modern ensuite bathroom with a sleek glass shower. The second bedroom is located near the second full bathroom, making it ideal for guests, a home office, or a growing family. A dedicated laundry room provides additional storage and organization space. Located in a quiet, well-maintained community, this home is ideal for small families or professionals, remote workers, commuters, with Warden Subway Station just a short walk away. Nestled in the vibrant Clairlea-Birchmount community, residents can enjoy nearby parks, schools, trails, restaurants, and shopping. Just steps away is a park with a splash pad and Warden Hilltop Community Centre, offering excellent programs and amenities for all ages, including a fitness centre, dance and fitness studios, multipurpose rooms, kitchen facilities, outdoor basketball court, and more.
Facts & features
Ask about this home
A HOMEH agent will answer your questions about this home.
Rooms
5 rooms · 2 bathrooms
- Kitchen9′5″ × 8′11″84 sq.ft.
- Dining room17′11″ × 9′1″163 sq.ft.
- Living room17′11″ × 9′1″163 sq.ft.
- Primary bedroom11′9″ × 9′7″113 sq.ft.
- Bedroom 212′6″ × 8′10″110 sq.ft.
Around this home
Schools nearby
School rating, out of 10.
Listing details
Helpful tools
Your HOMEH agent
"I would see it this week."
Ask HOMEH about this home
Price, neighbourhood, monthly cost. Ask anything.
HOMEH Intelligent Agent is an AI, not a licensed representative. Check anything important with your agent.