
 See all 25 photos
Book a viewing
Ask HOMEH
About this home
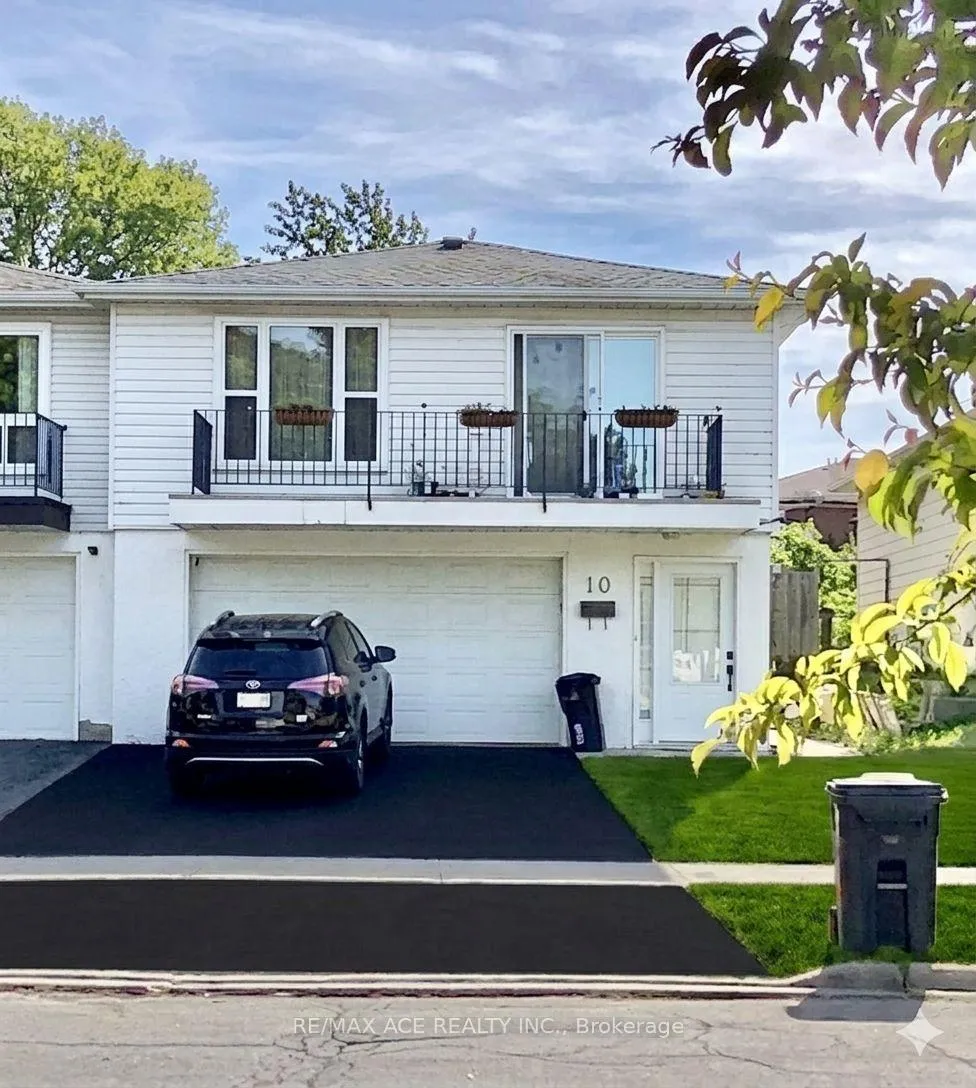
10 Parkdene Court, Scarborough
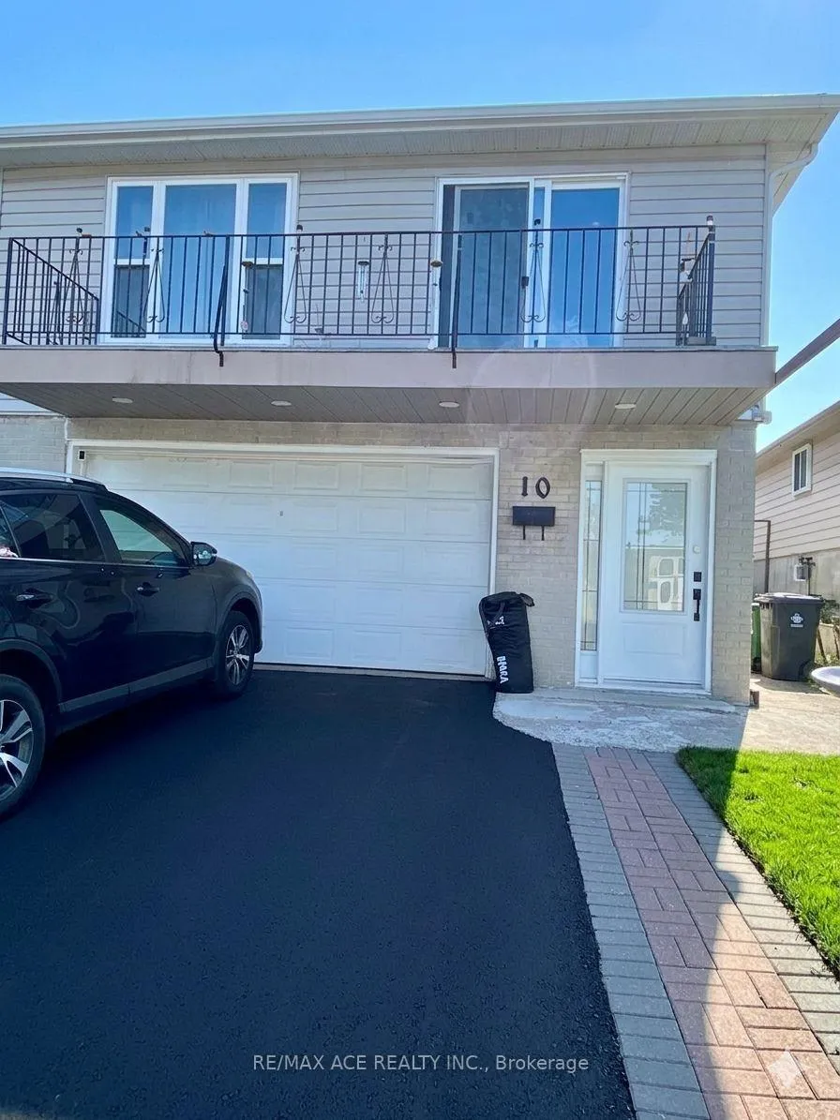
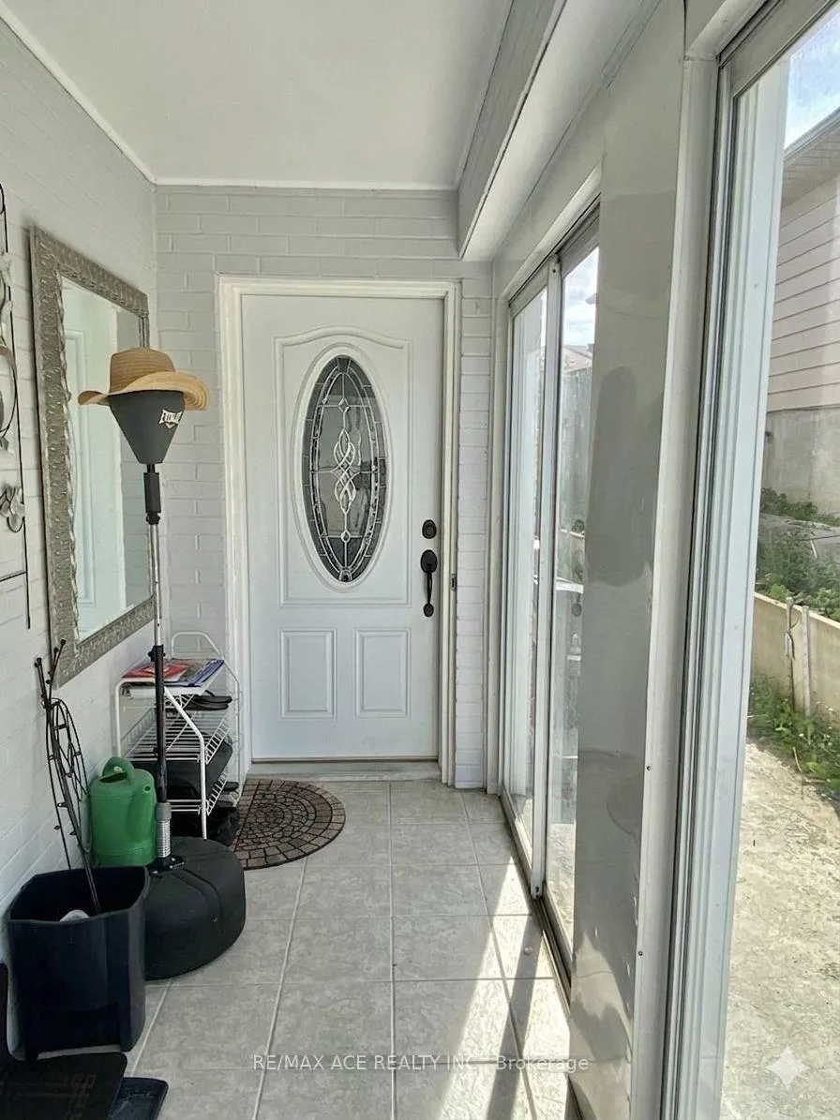
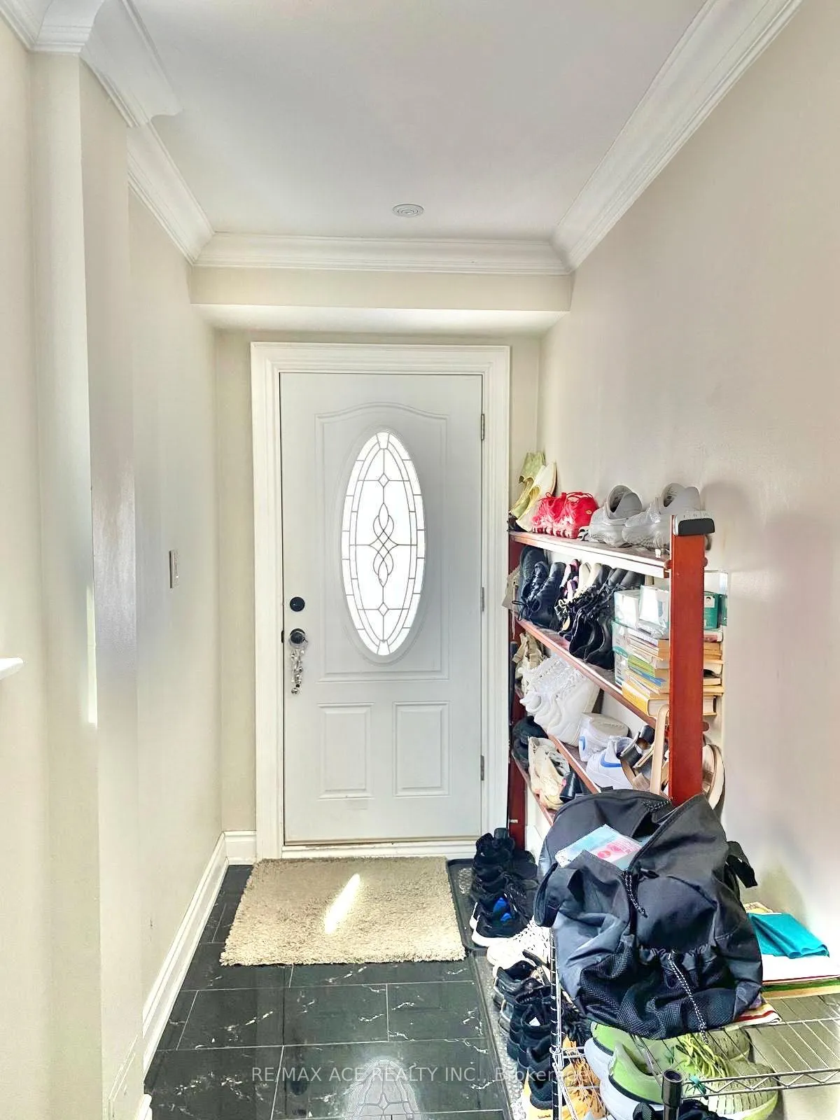
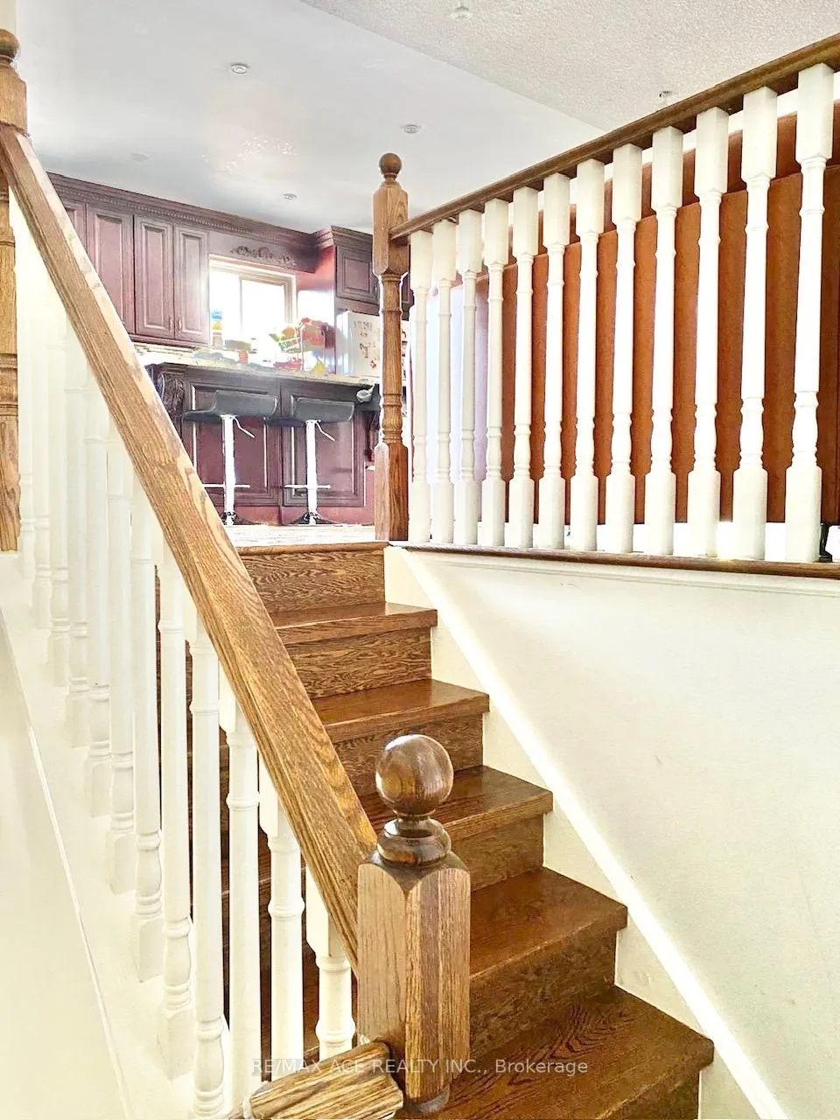
This raised bungalow, upper main level and lower basement,with a 2-car garage, House Features hardwood flooring in the living/dining area, an ensuite master bedroom, and stainless steel appliances. The property includes a 2-bedroom in-law suite with a separate entrance,Beautiful ground floor apartment with the separate entrance. Two bedrooms plus living/dining room, 1 washroom, and new painting. * Walking distance to TTC at Pharmacy or McNicoll Ave. Close to Seneca College, shopping, bus and highways.
Facts & features
Book a viewing
Rooms
10 rooms · 4 bathrooms
- Living room21′3″ × 13′1″279 sq.ft.
- Dining room10′6″ × 10′2″107 sq.ft.
- Kitchen15′9″ × 10′4″163 sq.ft.
- Primary bedroom13′8″ × 10′137 sq.ft.
- Bedroom 214′6″ × 10′145 sq.ft.
- Bedroom 310′6″ × 10′105 sq.ft.
- Kitchen11′ × 7′77 sq.ft.
- Dining room10′ × 8′80 sq.ft.
- Bedroom 410′6″ × 8′6″89 sq.ft.
- Bedroom 510′6″ × 10′105 sq.ft.
Around this home
Schools nearby
School rating, out of 10.
Listing details
Helpful tools
Your HOMEH agent

"Priced 15% under our estimate. I would see it this week."
Ask HOMEH about this home
Price, neighbourhood, monthly cost. Ask anything.
HOMEH Intelligent Agent is an AI, not a licensed representative. Check anything important with your agent.