

Basement, 10 Royal Rouge Trail
Detached Terminated
1/16Basement, 10 Royal Rouge Trail
Detached Terminated
 See all 16 photos
1 Bedroom
1 Bathroom
2 Garage
— sq.ft
Basement
— Unit
Property history
- $1,800TerminatedList: 2025-03-11|End: 2025-03-25|14 daysE12013557
Facts and features
- BasementApartment
- Lot size59 × 126 ft
- Lease term12 months
- FurnishedUnfurnished
What stands out
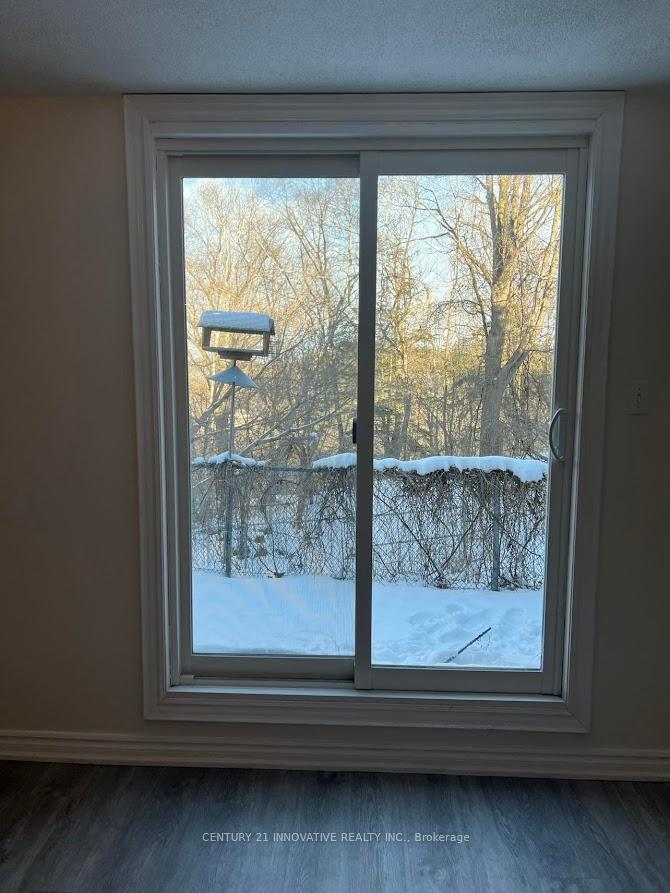
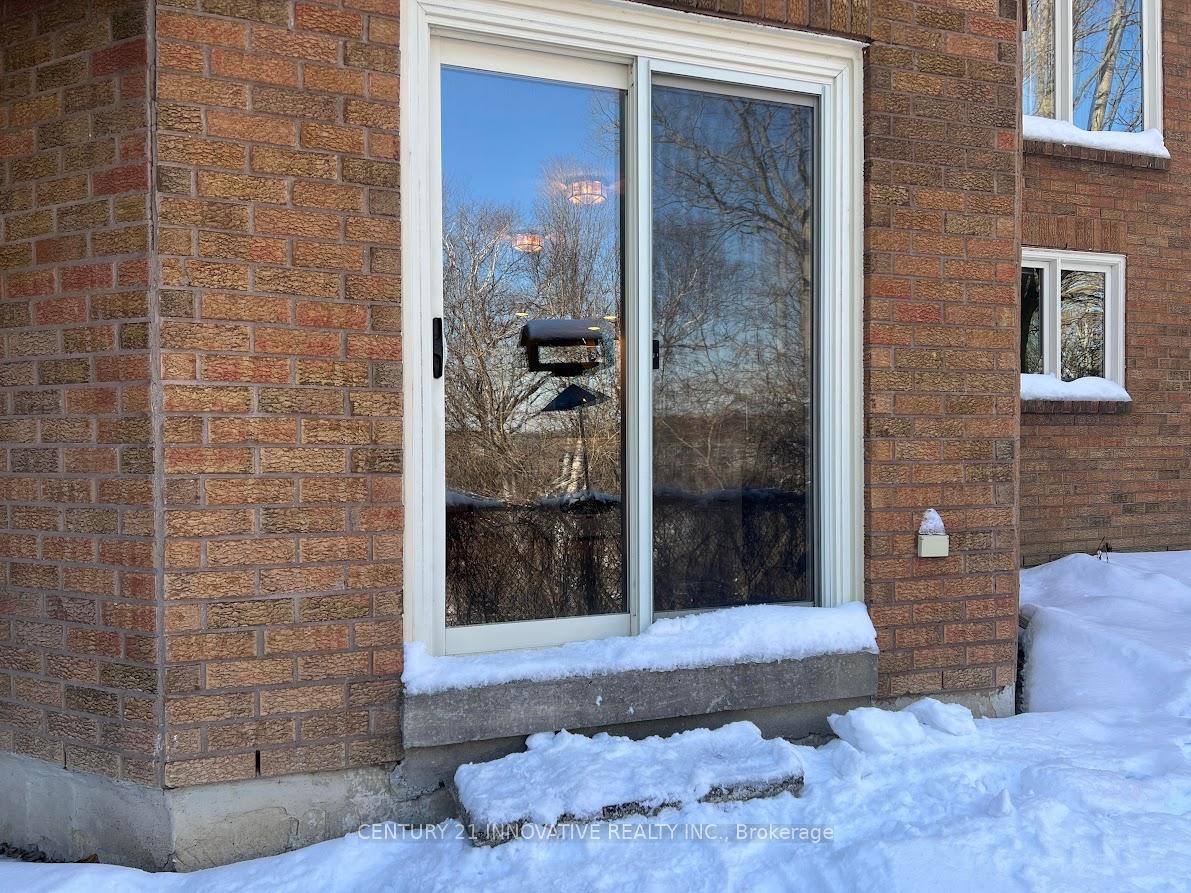
- Walk-out basement
- Central air
The homeDetached, 2-storey, Apartment, finished with walk-out
- Type: Detached
- Style: 2-storey
- Basement: Apartment, finished with walk-out
InsideIn basement, Auto garage door remote, brick & beam, built-in oven, Alarm system, carbon monoxide detectors, smoke detector
- Laundry: In basement
- Features: Auto garage door remote, brick & beam, built-in oven
- Security: Alarm system, carbon monoxide detectors, smoke detector
- Rooms above ground: 4
- Bedrooms: 1
- Bathrooms: 1
- Kitchens: 1
- Family room: Yes
Outside and lotBrick, Asphalt shingle, Brick, block, concrete, concrete block, steel frame, stone
Outside
- Exterior: Brick
- Roof: Asphalt shingle
- Foundation: Brick, block, concrete, concrete block, steel frame, stone
- Size: 59 × 126 ft
Parking2 Garage, Attached
- Spaces: 2 Garage
- Garage: Attached
Heating, water and powerForced air, gas, Central air, Municipal water
- Heating: Forced air, gas
- Cooling: Central air
- Water: Municipal water
- Sewer: Municipal sewer
- Natural gas: Yes
- Hydro: Yes
- Cable: Available
- Telephone: Available
Rent and termsRent $1,800 a month, Basement, Unfurnished
- Rent: $1,800 a month
- Space for rent: Basement
- Furnished: Unfurnished
- Lease: 12 months
- Paid: Monthly
- Rent includes: All inclusive, heat, hydro, water
- Deposit: Required
- Credit check: Required
- Employment letter: Required
- Rental application: Required
NearbyFenced yard, park, place of worship, public transit, ravine, school
- Close to: Fenced yard, park, place of worship, public transit, ravine, school
Listing detailsE12013557, Terminated, Mar 11, 2025
- MLS® number: E12013557
- Status: Terminated
- Listed on: Mar 11, 2025
- Days on market: 14
- Updated: Mar 25, 2025
- Possession: 2025-05-01 / Flexible
- Occupied by: Owner+tenant
- Listing brokerage: CENTURY 21 INNOVATIVE REALTY INC.
About this home
Basement, 10 Royal Rouge Trail, Scarborough (Rouge), ON M1B 4T4
Auto Garage Door RemoteBrick & BeamBuilt-In OvenFenced YardParkPlace Of Worship
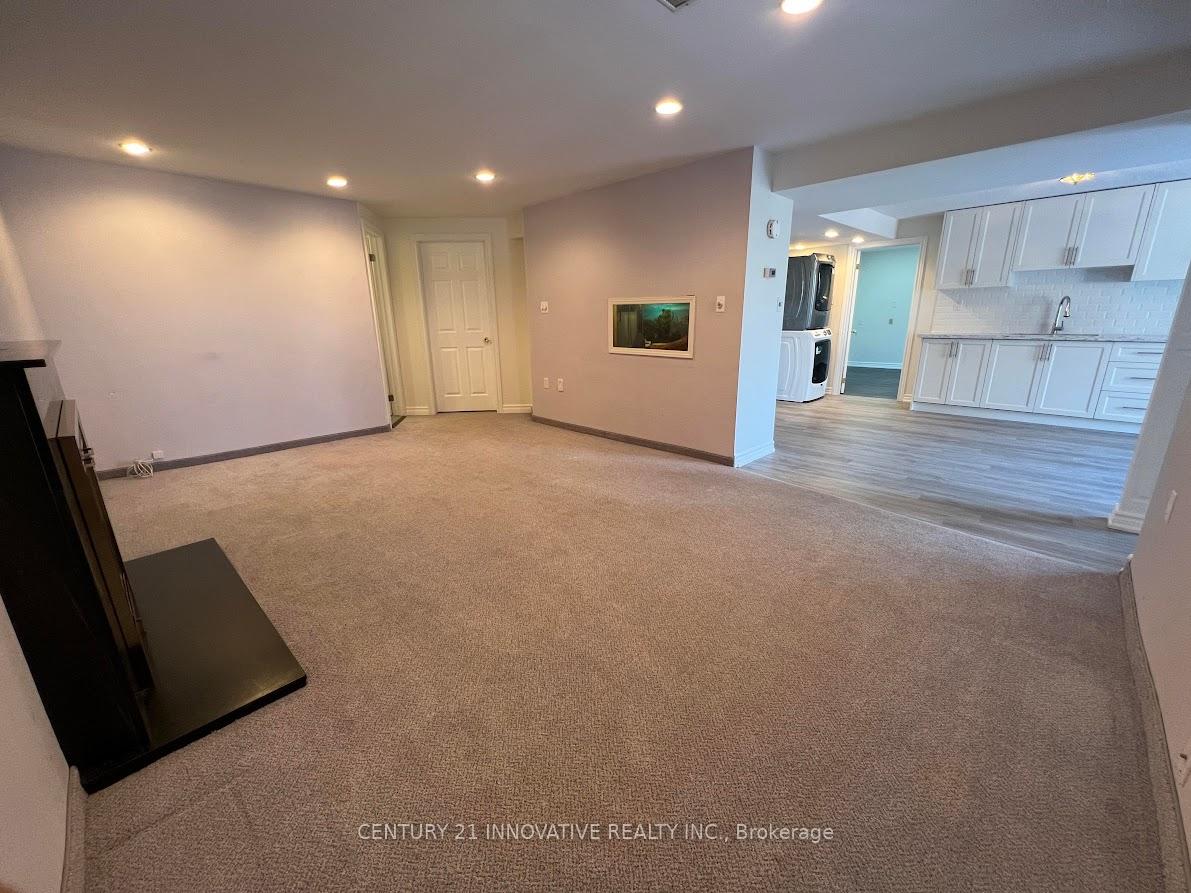
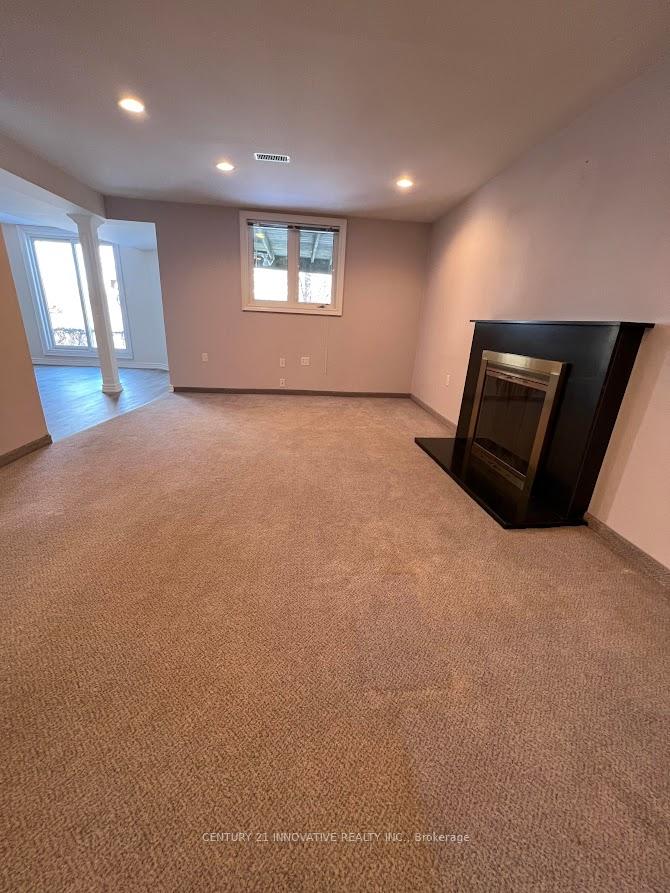
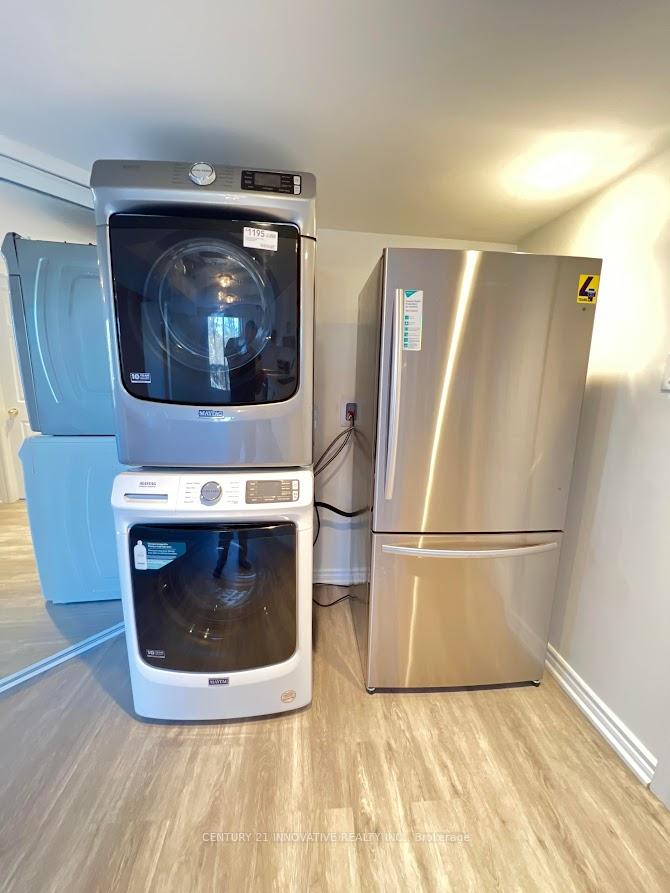
WALK-OUT BASEMENT APARTMENT WITH 8 FEET CEILING. WELL-KEPT FAMILY HOME, BRIGHT AND CLEAN. WALKING DISTANCE TO TTC, SHOPS, SCHOOLS AND OTHER AMENITIES. A VERY SPECIOUS LIVING ROOM, UPGRADED KITCHEN AND BATHROOM, NEW APPLIANCES, AND LAUNDRY INSIDE THE BASEMENT. ONE PRIVATE CAR PARKING IN THE DRIVEWAY. LEAVE CARDS AND SHOES OFF. ALL MEASUREMENTS AND TAXES ARE TO BE VERIFIED BY THE BUYER OR BUYER AGENT.
Read more
Ask about this home
A HOMEH agent will answer your questions about this home.
Ask a question
Around this home
KINGSTON/SHEPPARD
Errands
Parks
Schools
Daily convenience, out of 100, from the distances below
ParkTall Pines Park · 2 within 1 km7 min walk454 m
Grocerysunshine variety4 min walk227 m
SchoolRouge Valley Public School6 min walk360 m
PharmacyPharmasave8 min walk523 m
Cafés & foodTim Hortons · 12 within 1 km8 min walk482 m
Gym & rec centreRyouko Martial Arts10 min walk615 m
WalkDriveStraight-line distance, open map data
Grocery0.2 km
Park0.5 km
Coffee0.5 km
Dining0.5 km
Gym1.7 km
Schools nearby
School rating, out of 10.
Rouge Valley Public Schoolelementary · Public · 0.4 km
7.5/10Good
St Dominic Savio Catholic Schoolelementary · Catholic · 0.6 km
6.0/10Fair
Fernie House - Island Roadsecondary · Public · 0.8 km
—
Contact agent
Helpful calculators
Rent vs buy
Affordability
Mortgage
Down payment
Stress test
CMHC insurance
Your HOMEH agent

KimHOMEH agent · Scarborough
"I would see it this week."
Ask Kim