

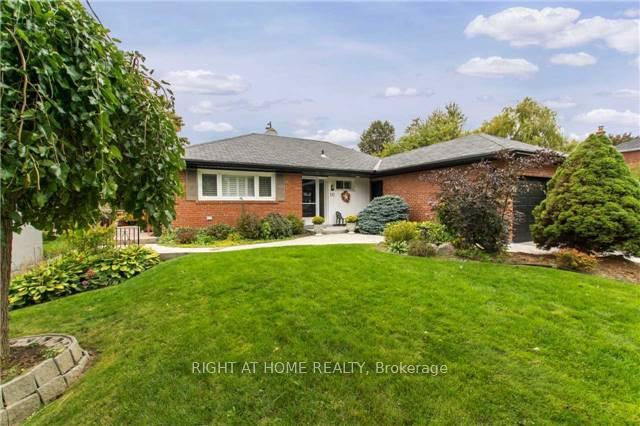
10 Scarborough Heights Boulevard
10 Scarborough Heights Boulevard
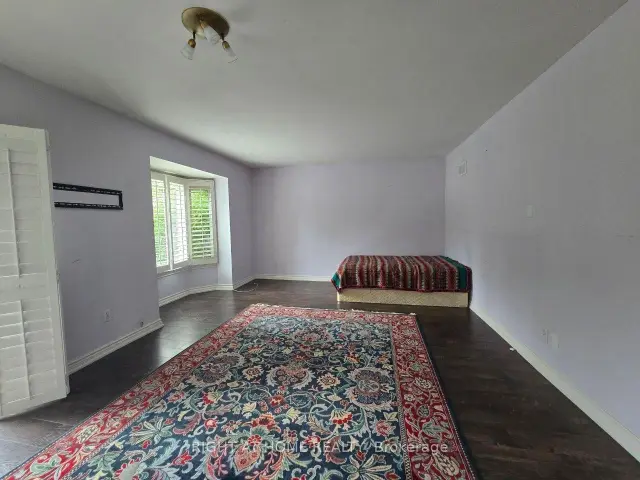
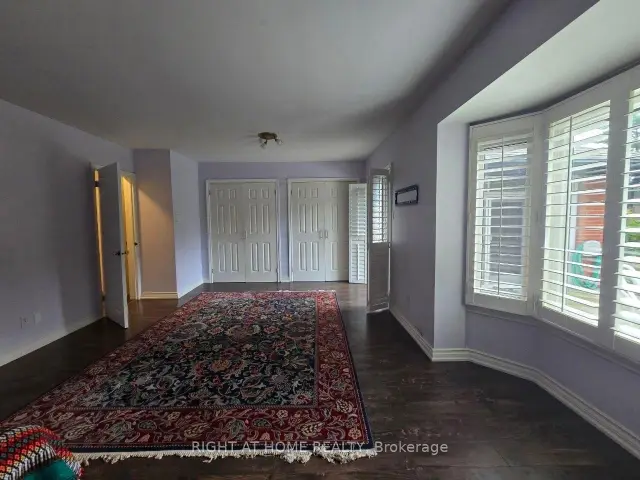
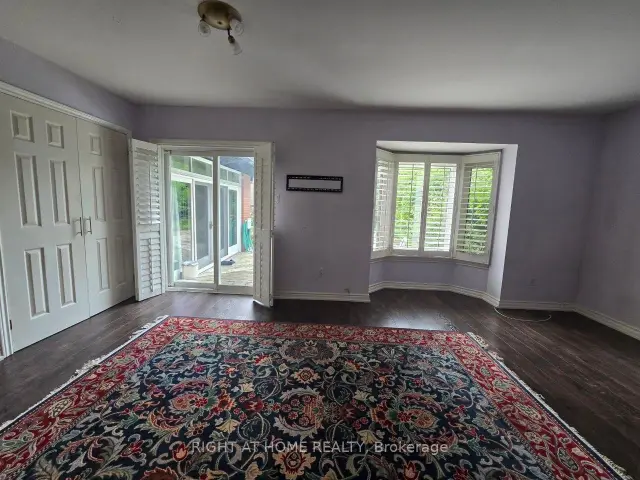
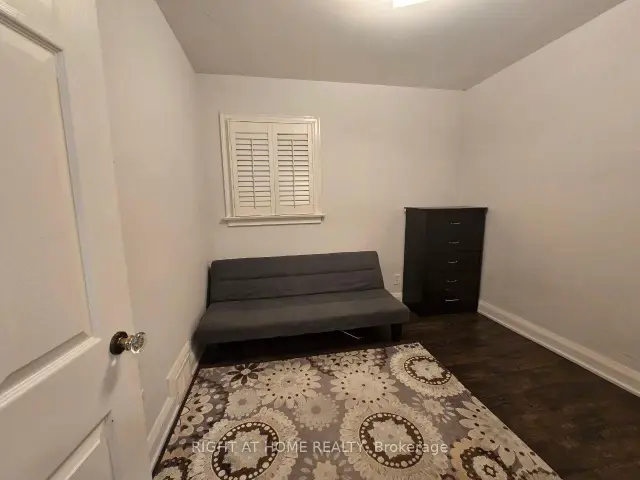 See all 21 photos
Facts and features
- BasementOther
- Lot size55 × 140 ft
- Lease termMonth to month
- FurnishedUnfurnished
- Fireplace
- Central air
The homeDetached, Bungalow, 1,100–1,500 sq ft
- Type: Detached
- Style: Bungalow
- Living space: 1,100–1,500 sq ft
- Basement: Other
InsideFireplace Yes, family room, living room, In basement, Built-in oven
- Fireplace: Yes, family room, living room
- Laundry: In basement
- Features: Built-in oven
- Rooms above ground: 5
- Rooms in the basement: 2
- Bedrooms: 2
- Bathrooms: 2
- Kitchens: 1
- Family room: Yes
Outside and lotBrick, Shingles, Brick
- Exterior: Brick
- Roof: Shingles
- Foundation: Brick
- Size: 55 × 139.5 ft
Parking1 Garage, Attached
- Spaces: 1 Garage
- Garage: Attached
Heating, water and powerForced air, gas, Central air, Municipal water
- Heating: Forced air, gas
- Cooling: Central air
- Water: Municipal water
- Sewer: Municipal sewer
Rent and termsRent $3,100 a month, Main, Unfurnished
- Rent: $3,100 a month
- Space for rent: Main
- Furnished: Unfurnished
- Lease: Month to month
- Paid: Monthly
- Deposit: Required
- Credit check: Required
- Employment letter: Required
- Rental application: Required
- References: Required
IncludedMls inclusions - 10 scarborough heights blvdexisting refrigerator, stove, existing light fixtures, window coverings, central air conditioning, and access to laundry facilities located in the basement. parking as agreed in the lease. the finished basement living area is not included in the advertised rent but may be available for an additional monthly rent, subject to the landlord's approval and written agreement.this makes it clear that basement laundry access is included, but the basement living space is not., Finished basement living area, including basement bedrooms and bathrooms, excluded from the main floor lease. basement laundry facilities are included for tenant use. basement living space may be available for an additional monthly rent, subject to the landlord's approval and written agreement.
- Included: Mls inclusions - 10 scarborough heights blvdexisting refrigerator, stove, existing light fixtures, window coverings, central air conditioning, and access to laundry facilities located in the basement. parking as agreed in the lease. the finished basement living area is not included in the advertised rent but may be available for an additional monthly rent, subject to the landlord's approval and written agreement.this makes it clear that basement laundry access is included, but the basement living space is not.
- Not included: Finished basement living area, including basement bedrooms and bathrooms, excluded from the main floor lease. basement laundry facilities are included for tenant use. basement living space may be available for an additional monthly rent, subject to the landlord's approval and written agreement.
Listing detailsE14197540, For Rent, Nov 19, 2026
- MLS® number: E14197540
- Status: For Rent
- Listed on: Nov 19, 2026
- Days on market: 2
- Updated: Nov 20, 2026
- Possession: 2026-11-20 / Immediate
- Occupied by: Owner
- Listing brokerage: RIGHT AT HOME REALTY
About this home
10 Scarborough Heights Boulevard, Scarborough (Cliffcrest), ON M1M 2V2
RARE OPPORTUNITY IN PRESTIGIOUS CLIFFCREST! Experience the privacy of detached-home living onan expansive 55 139.5 ft lot, just moments from the spectacular Scarborough Bluffs and Lake Ontario.This charming, sun-filled bungalow features two bedrooms, a welcoming living area, and an exceptionalprimary bedroom with expansive windows, beautiful views, and a private walkout overlooking a peacefulgarden setting. NEED MORE SPACE? Two additional bedrooms in the finished basement may be incorporated into the rentalthrough flexible leasing arrangements. Nestled in a peaceful, established lakeside neighbourhood with convenient access to parks, waterfront trails,shopping, TTC, and GO Transit. Privacy, natural beauty, and exceptional flexibility in one of Scarborough's most desirableneighbourhoods. Advertised rent applies to the main floor only.
Book a viewing
Around this home
Daily convenience, out of 100, from the distances below
Schools nearby
School rating, out of 10.
Helpful calculators

Your HOMEH agent
"I would see it this week."