

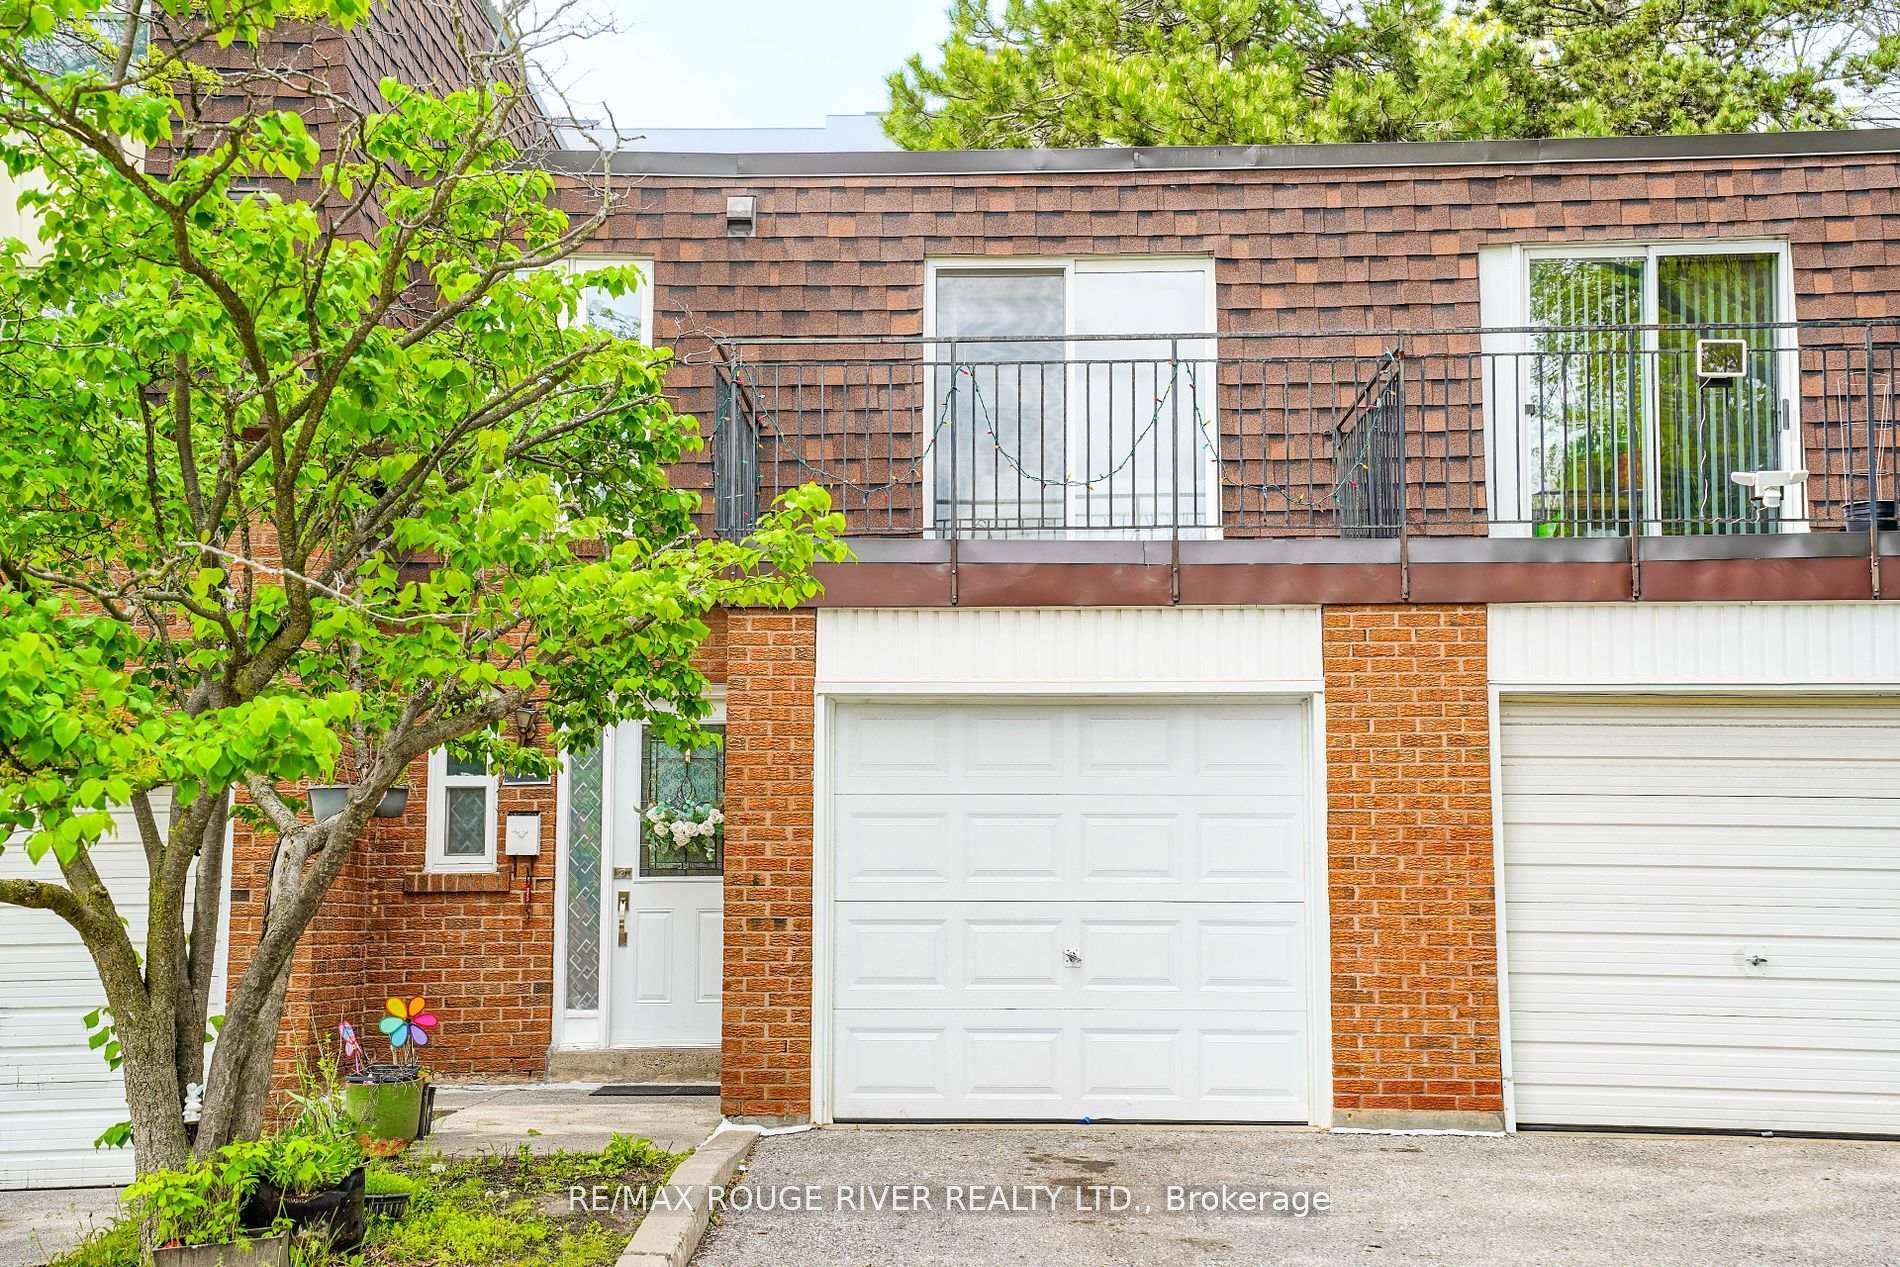
Unit 74, 100 Bridletowne Circle
Unit 74, 100 Bridletowne Circle
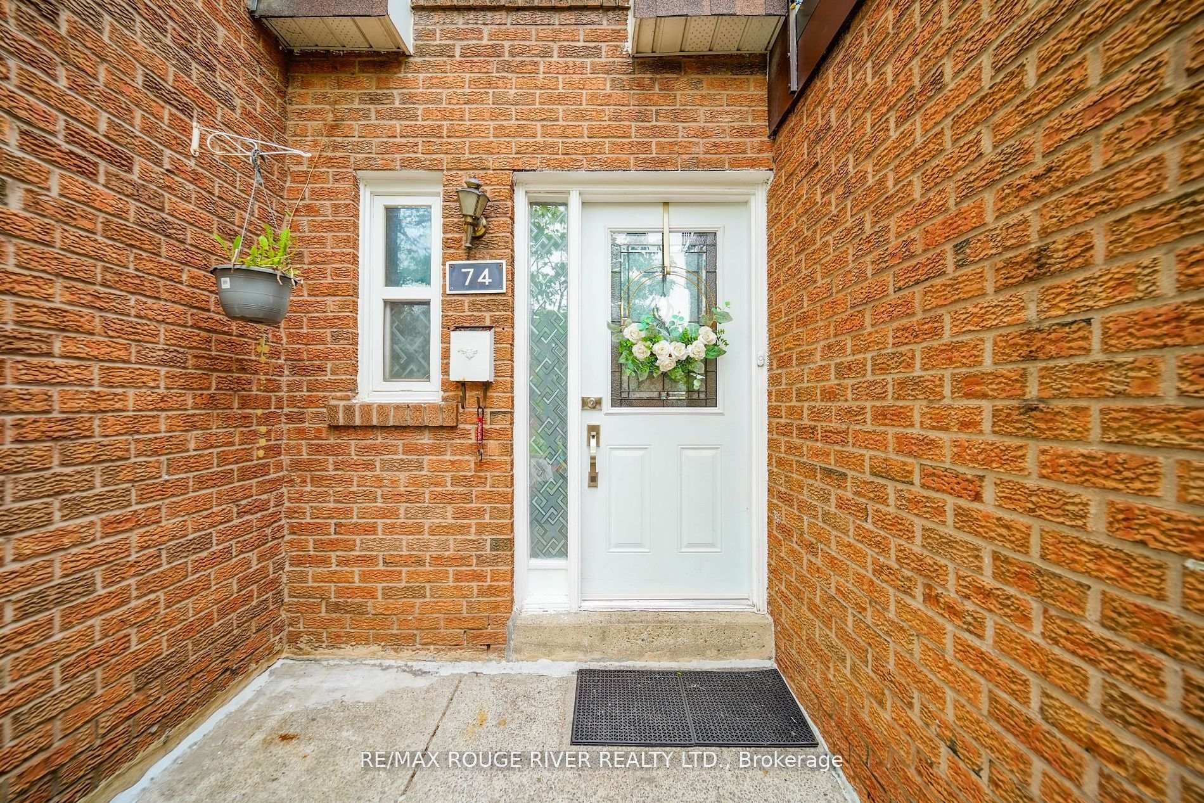
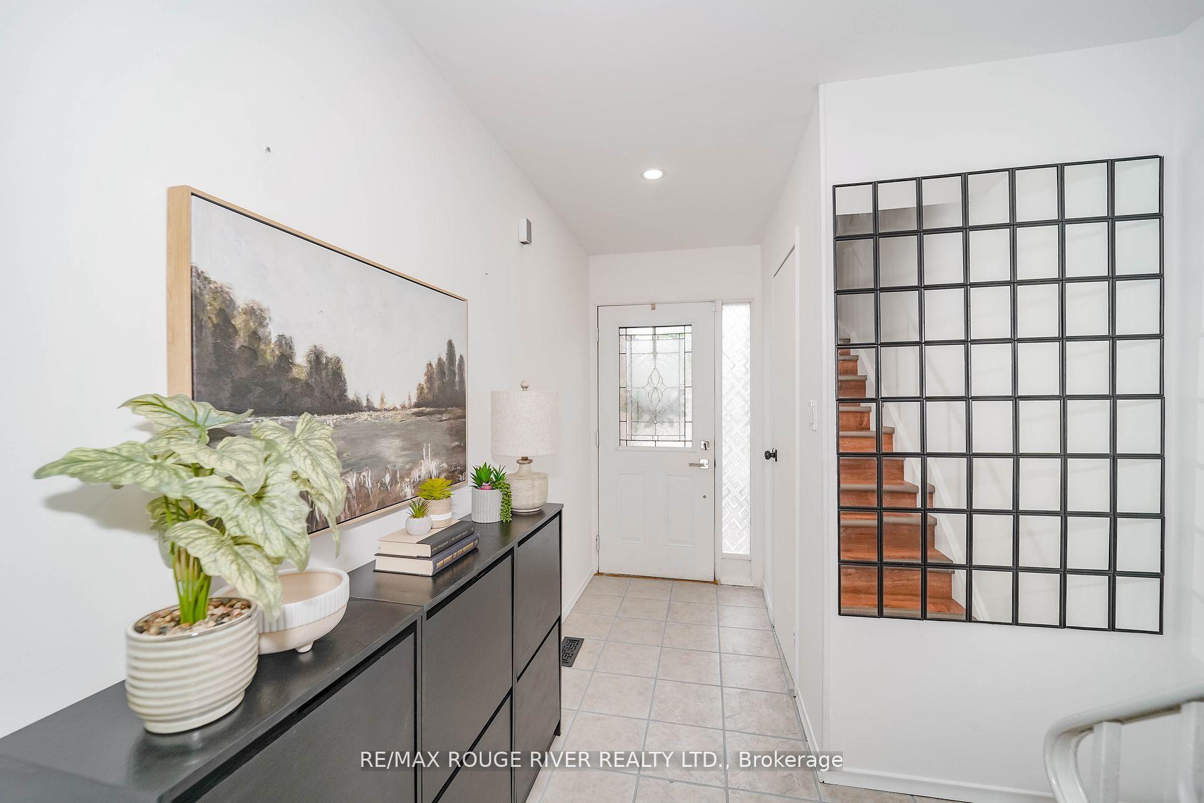
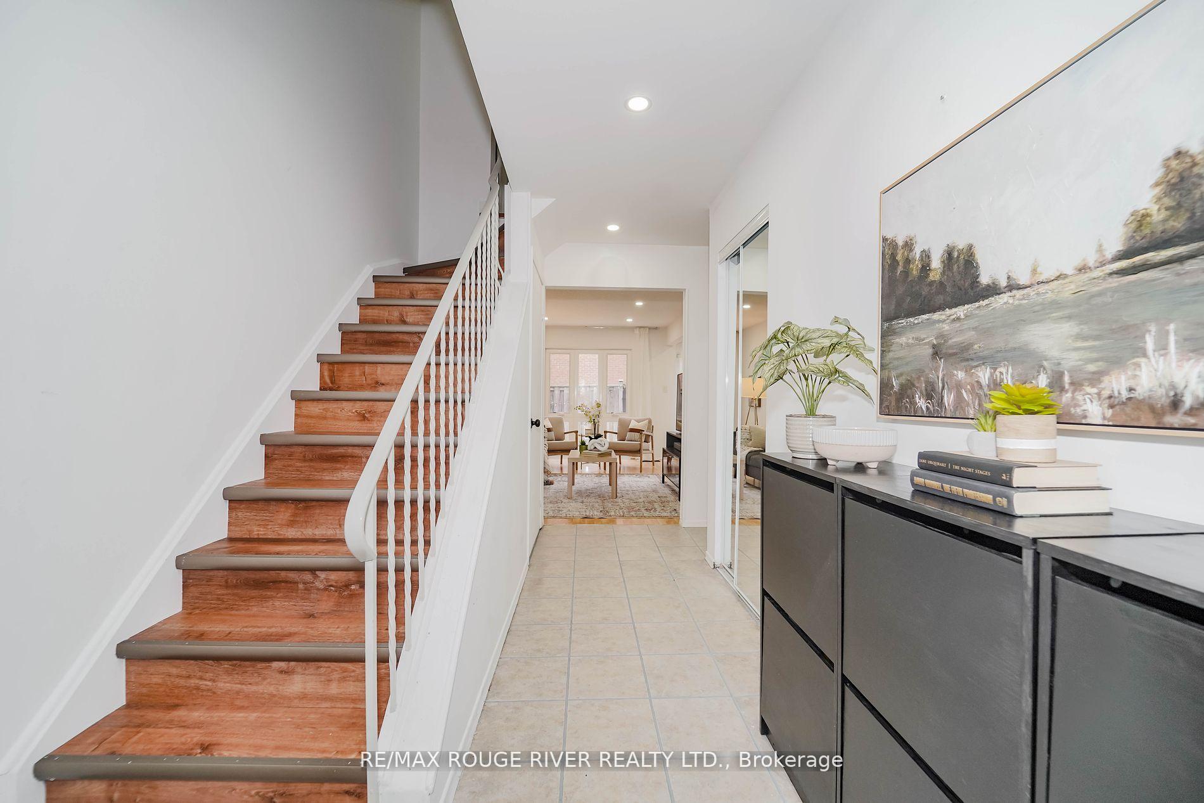
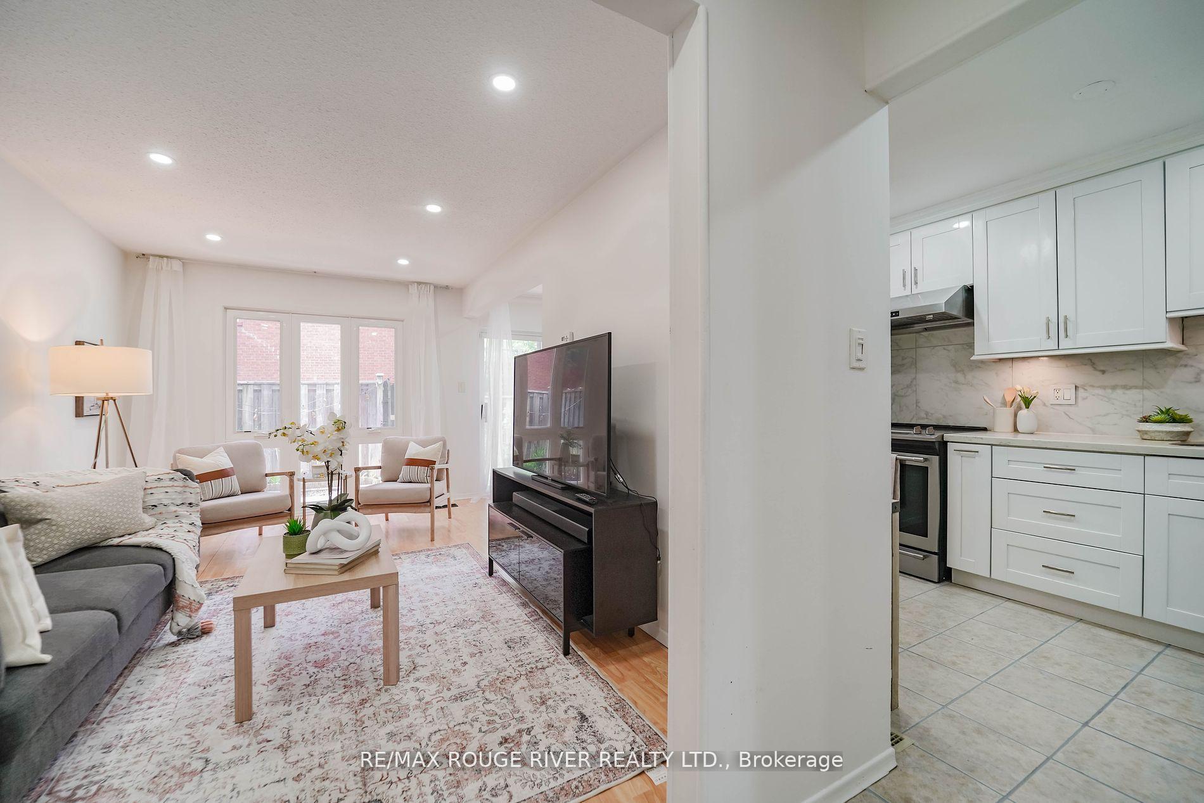 See all 35 photos
Property history
Facts and features
- BasementFinished
- ExposureSouth
- LaundryEnsuite
- LockerNone
The homeCondo Townhouse, 2-storey, 1,200–1,399 sq ft
- TypeCondo Townhouse
- Style2-storey
- Living space1,200–1,399 sq ft
- BasementFinished
- ExposureSouth
InsideCeramic, Ensuite, lower level, Carpet free
- FlooringCeramic
- LaundryEnsuite, lower level
- FeaturesCarpet free
- Rooms above ground8
- Rooms in the basement3
- Bedrooms3
- Bathrooms3
- Kitchens1
OutsideBrick, Terrace
- ExteriorBrick
- BalconyTerrace
Parking and locker2 Parking (1 garage + 1 drive), Attached, Exclusive
- Spaces2 Parking (1 garage + 1 drive)
- GarageAttached
- Parking typeExclusive
- DrivewayPrivate
- LockerNone
BuildingBridletowne Circle Townhomes, Storeys 2, Units 102
- NameBridletowne Circle Townhomes
- Storeys2
- Units102
- Registered1973
- Condo corporation113
- PetsAllowed
Heating, water and powerForced air, gas
- HeatingForced air, gas
Costs and taxesTaxes $3,009 a year, Condo fee $682 a month, Cable tv included, common elements included, building insurance included, parking included, water included
- Taxes, 2025$3,009 a year
- Condo fee$682 a month
- Fee includesCable tv included, common elements included, building insurance included, parking included, water included
- HSTHST included in the price
Included in the saleAll electrical light fixtures, fridge,stove,washer/dryer
- IncludedAll electrical light fixtures, fridge,stove,washer/dryer
NearbyWooded/treed, park, public transit, school
- Close toWooded/treed, park, public transit, school
Listing detailsE12316514, Sold, Jul 31, 2025
- MLS® numberE12316514
- StatusSold
- Listed onJul 31, 2025
- Days on market39
- UpdatedSep 8, 2025
- PossessionImmediate
- Occupied byOwner
- Listing brokerageRE/MAX ROUGE RIVER REALTY LTD.
About this home
Unit 74, 100 Bridletowne Circle, Scarborough (L'Amoreaux), ON M1W 2G8
Spacious & Bright 3 Bedroom Townhome In A Super Convenient Location! A perfect blend of comfort and convenience, ideal for families and investors. Home offers sizable bright rooms, a great layout, and a fully finished basement. Step into the open-concept living and dining area, featuring large windows that flood the space with natural light. The well-appointed kitchen is equipped with stainless steel appliances with lots of cupboard space. A convenient main floor 2-piece powder room adds to the home's functionality. Upstairs, you'll find a spacious primary suite complete with a walk-in closet and a walkout balcony. Plus bedrooms on this floor, offering plenty of space for everyone. The finished basement has two additional bedrooms and a full washroom. With an attached 1-car garage and parking for an additional vehicle in the private drive, storage, and convenience are at your fingertips. A fresh coat paints throughout, creating a cozy and inviting atmosphere. Situated On A Quite Complex, Close To All The Amenities You Need And Enjoy. 401/404 Easy Access, Parks, Mall, Library, Hospital, Schools, Banks, Restaurants & More! This townhome is a fantastic opportunity you wont want to miss. Come and see this gem today!
Ask about this home
A HOMEH agent will answer your questions about this home.
Know more about Bridletowne Circle Townhomes
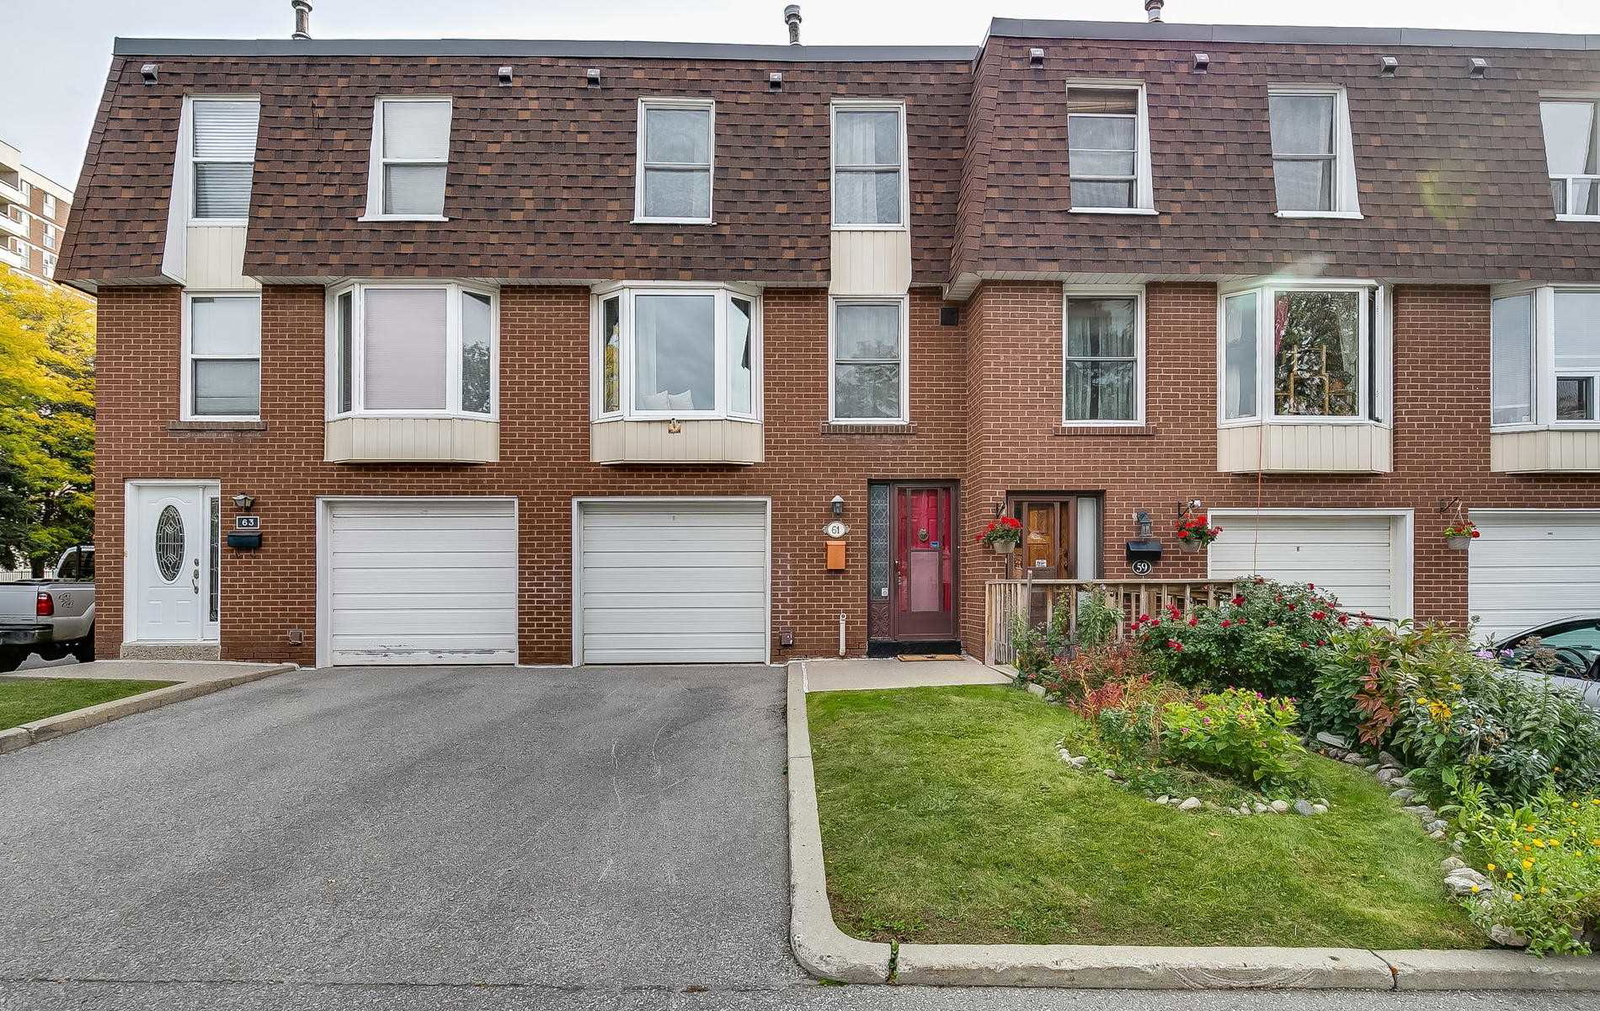
Condo building · 50-301 Bridletowne Circ
Bridletowne Circle Townhomes is a 2-storey condo with 102 suites, built in 1973. No units are on the market here right now.
- 2storeys
- 102suites
- $611/sq ft
- 1973built
No similar units for sale in Bridletowne Circle Townhomes right now.
Around this home
Daily convenience, out of 100, from the distances below
Schools nearby
School rating, out of 10.
Helpful calculators
Your HOMEH agent

"I would see it this week."