

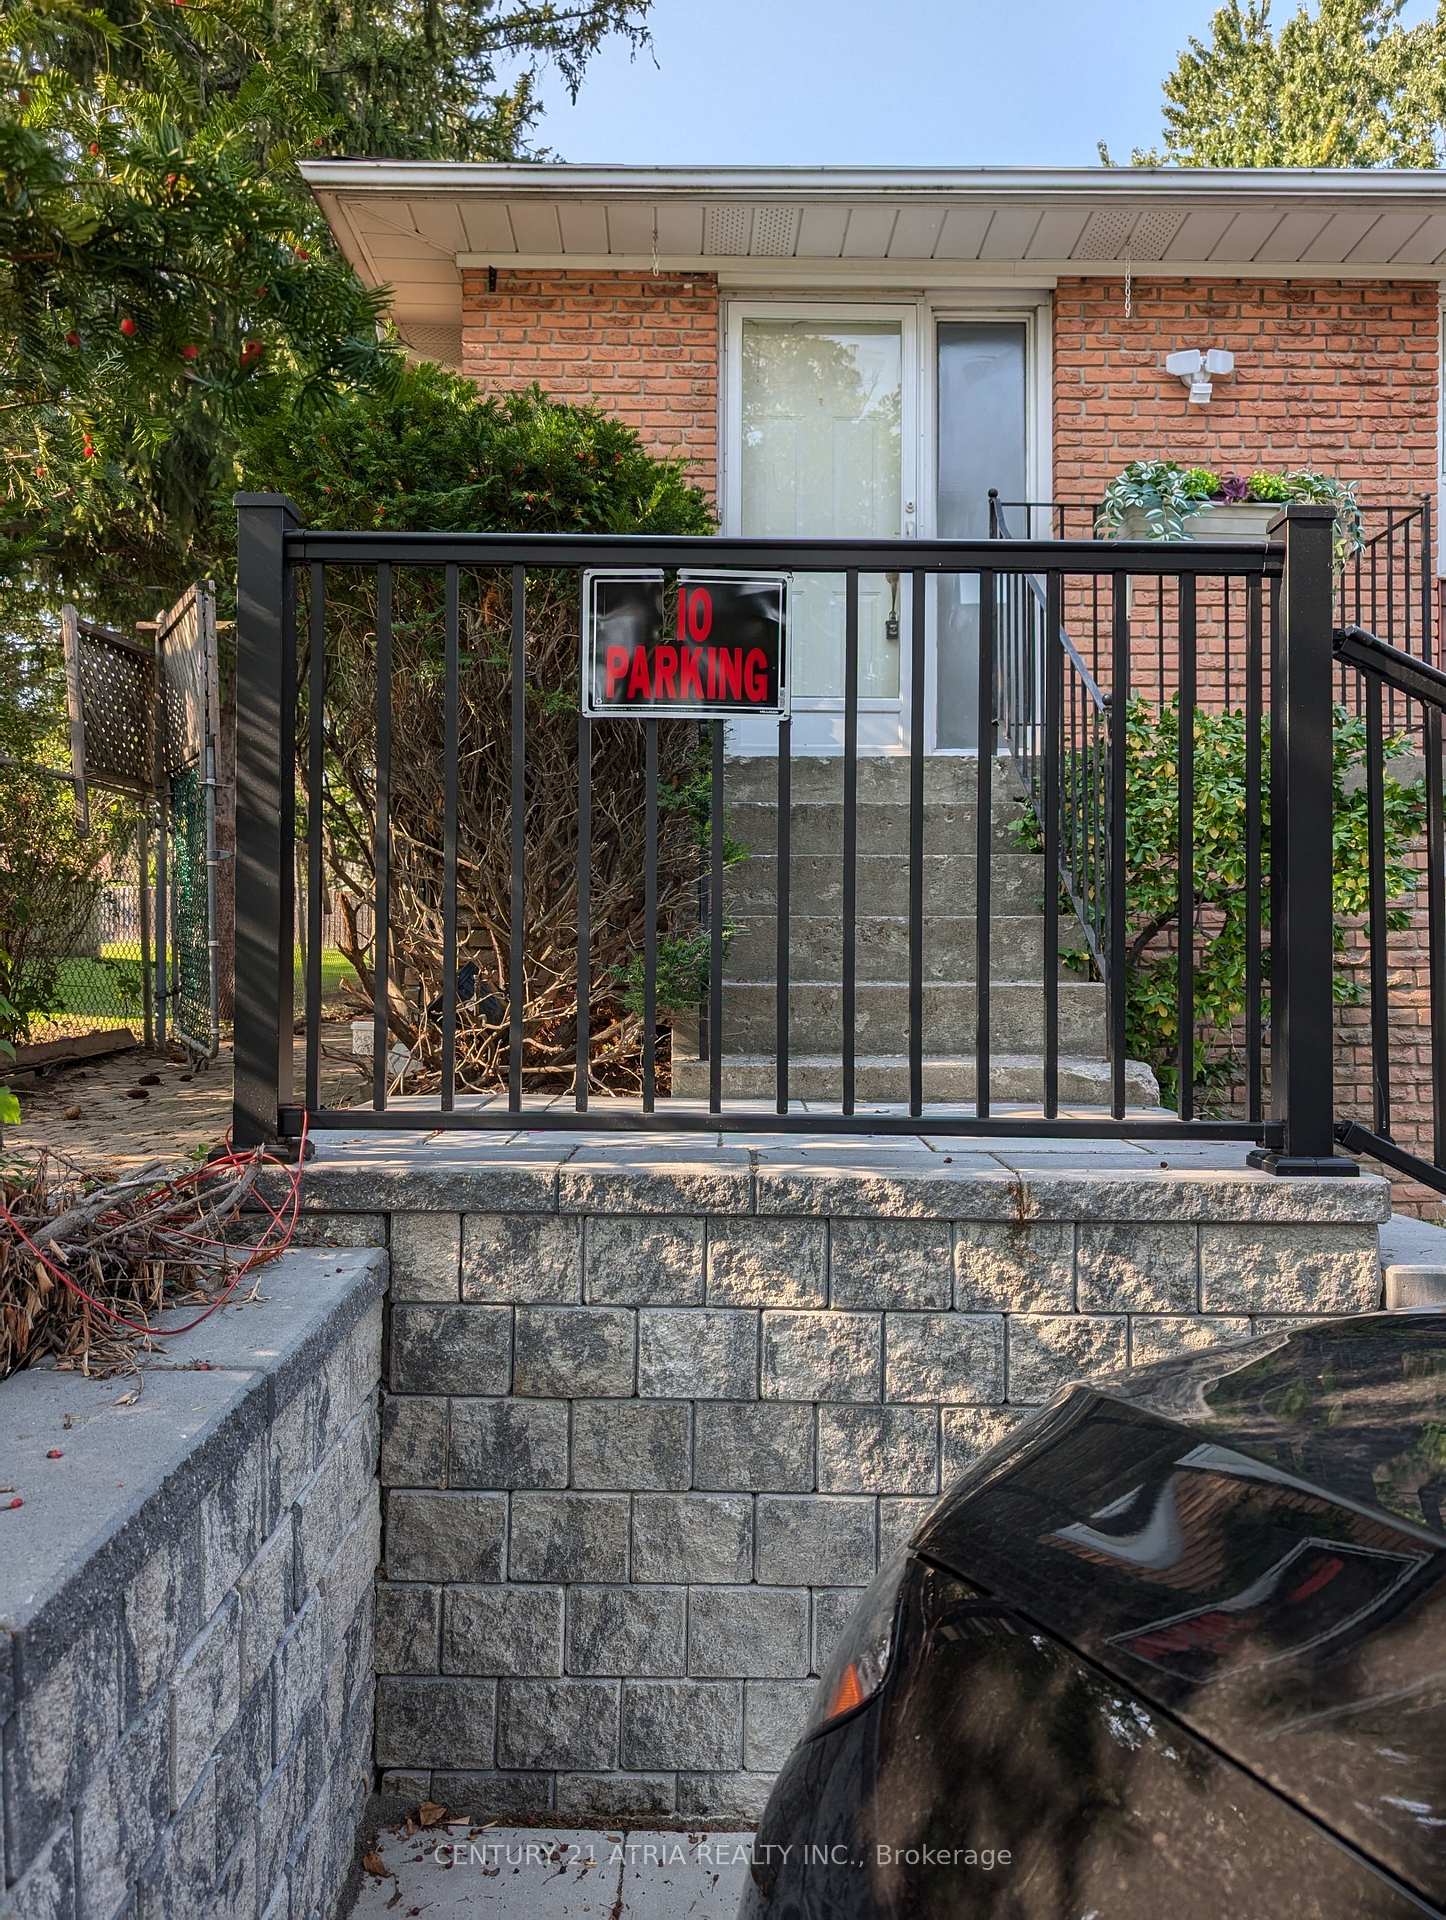
Main Fl, 100 Crockamhill Drive
Semi-Detached Terminated
1/8Main Fl, 100 Crockamhill Drive
Semi-Detached Terminated
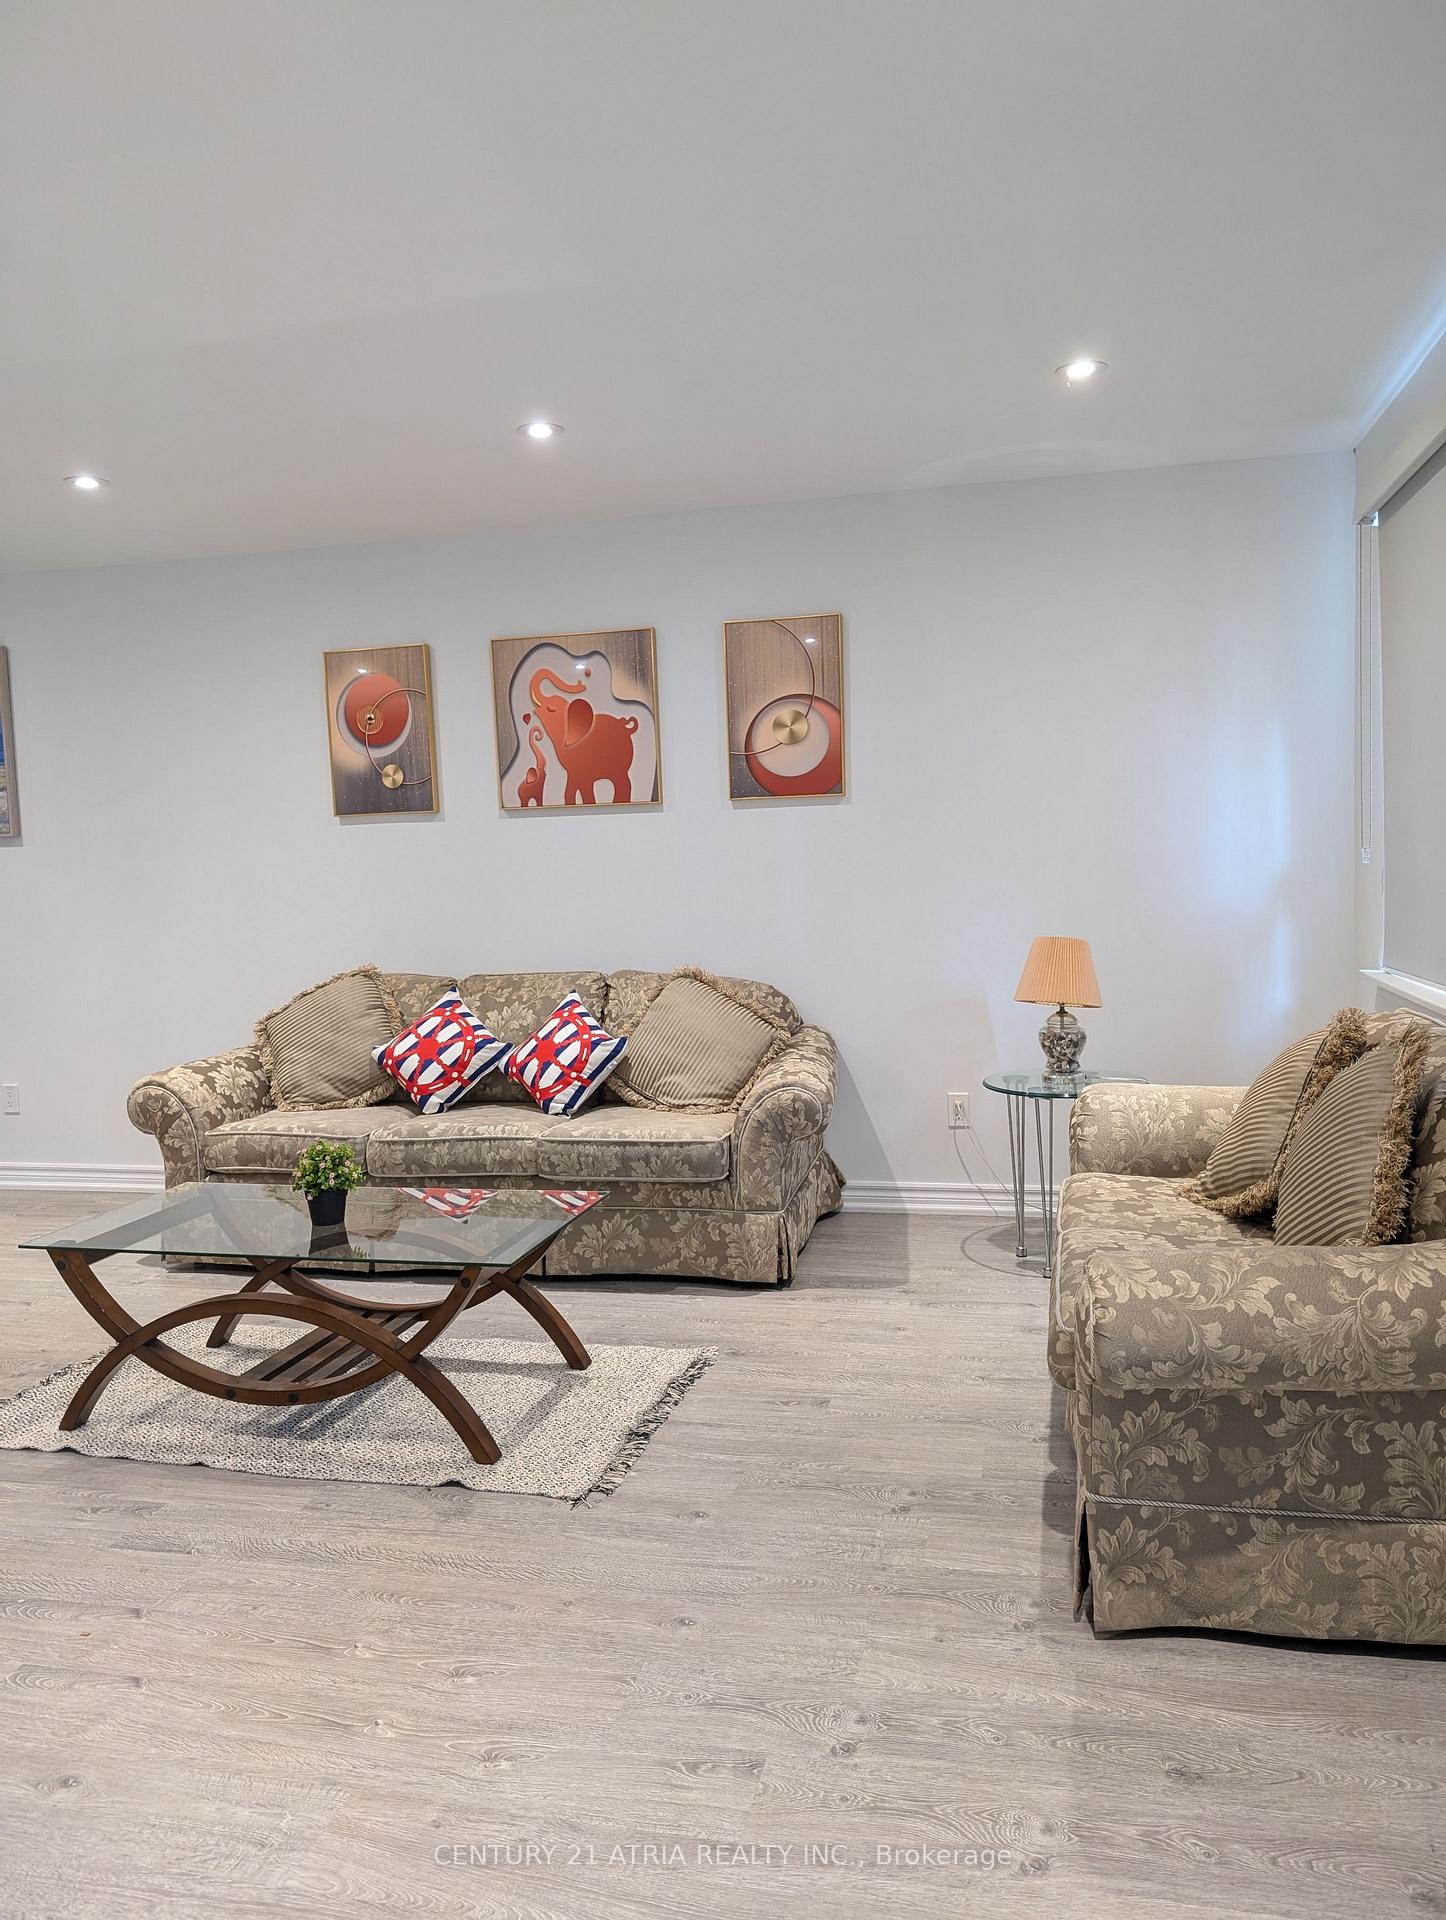 See all 8 photos
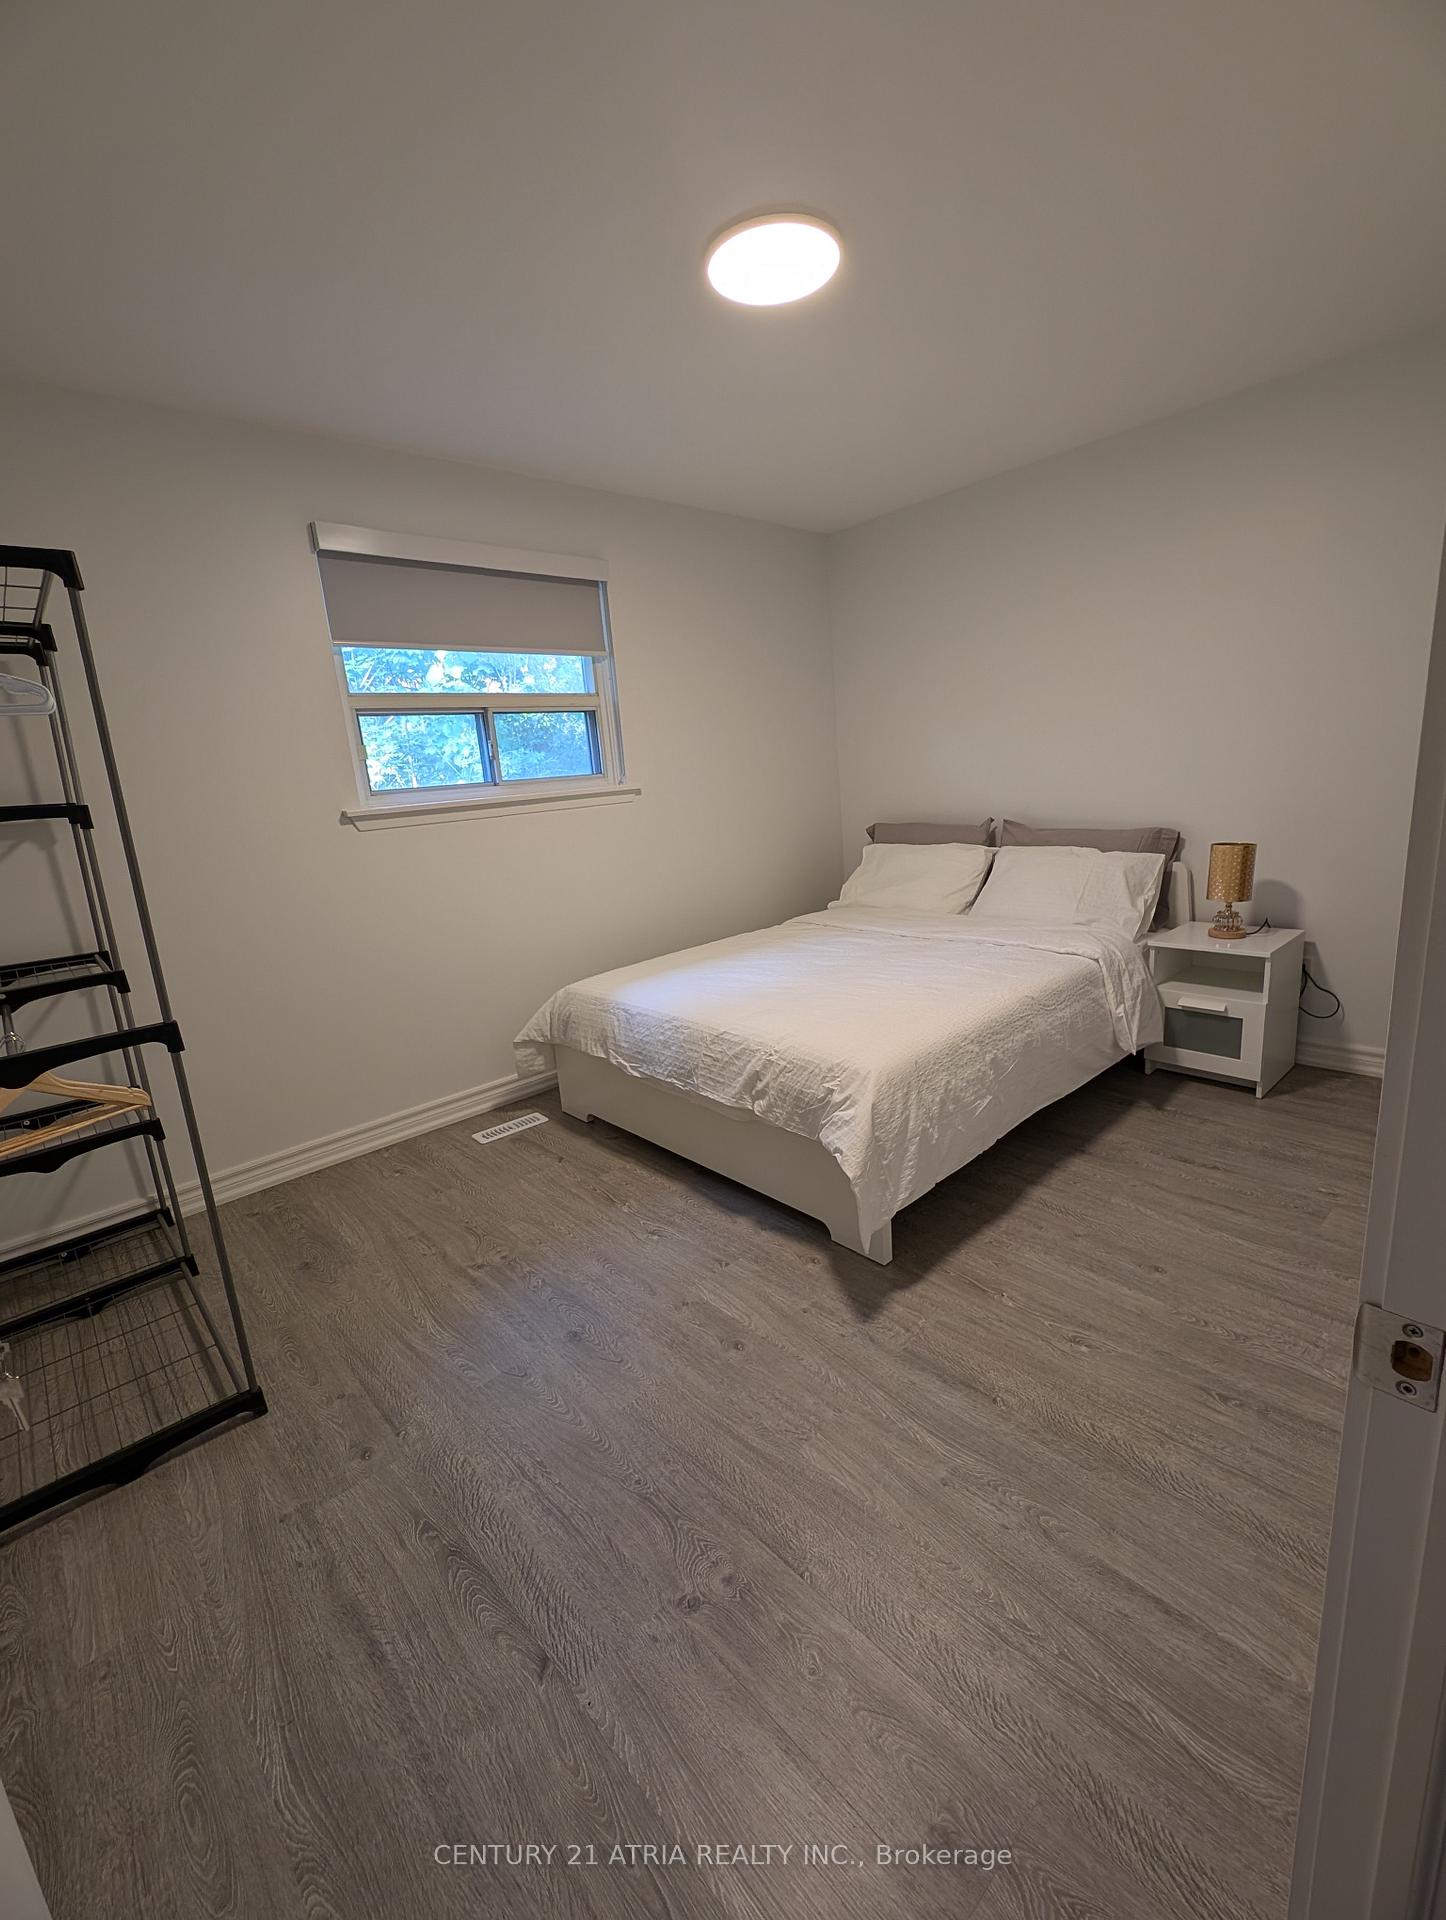
3 Bedrooms
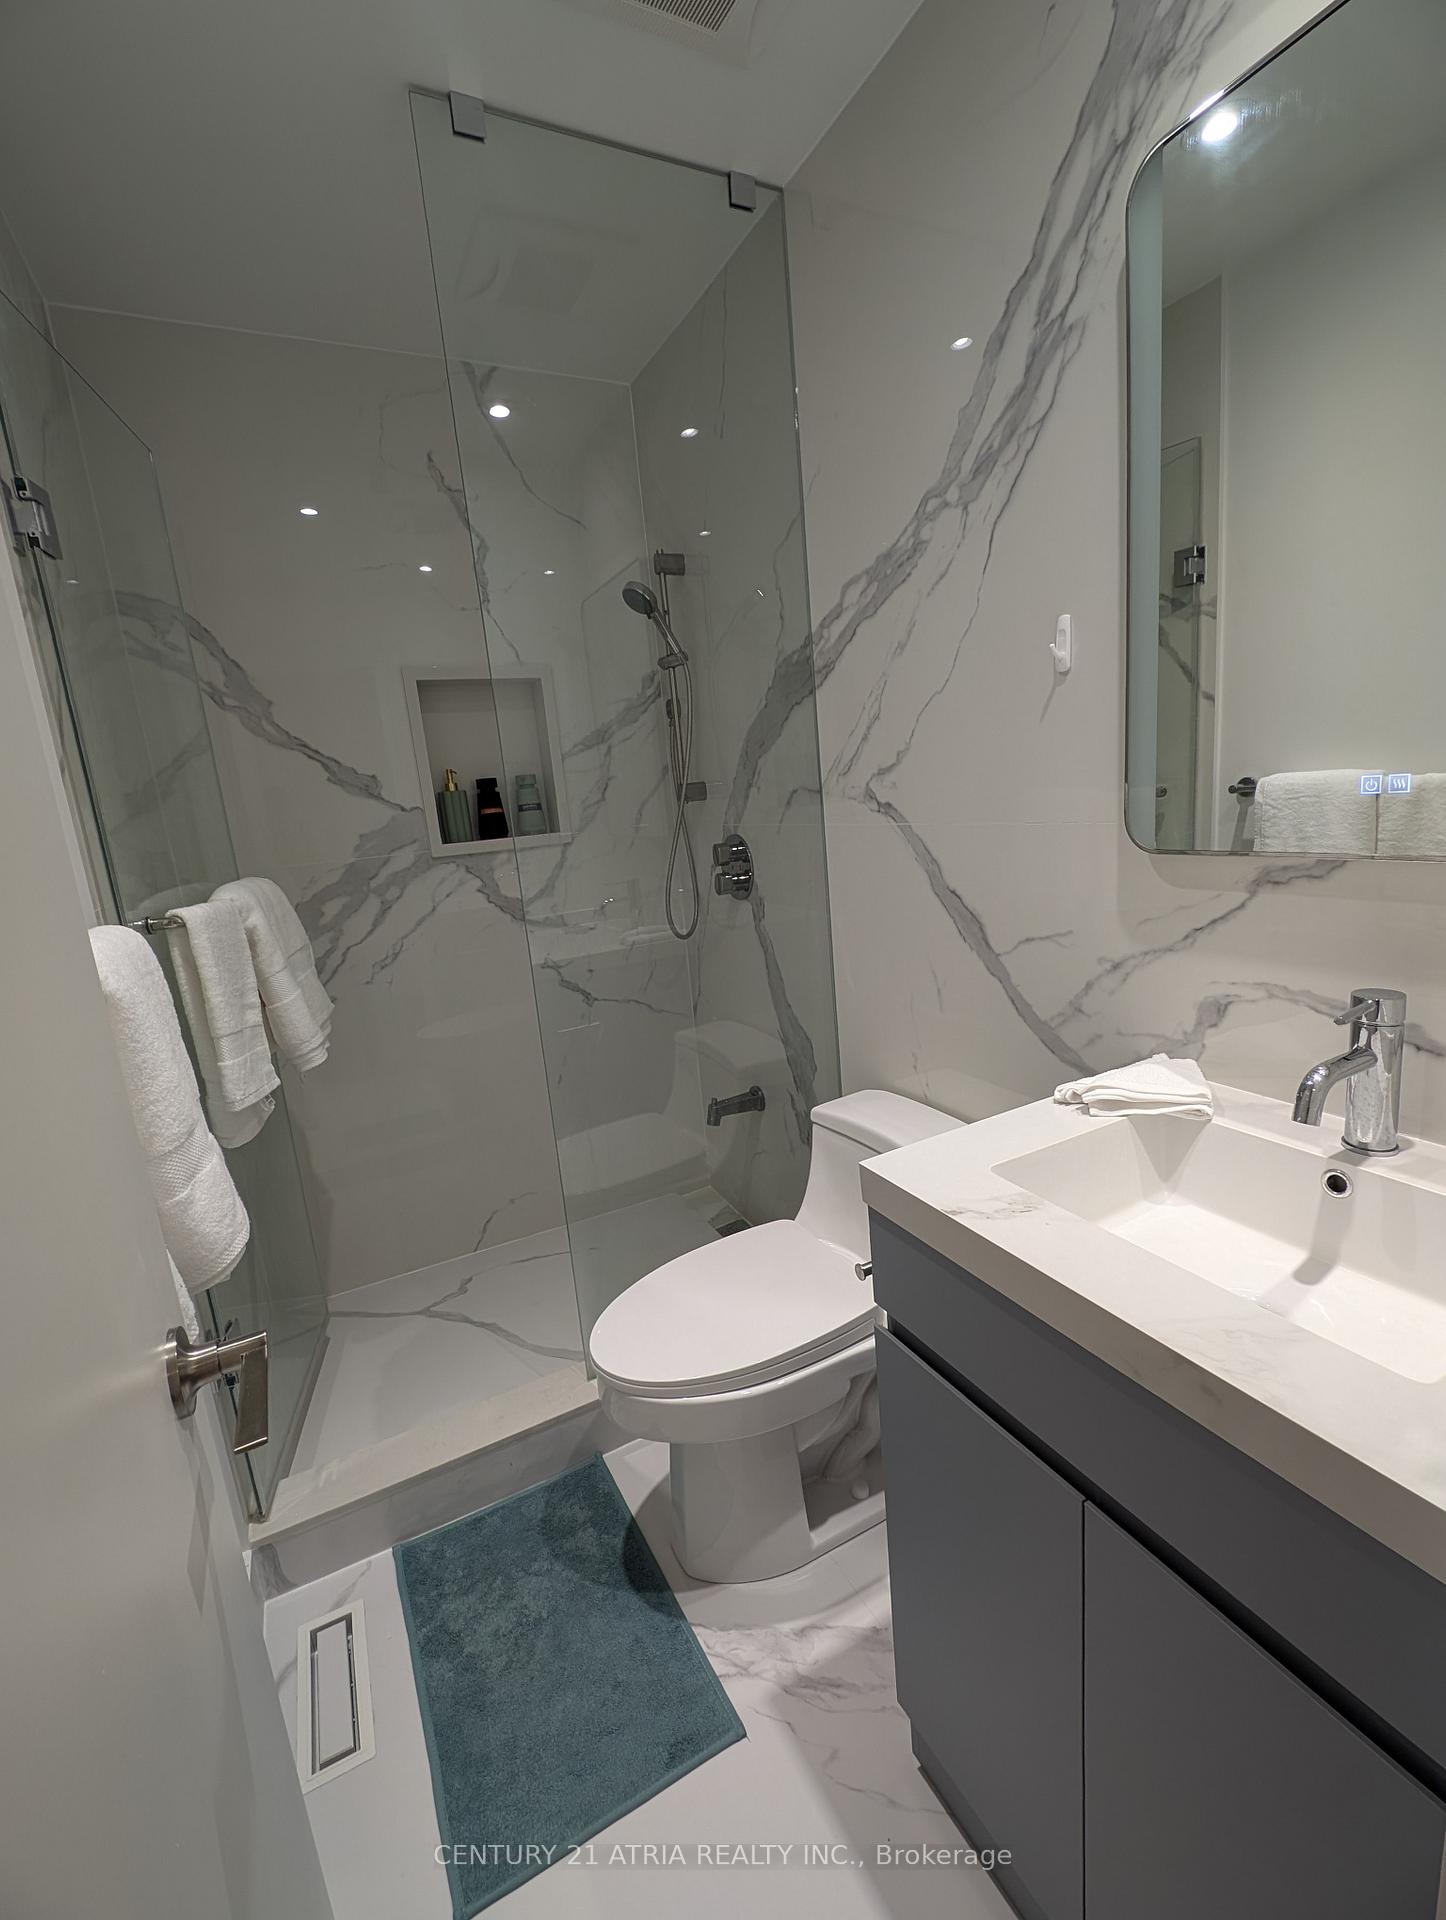
2 Bathrooms
1 Garage
— sq.ft
Main Floor
— Unit
Property history
- $1,850TerminatedList: 2025-06-18|End: 2025-08-08|51 daysE12229827
- $2,900TerminatedList: 2025-04-03|End: 2025-08-08|127 daysE12060657
Facts and features
- BasementNone
- Lease term12 months
- FurnishedFurnished
- LaundryShared
What stands out
- Central air
The homeSemi-Detached, Bungalow, Basement None
- Type: Semi-Detached
- Style: Bungalow
- Basement: None
InsideCeramic, Shared, Carpet free
- Flooring: Ceramic
- Laundry: Shared
- Features: Carpet free
- Rooms above ground: 6
- Bedrooms: 3
- Bathrooms: 2
- Kitchens: 1
Outside and lotBrick, Shingles, Unknown
- Exterior: Brick
- Roof: Shingles
- Foundation: Unknown
Parking1 Garage, Built-in, Private
- Spaces: 1 Garage
- Garage: Built-in
- Driveway: Private
Heating, water and powerForced air, gas, Central air, Municipal water
- Heating: Forced air, gas
- Cooling: Central air
- Water: Municipal water
- Sewer: Septic
Rent and termsRent $2,900 a month, Main, Furnished
- Rent: $2,900 a month
- Space for rent: Main
- Furnished: Furnished
- Lease: 12 months
- Rent includes: Parking
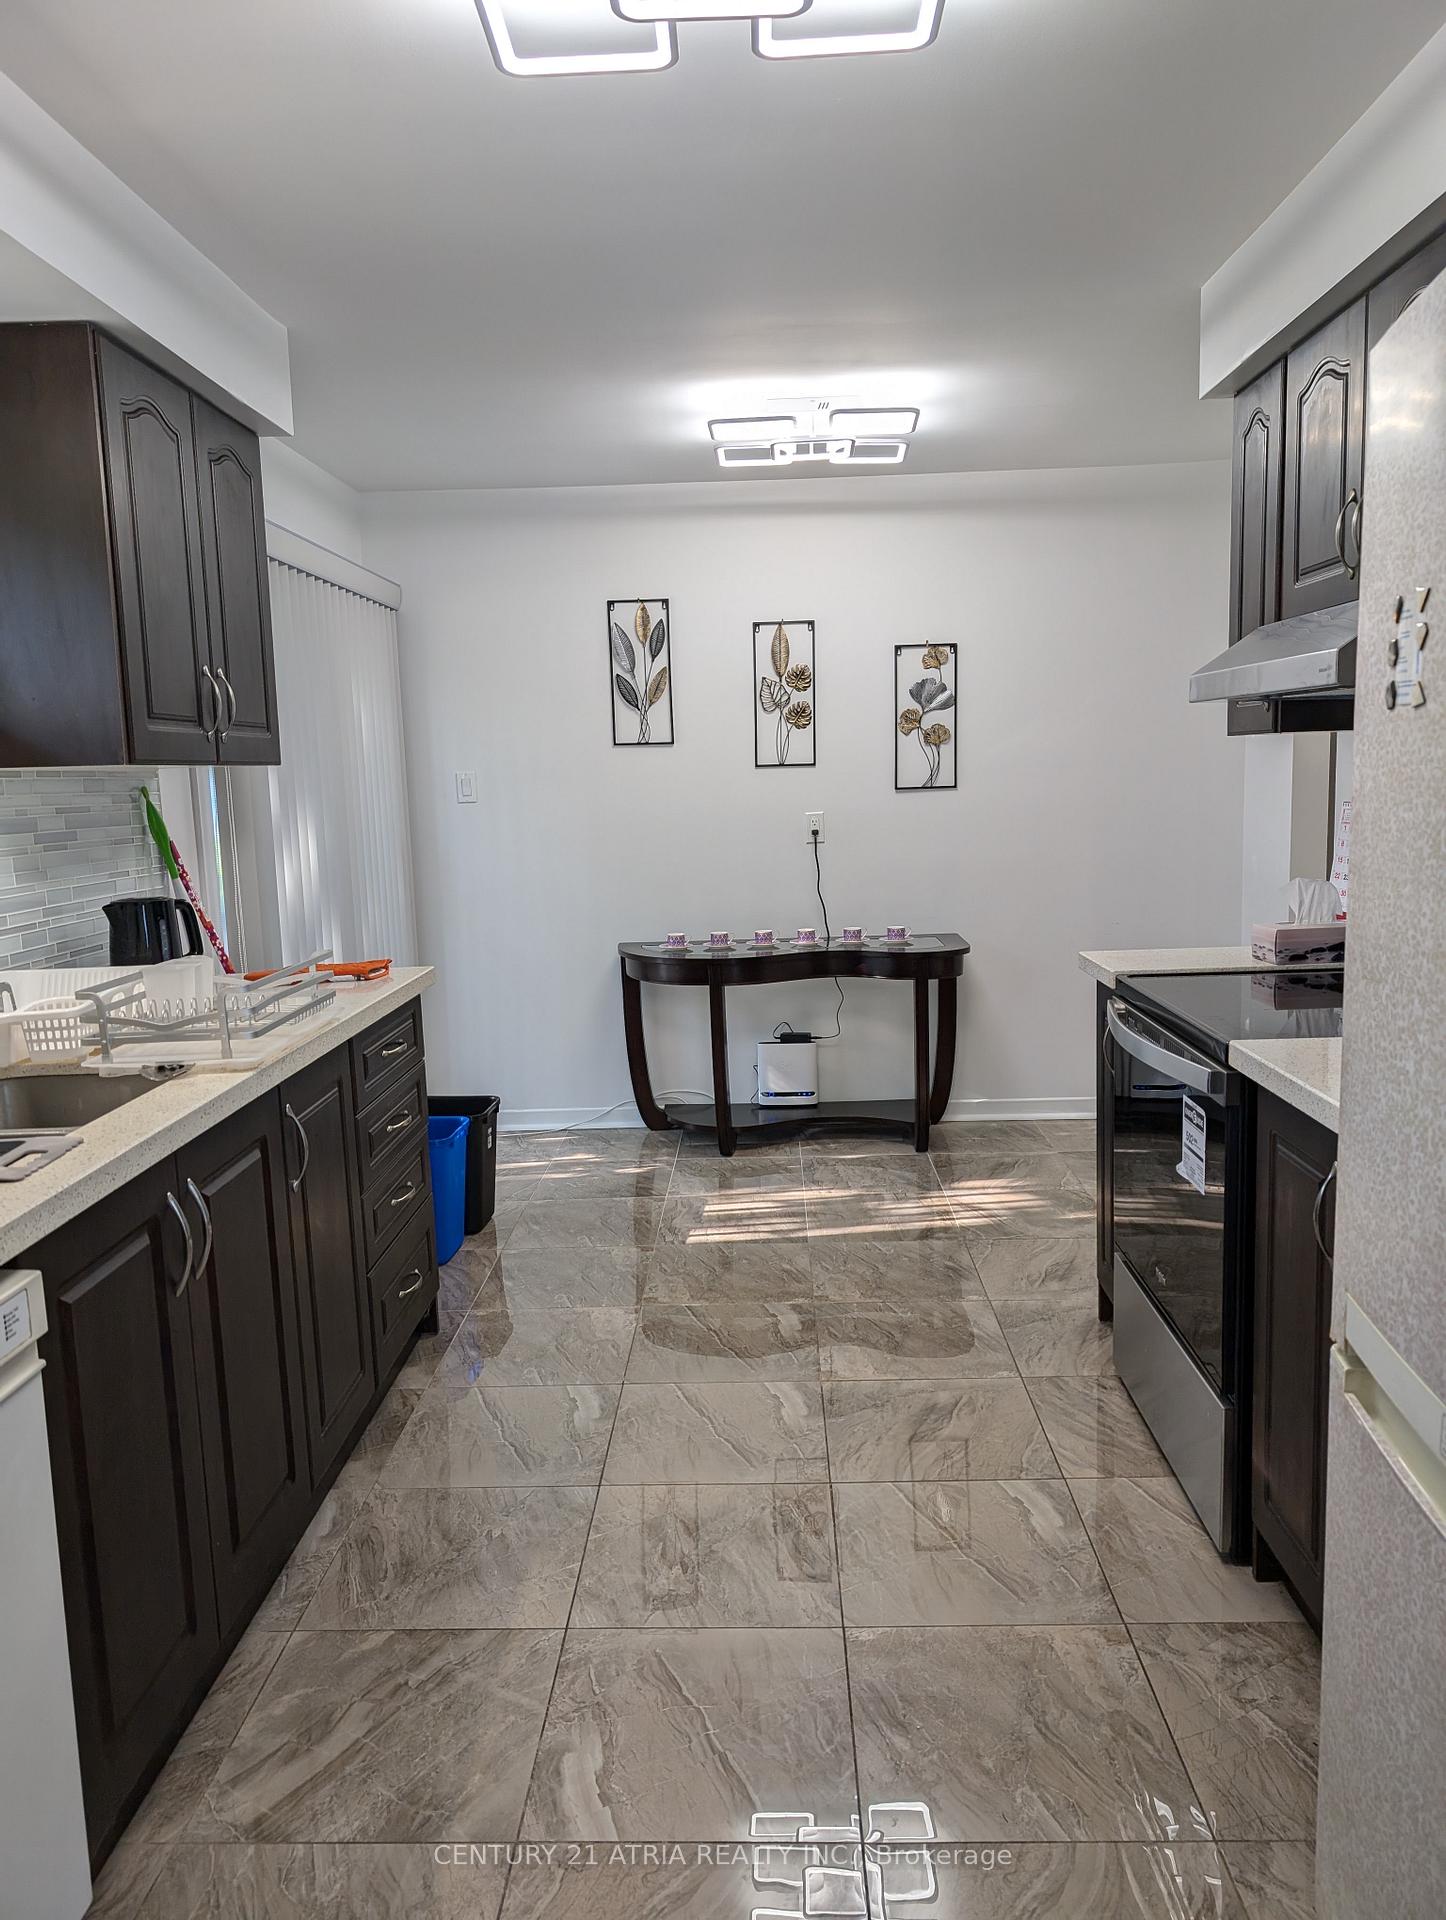
IncludedExisting: fridge, stove, dishwasher, hood fan, all existing light fixtures & window coverings, shared washer & dryer, utilities shared with basement. main fl tenant pays 65% of all utilities due. taaa tenants only. no smokers. no pets preferred.
- Included: Existing: fridge, stove, dishwasher, hood fan, all existing light fixtures & window coverings, shared washer & dryer, utilities shared with basement. main fl tenant pays 65% of all utilities due. taaa tenants only. no smokers. no pets preferred.
Listing detailsE12060657, Terminated, Apr 3, 2025
- MLS® number: E12060657
- Status: Terminated
- Listed on: Apr 3, 2025
- Days on market: 127
- Updated: Aug 8, 2025
- Possession: 2025-04-03 / Immediate
- Occupied by: Vacant
- Listing brokerage: CENTURY 21 ATRIA REALTY INC.
About this home
Main Fl, 100 Crockamhill Drive, Scarborough (Agincourt North), ON M1S 2L1
Carpet Free
Main Fl ONLY! Move Into Newly Renovated 3 Br Semi Bungalow In The High Demand Agincourt North Community. Bright & Spacious, Situated on a quiet, family/friendly street, Beside Small Greenbelt. Functional Layout, open Concept Living/Dining Area, Modern Kitchen W/Granite Counter Top & Back Splash, Newly Laminate Floors & Painting, 2 Newly Upgraded 3pc Bathrooms, Steps to TTC, Park, Grocery, Restaurants, School And Other Amenities. Must See!
Read more
Ask about this home
A HOMEH agent will answer your questions about this home.
Ask a question
Around this home
Midland/Huntingwood
Errands
Parks
Schools
Daily convenience, out of 100, from the distances below
ParkNorth Agincourt Park · 1 within 1 km11 min walk693 m
GroceryCheese Garden Japanese Cheesecake12 min walk729 m
SchoolChartland Junior Public School4 min walk260 m
PharmacyBrimley Pharmacy19 min walk1.2 km
Cafés & foodYunshang Rice Noodle · 15 within 1 km10 min walk646 m
Gym & rec centreCommander Recreation Centre20 min walk1.3 km
LibraryToronto Public Library - Woodside Square22 min walk1.4 km
WalkDriveStraight-line distance, open map data
Grocery0.7 km
Park0.7 km
Coffee0.7 km
Dining0.6 km
Gym2.0 km
Schools nearby
School rating, out of 10.
Chartland Junior Public Schoolelementary · Public · 0.3 km
6.6/10Good
Msgr Fraser-Midlandsecondary · Public · 0.3 km
—
Delphi Secondary Alternative Schoolsecondary · Public · 0.3 km
—
Contact agent
Helpful calculators
Rent vs buy
Affordability
Mortgage
Down payment
Stress test
CMHC insurance
Your HOMEH agent

KimHOMEH agent · Scarborough
"I would see it this week."
Ask Kim