
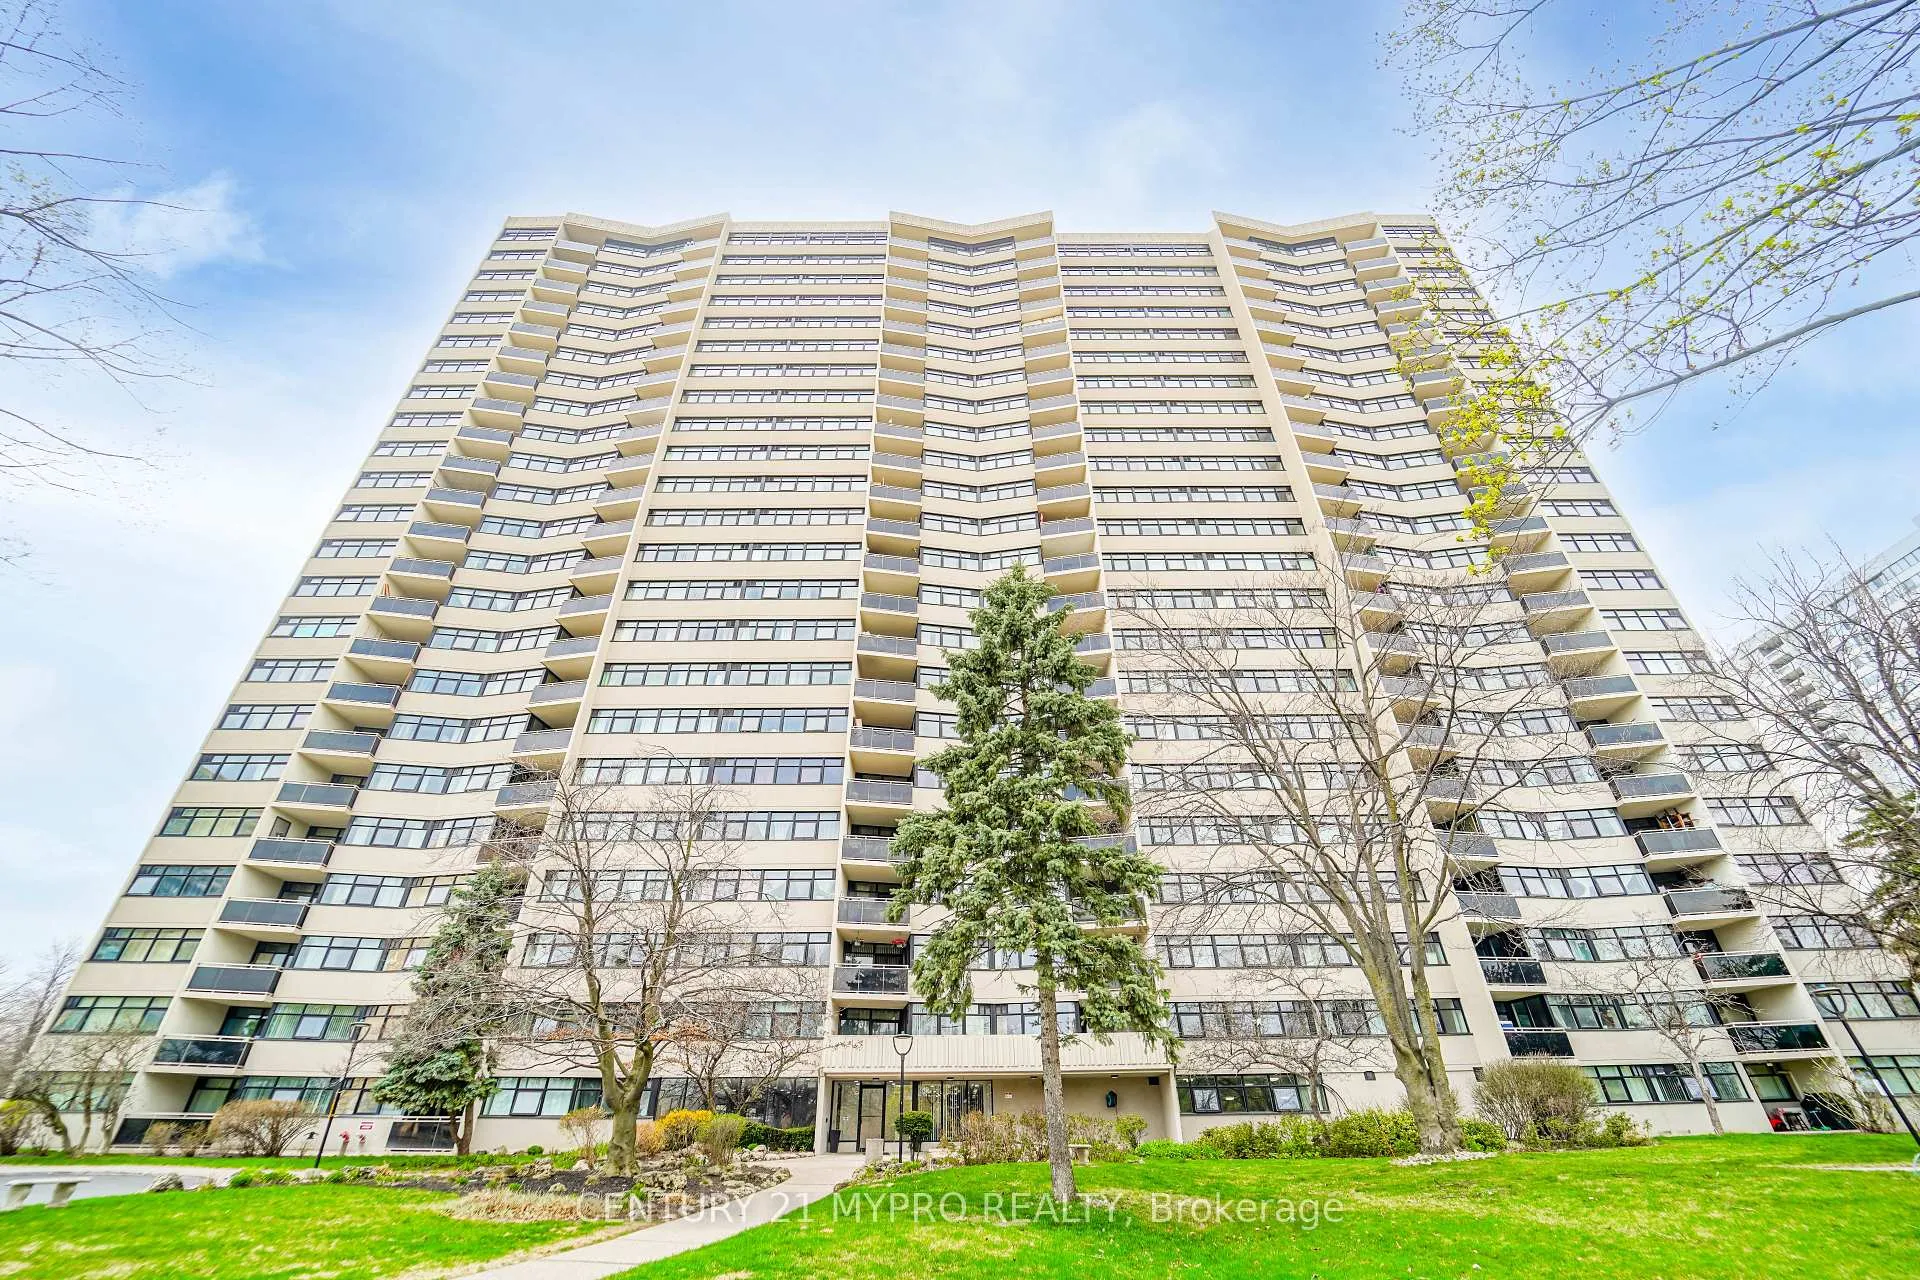
Unit 1708, 100 Echo PointScarborough (L'Amoreaux)
Expired
1/34Ontario Real Estate › Scarborough › L'Amoreaux › The Glenhurst Condos
Unit 1708, 100 Echo PointScarborough (L'Amoreaux)
Expired
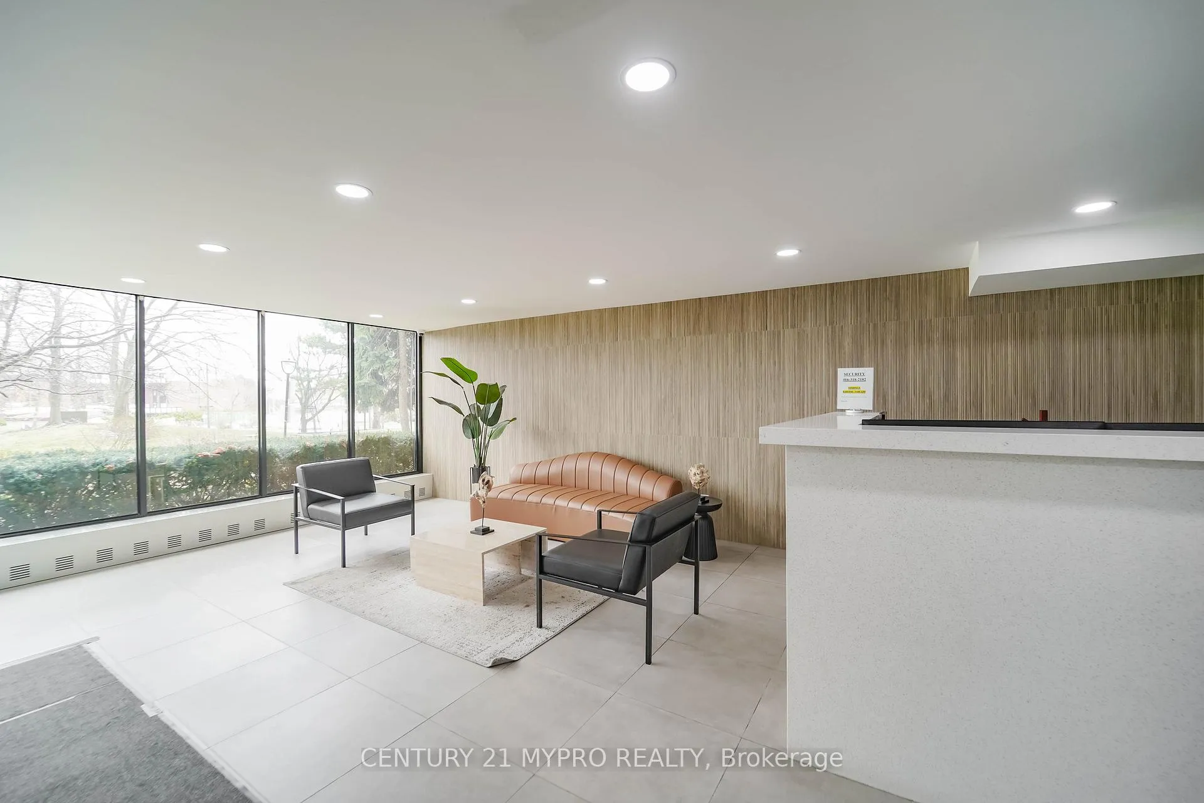
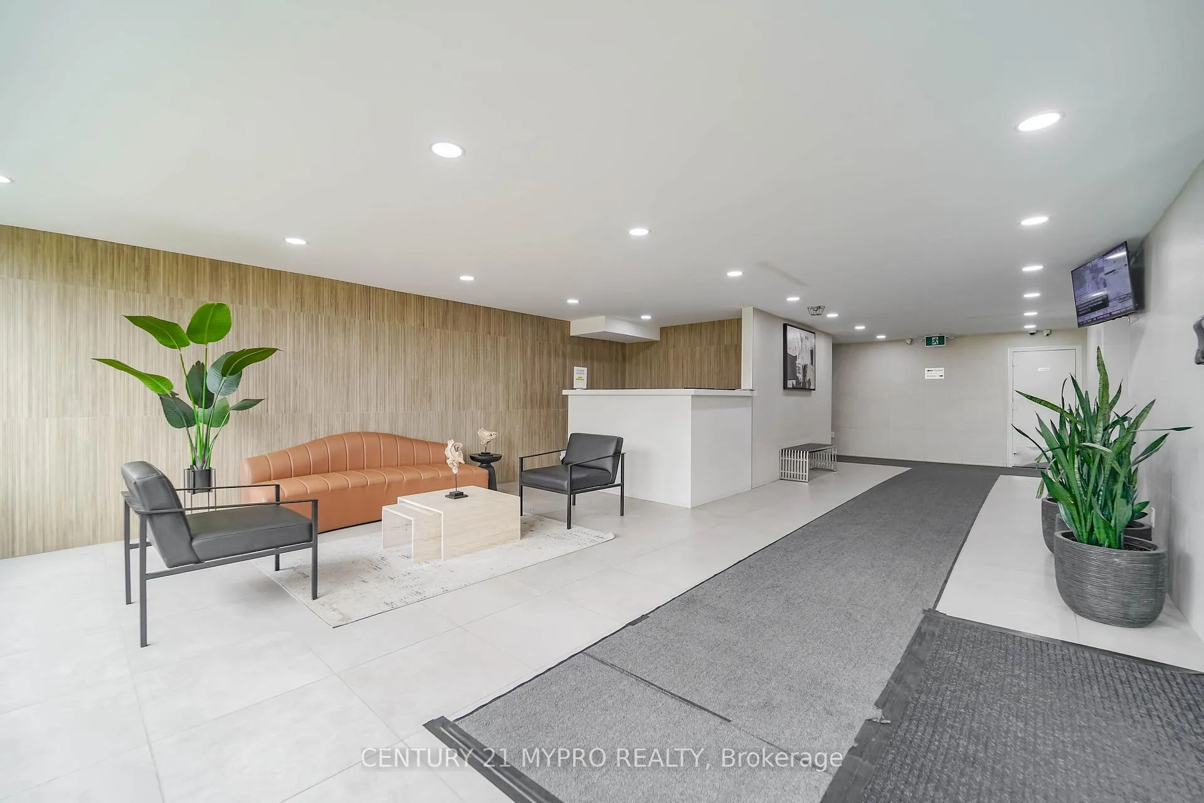
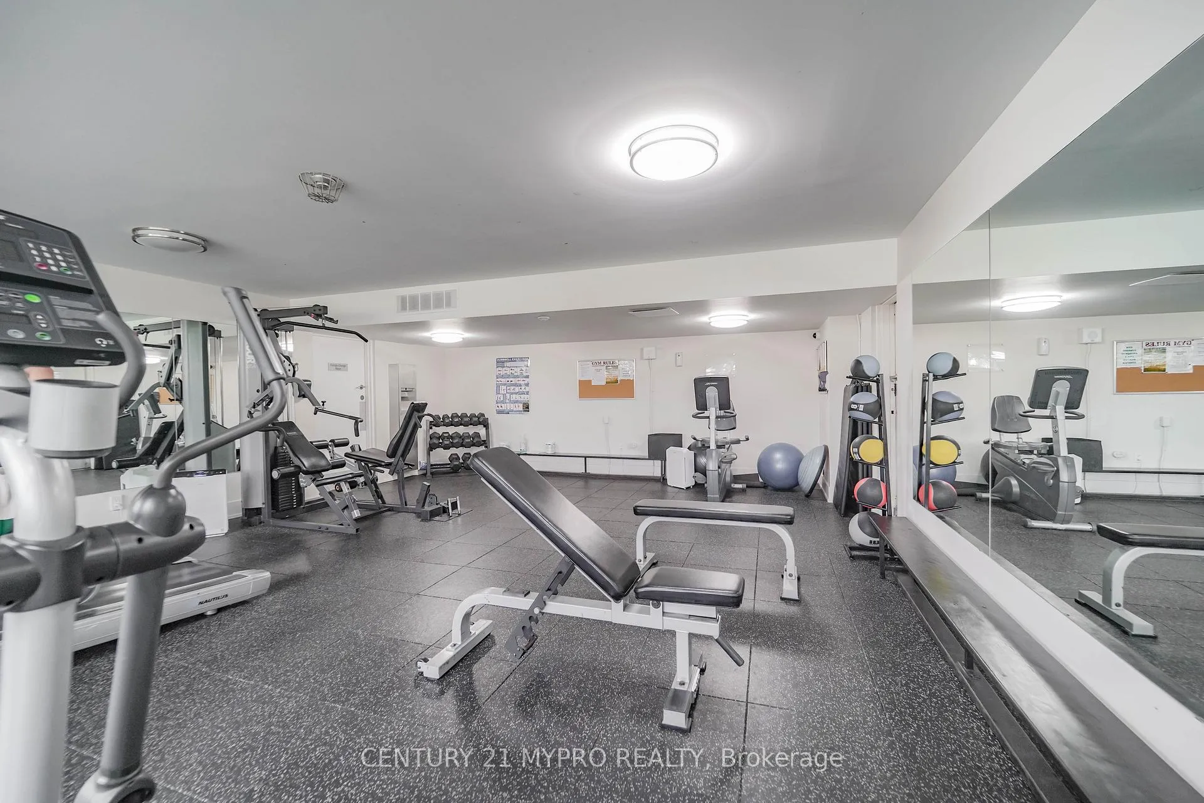
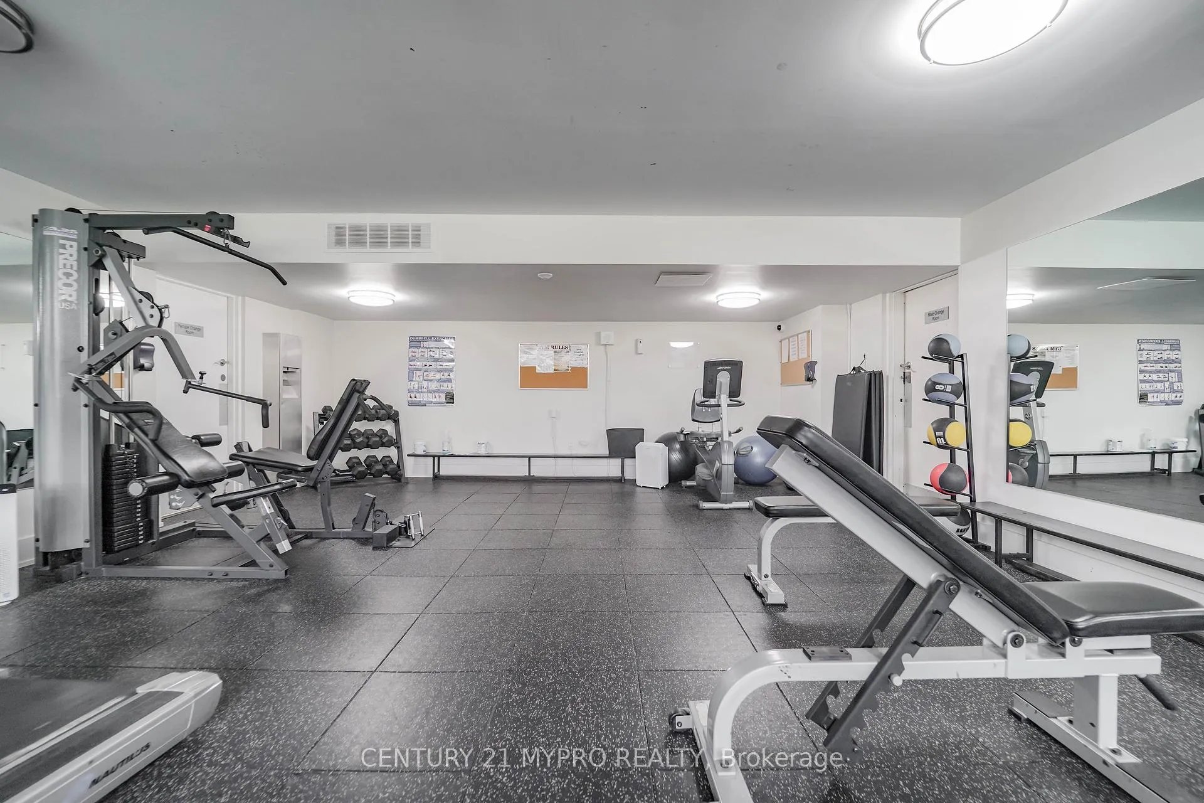 See all 34 photos
3 Bedrooms
1 Bathroom
1 Parking
1.2K~1.4K Sq.Ft.
$772 Fee/mo
East Exposure
Property history
$560,000first asked
$479,900last asked
▼ 14%since April
AprOctMarAug
SuspendedAug 17, 2026
$479,900MLS® E13657178
Listed for saleAug 10, 2026
$479,900MLS® E13657178
TerminatedAug 9, 2026
$499,800MLS® E12970448
Listed for saleApr 8, 2026
$499,800MLS® E12970448
ExpiredApr 7, 2026
$499,800MLS® E12670140
Listed for saleJan 6, 2026
$499,800MLS® E12670140
ExpiredDec 31, 2025
$539,999MLS® E12440821
Listed for saleOct 2, 2025
$539,999MLS® E12440821
SuspendedAug 31, 2025
$539,000MLS® E12205276
Listed for saleJun 8, 2025
$539,000MLS® E12205276
TerminatedJun 7, 2025
$560,000MLS® E12112310
Listed for saleApr 30, 2025
$560,000MLS® E12112310

This listing has ended. It is no longer available.
Property not available for sale or for rent.
Book a viewing
Wed28
Thu29
Fri30
Sat31
Sun1
Mon2
Tue3
Pick a time
Ask HOMEH
Ask about this home
About this home
Unit 1708, 100 Echo Point, Scarborough
Rare To Find, Laundry In Unit! Spacious & Bright 3 Bedroom Unit. Recently Renovated Bathroom & Kitchen. Freshly Painted & Laminate Flooring Throughout. No Carpet. Ideal East View, Quite and Bright. Opposite To Noisy Warden Street On The West. Bright & A Lot Of Sunlight From The East, No Scorching Heat On West. Steps To Ttc, Shopping Mall, School, Bank And All Amenities.
Read more
Carpet FreeArts CentreClear ViewHospitalLibraryPark
Facts & features
TypeCondo Apartment
StyleApartment
Built31-50
Size1.2K~1.4K Sq.Ft.
Tax$1,466 (2025)
HeatingBaseboard, electric
Parking1 drive
Book a viewing
Wed28Oct
Thu29Oct
Fri30Oct
Sat31Oct
Sun1Nov
Mon2Nov
Tue3Nov
Pick a time
Rooms
6 rooms · 1 bathroom
Main floor6 rooms
- Living room26′3″ × 13′1″344 sq.ft.
- Dining room13′1″ × 9′10″129 sq.ft.
- Kitchen8′2″ × 13′1″108 sq.ft.
- Bedroom13′1″ × 13′1″172 sq.ft.
- Bedroom 213′1″ × 11′10″155 sq.ft.
- Bedroom 313′1″ × 12′6″164 sq.ft.
Bathrooms1
4-pcMain
Thinking of selling your home?See what your home is worth today.
Around this home
Warden And Finch
10Walking
Schools nearby
School rating, out of 10.
Brookmill Boulevardelementary · Public · 0.3 km
8.0/10
St Aidanelementary · Private · 0.5 km
5.4/10
L'Amoreauxsecondary · Public · 0.5 km
5.3/10
Listing details
MLS® numberE12670140
Listed onJan 6, 2026
Days on market91
UpdatedApr 7, 2026
Listing brokerageCENTURY 21 MYPRO REALTY
PossessionImmediate
Helpful tools
Mortgage calculator
Closing costs
Land transfer tax
Buyer guide
Your HOMEH agent
KimHOMEH agent · Scarborough
"I would see it this week."
Ask Kim
Ask HOMEH about this home
Price, neighbourhood, monthly cost. Ask anything.
HOMEH Intelligent Agent is an AI, not a licensed representative. Check anything important with your agent.