

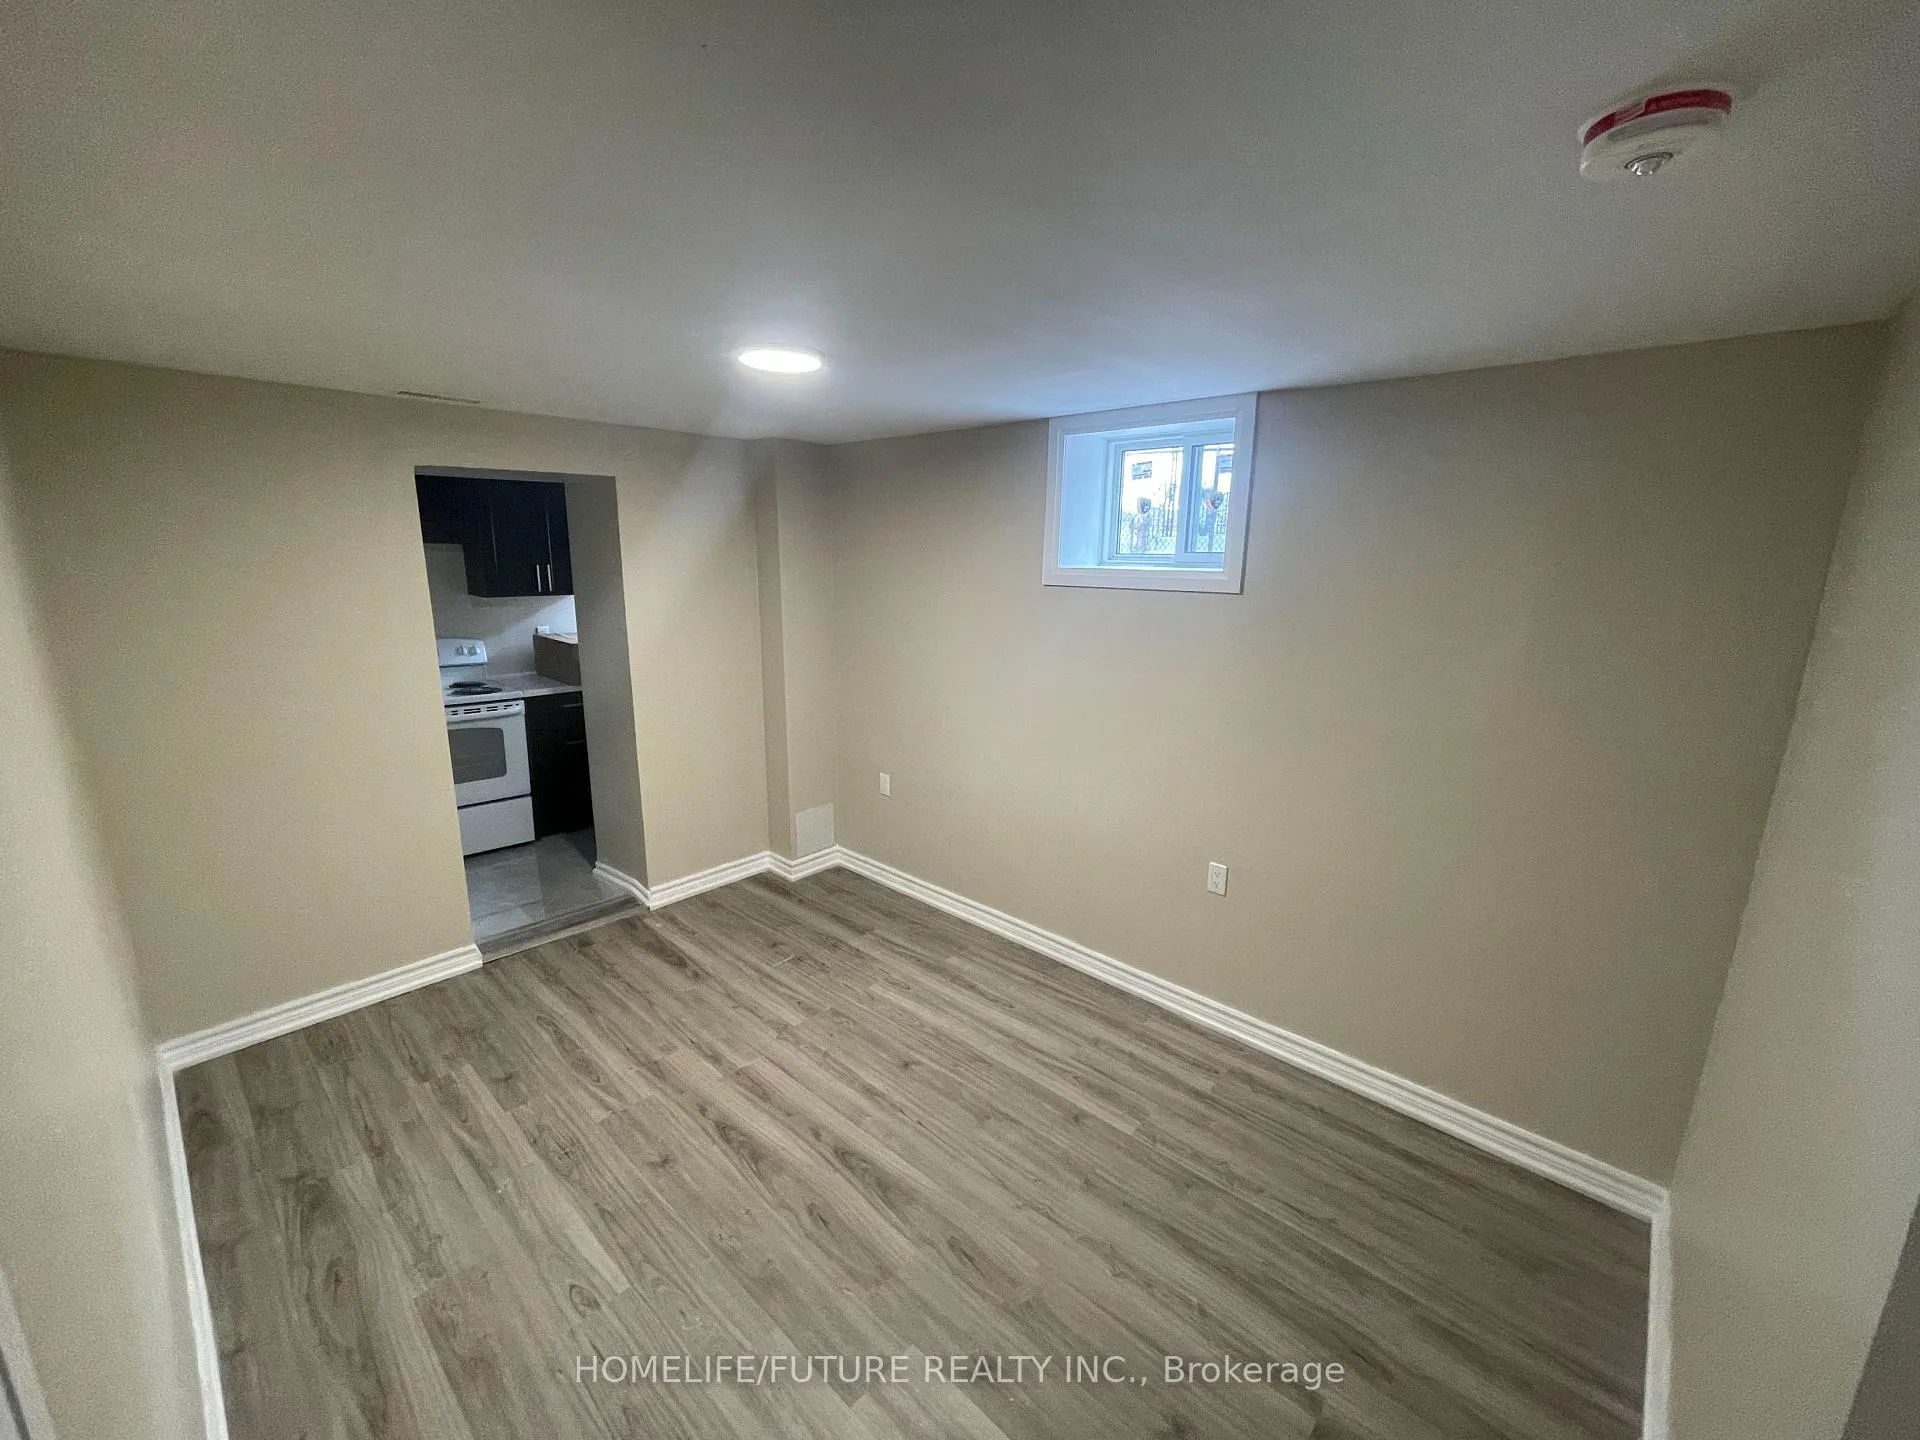
Bsmt B, 1027 Danforth Road
Detached Terminated
1/9Bsmt B, 1027 Danforth Road
Detached Terminated
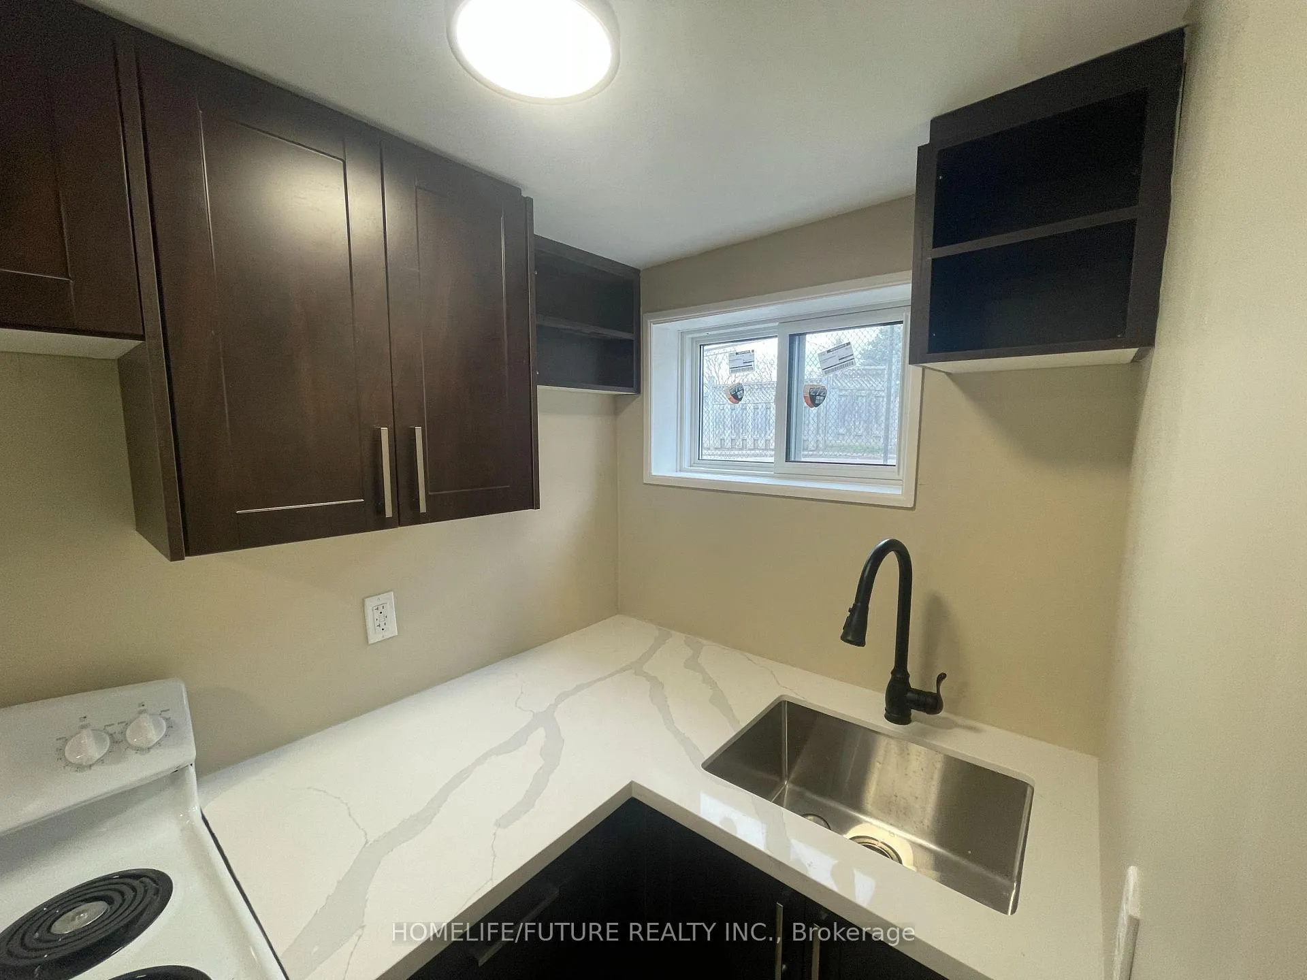
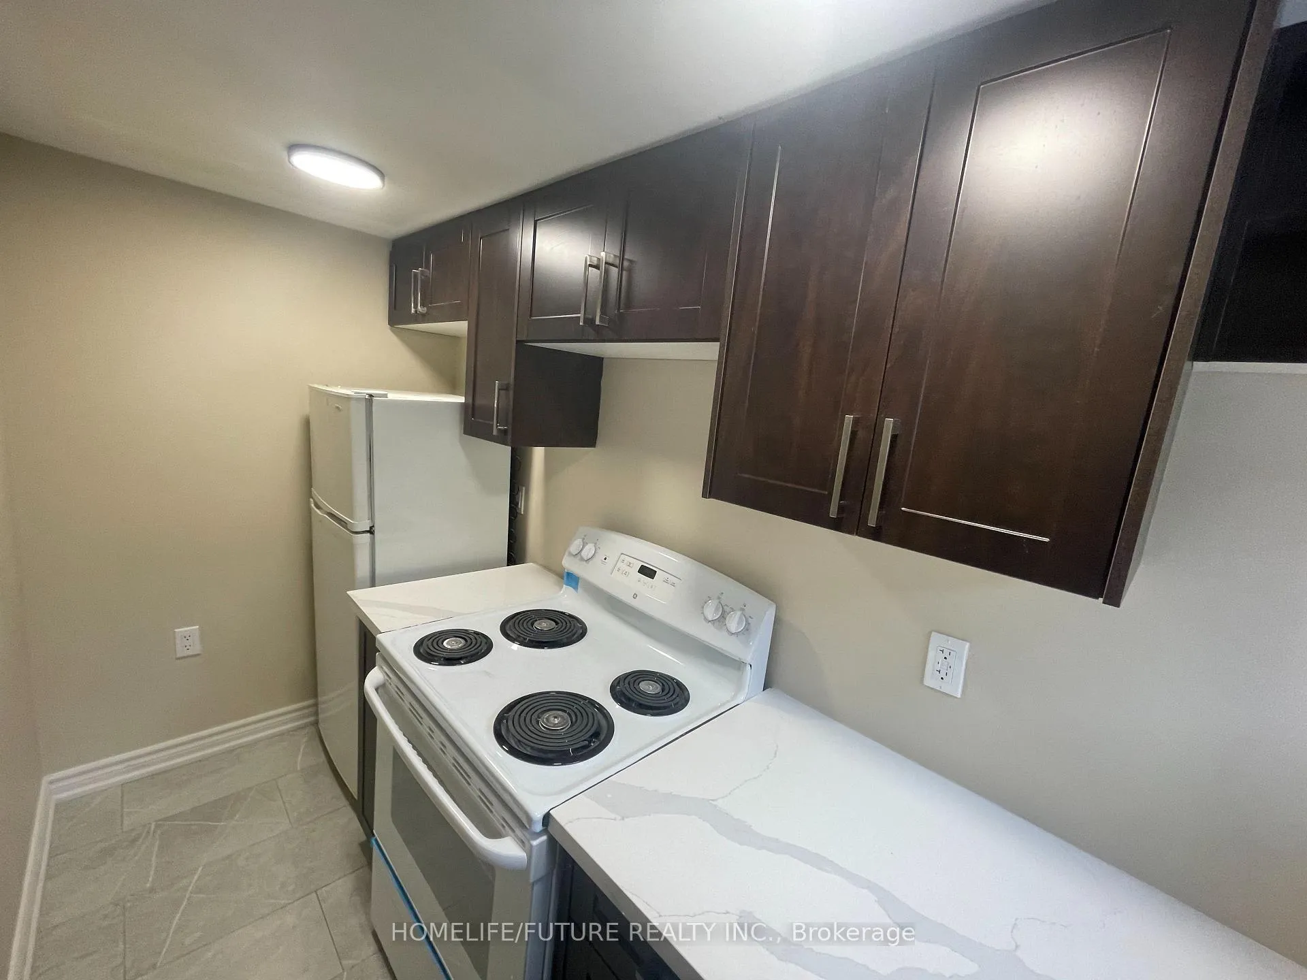
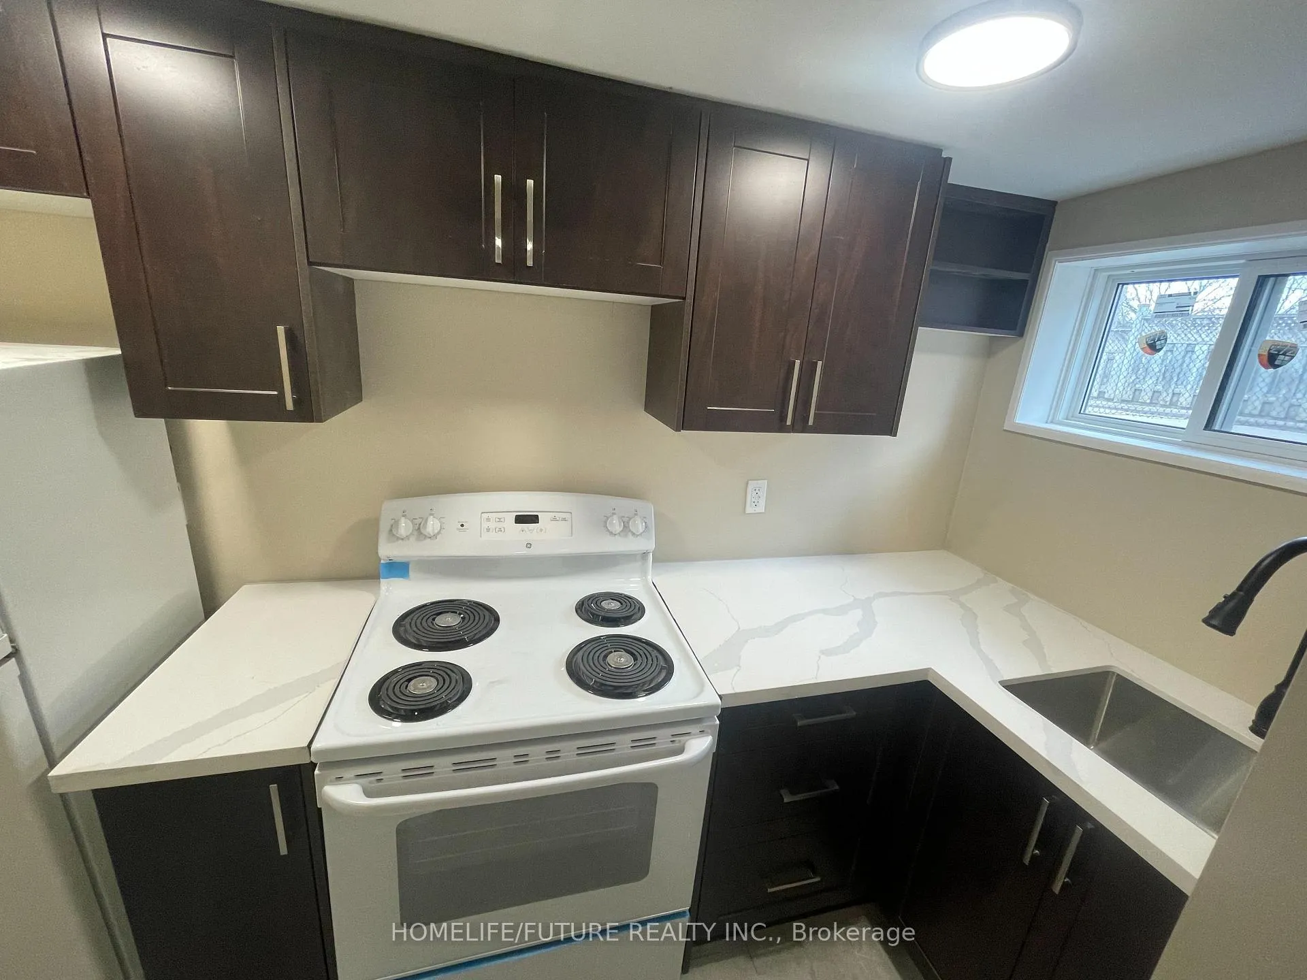
 See all 9 photos
1 Bedroom
1 Bathroom
0 Garage
700–1.1K sq.ft
Basement
— Unit
Property history
- $1,400TerminatedList: 2025-05-29|End: 2025-06-23|25 daysE12183282
Facts and features
- BasementPartial
- Lot size50 × 100 ft
- Lease term12 months
- FurnishedUnfurnished
What stands out
- Central air
The homeDetached, Bungalow, Age 51–99 years
- Type: Detached
- Style: Bungalow
- Age: 51–99 years
- Living space: 700–1,100 sq ft
- Basement: Partial basement
InsideEnsuite, Rooms above ground 3, Bedrooms 1
- Laundry: Ensuite
- Rooms above ground: 3
- Bedrooms: 1
- Bathrooms: 1
- Kitchens: 1
Outside and lotBrick veneer, Asphalt shingle, Block
Outside
- Exterior: Brick veneer
- Roof: Asphalt shingle
- Foundation: Block
- Size: 50 × 100 ft
ParkingFront yard parking
- Driveway: Front yard parking
Heating, water and powerForced air, gas, Central air, Municipal water
- Heating: Forced air, gas
- Cooling: Central air
- Water: Municipal water
- Sewer: Municipal sewer
Rent and termsRent $1,400 a month, Basement, Unfurnished
- Rent: $1,400 a month
- Space for rent: Basement
- Furnished: Unfurnished
- Lease: 12 months
- Paid: Monthly
- Deposit: Required
- Credit check: Required
- Rental application: Required
- References: Required
IncludedFridge, stove, washer & dryer (shared)
- Included: Fridge, stove, washer & dryer (shared)
Listing detailsE12183282, Terminated, May 29, 2025
- MLS® number: E12183282
- Status: Terminated
- Listed on: May 29, 2025
- Days on market: 25
- Updated: Jun 23, 2025
- Possession: 2025-06-01 / Immediate
- Occupied by: Vacant
- Listing brokerage: HOMELIFE/FUTURE REALTY INC.
About this home
Bsmt B, 1027 Danforth Road, Scarborough (Kennedy Park), ON M1K 1J8
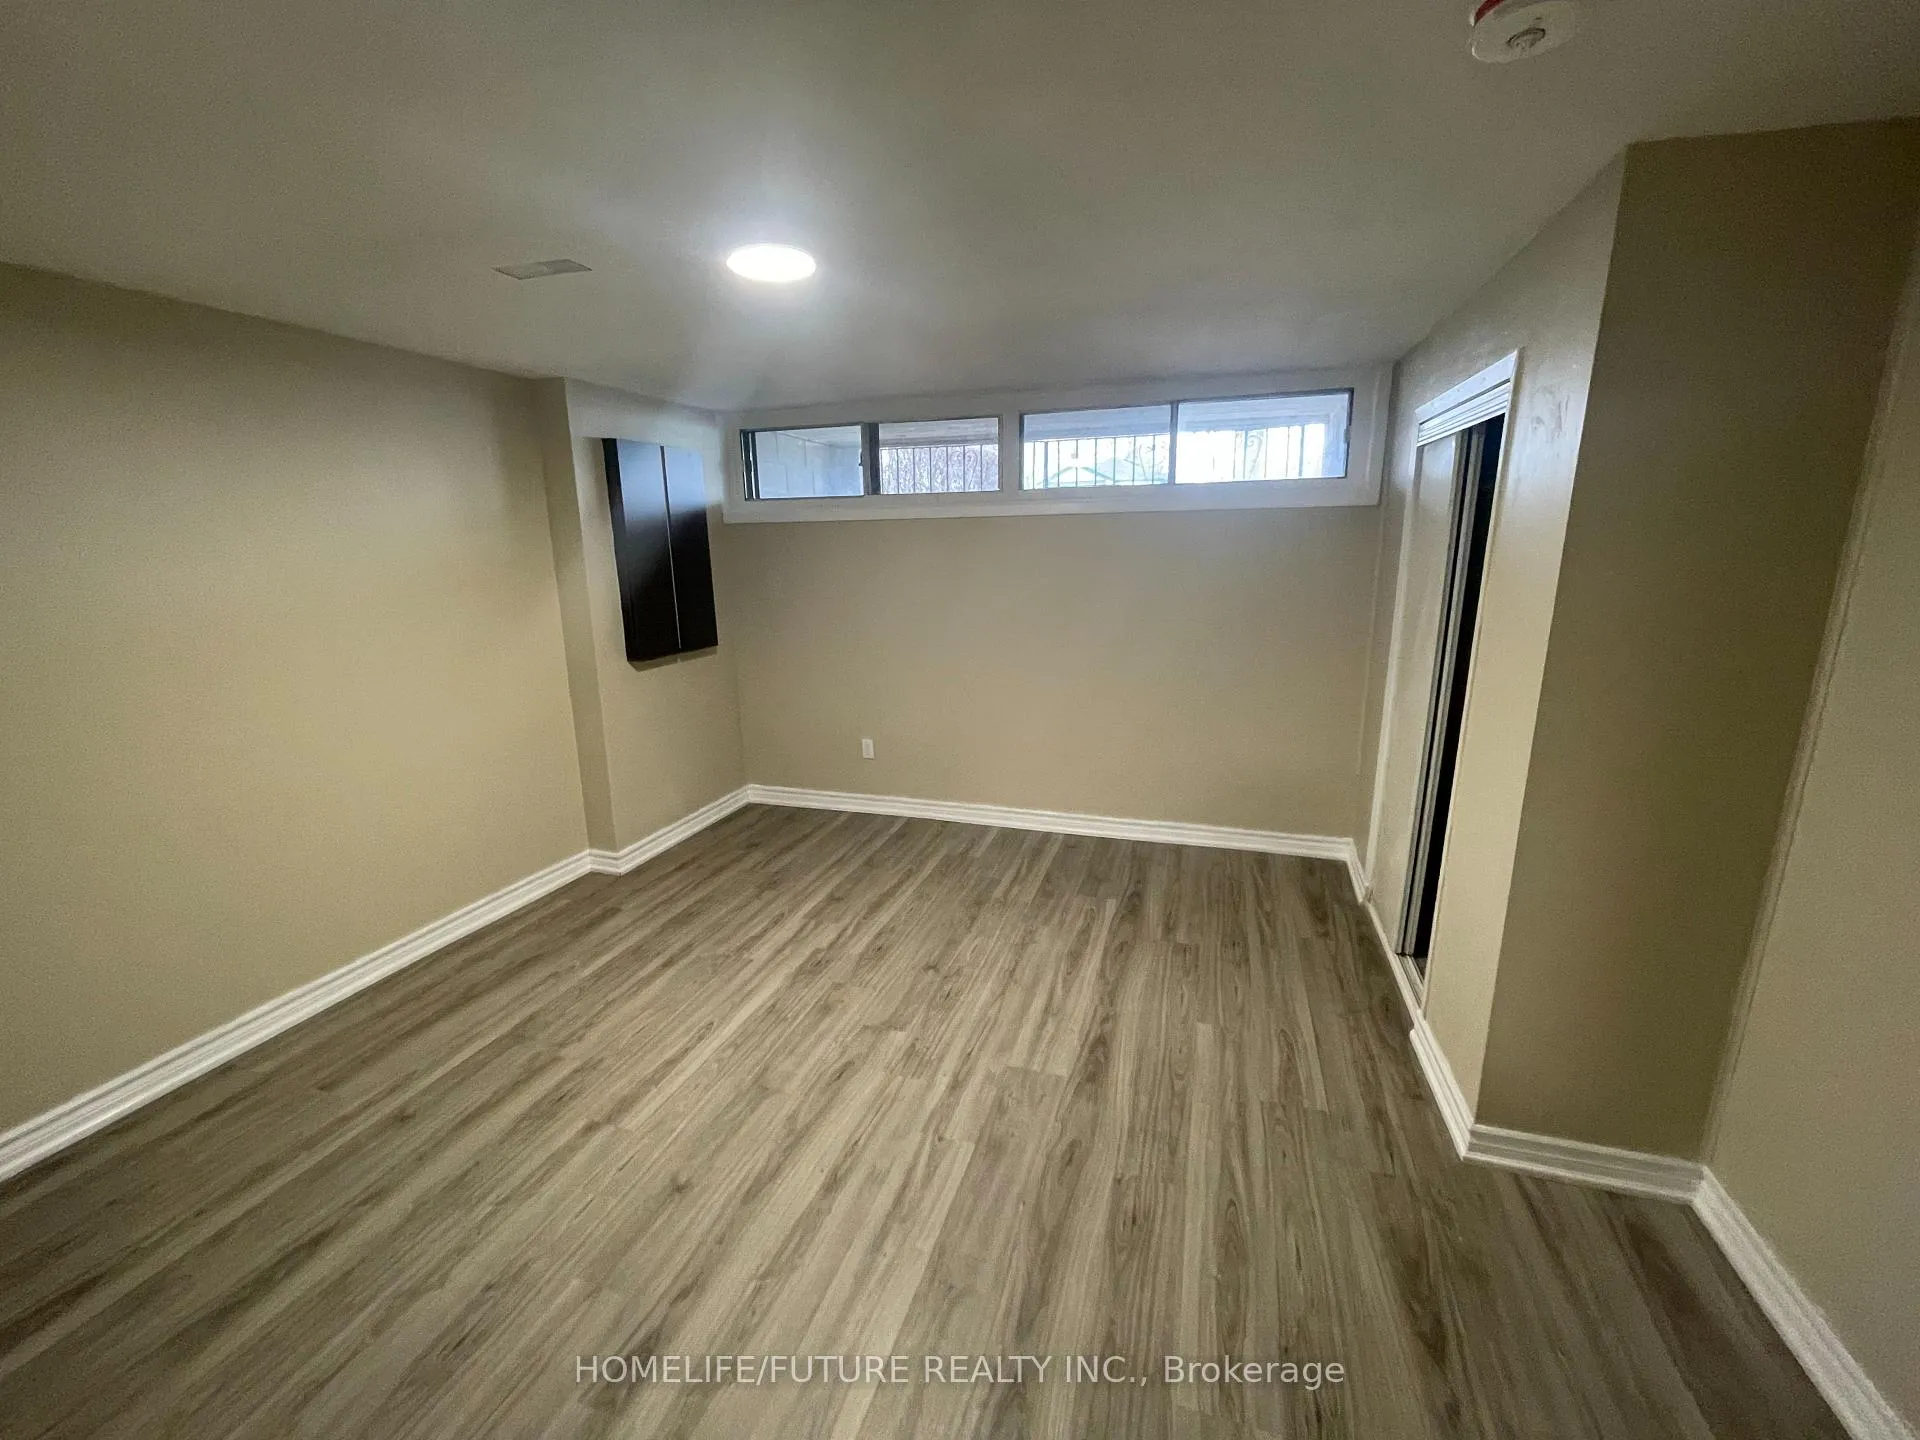
Newly Renovated Basement With 1 Bedroom, All New Floor And Painting, Close To Bank Of Montreal, No Frills And Shopping, Walking Distance To Kennedy Subway, Close To School. Utilities 30%.
Read more
Ask about this home
A HOMEH agent will answer your questions about this home.
Ask a question
Around this home
Brimley & Eglinton
Errands
Parks
Schools
Daily convenience, out of 100, from the distances below
Park6 Horton Boulevard Park · 10 within 1 km5 min walk307 m
GroceryMendoza's Bakery3 min walk205 m
SchoolWalter Perry Junior Public School4 min walk250 m
PharmacyShoppers Drug Mart5 min walk298 m
Cafés & foodGhareeb Nawaz Restaurant · 15 within 1 km3 min walk199 m
Gym & rec centreOlympian School of Swimming (Midland Location)15 min walk950 m
WalkDriveStraight-line distance, open map data
Grocery0.2 km
Park0.3 km
Dining0.2 km
Gym0.9 km
Schools nearby
School rating, out of 10.
Walter Perry Junior Public Schoolelementary · Public · 0.3 km
5.1/10Fair
Robert Service Senior Public Schoolelementary · Public · 0.6 km
—
Glen Ravine Junior Public Schoolelementary · Public · 0.7 km
4.9/10Low
Contact agent
Helpful calculators
Rent vs buy
Affordability
Mortgage
Down payment
Stress test
CMHC insurance
Your HOMEH agent

NimaHOMEH agent · Scarborough
"I would see it this week."
Ask Nima