

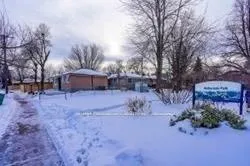
Bsmt, 105 Brimorton Drive
Detached Rented
1/6Bsmt, 105 Brimorton Drive
Detached Rented
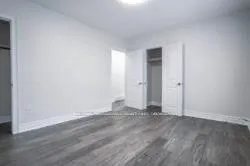
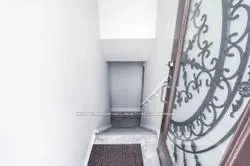
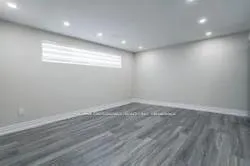
 See all 6 photos
3 Bedrooms
2 Bathrooms
0 Garage
700–1.1K sq.ft
Basement
— Unit
Property history
Facts and features
- BasementNone
- Lease term12 months
- FurnishedUnfurnished
- LaundryEnsuite
What stands out
- Central air
The homeDetached, Bungalow, 700–1,100 sq ft
- Type: Detached
- Style: Bungalow
- Living space: 700–1,100 sq ft
- Basement: None
InsideTile, Ensuite, Carpet free
- Flooring: Tile
- Laundry: Ensuite
- Features: Carpet free
- Rooms above ground: 7
- Bedrooms: 3
- Bathrooms: 2
- Kitchens: 1
Outside and lotBrick, Asphalt shingle, Concrete block
- Exterior: Brick
- Roof: Asphalt shingle
- Foundation: Concrete block
Parking2 Parking, Available
- Spaces: 2 Parking
- Driveway: Available
Heating, water and powerForced air, gas, Central air, Municipal water
- Heating: Forced air, gas
- Cooling: Central air
- Water: Municipal water
- Sewer: Municipal sewer
Rent and termsRent $1,950 a month, Basement, Unfurnished
- Rent: $1,950 a month
- Space for rent: Basement
- Furnished: Unfurnished
- Lease: 12 months
- Rent includes: Parking
- Deposit: Required
- Credit check: Required
- Employment letter: Required
- Rental application: Required
- References: Required
Listing detailsE13165808, Rented, May 23, 2026
- MLS® number: E13165808
- Status: Rented
- Listed on: May 23, 2026
- Days on market: 18
- Updated: Jun 10, 2026
- Possession: 2026-06-01 / Flexible
- Occupied by: Tenant
- Listing brokerage: RE/MAX CROSSROADS REALTY INC.
About this home
Bsmt, 105 Brimorton Drive, Scarborough (Woburn), ON M1P 3Z8
Carpet Free
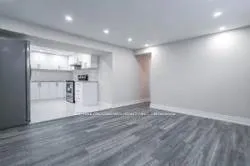
Bright and spacious 3 bedroom, 2 bathroom Basement available for lease in a desirable Scarborough location. Functional layout with generous living space. Close to TTC, schools, parks, shopping plazas, and easy highway access. Perfect for professionals or small families.
Read more
Ask about this home
A HOMEH agent will answer your questions about this home.
Ask a question
Around this home
Mccowan & Brimorton
Errands
Transit
Parks
Schools
Daily convenience, out of 100, from the distances below
ParkAmberdale Ravine · 8 within 1 km4 min walk268 m
GroceryCircle K12 min walk738 m
SchoolSt Andrews Public School6 min walk360 m
Train stationMcCowan Yard19 min walk1.2 km
PharmacyGuardian13 min walk799 m
Cafés & foodTim Hortons · 8 within 1 km12 min walk739 m
Gym & rec centreYMCA18 min walk1.1 km
LibraryToronto Public Library - Scarborough Civic Centre16 min walk964 m
HospitalScarborough Health Network - General Campus16 min walk962 m
WalkDriveStraight-line distance, open map data
Grocery0.7 km
Park0.3 km
Coffee0.7 km
Dining0.7 km
Gym1.1 km
Hospital1.0 km
McCowan Yard1.2 km
Schools nearby
School rating, out of 10.
St Andrews Public Schoolelementary · Public · 0.4 km
8.0/10Excellent
Bendale Junior Public Schoolelementary · Public · 0.6 km
6.9/10Good
North Bendale Junior Public Schoolelementary · Public · 0.7 km
6.1/10Fair
Contact agent
Helpful calculators
Rent vs buy
Affordability
Mortgage
Down payment
Stress test
CMHC insurance
Your HOMEH agent

NimaHOMEH agent · Scarborough
"I would see it this week."
Ask Nima