

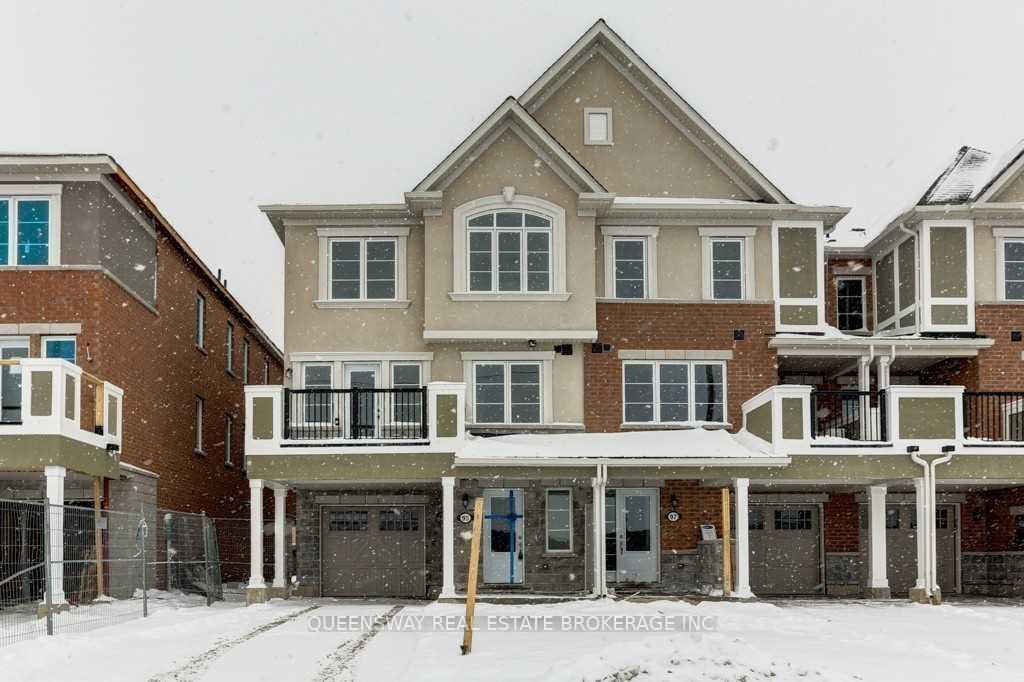
105 Cleanside Road S
105 Cleanside Road S
 See all 12 photos
Property history
Facts and features
- BasementNone
- Lot size21 × 50 ft
- Lease term12 months
- FurnishedUnfurnished
- Fireplace
- Central air
The homeFreehold Townhouse, 3-storey, Age 6–15 years
- Type: Freehold Townhouse
- Style: 3-storey
- Age: 6–15 years
- Living space: 1,500–2,000 sq ft
- Basement: None
InsideFireplace Yes, Ensuite, upper level, Auto garage door remote
- Fireplace: Yes
- Laundry: Ensuite, upper level
- Features: Auto garage door remote
- Rooms above ground: 7
- Bedrooms: 3
- Bathrooms: 3
- Kitchens: 1
- Family room: Yes
Outside and lotBrick, Shingles, Unknown
- Exterior: Brick
- Roof: Shingles
- Foundation: Unknown
- Size: 21 × 49.61 ft
Parking1 Garage, Attached, Private
- Spaces: 1 Garage
- Garage: Attached
- Driveway: Private
Heating, water and powerForced air, gas, Central air, Municipal water
- Heating: Forced air, gas
- Cooling: Central air
- Water: Municipal water
- Sewer: Municipal sewer
Rent and termsRent $2,900 a month, Entire property, Unfurnished
- Rent: $2,900 a month
- Space for rent: Entire property
- Furnished: Unfurnished
- Lease: 12 months
- Paid: Monthly
- Rent includes: Central air conditioning, parking
- Deposit: Required
- Credit check: Required
- Employment letter: Required
- Rental application: Required
- References: Required
NearbyPark, place of worship, public transit, rec./commun.centre, school, library
- Close to: Park, place of worship, public transit, rec./commun.centre, school, library
Listing detailsE12220868, Rented, Jun 14, 2025
- MLS® number: E12220868
- Status: Rented
- Listed on: Jun 14, 2025
- Days on market: 9
- Updated: Jun 23, 2025
- Possession: 2025-07-01 / Immediate
- Occupied by: Tenant
- Listing brokerage: QUEENSWAY REAL ESTATE BROKERAGE INC.
About this home
105 Cleanside Road S, Scarborough (Clairlea-Birchmount), ON M1L 0C9
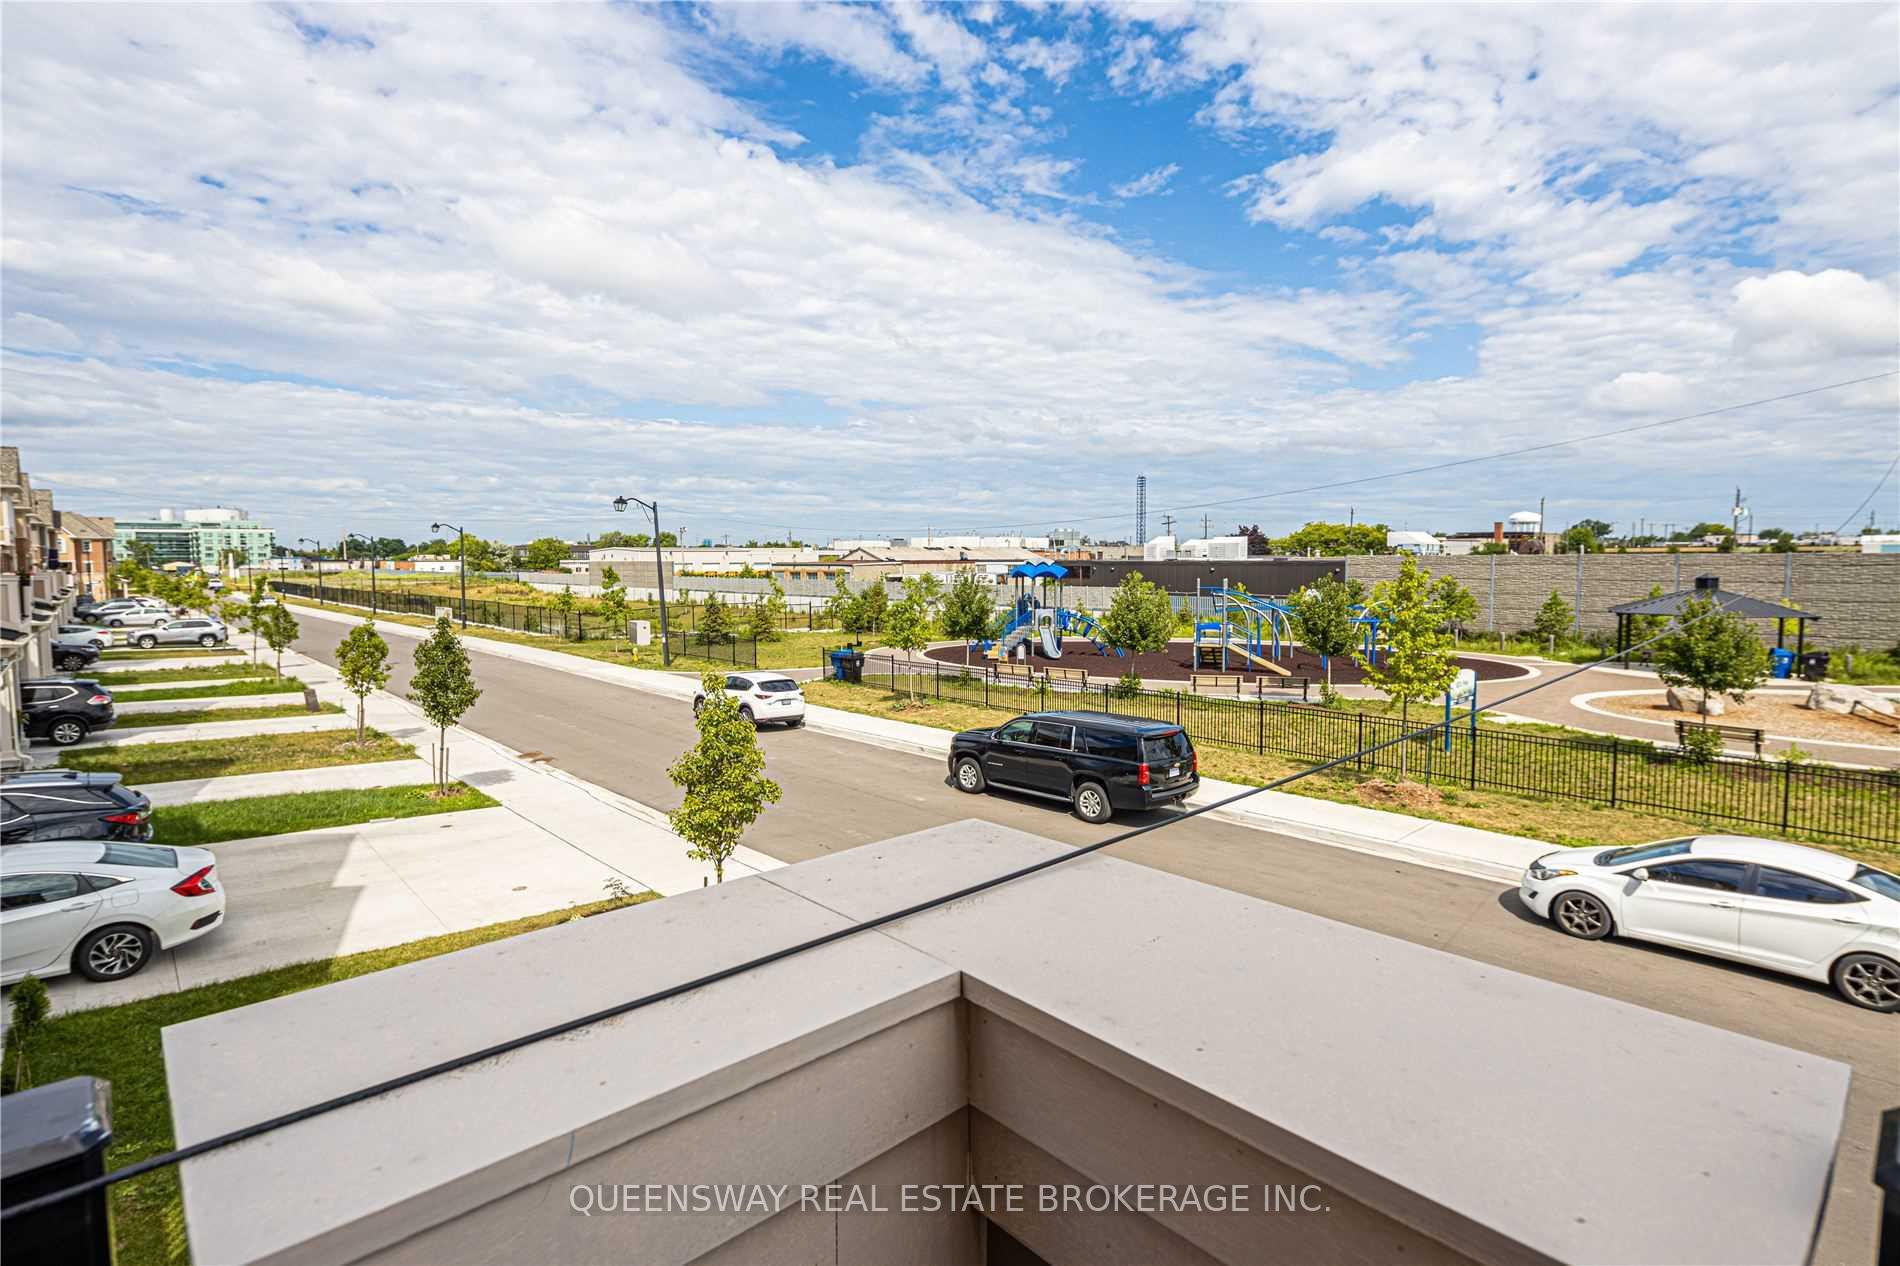
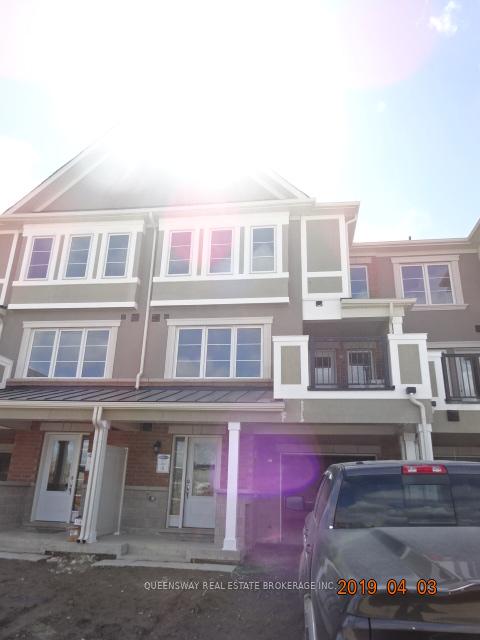
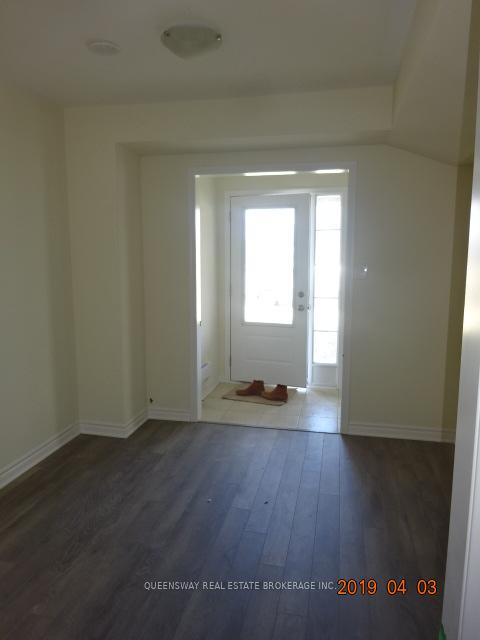
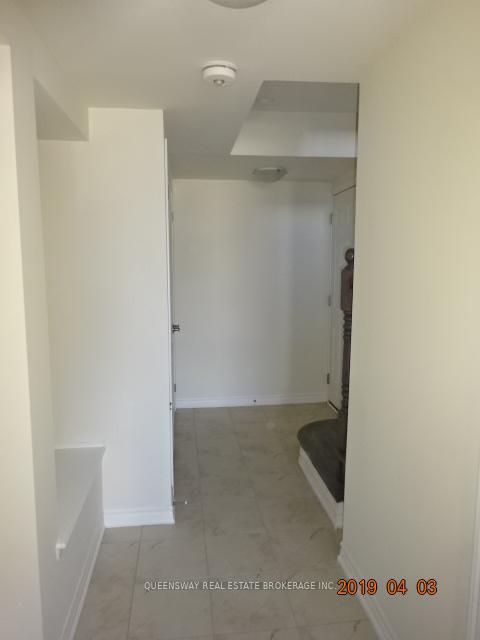
Beautiful Mattamy built 3 bedroom + 2.5 bathroom townhouse for rent in the quiet and much desired community at Warden and St. Clair. Amazing location of Townhouse situated right across from the Park! Very convenient and thought out floor plan with a ground floor which can be used as a home office, den, kids play area and much more! Main floor has an open concept kitchen with stainless steal appliances, powder room, spacious living room and dining room with a big walkout balcony. The upstairs floor has three spacious bedrooms each with closets and two full size washrooms. Includes a single car garage with direct access to the ground floor of the house. Very convenient location, just 5 minutes walk to Warden TTC Subway Station and bus stops located right outside the community. Steps to elementary school and high school. Beautiful Park and Warden Hilltop Community Centre located inside the community!
Ask about this home
A HOMEH agent will answer your questions about this home.
Around this home
Daily convenience, out of 100, from the distances below
Schools nearby
School rating, out of 10.
Helpful calculators
Your HOMEH agent

"I would see it this week."