

105 Crockamhill Drive
Semi-Detached Suspended
1/15105 Crockamhill Drive
Semi-Detached Suspended
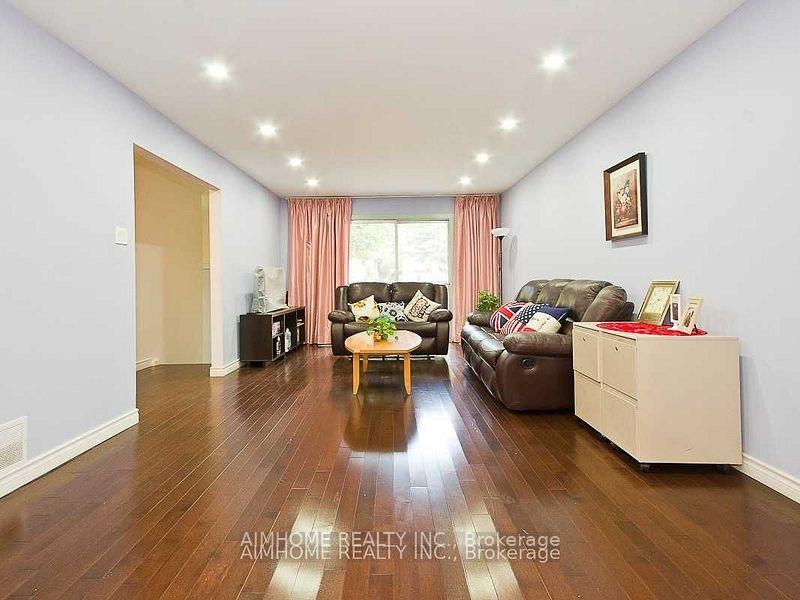 See all 15 photos
Last asked:Suspended Aug 29, 2025
$890,000
Hestimate*: $942,177▲ 6%4+1 Bedrooms
4 Bathrooms
1 Garage
1.5K–2K sq.ft
29.95×110 m
$4,272/yr
Property history
- $890,000SuspendedList: 2025-04-30|End: 2025-08-29|121 daysE12112787
Facts and features
- BasementFinished
- Age of home51–99 years
- Price per sq ft~$509
- Water, sewerMunicipal
What stands out
- Hardwood floors
- Central air
The homeSemi-Detached, Bungalow-raised, Age 51–99 years
- Type: Semi-Detached
- Style: Bungalow-raised
- Age: 51–99 years
- Living space: 1,500–2,000 sq ft
- Basement: Finished
InsideHardwood, Rooms above ground 8, Rooms in the basement 2
- Flooring: Hardwood
- Rooms above ground: 8
- Rooms in the basement: 2
- Bedrooms: 4 + 1 in the basement
- Bathrooms: 4
- Kitchens: 1
- Family room: Yes
Outside and lotBrick front, Unknown, Unknown
Outside
- Exterior: Brick front
- Roof: Unknown
- Foundation: Unknown
- Size: 29.95 × 110 m
Parking1 Garage, Built-in
- Spaces: 1 Garage
- Garage: Built-in
Heating, water and powerForced air, gas, Central air, Municipal water
- Heating: Forced air, gas
- Cooling: Central air
- Water: Municipal water
- Sewer: Municipal sewer
Costs and taxesTaxes $4,272 a year, Plus HST
- Taxes, 2025: $4,272 a year
- HST: Plus HST
Listing detailsE12112787, Suspended, Apr 30, 2025
- MLS® number: E12112787
- Status: Suspended
- Listed on: Apr 30, 2025
- Days on market: 121
- Updated: Aug 29, 2025
- Possession: 2025-07-31 / Flexible
- Occupied by: Tenant
- Listing brokerage: AIMHOME REALTY INC.
About this home
105 Crockamhill Drive, Scarborough (Agincourt North), ON M1S 2L2
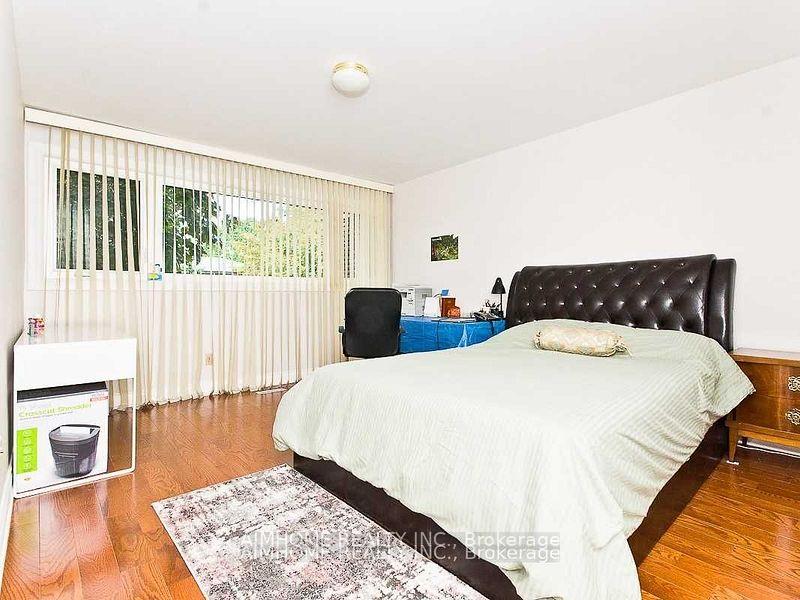
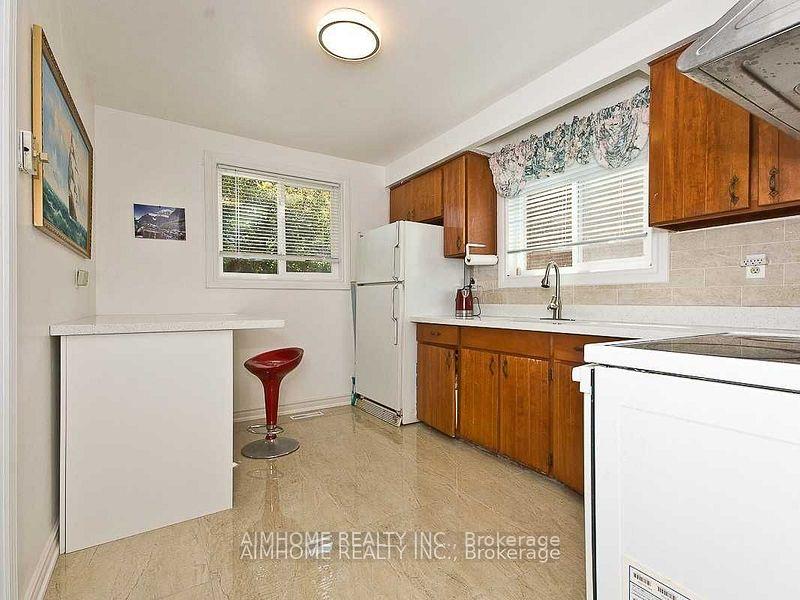
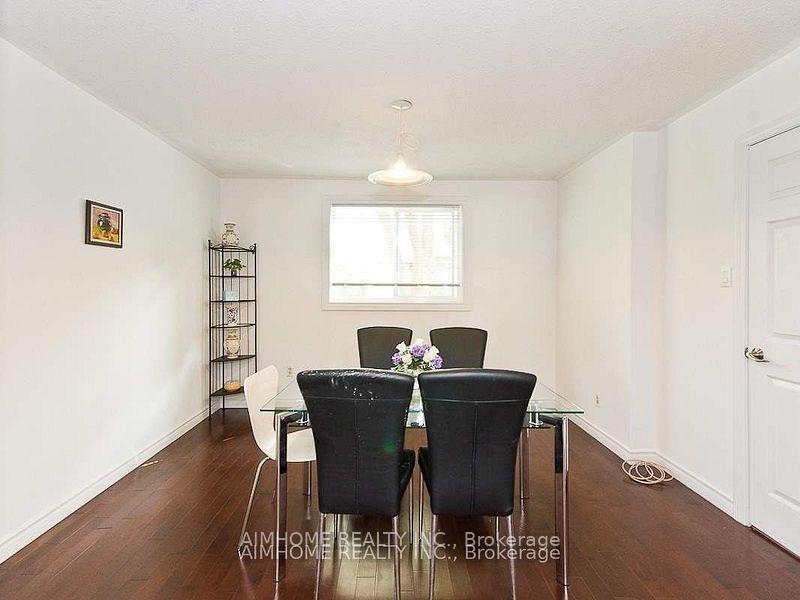
Perfect Home For Ur Family In The High Demand Community Of Agincourt North, Thousands Of $$$ Spent On Renovation, Include New Modern Kitchen Island, New Windows, New Bathroom, New Cac, New Interlock, Two Years Newer Roof, Separate Side Door To Basement, Etc. Move In Condition, Must See.
Read more
Ask about this home
A HOMEH agent will answer your questions about this home.
Ask a question
Thinking of selling your home?See what your home is worth today.
Around this home
Huntingwoood and Midland
Errands
Parks
Schools
Daily convenience, out of 100, from the distances below
ParkNorth Agincourt Park · 1 within 1 km11 min walk667 m
GroceryCheese Garden Japanese Cheesecake14 min walk835 m
SchoolChartland Junior Public School5 min walk330 m
PharmacyBrimley Pharmacy22 min walk1.3 km
Cafés & foodYunshang Rice Noodle · 15 within 1 km12 min walk728 m
Gym & rec centreAgincourt Recreation Centre20 min walk1.2 km
WalkDriveStraight-line distance, open map data
Grocery0.8 km
Park0.7 km
Coffee0.7 km
Dining0.7 km
Gym2.0 km
Schools nearby
School rating, out of 10.
Chartland Junior Public Schoolelementary · Public · 0.3 km
6.6/10Good
Msgr Fraser-Midlandsecondary · Public · 0.4 km
—
Delphi Secondary Alternative Schoolsecondary · Public · 0.4 km
—
Contact agent
Helpful calculators
Mortgage
Affordability
Closing costs
Land transfer tax
Property tax
Down payment
CMHC insurance
Stress test
Cashback Rebate
Your HOMEH agent

KimHOMEH agent · Scarborough
"Priced 6% under the Hestimate. I would see it this week."
Ask Kim