

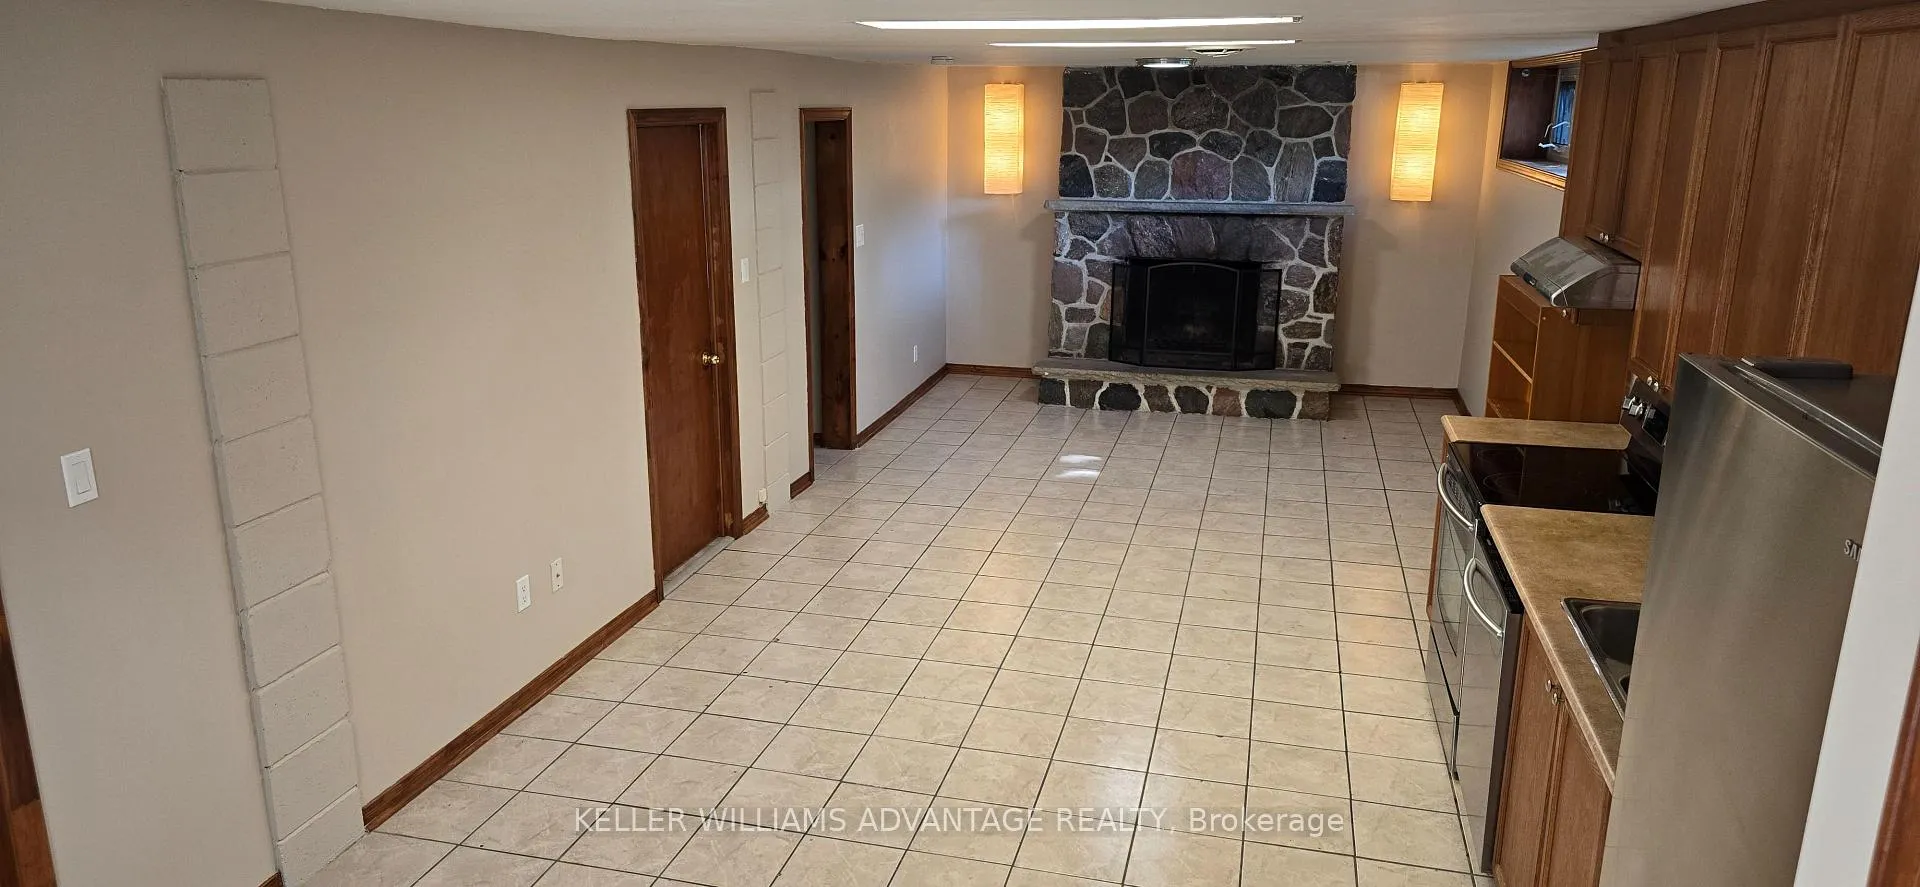
Lower Unit, 105 Hart Avenue
Detached Rented
1/23Lower Unit, 105 Hart Avenue
Detached Rented
 See all 23 photos
2 Bedrooms
1 Bathroom
0 Garage
700–1.1K sq.ft
Basement
— Unit
Property history
Facts and features
- BasementFinished
- Lot size49 × 102 ft
- Lease term12 months
- FurnishedUnfurnished
What stands out
- Separate entrance
- Fireplace
- Central air
The homeDetached, Bungalow, 700–1,100 sq ft
- Type: Detached
- Style: Bungalow
- Living space: 700–1,100 sq ft
- Basement: Separate entrance, finished
- Waterfront: None
InsideFireplace Yes, wood, In-suite laundry, lower level, Carpet free, accessory apartment
- Fireplace: Yes, wood
- Laundry: In-suite laundry, lower level
- Features: Carpet free, accessory apartment
- Rooms above ground: 4
- Bedrooms: 2
- Bathrooms: 1
- Kitchens: 1
- Family room: Yes
Outside and lotBrick, Asphalt shingle, Concrete block
Outside
- Exterior: Brick
- Roof: Asphalt shingle
- Foundation: Concrete block
- Size: 49 × 102 ft
Parking1 Parking, Private
- Spaces: 1 Parking
- Driveway: Private
Heating, water and powerForced air, gas, Central air, Municipal water
- Heating: Forced air, gas
- Cooling: Central air
- Water: Municipal water
- Sewer: Municipal sewer
- Natural gas: Available
- Hydro: Available
- Cable: Available
- Telephone: Available
Rent and termsRent $1,890 a month, Basement, Unfurnished
- Rent: $1,890 a month
- Space for rent: Basement
- Furnished: Unfurnished
- Lease: 12 months
- Paid: Monthly
- Rent includes: Central air conditioning, high speed internet, parking
- Deposit: Required
- Credit check: Required
- Employment letter: Required
- Rental application: Required
- References: Required
IncludedHigh speed internet& one parking included,refrigerator, stove, dishwasher, washer, dryer, hood., All utilities for 40% for 2 people, 45% for 3 or more
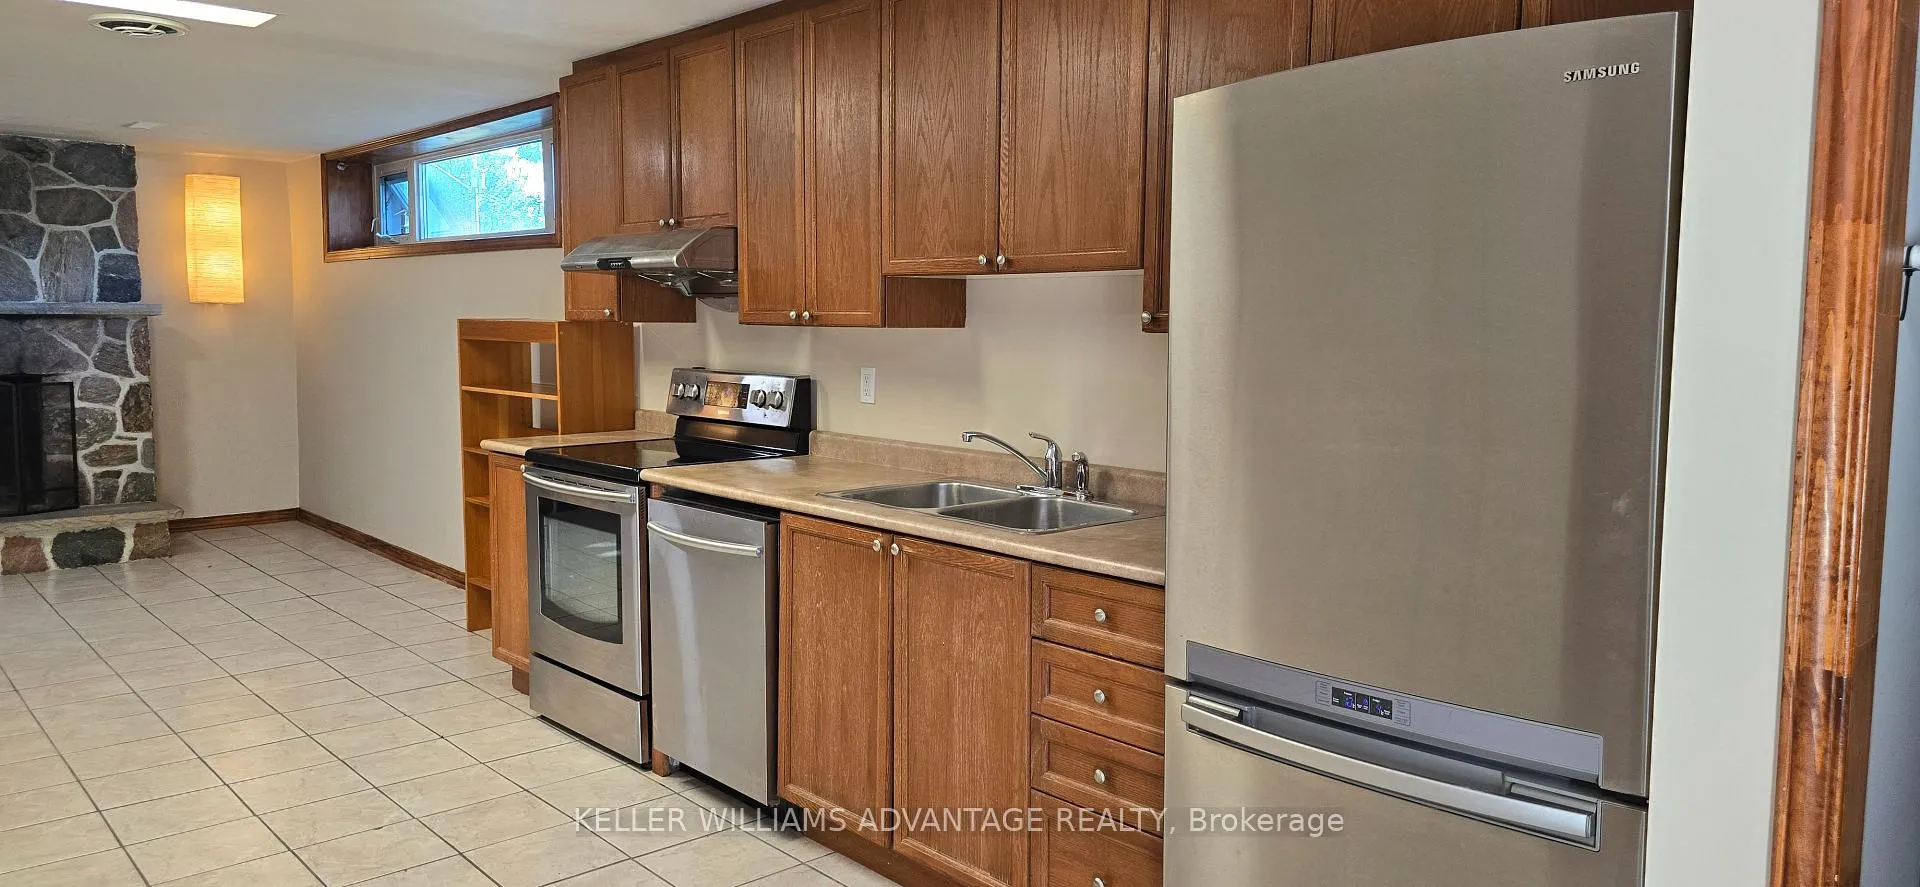
- Included: High speed internet& one parking included,refrigerator, stove, dishwasher, washer, dryer, hood.
- Not included: All utilities for 40% for 2 people, 45% for 3 or more
NearbySchool, rec./commun.centre, library, public transit, school bus route, ravine
- Close to: School, rec./commun.centre, library, public transit, school bus route, ravine
Listing detailsE12679156, Rented, Jan 8, 2026
- MLS® number: E12679156
- Status: Rented
- Listed on: Jan 8, 2026
- Days on market: 58
- Updated: Mar 7, 2026
- Possession: 2026-01-21 / Flexible
- Occupied by: Tenant
- Listing brokerage: KELLER WILLIAMS ADVANTAGE REALTY
About this home
Lower Unit, 105 Hart Avenue, Scarborough (Kennedy Park), ON M1K 3H3
Carpet FreeAccessory ApartmentSchoolRec./Commun.CentreLibraryPublic Transit
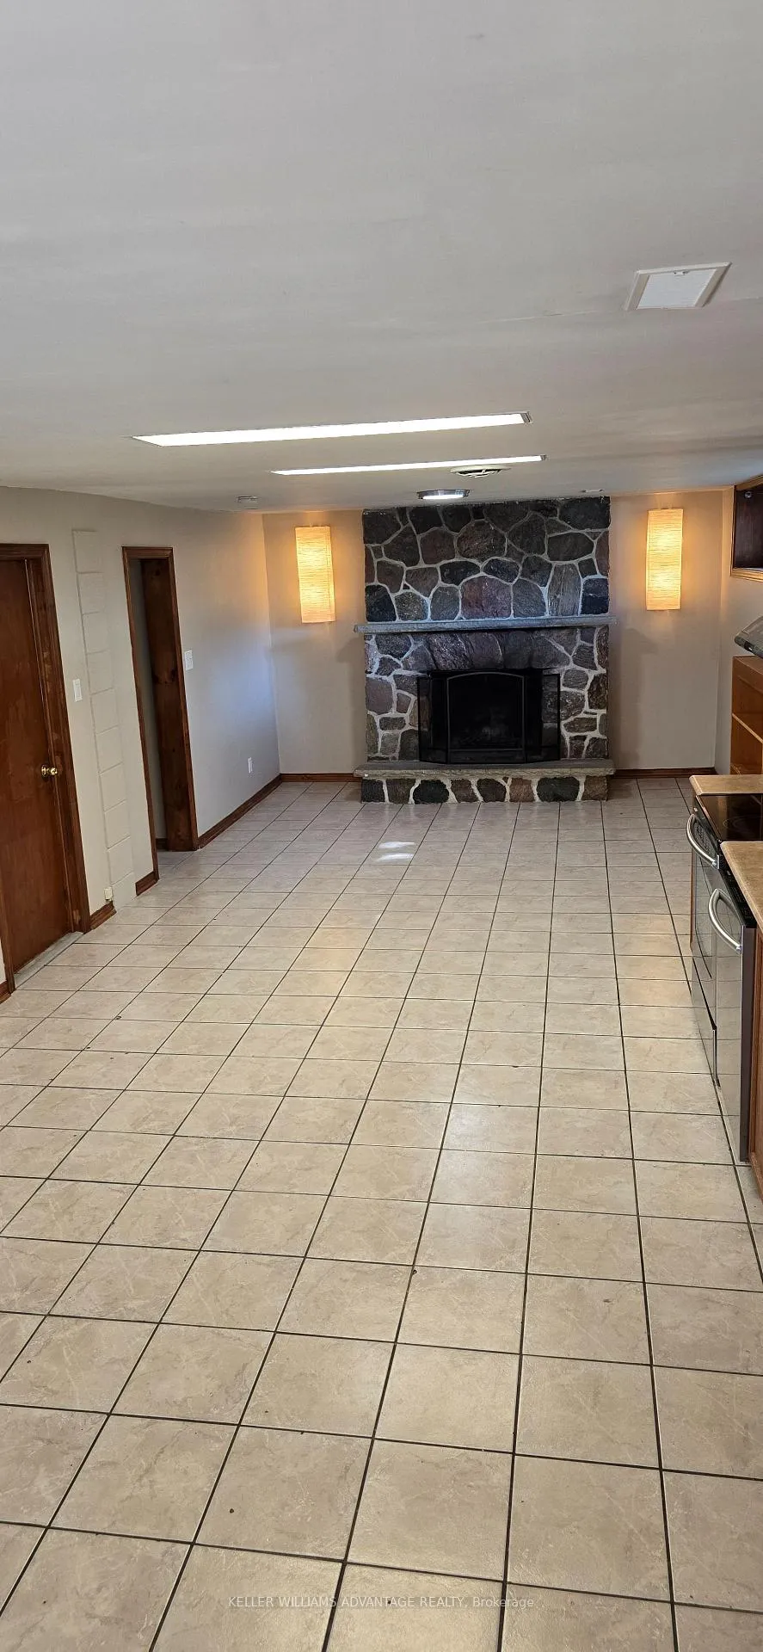
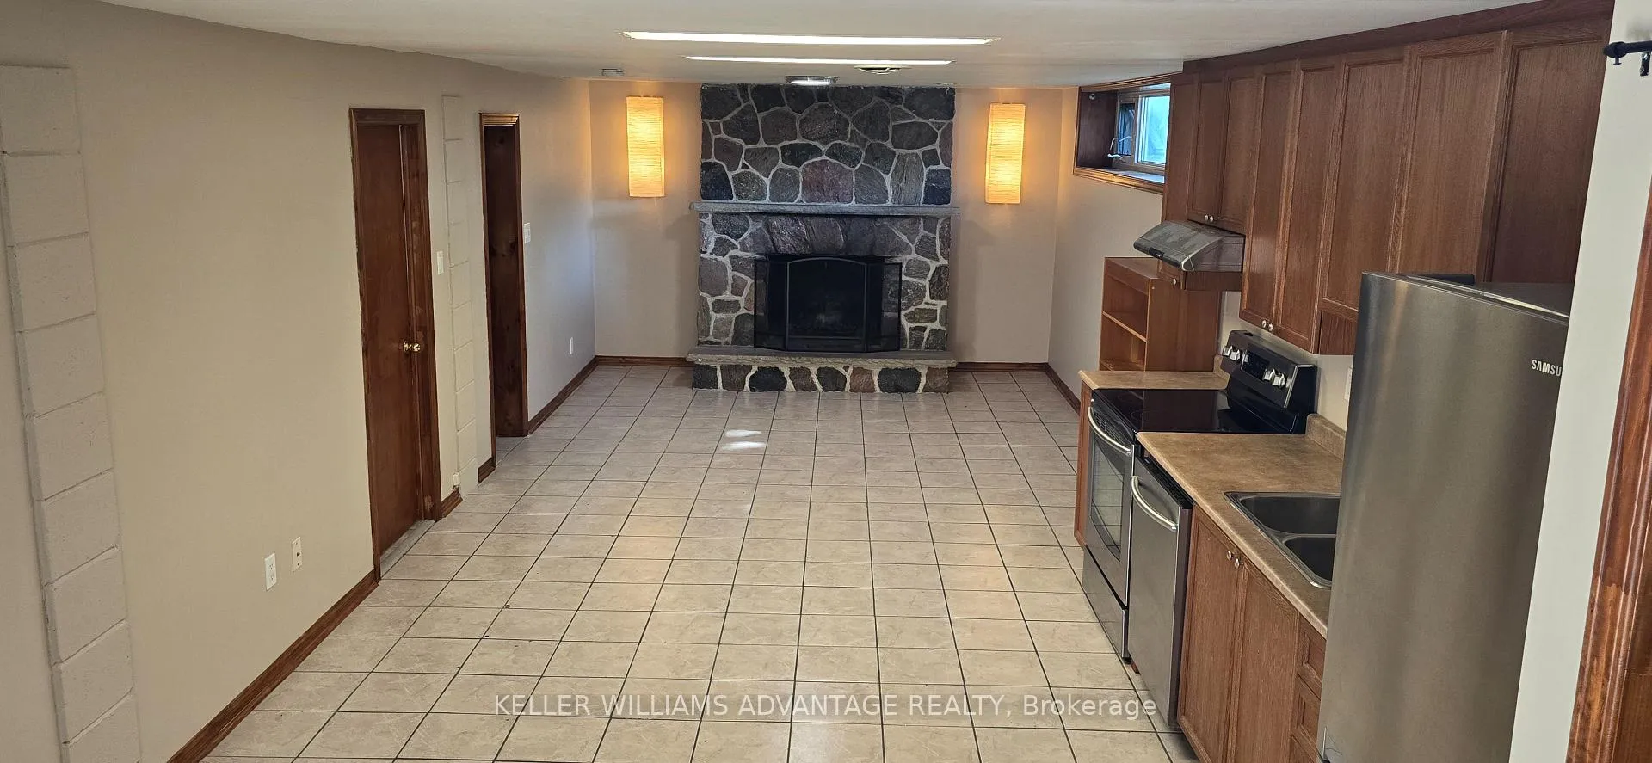
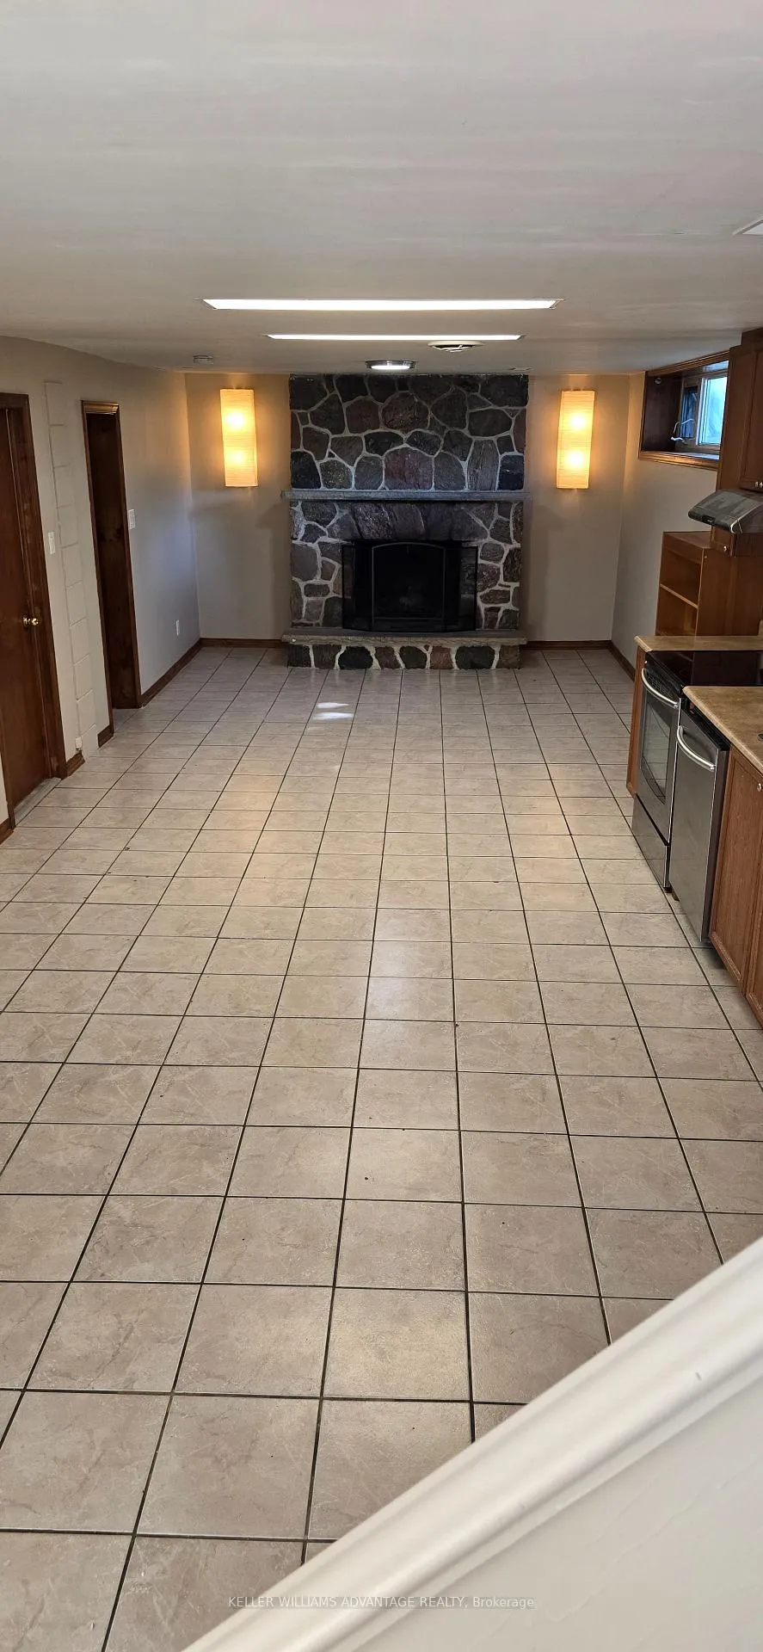
Spacious two bedroom lower level apartment with approximately over 900 sq ft of sun filled space. Featuring Large combined living and dining room with wood burning fireplace. Open concept kitchen with modern appliances, including dishwasher. Tons of natural light provided via 10ft Wide window. Excellent location, near schools, transit, subway, parks and shopping. Enjoy the convenience of separate ensuite laundry and private entrance. Freshly painted with high ceilings.
Read more
Ask about this home
A HOMEH agent will answer your questions about this home.
Ask a question
Around this home
Kennedy and Corvette Ave.
Errands
Parks
Schools
Daily convenience, out of 100, from the distances below
ParkCorvette Park · 7 within 1 km3 min walk211 m
GroceryAl Baaqi6 min walk368 m
SchoolCorvette Junior Public School2 min walk110 m
PharmacyPharmasave14 min walk852 m
Cafés & foodManyaman Foods · 15 within 1 km6 min walk370 m
Gym & rec centreOlympian School of Swimming (Midland Location)8 min walk468 m
LibraryToronto Public Library - Kennedy/Eglinton17 min walk1.0 km
WalkDriveStraight-line distance, open map data
Grocery0.4 km
Park0.2 km
Coffee0.4 km
Dining0.4 km
Gym0.5 km
Schools nearby
School rating, out of 10.
Corvette Junior Public Schoolelementary · Public · 0.1 km
2.9/10Low
Scarborough Centre for Alternative Studisecondary · Public · 0.5 km
—
Caring and Safe Schools Lc3secondary · Public · 0.5 km
—
Contact agent
Helpful calculators
Rent vs buy
Affordability
Mortgage
Down payment
Stress test
CMHC insurance
Your HOMEH agent

KimHOMEH agent · Scarborough
"I would see it this week."
Ask Kim