
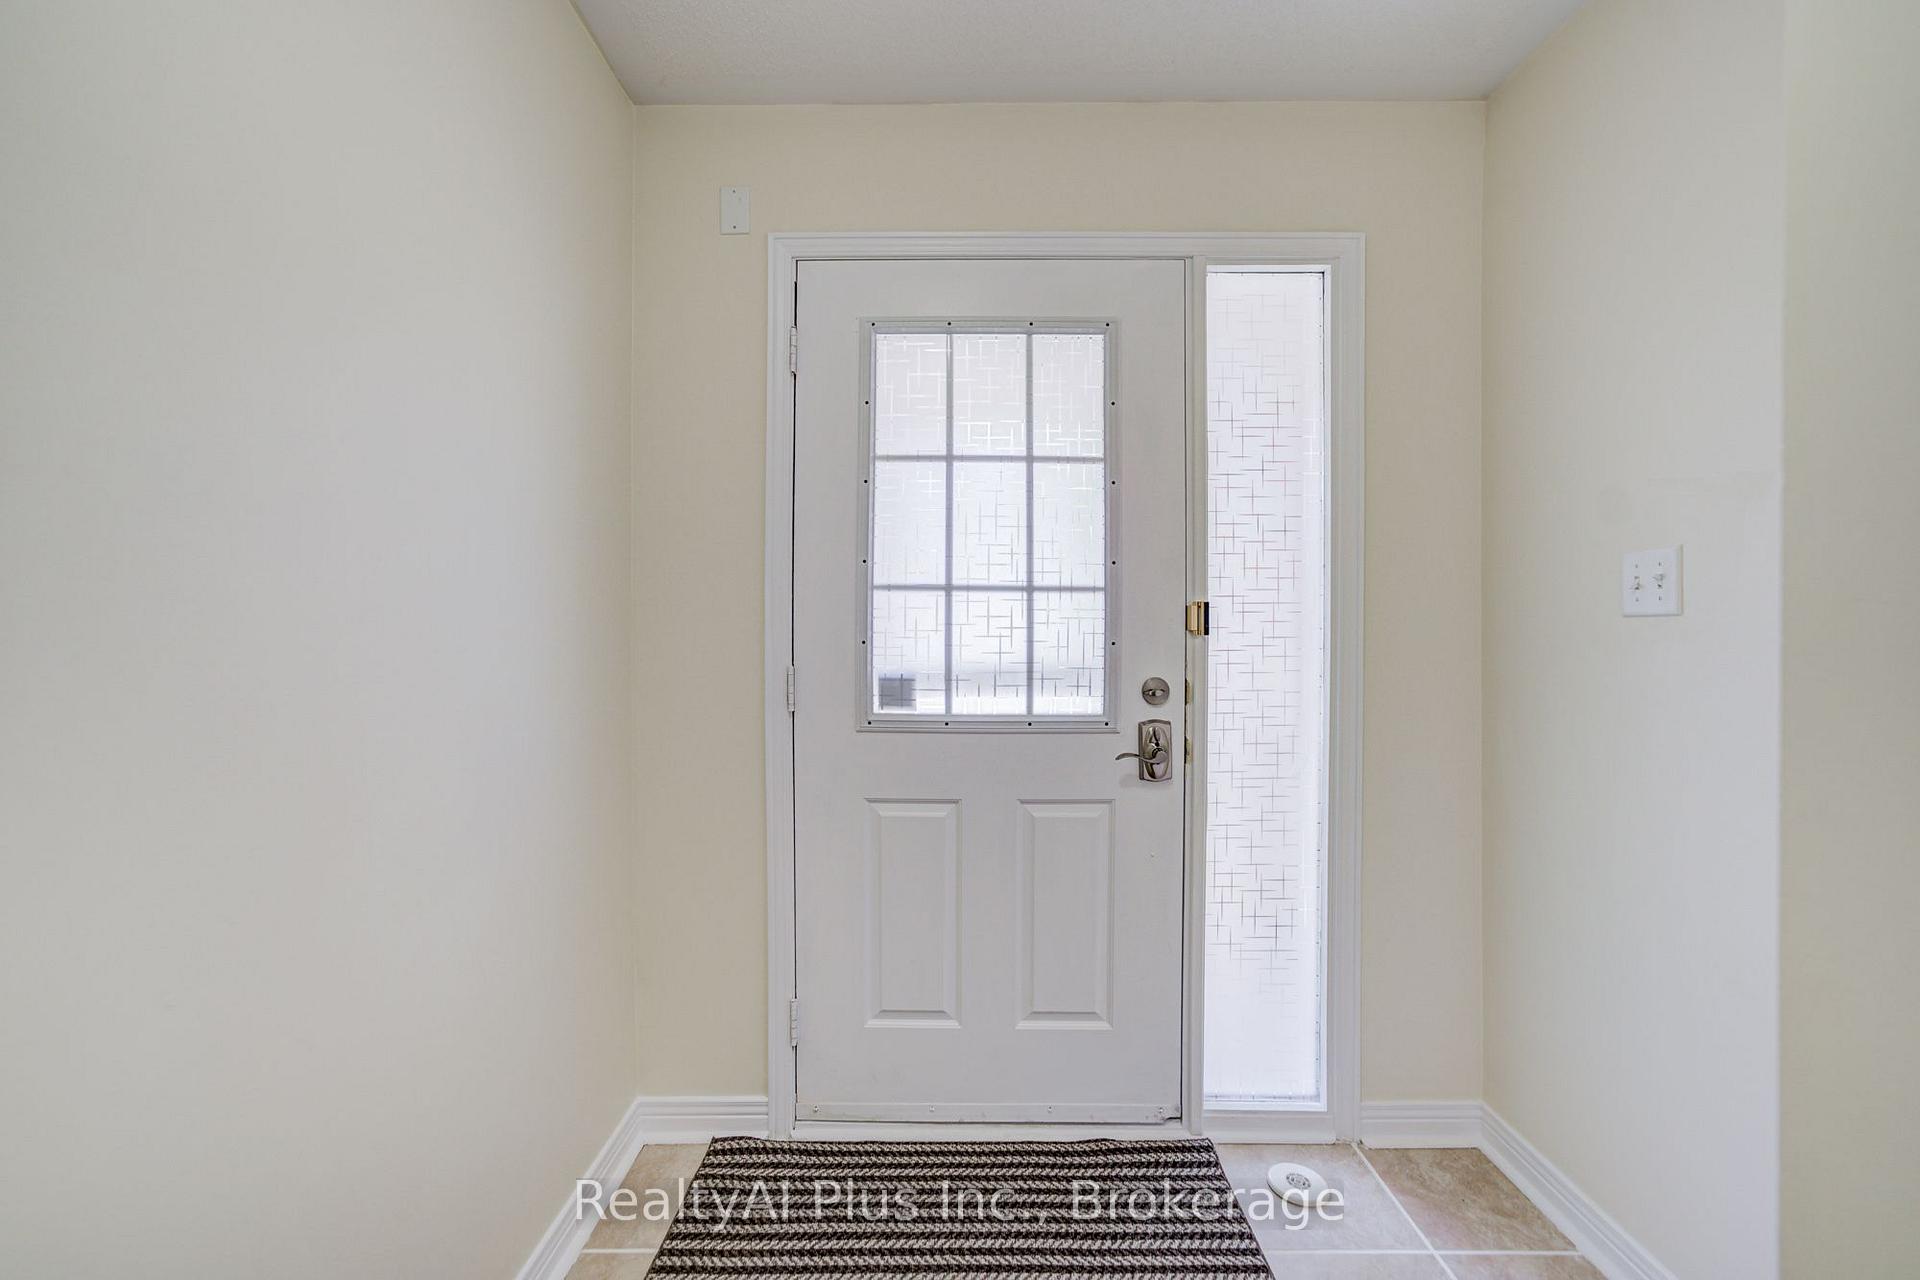
 See all 74 photos
Property history

This home has sold. It is no longer available.
Property not available for sale or for rent.
Ask about this home
A HOMEH agent will answer your questions about this home.Ask HOMEH
About this home
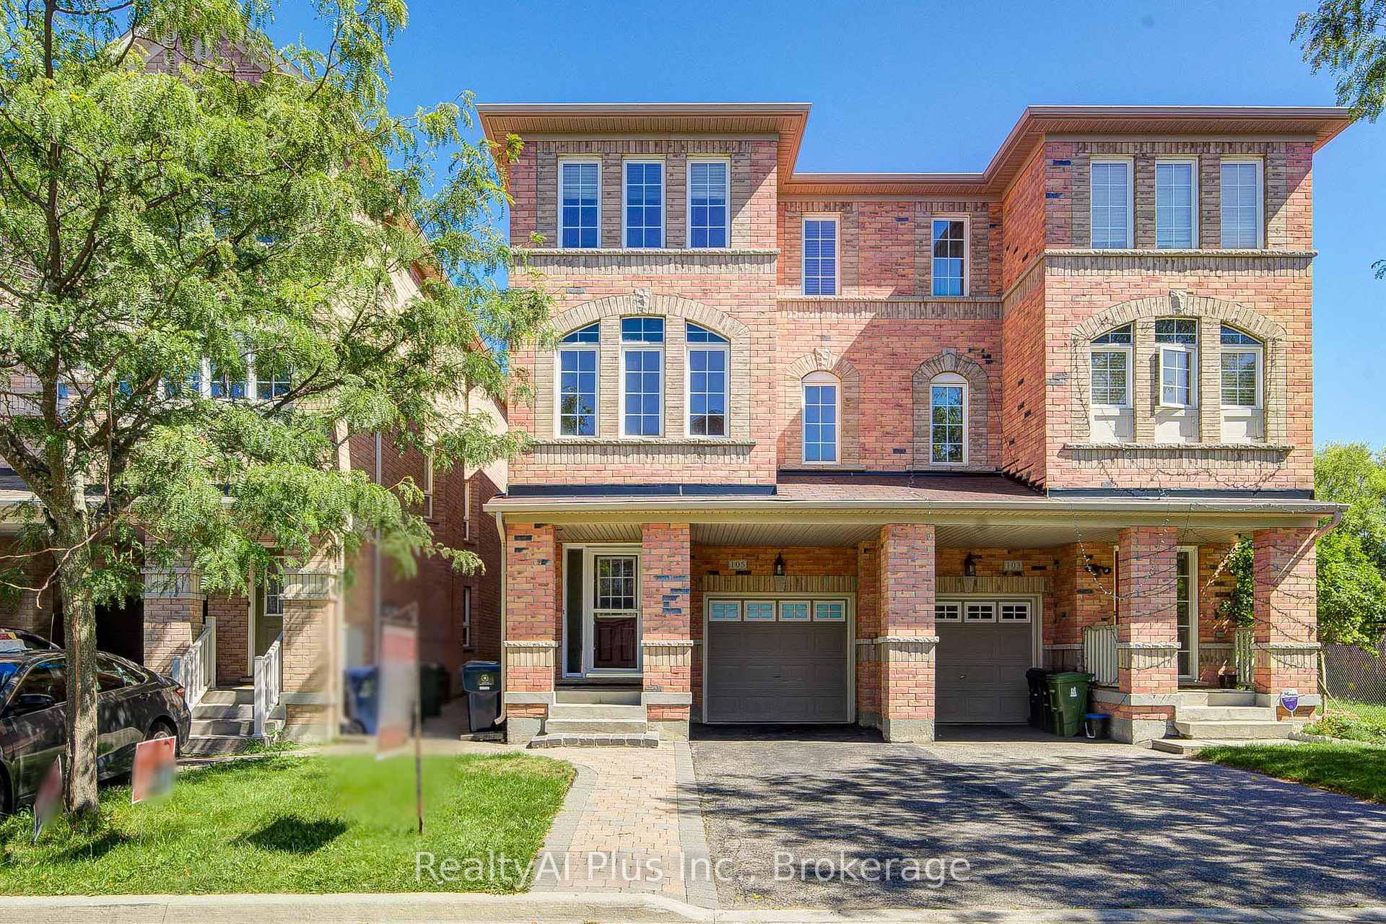
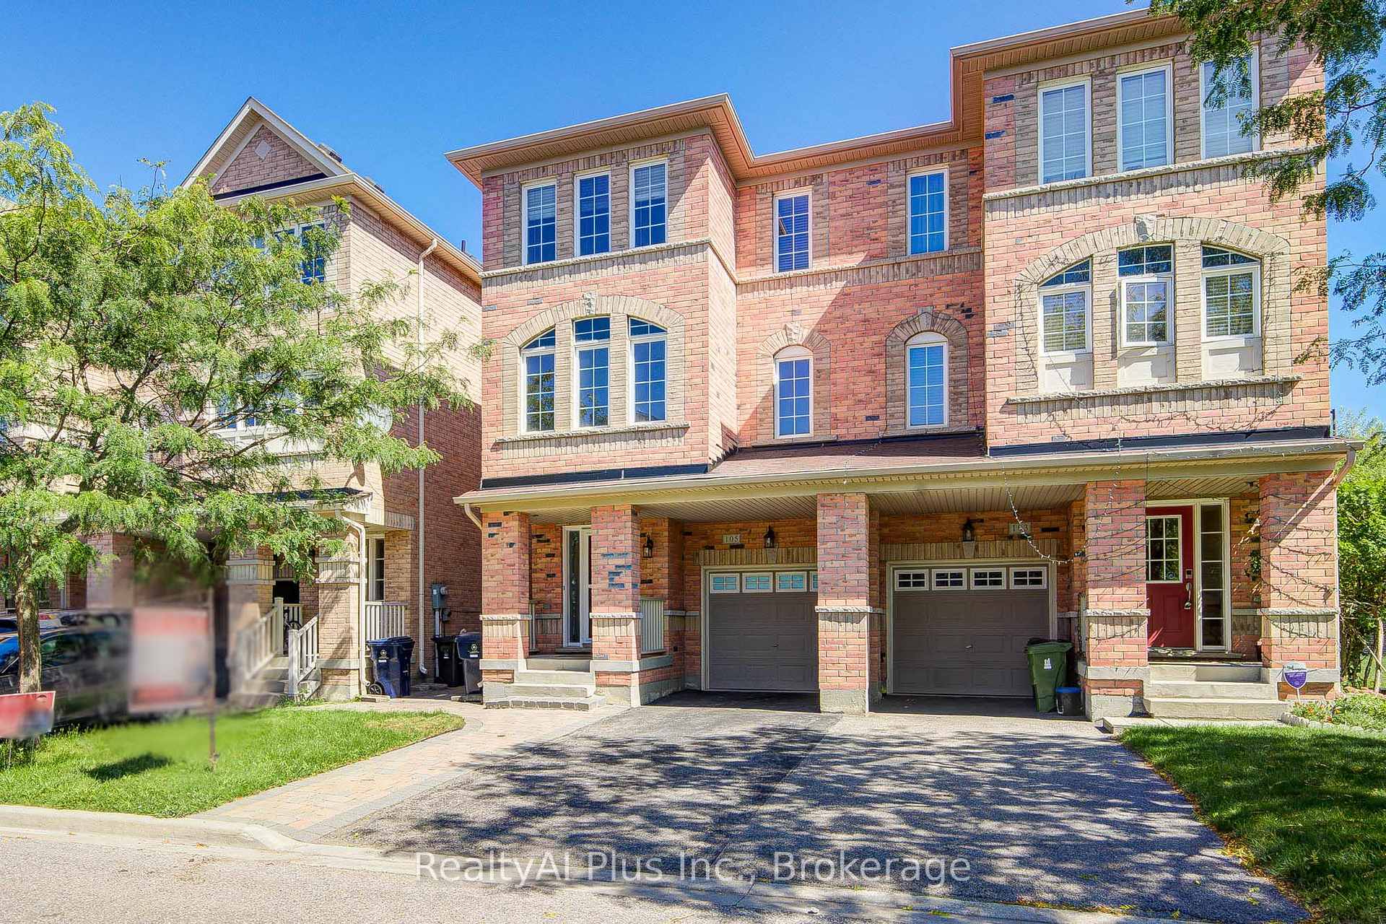
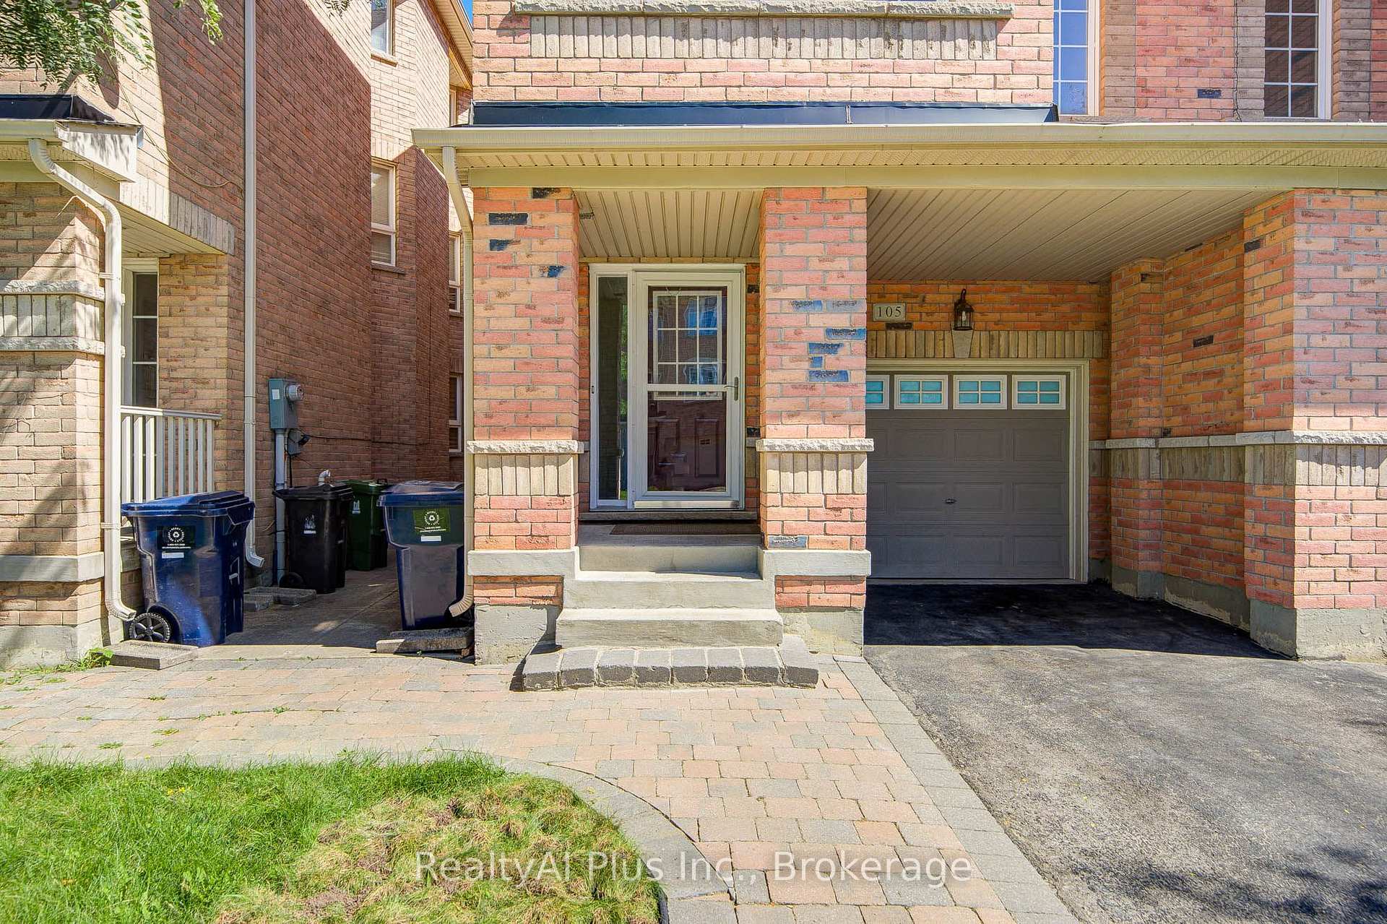
105 Pilkington Drive, Scarborough
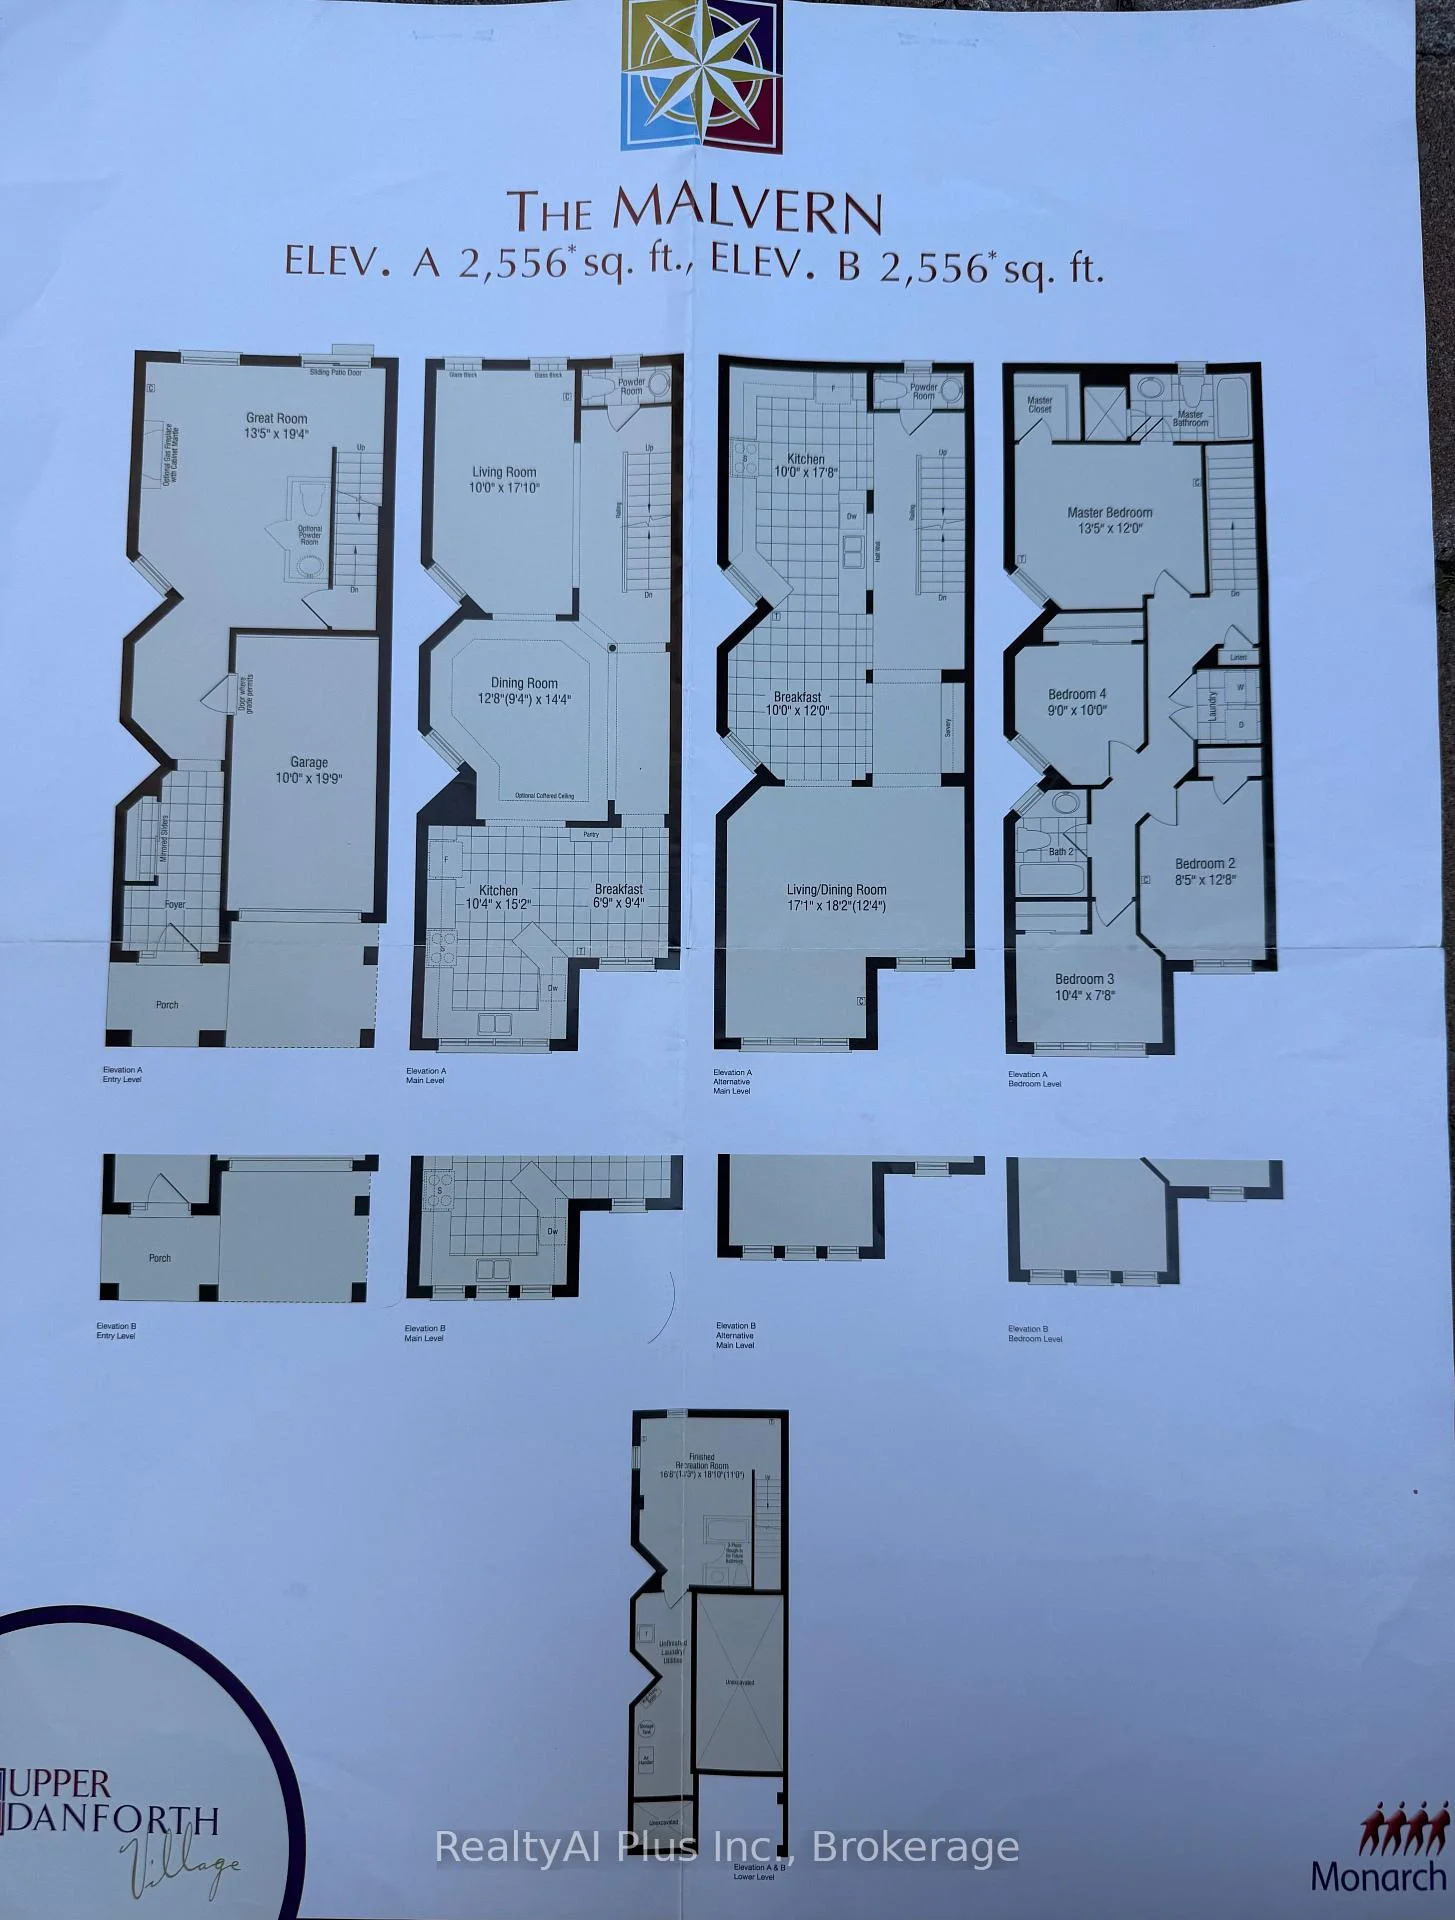
Beautiful Semi-Detached "Monarch" Home in Desirable Upper Danforth Village! Featuring 4 bedrooms and 4 bathrooms, this spacious home offers approximately 2,336 sq. ft. of living space plus a finished basement. Bright and inviting, with a functional open-concept layout, freshly painted throughout, and partially updated fencing. The upgraded kitchen features granite countertops, an undermount sink, ceramic backsplash, a large centre island, a pantry, and new appliances (stove, fridge, range hood). The tankless hot water heater is owned and was newly installed in March 2026.Offering added value and convenience. Attic insulation upgraded in 2022. New toilet covers. Ideally located just steps from TTC and subway access, with schools, parks, shopping, and everyday amenities nearby. Nestled in a welcoming, family-friendly community, this move-in-ready home offers the perfect combination of space, comfort, and convenience. A wonderful place to call home!
Facts & features
Ask about this home
A HOMEH agent will answer your questions about this home.
Rooms
12 rooms · 4 bathrooms
- Family room19′4″ × 13′5″259 sq.ft.
- Dining room14′5″ × 12′10″185 sq.ft.
- Living room17′1″ × 11′1″190 sq.ft.
- Breakfast10′ × 12′120 sq.ft.
- Kitchen10′ × 17′8″177 sq.ft.
- Primary bedroom13′6″ × 12′161 sq.ft.
- Bedroom 312′10″ × 8′6″109 sq.ft.
- Bedroom 412′2″ × 7′2″87 sq.ft.
- Bedroom 210′3″ × 9′93 sq.ft.
- Recreation15′5″ × 15′9″243 sq.ft.
- Recreation15′5″ × 15′9″243 sq.ft.
- Room—
Around this home
Listing details
Helpful tools
Your HOMEH agent
"I would see it this week."
Ask HOMEH about this home
Price, neighbourhood, monthly cost. Ask anything.
HOMEH Intelligent Agent is an AI, not a licensed representative. Check anything important with your agent.