

108 Castle Hill Drive
108 Castle Hill Drive
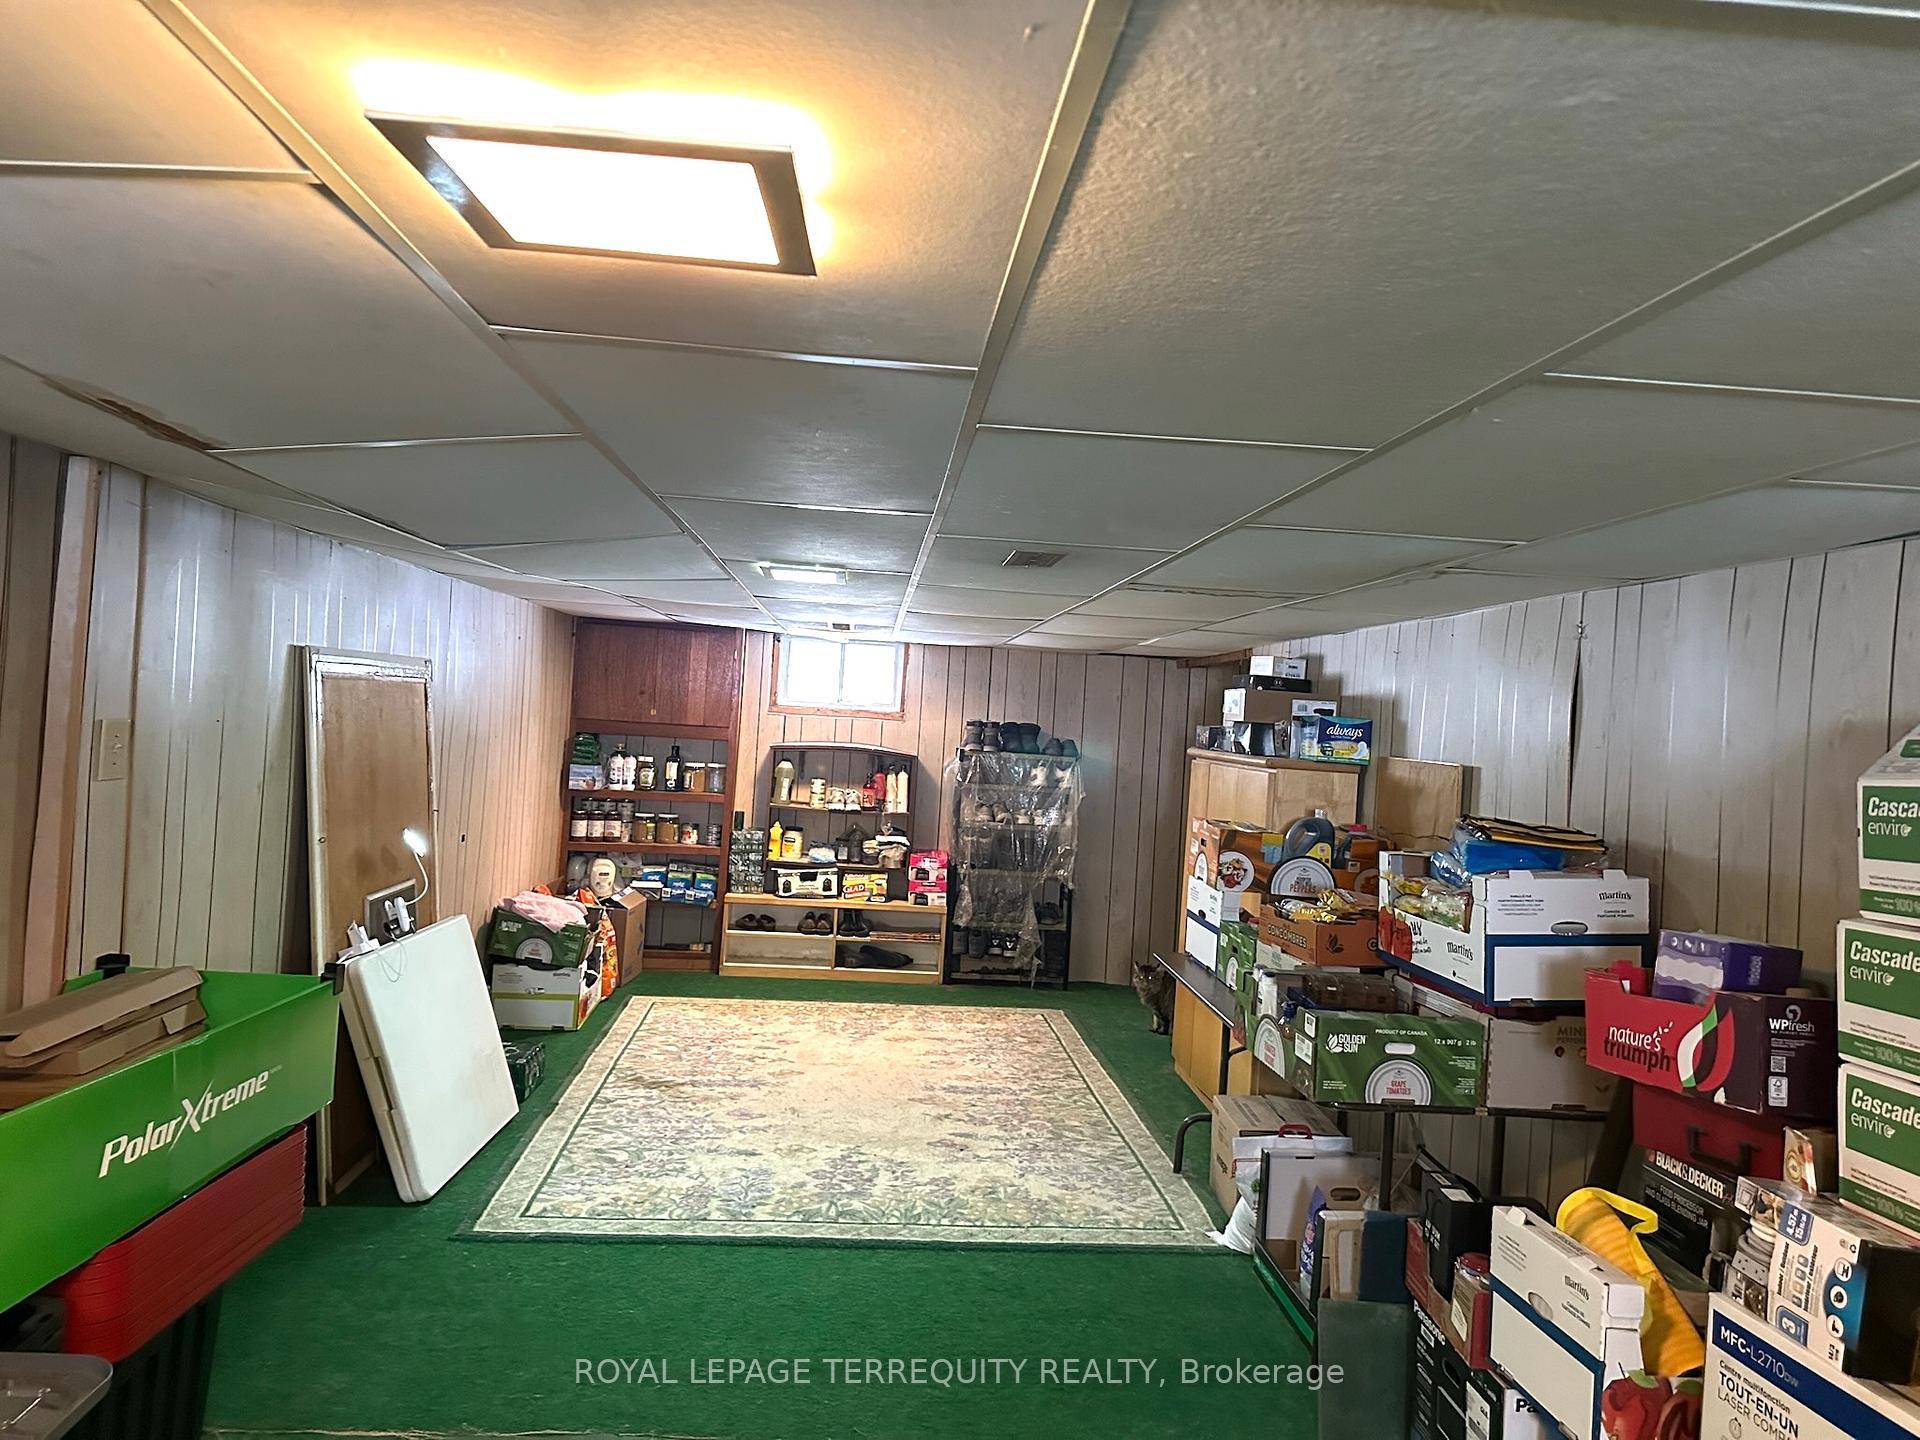 See all 15 photos
Property history
- $1,388,000ExpiredList: 2026-01-19|End: 2026-04-02|73 daysE12709454
- $1,399,000ExpiredList: 2025-08-20|End: 2025-10-31|72 daysE12356611
- $1,600,000ExpiredList: 2025-06-18|End: 2025-08-18|61 daysE12228545
Facts and features
- BasementPart finished
- Price per sq ft~$1,542
- Water, sewerMunicipal
- HeatingForced air
- Hardwood floors
The homeDetached, Bungalow, 700–1,100 sq ft
- Type: Detached
- Style: Bungalow
- Living space: 700–1,100 sq ft
- Basement: Partially finished
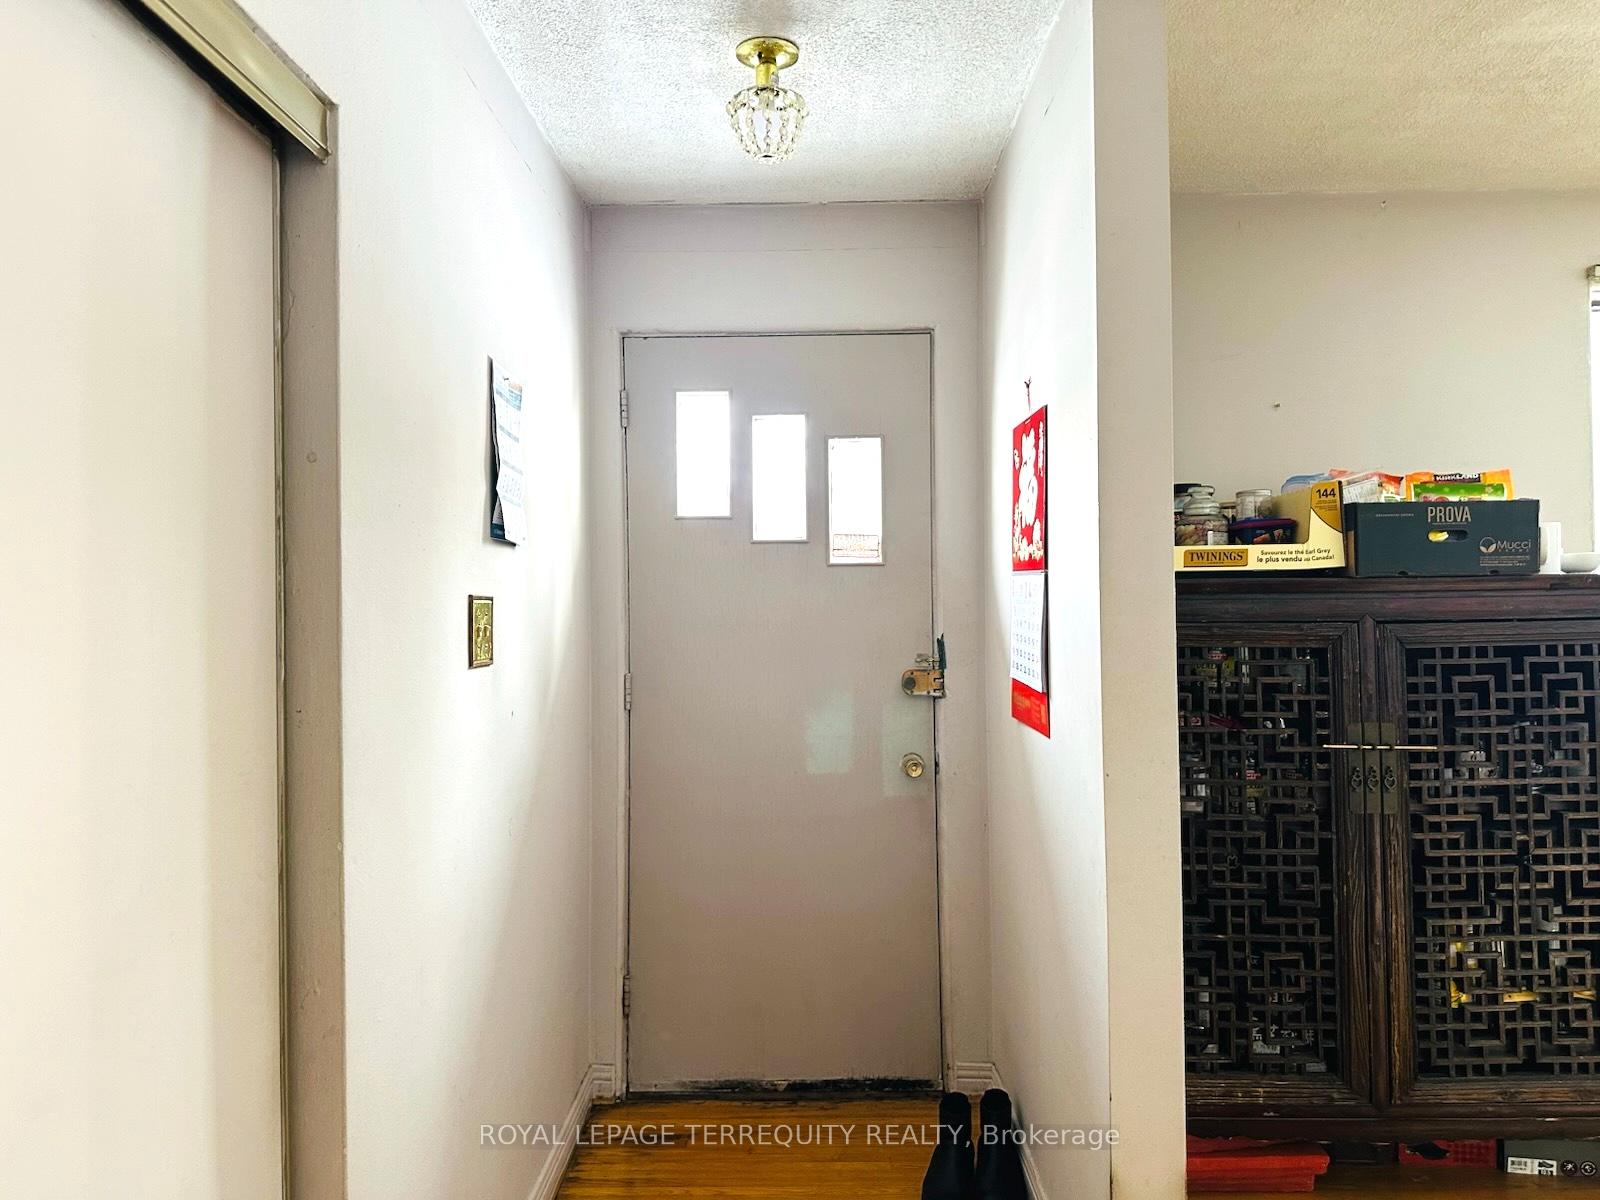
InsideHardwood, Carpet free, Rooms above ground 5
- Flooring: Hardwood
- Features: Carpet free
- Rooms above ground: 5
- Bedrooms: 2
- Bathrooms: 1
- Kitchens: 1
Outside and lotBrick, Asphalt shingle, Concrete
- Exterior: Brick
- Roof: Asphalt shingle
- Foundation: Concrete
- Size: 45 × 117.62 ft
Parking7 Parking
- Spaces: 7 Parking
Heating, water and powerForced air, gas, Municipal water, Municipal sewer
- Heating: Forced air, gas
- Water: Municipal water
- Sewer: Municipal sewer
Costs and taxesTaxes $5,188 a year, HST included in the price
- Taxes, 2025: $5,188 a year
- HST: HST included in the price
Included in the saleMore details and virtuals to follow
- Included: More details and virtuals to follow
Listing detailsE12709454, Expired, Jan 19, 2026
- MLS® number: E12709454
- Status: Expired
- Listed on: Jan 19, 2026
- Days on market: 73
- Updated: Apr 2, 2026
- Possession: 2026-02-20 / 60-89 days
- Occupied by: Owner
- Listing brokerage: ROYAL LEPAGE TERREQUITY REALTY
About this home
108 Castle Hill Drive, Scarborough (L'Amoreaux), ON M1T 2Y7
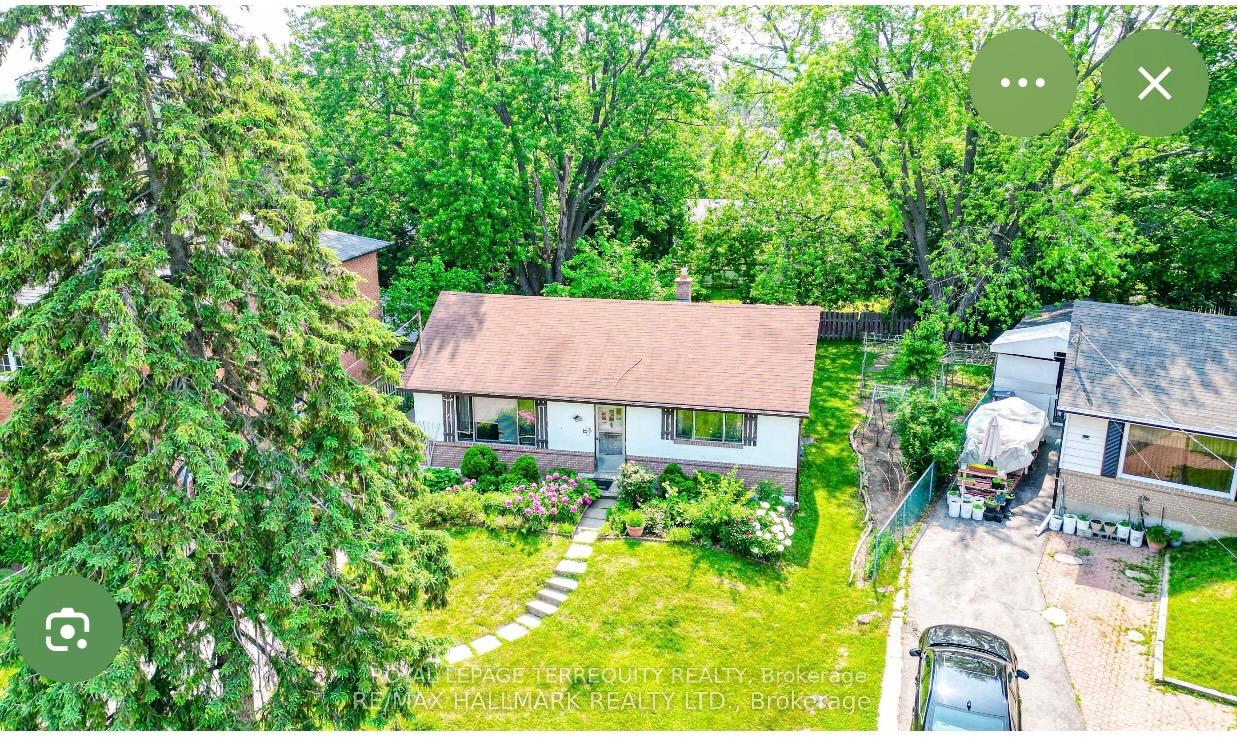
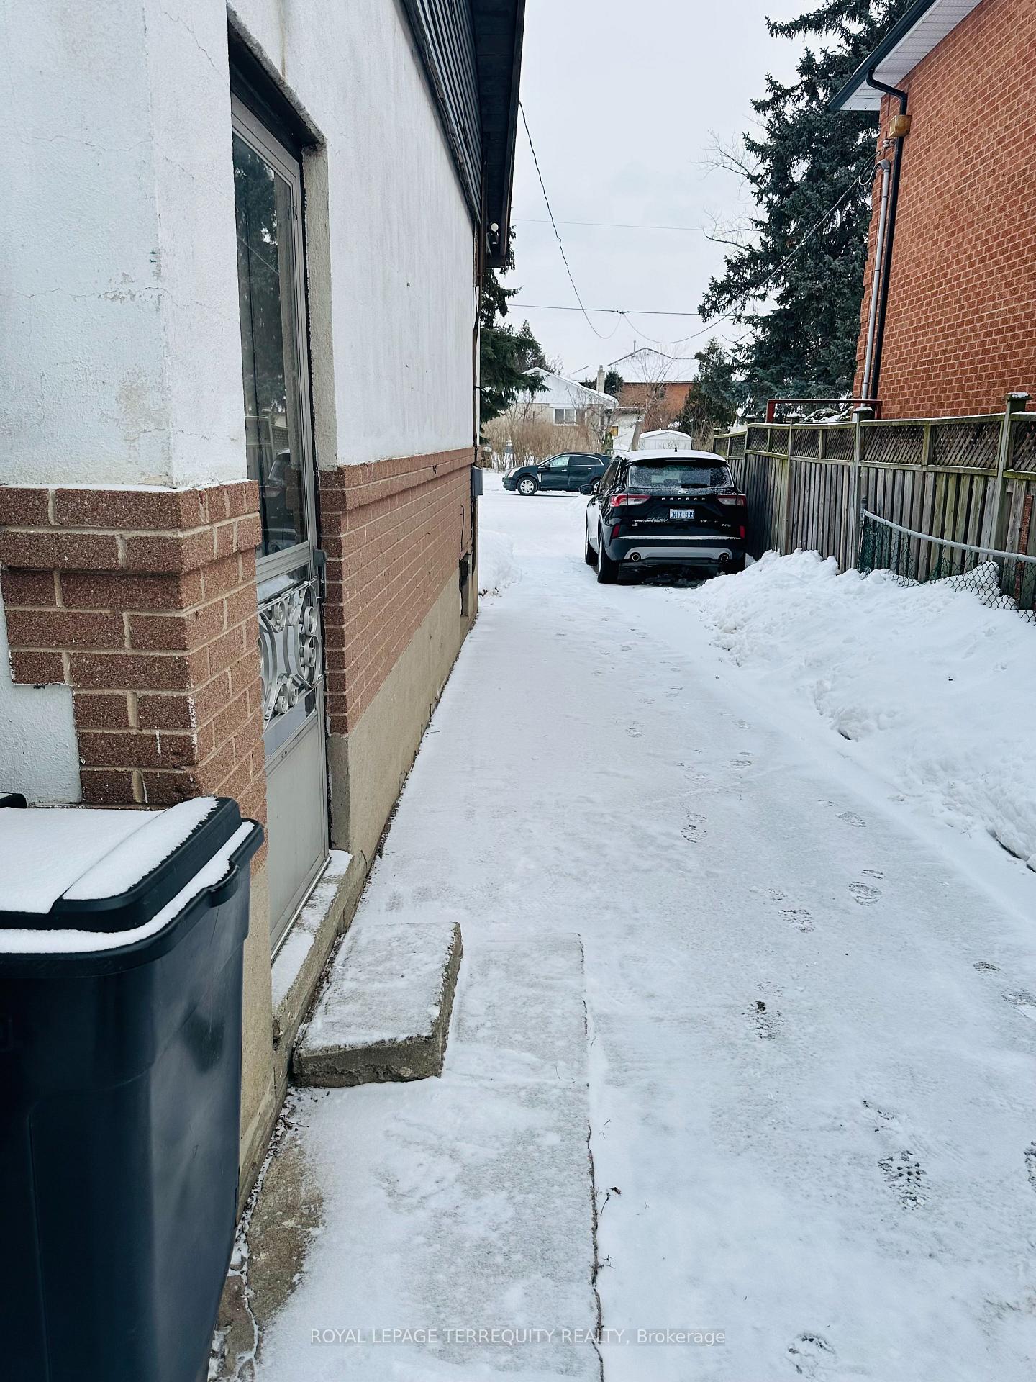
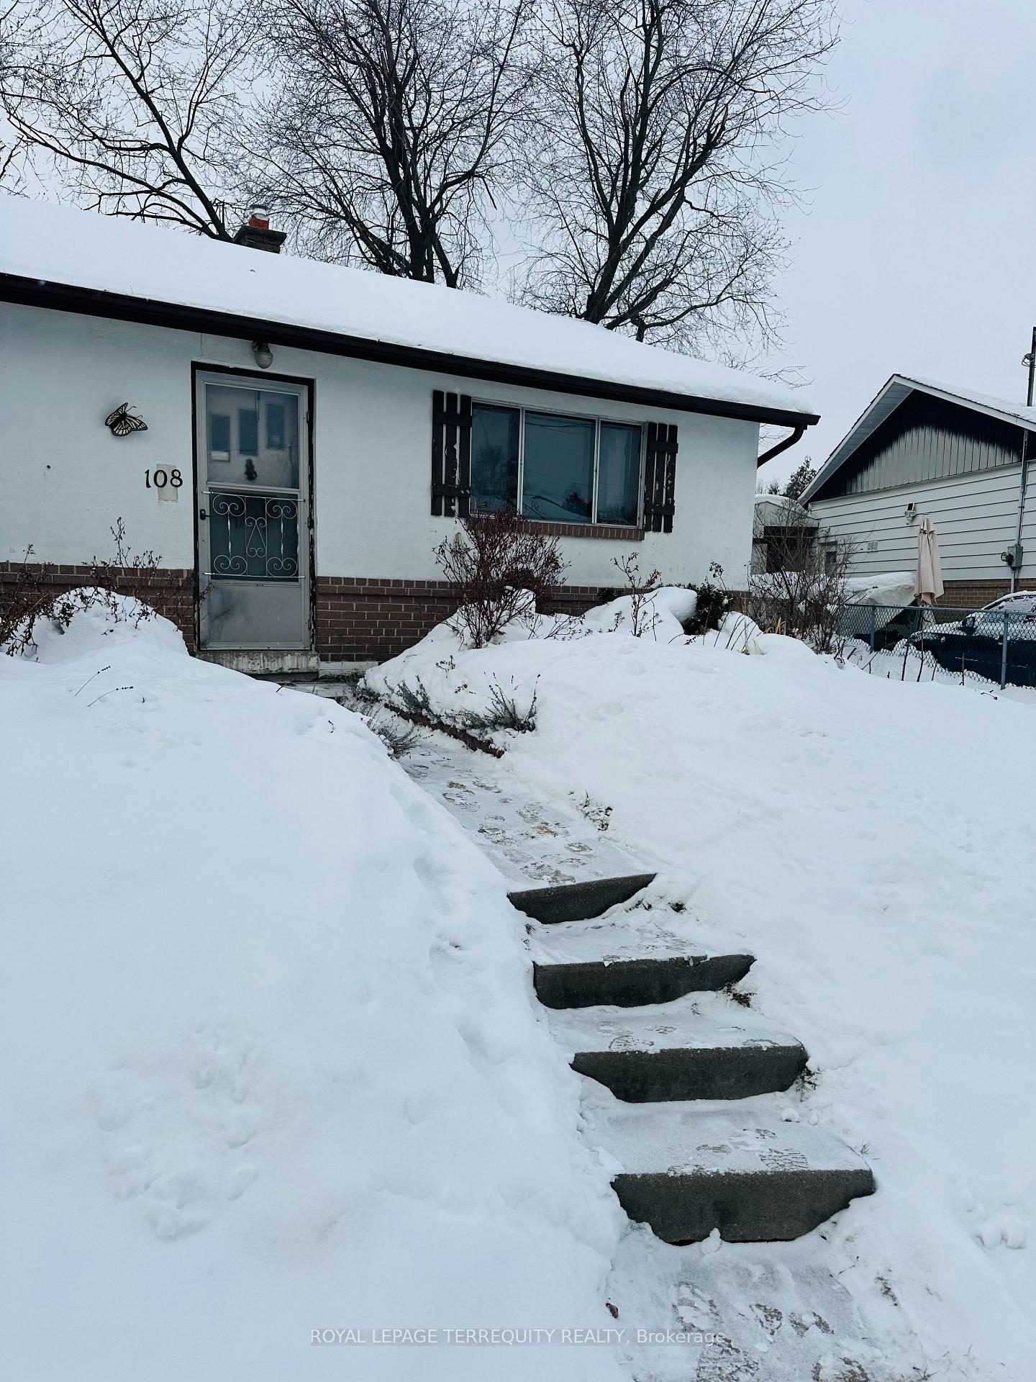
Absolutely incredible opportunity in one of Toronto's most prestigious neighborhoods! Rare oversized irregular lot with endless potential surrounded by custom homes and new mansion builds. Featuring a 45ft frontage, a depth of approximately 117.62ft, and a wide rear width of ~76ft, this property offers abundant space for outdoor living, a garden oasis, or future expansion. Furnace and windows have been updated. Build your dream residence - potentially over 3,000sqft - and explore the possibility of including a coach house at the rear, subject to approvals. Close to Scarborough Health Network hospital, Pacific Mall, and easy access to the 401, 404 & 407. Drawings & floor plans for a new home are attached. A truly exceptional find in a prime location!
Ask about this home
A HOMEH agent will answer your questions about this home.
Around this home
Daily convenience, out of 100, from the distances below
Schools nearby
School rating, out of 10.
Helpful calculators
Your HOMEH agent

"Priced 18% over the Hestimate. I would see it this week."