
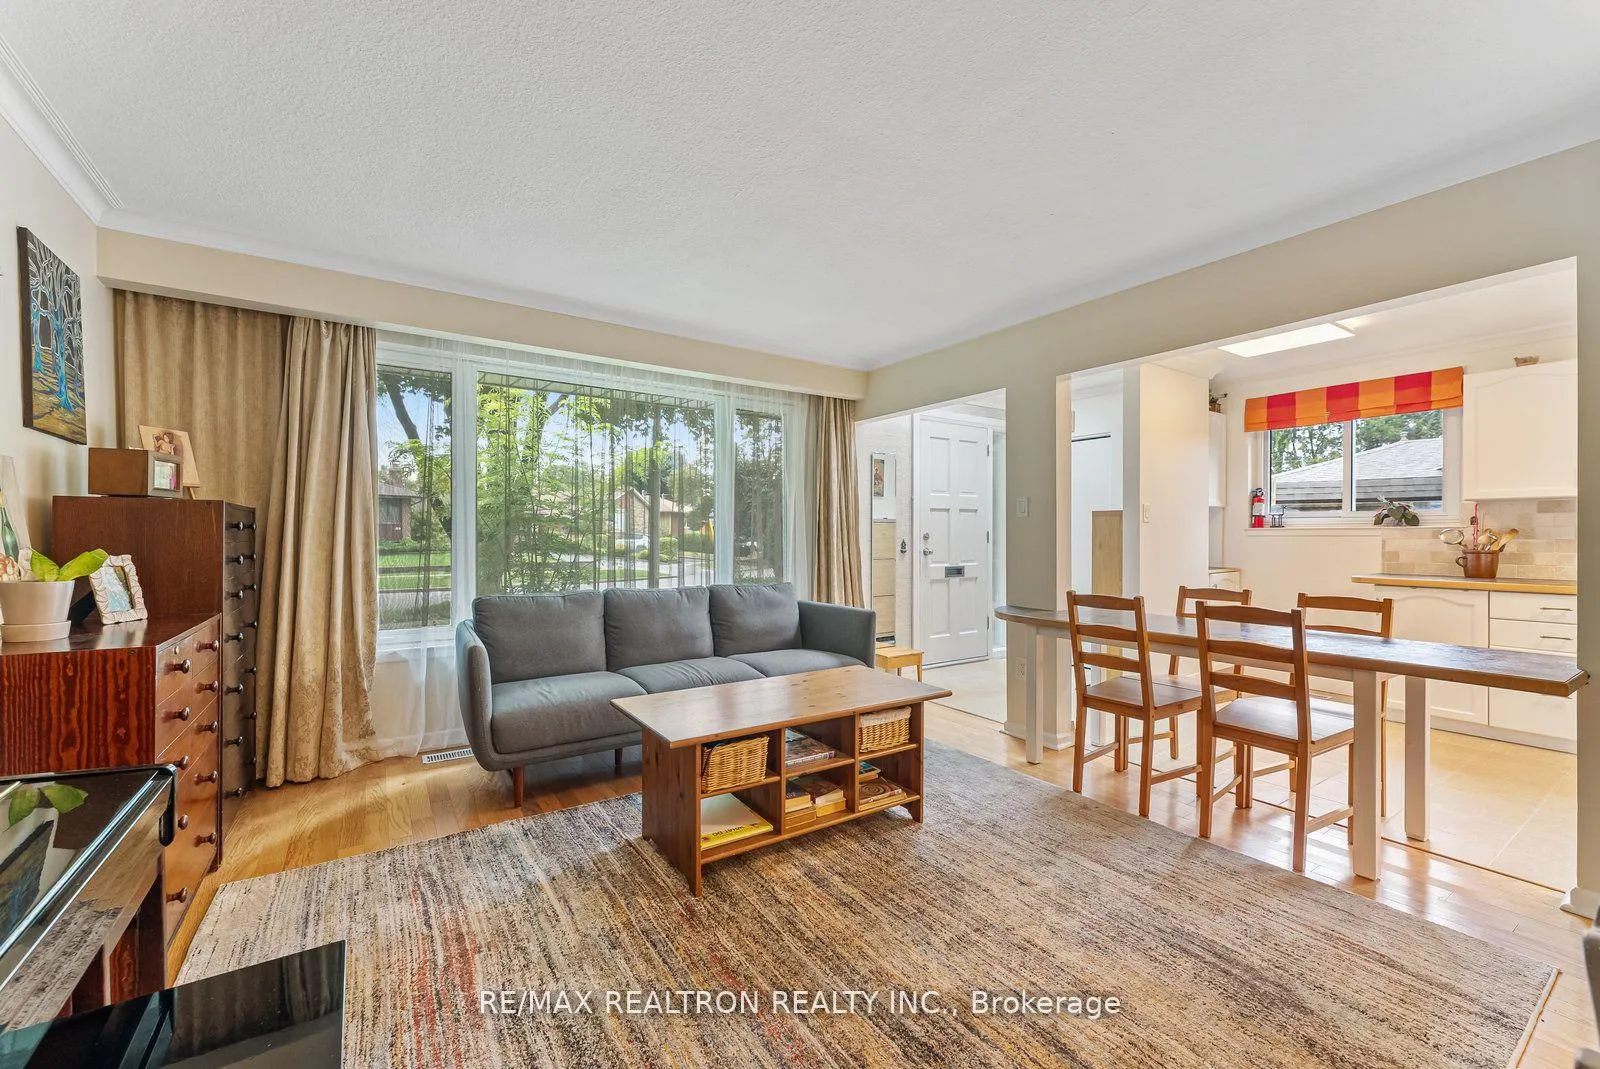
 See all 36 photos
Property history

This home has sold. It is no longer available.
Property not available for sale or for rent.
Ask about this home
A HOMEH agent will answer your questions about this home.Ask HOMEH
About this home
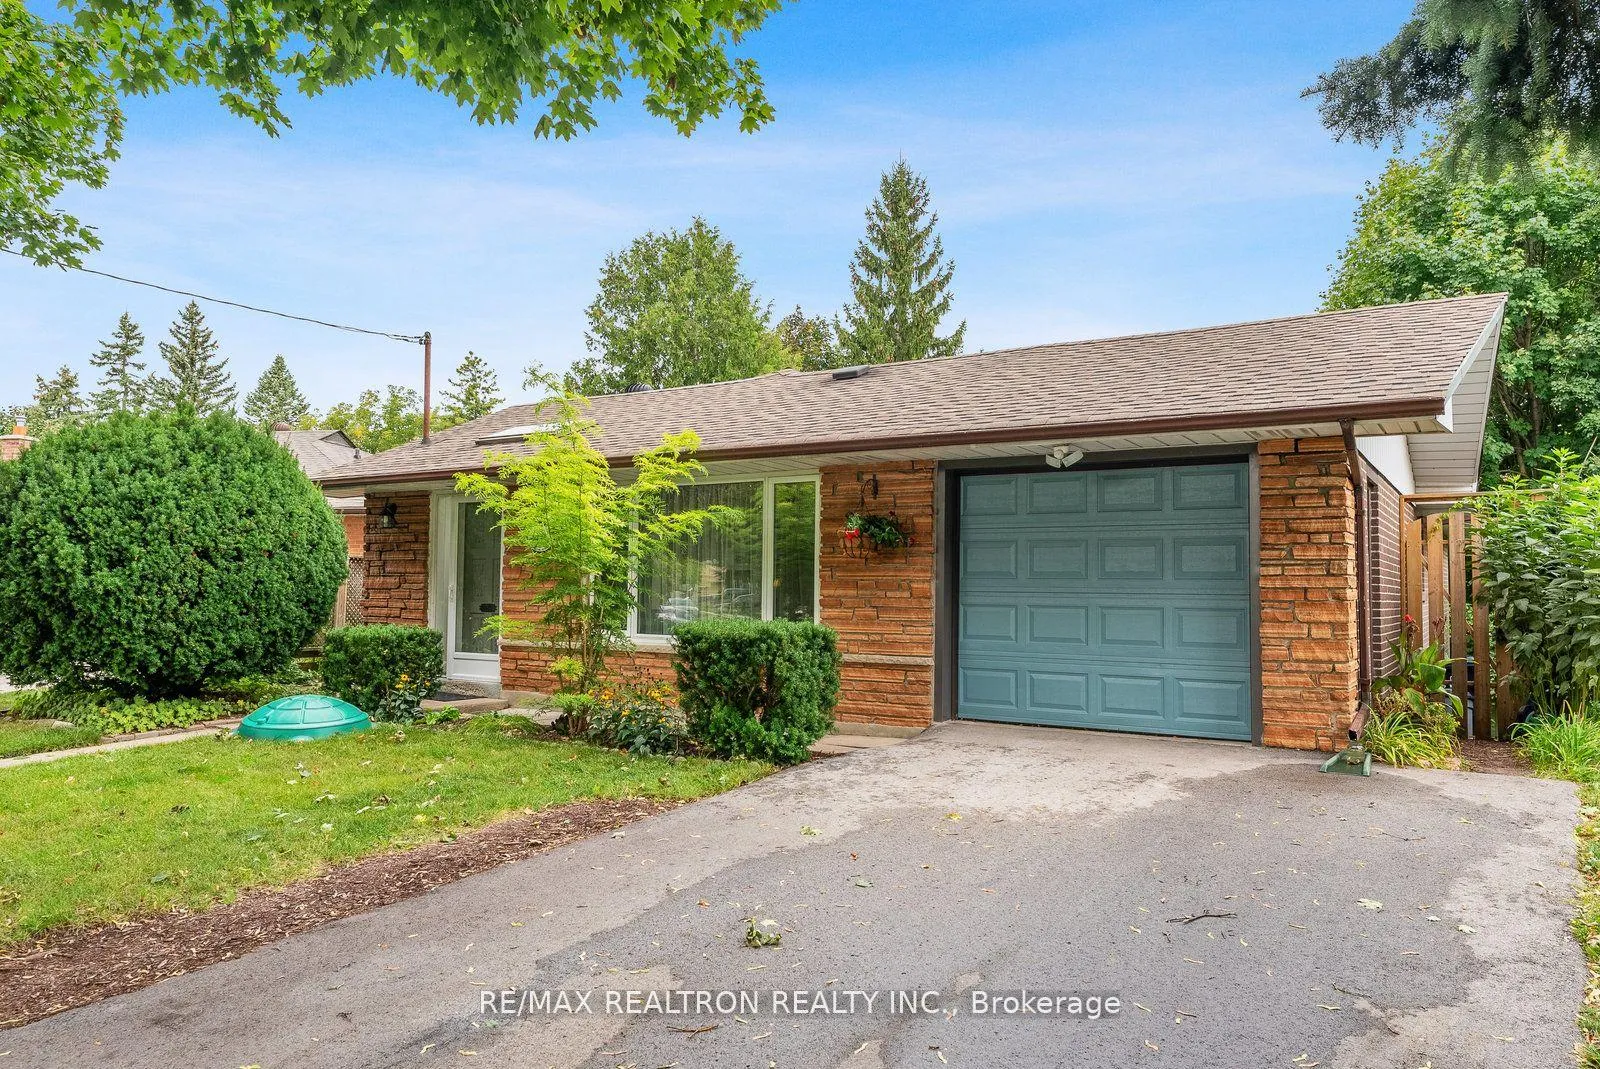
109 Thicketwood Drive, Scarborough
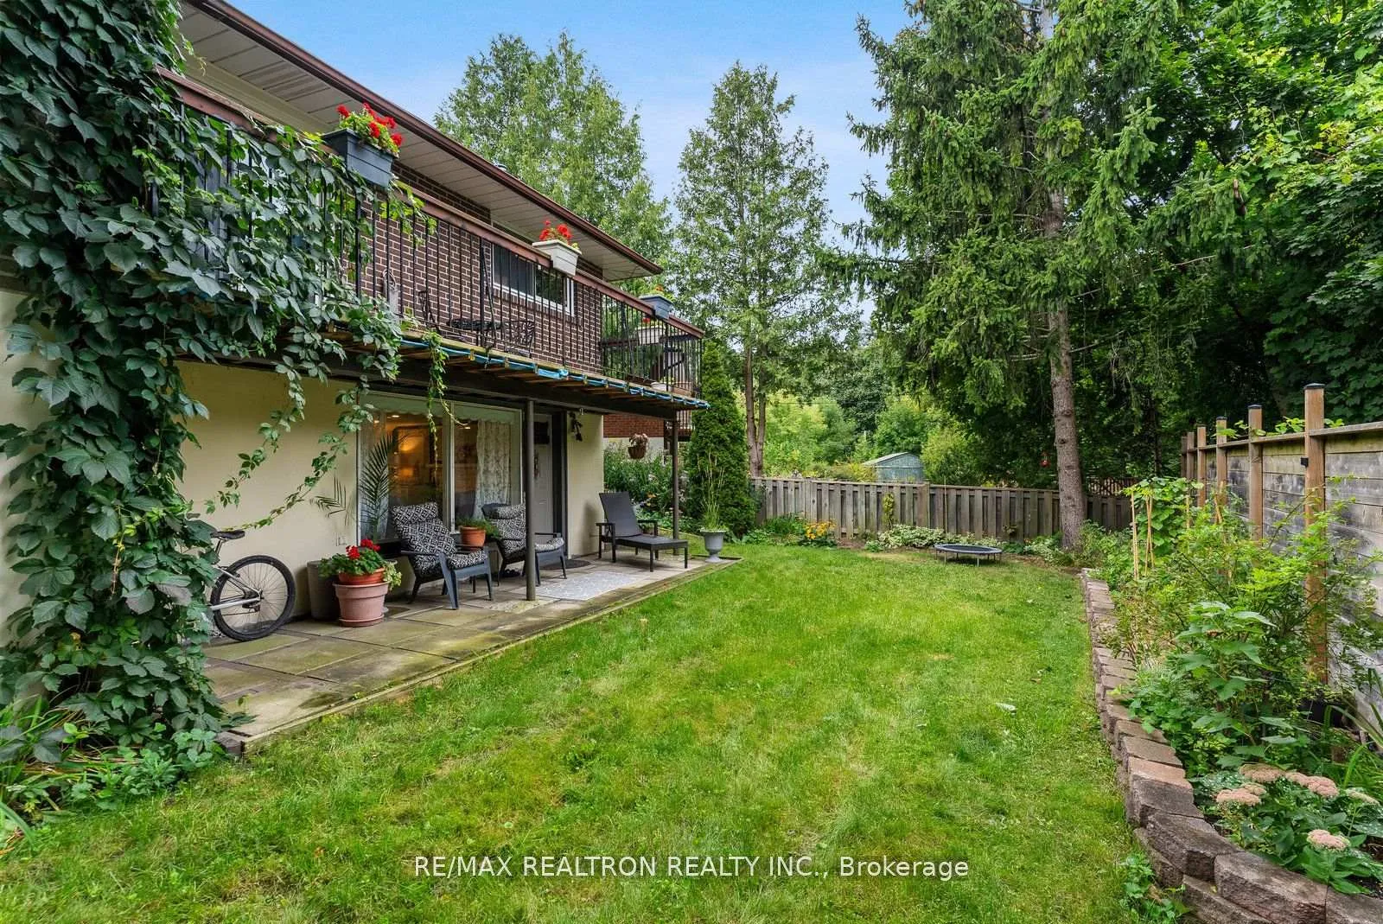
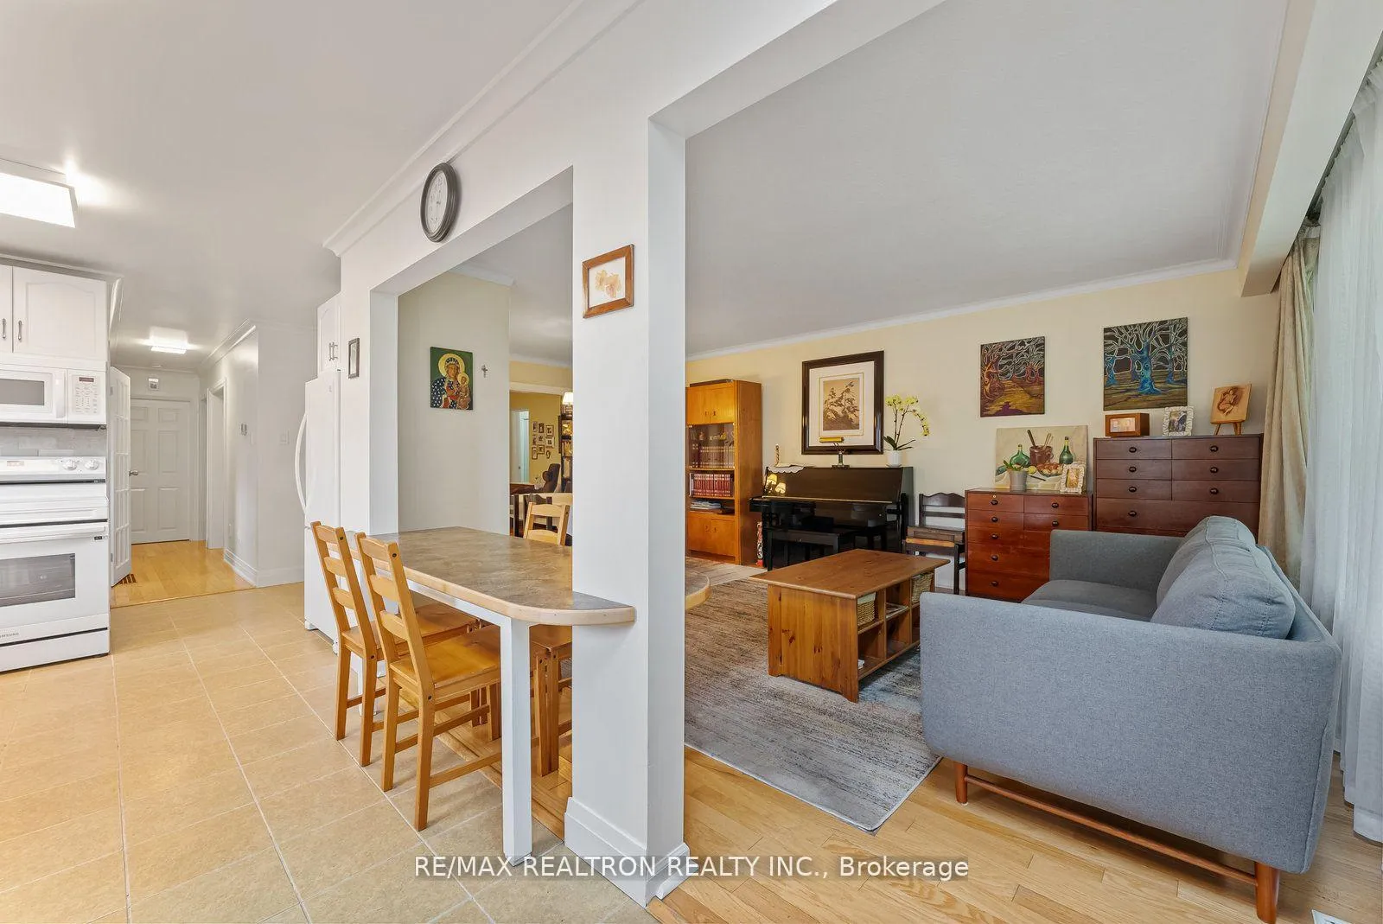
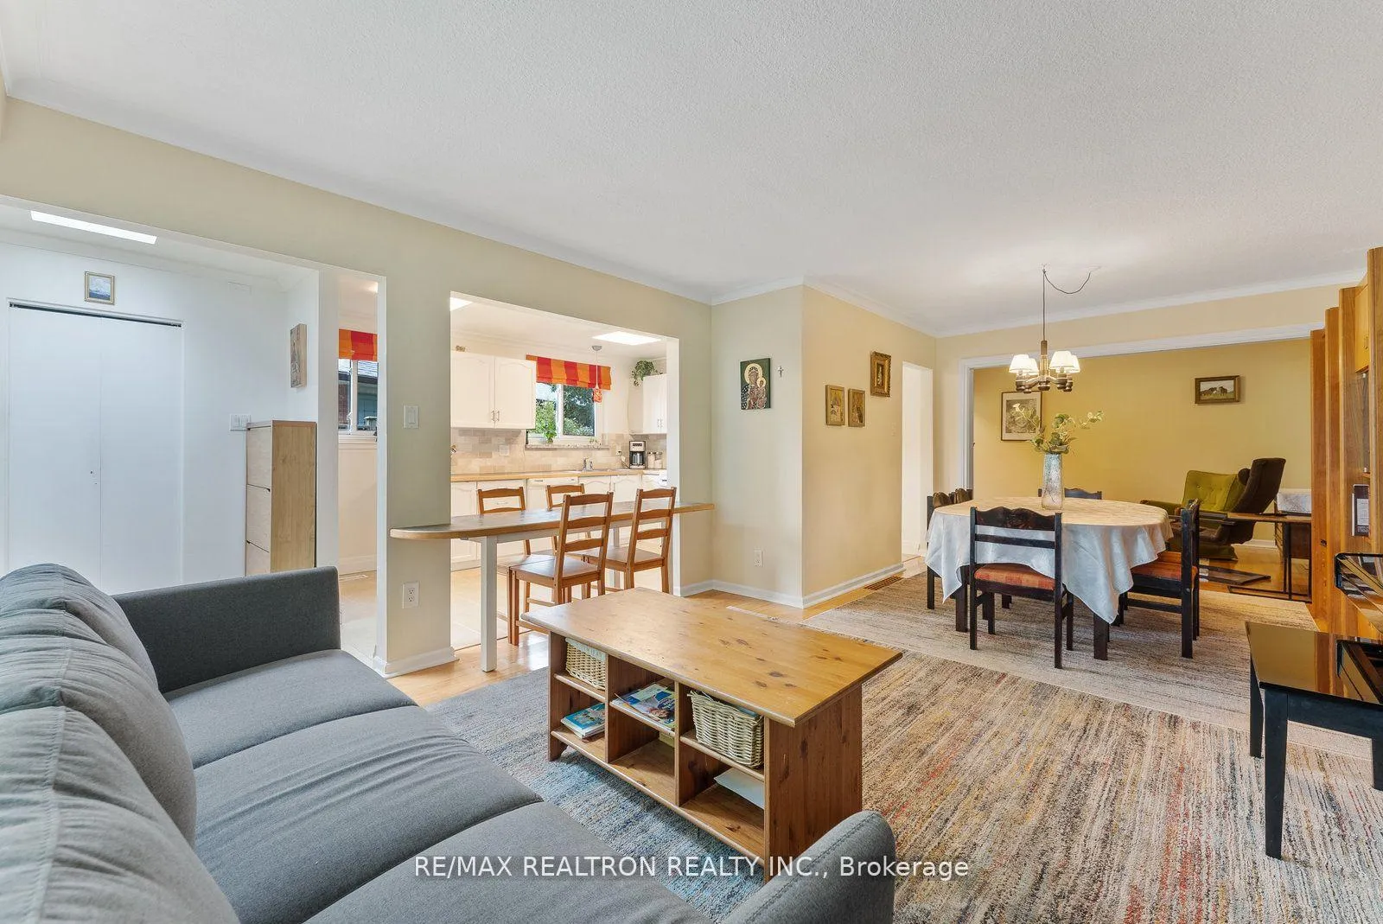
Exceptionally Large, Well Kept Bungalow With Large Addition On Pie Shaped Lot, 1527 Main +1527 SF, Walk-out Lower Level (as per MPAC), Quiet Street With Ravine-type Setting. 4+2 Bedrooms, 2 Kitchens, Main Floor Family Room, 2 Separate Entrances To Basement - Ideal For Multi-Generational Family. Two Main Floor Bedrooms With Walk-outs To Balcony Overlooking Private Fenced Backyard, Skylight At The Front Makes The Entrance And The Kitchen Super Bright, Roughed In Second Washroom In The Lower Level, Plenty Of Storage. Great Location - Quiet Street, Walk To GO Station, Short Drive To Subway, Hospital, Shopping, Parks, Close To Schools.
Facts & features
Ask about this home
A HOMEH agent will answer your questions about this home.
Rooms
12 rooms · 2 bathrooms
- Living room13′1″ × 12′3″160 sq.ft.
- Dining room10′2″ × 8′10″89 sq.ft.
- Family room13′ × 10′130 sq.ft.
- Kitchen13′11″ × 8′10″123 sq.ft.
- Primary bedroom14′6″ × 13′188 sq.ft.
- Bedroom 210′11″ × 9′1″99 sq.ft.
- Bedroom 311′5″ × 10′1″115 sq.ft.
- Bedroom 414′5″ × 9′11″143 sq.ft.
- Great room22′ × 13′2″289 sq.ft.
- Dining room22′ × 13′2″289 sq.ft.
- Kitchen16′ × 13′208 sq.ft.
- Bedroom 513′5″ × 9′6″128 sq.ft.
Around this home
Listing details
Helpful tools
Your HOMEH agent
"I would see it this week."
Ask HOMEH about this home
Price, neighbourhood, monthly cost. Ask anything.
HOMEH Intelligent Agent is an AI, not a licensed representative. Check anything important with your agent.