

Unit 431, 1091 Kingston Road
Unit 431, 1091 Kingston Road
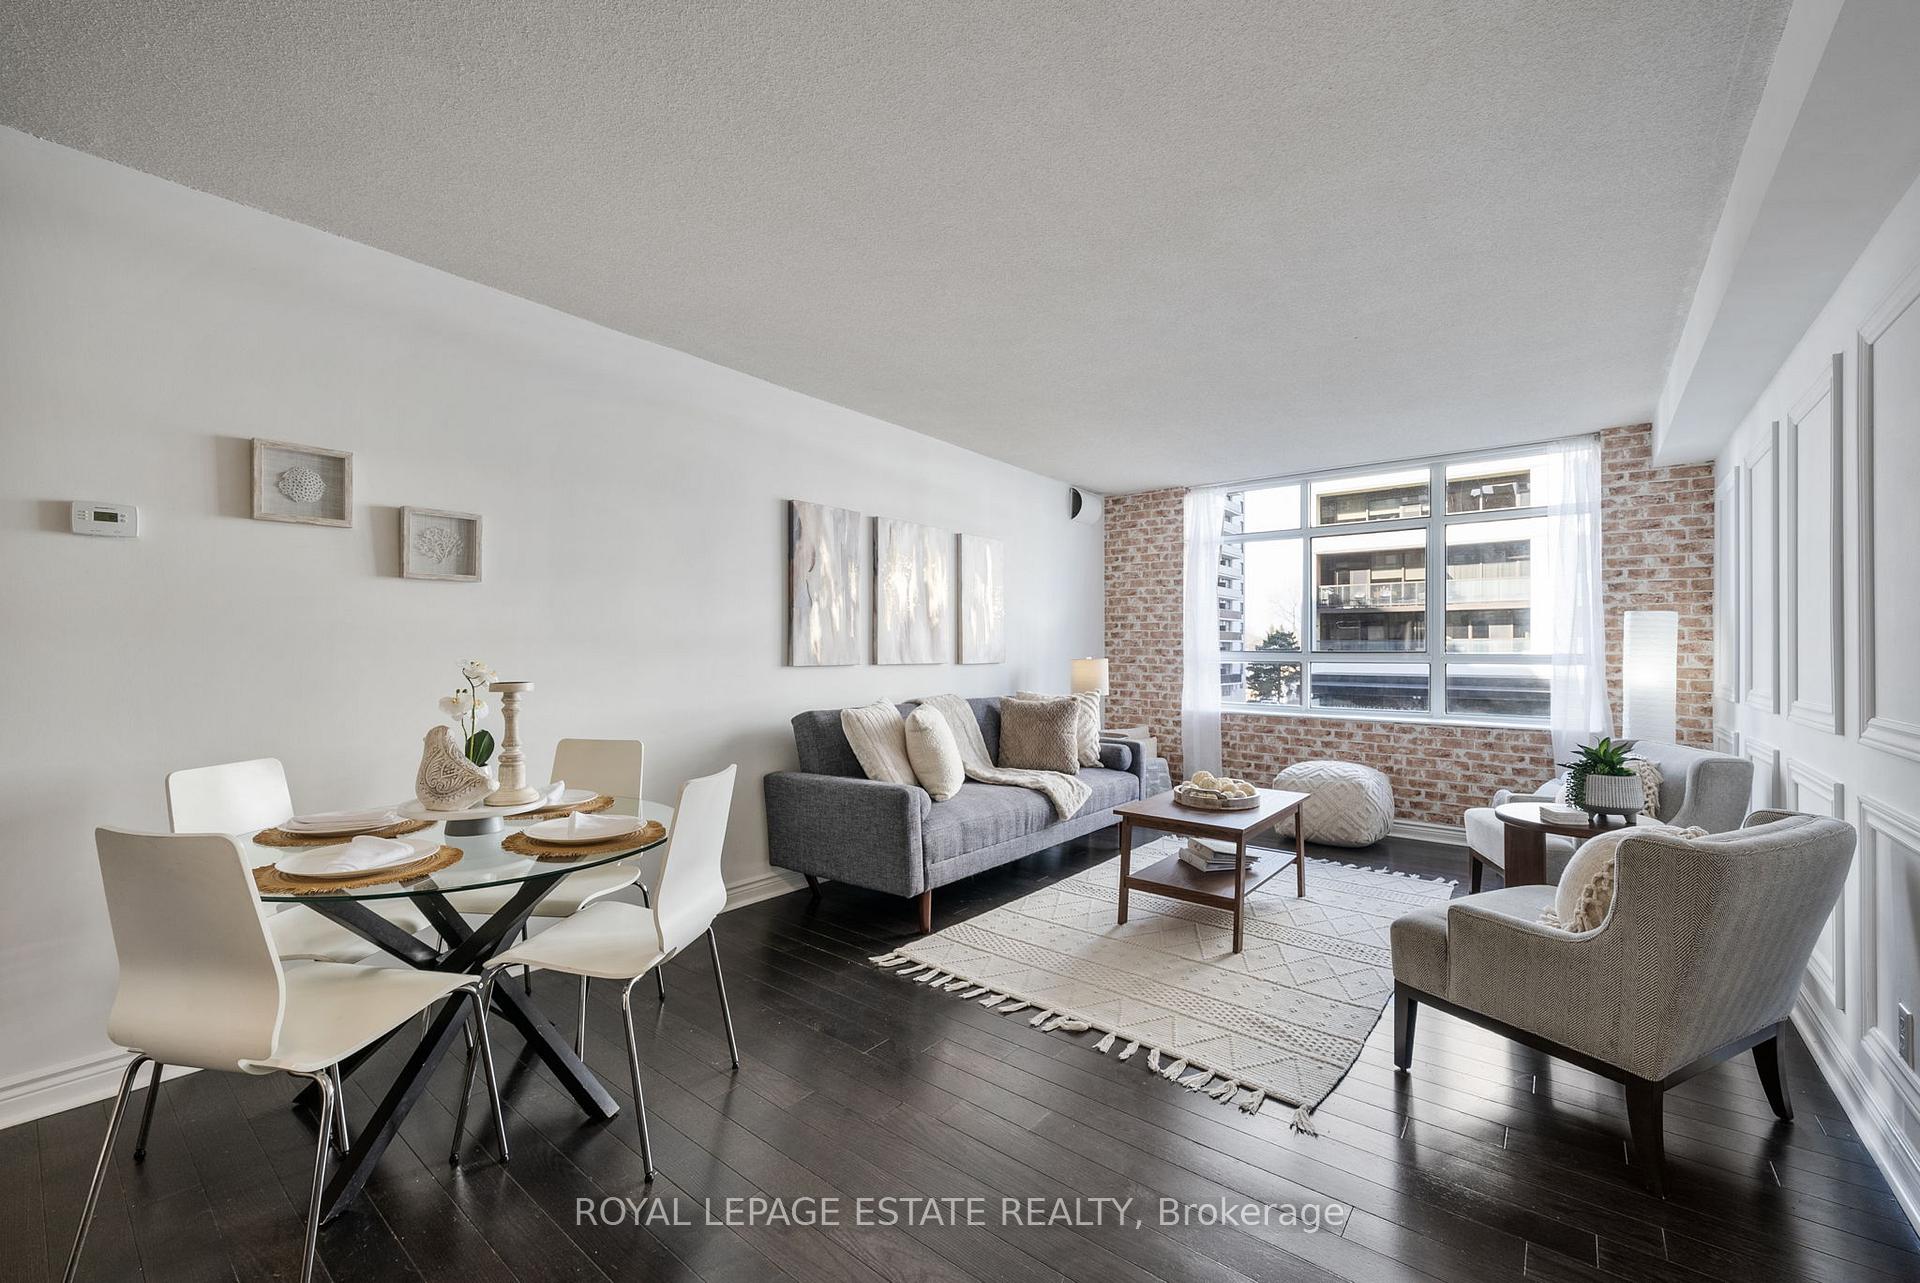 See all 32 photos
Property history
Facts and features
- ExposureNorth
- LaundryEnsuite
- LockerOwned
- BalconyOpen
- Hardwood floors
- Central air
- Gym
- Party room/meeting room
- Concierge
The homeCondo Apartment, Apartment, 1,000–1,199 sq ft
- Type: Condo Apartment
- Style: Apartment
- Living space: 1,000–1,199 sq ft
- Basement: None
- Exposure: North
InsideHardwood, Ensuite, main level, Carpet free
- Flooring: Hardwood
- Laundry: Ensuite, main level
- Features: Carpet free
- Security: Security guard, concierge/security, security system, monitored
- Elevator: Yes
- Rooms above ground: 5
- Bedrooms: 2
- Bathrooms: 2
- Kitchens: 1
OutsideBrick, Open, Open floor plan, parking, ramped entrance, wheelchair access, shower stall
- Exterior: Brick
- Balcony: Open
- Accessibility: Open floor plan, parking, ramped entrance, wheelchair access, shower stall
Parking and locker1 Parking, Underground, Parking type Owned
- Spaces: 1 Parking
- Garage: Underground
- Parking type: Owned
- Driveway: Underground
- Spot: 45
- Locker: Owned
- Locker number: 339
- Locker level: A
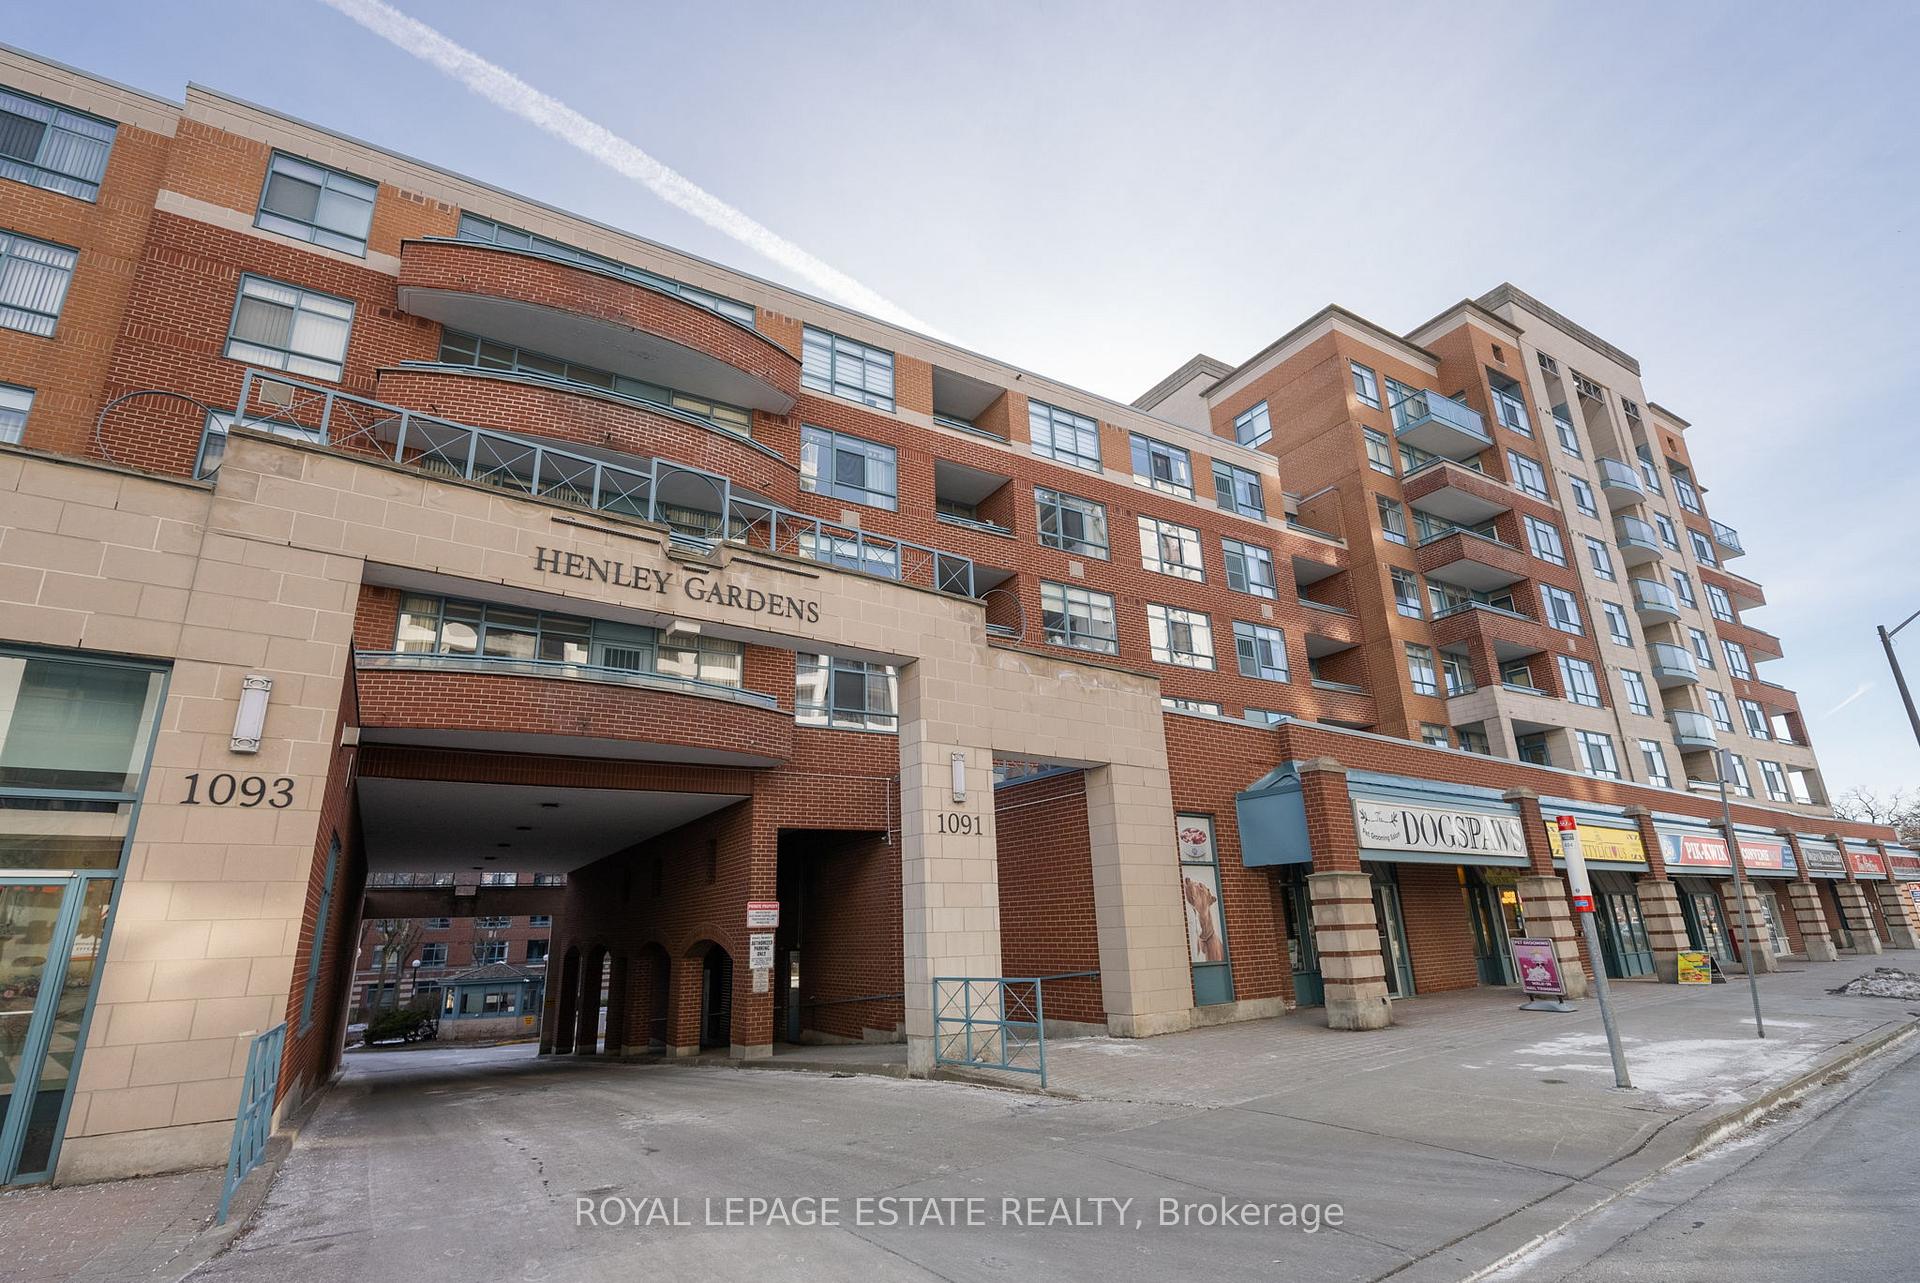
BuildingHenley gardens, Storeys 12, Units 243
- Name: Henley gardens
- Storeys: 12
- Units: 243
- Registered: 1992
- Condo corporation: 1010
- Amenities: Car wash, guest suites, gym, party room/meeting room, concierge, bike storage
- Pets: Allowed
Heating, water and powerForced air, electric, Central air
- Heating: Forced air, electric
- Cooling: Central air
Costs and taxesTaxes $3,176 a year, Condo fee $873 a month, Heat included, water included, hydro included, cac included, common elements included, building insurance included, parking included
- Taxes, 2024: $3,176 a year
- Condo fee: $873 a month
- Fee includes: Heat included, water included, hydro included, cac included, common elements included, building insurance included, parking included
- HST: HST included in the price
Included in the saleStainless steel; fridge, stove, hood range, & brand new built-in dishwasher. washer & brand new dryer., Staging drapes.
- Included: Stainless steel; fridge, stove, hood range, & brand new built-in dishwasher. washer & brand new dryer.
- Not included: Staging drapes.
NearbyPublic transit, school, beach, golf, park, ravine
- Close to: Public transit, school, beach, golf, park, ravine
Listing detailsE11944780, Sold, Jan 29, 2025
- MLS® number: E11944780
- Status: Sold
- Listed on: Jan 29, 2025
- Days on market: 9
- Updated: Feb 7, 2025
- Possession: Flexible
- Occupied by: Owner
- Listing brokerage: ROYAL LEPAGE ESTATE REALTY
About this home
Unit 431, 1091 Kingston Road, Scarborough (Birchcliffe-Cliffside), ON M1N 4E5
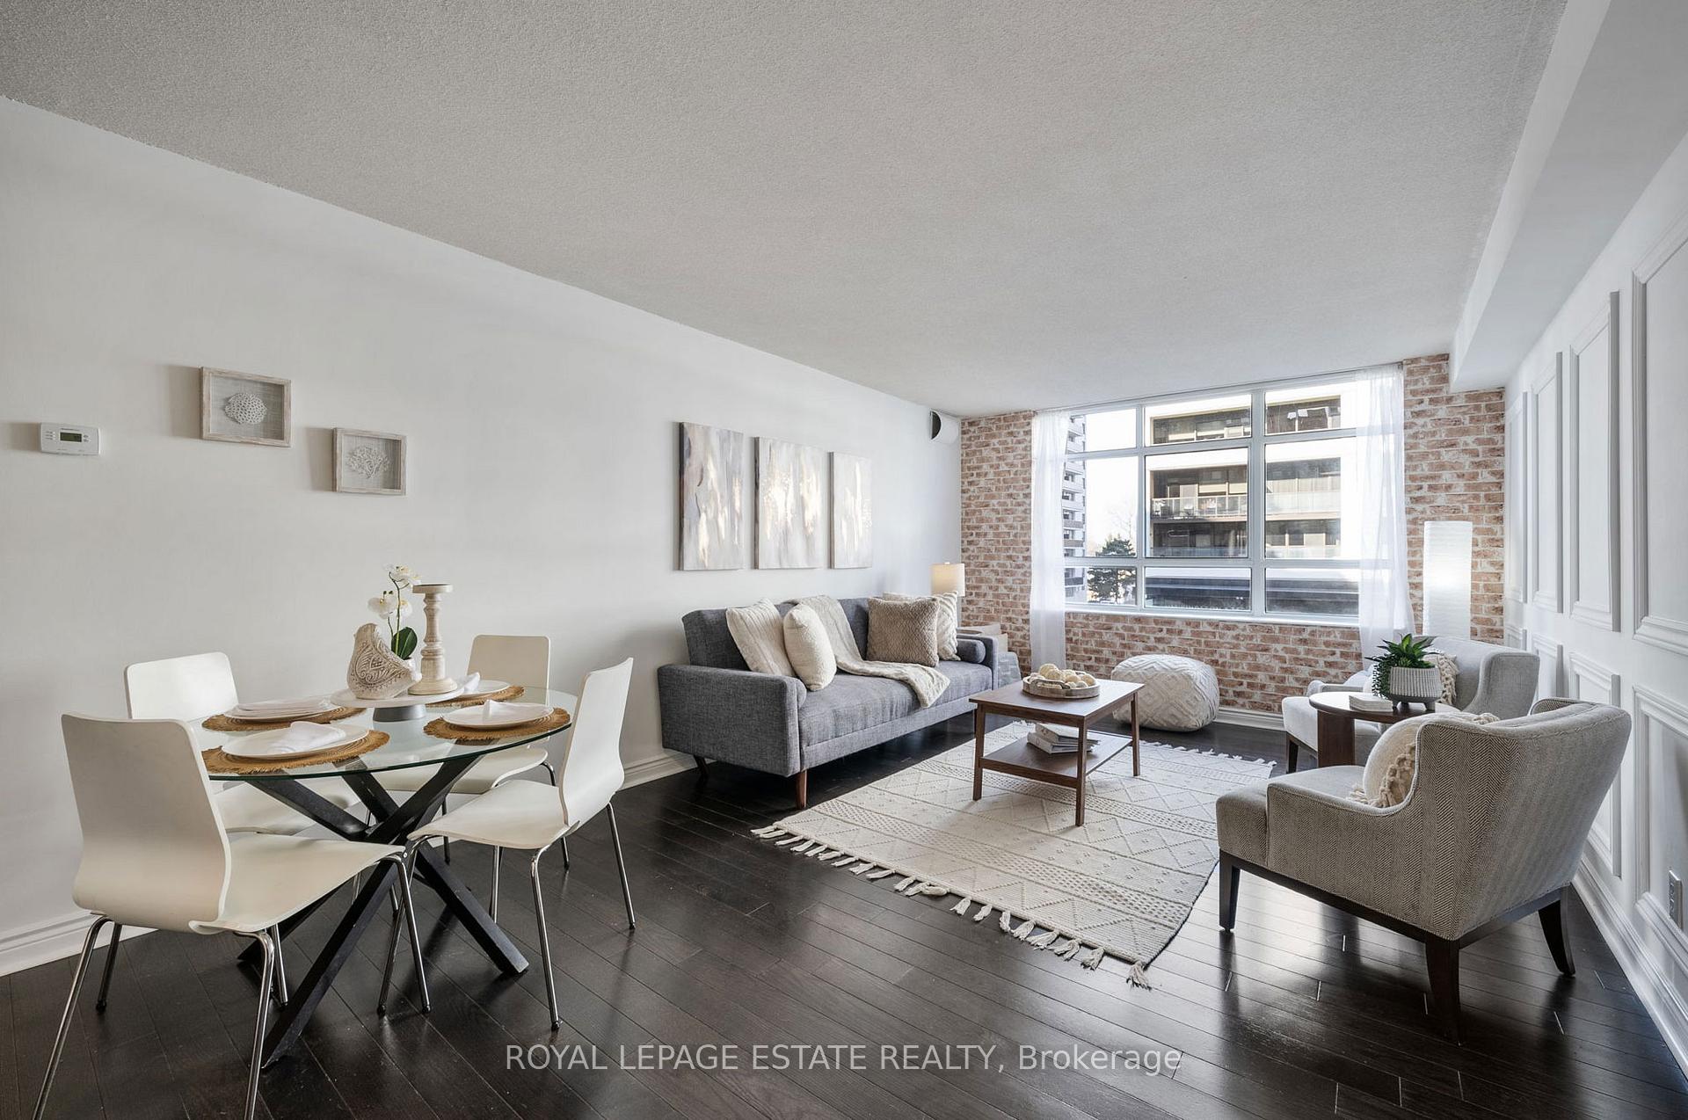
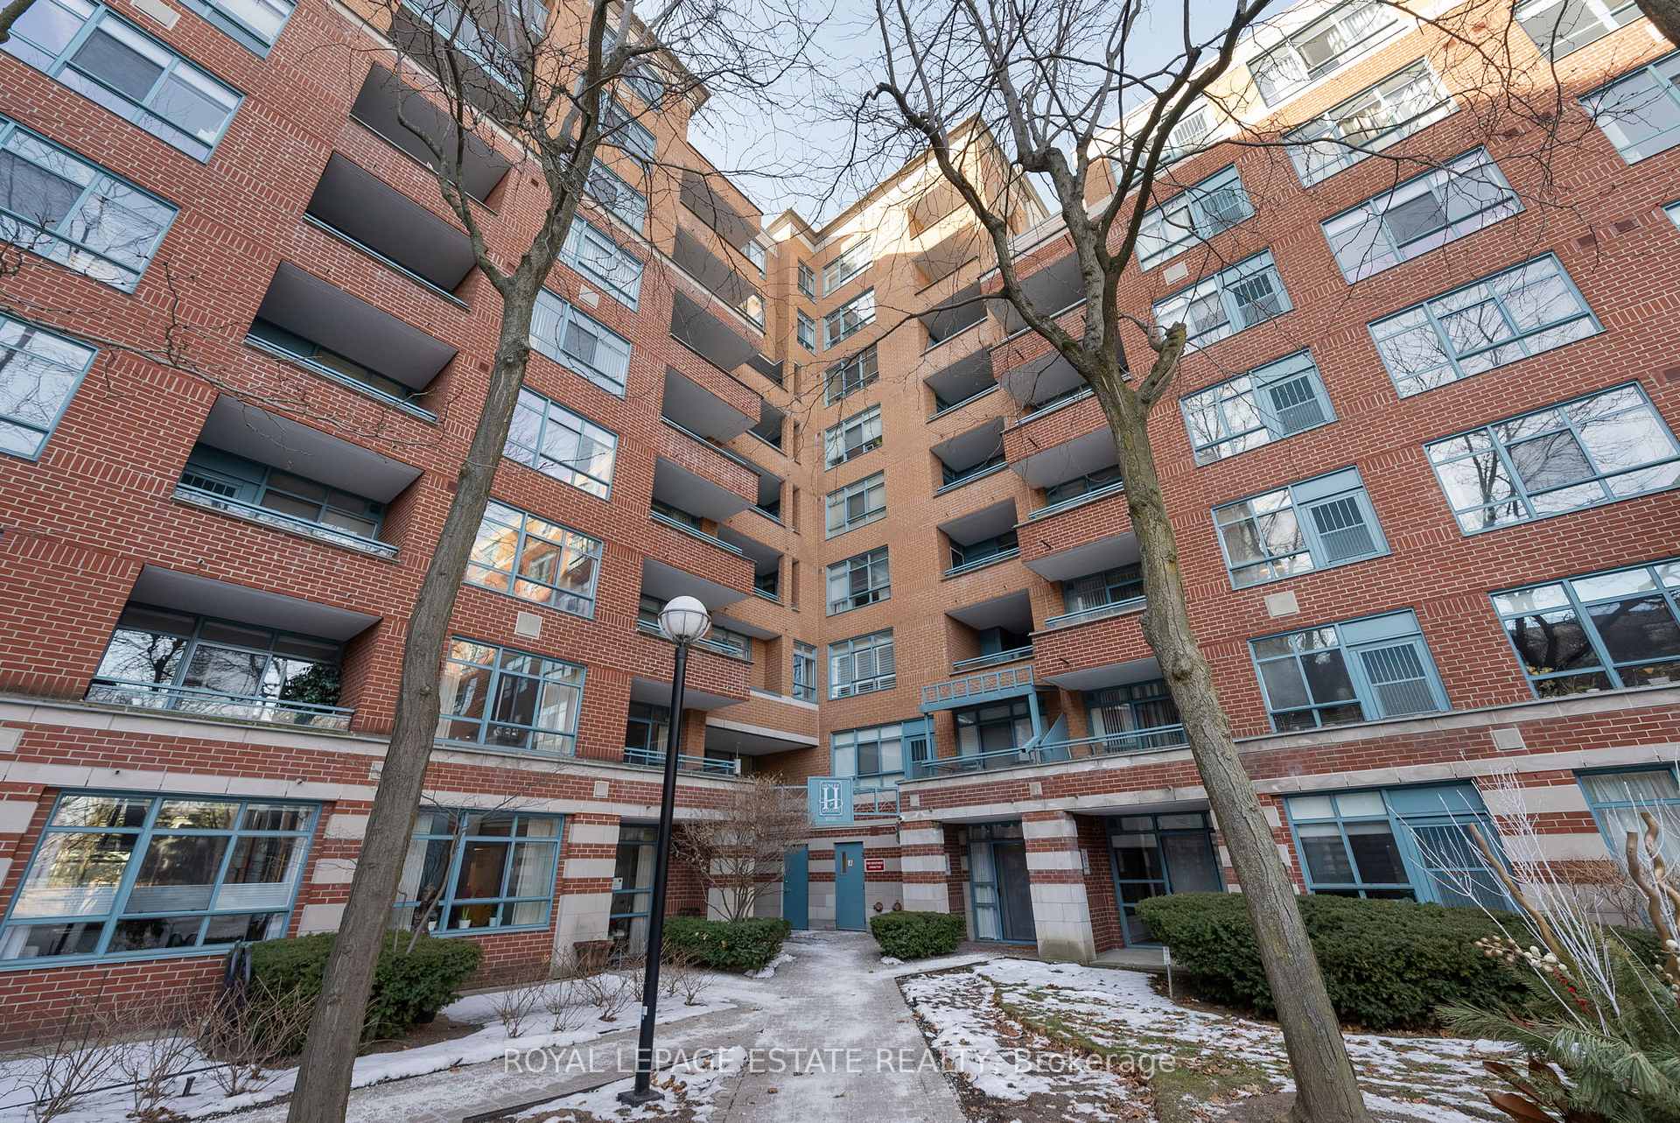
Welcome to the highly sought after Henley Gardens condos - Your Upper Beaches Oasis! Henley Gardens is one of the safest, extremely well managed and secure condos in the neighbourhood. Discover the charm of this tastefully updated and freshly painted 4th floor suite boasting engineered hardwood floors throughout. The modern kitchen is a culinary dream, featuring stainless steel appliances, a Blanco Diamond granite sink, and an inviting layout that overlooks the bright dining area perfect for entertaining! The open-concept living and dining area complete with feature wall provides ample space to relax and/or host family and friends. The primary bedroom is a true haven with his & her closets, a luxurious 3-piece ensuite bath and private balcony that offers a peaceful outdoor space. A sizable second bedroom with a large closet is situated directly across from a stunningly renovated 4-piece bathroom complete with large marble rain shower, and high end finishes. This condo includes ensuite laundry, a super convenient parking spot adjacent to the elevator, a large storage locker, and plenty of visitor parking. Come and see this rarely offered 2 bedroom condo that checks off all the boxes! Henley Gardens is known for its gorgeous grounds and welcoming atmosphere. Nestled along Kingston Road Village, you're just steps away from boutique shops, delectable restaurants, convenient transit, grocers and the vibrant boardwalk and beaches. Queen St. E is only a short stroll away, offering even more to explore! Don't miss this incredible opportunity to live in one of Toronto's most desirable neighbourhoods.
Ask about this home
A HOMEH agent will answer your questions about this home.
Know more about Henley Gardens Condos
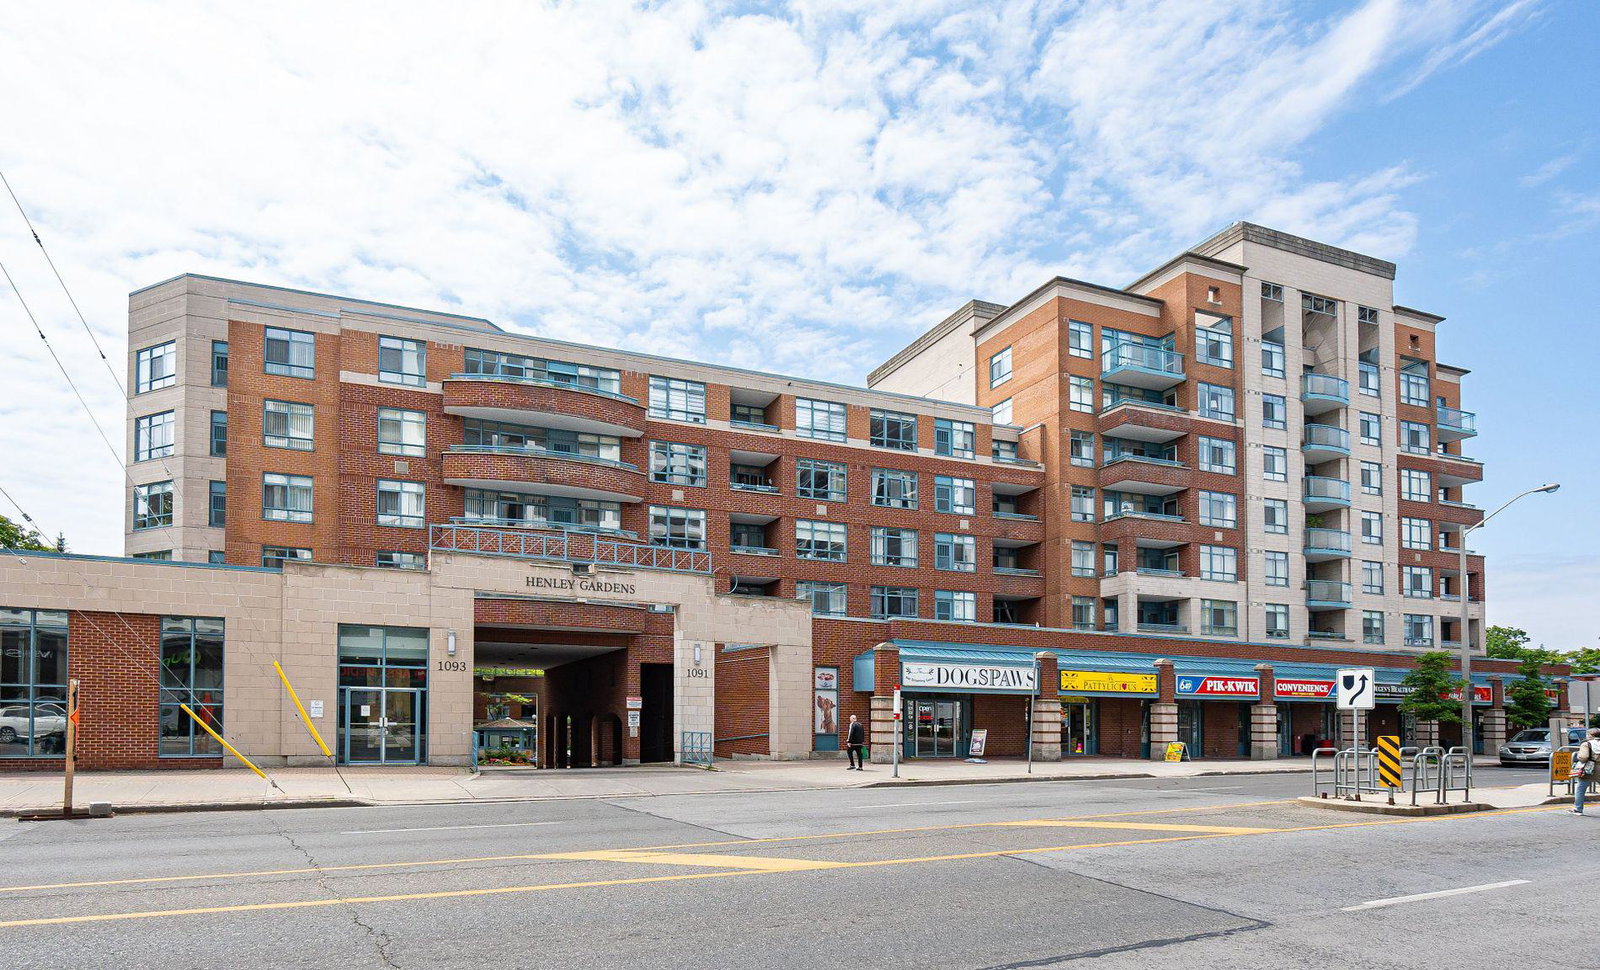
Condo building · 1091 Kingston Road
Henley Gardens Condos is a 12-storey condo with 243 suites, built in 1992 by Intraurban Projects. Right now 1 for sale is on the market here.
- 12storeys
- 243suites
- $696/sq ft
- 1992built
No similar units for sale in Henley Gardens Condos right now.
Around this home
Daily convenience, out of 100, from the distances below
Schools nearby
School rating, out of 10.
Helpful calculators
Your HOMEH agent

"I would see it this week."