
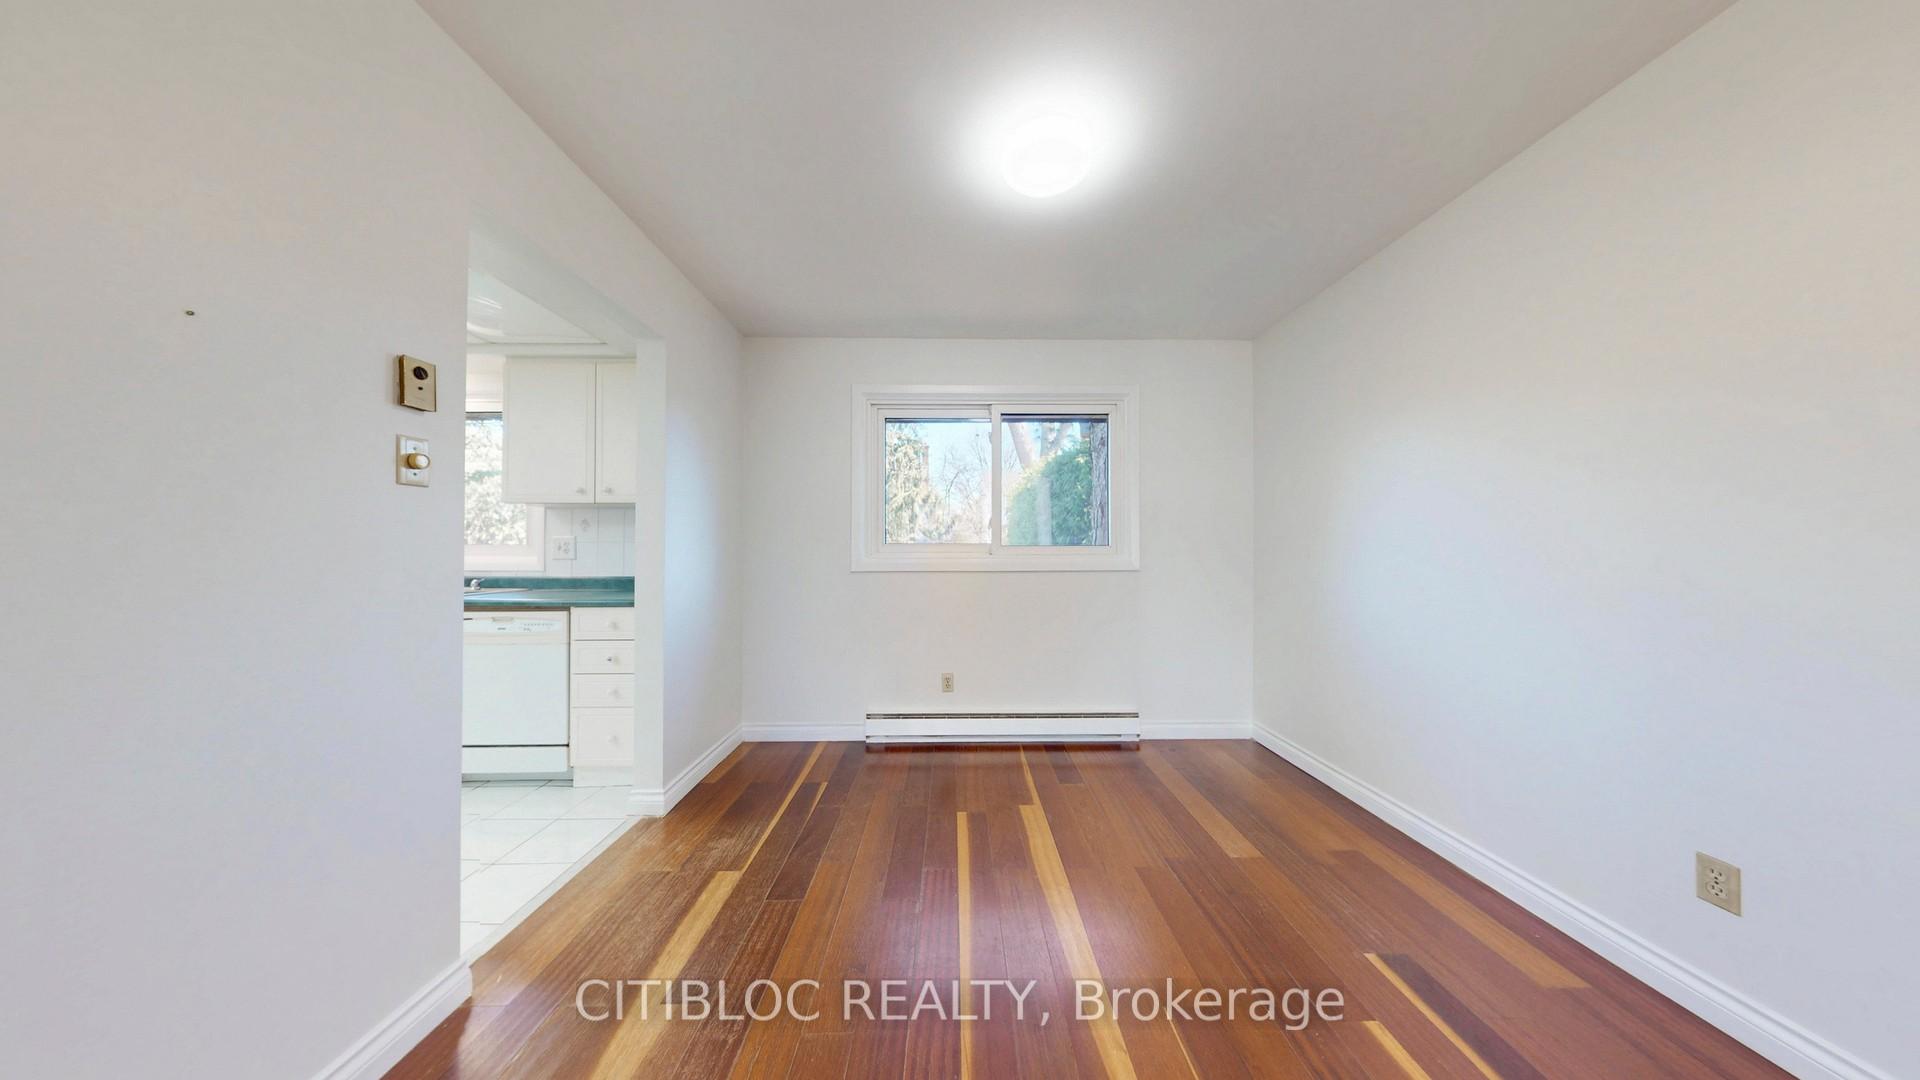
 See all 32 photos
Property history

This home has sold. It is no longer available.
Property not available for sale or for rent.
Book a viewing
Ask HOMEH
About this home
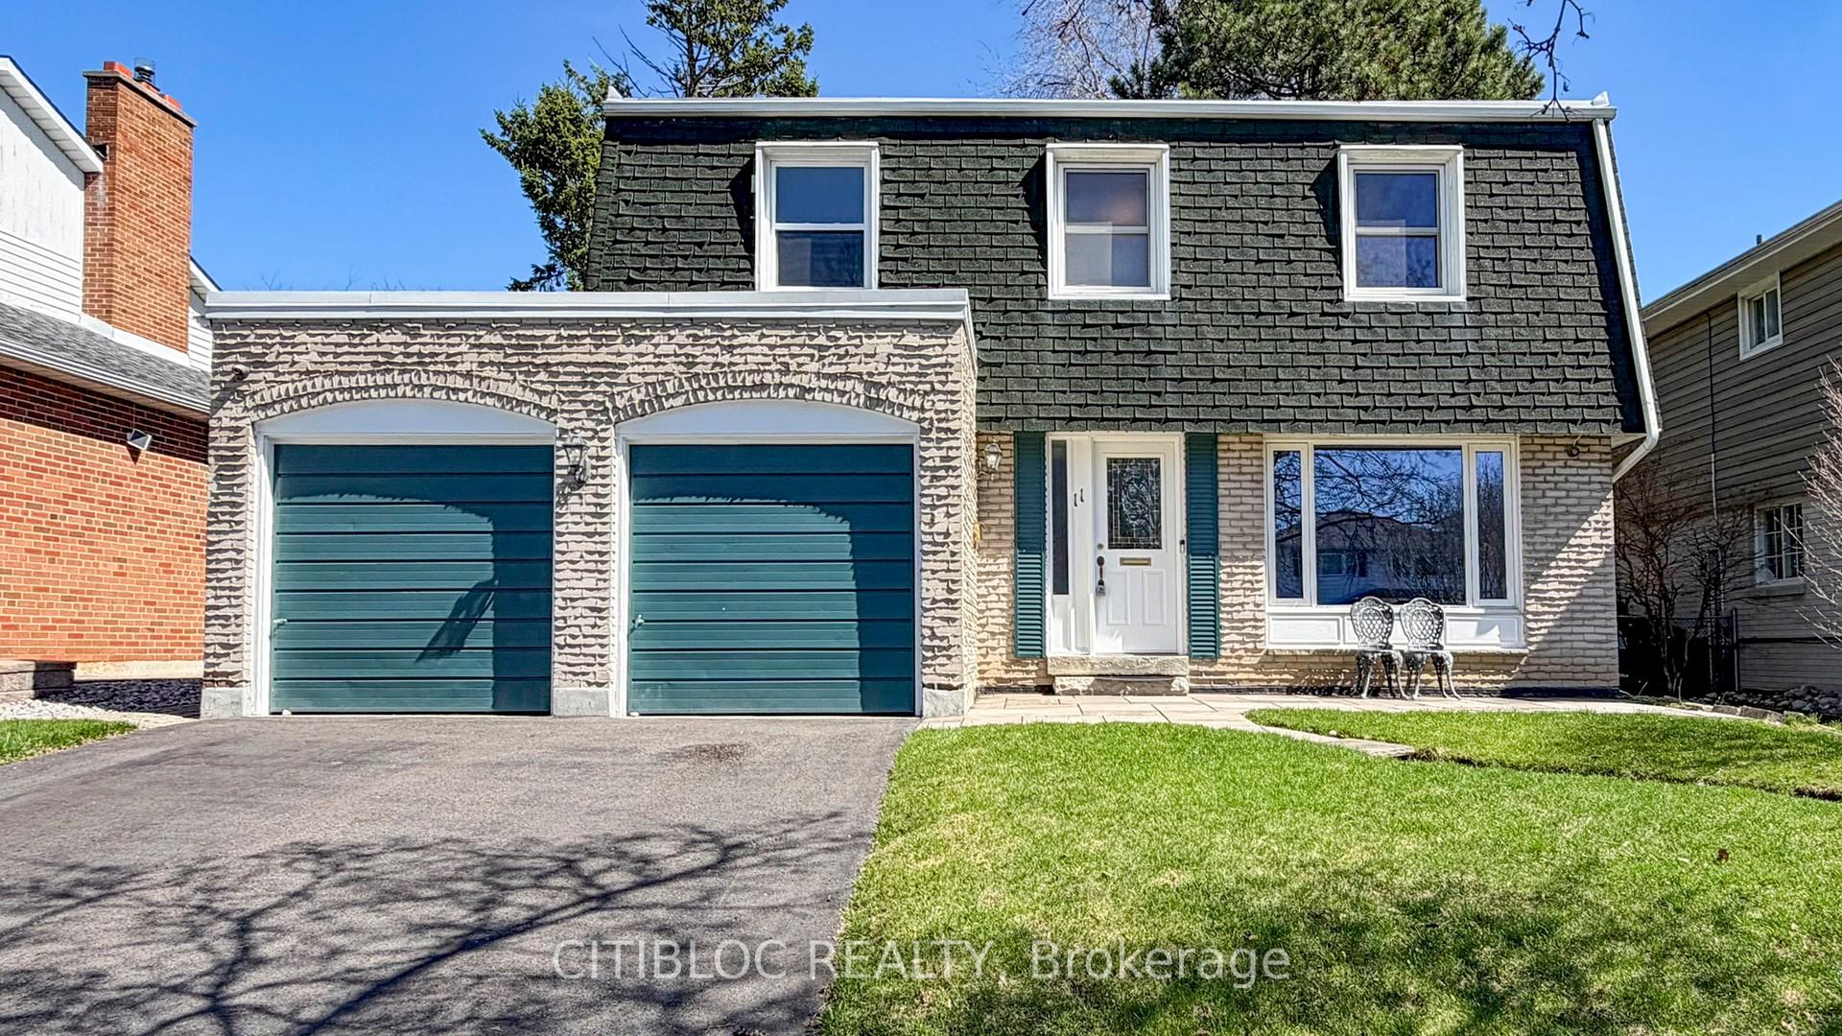
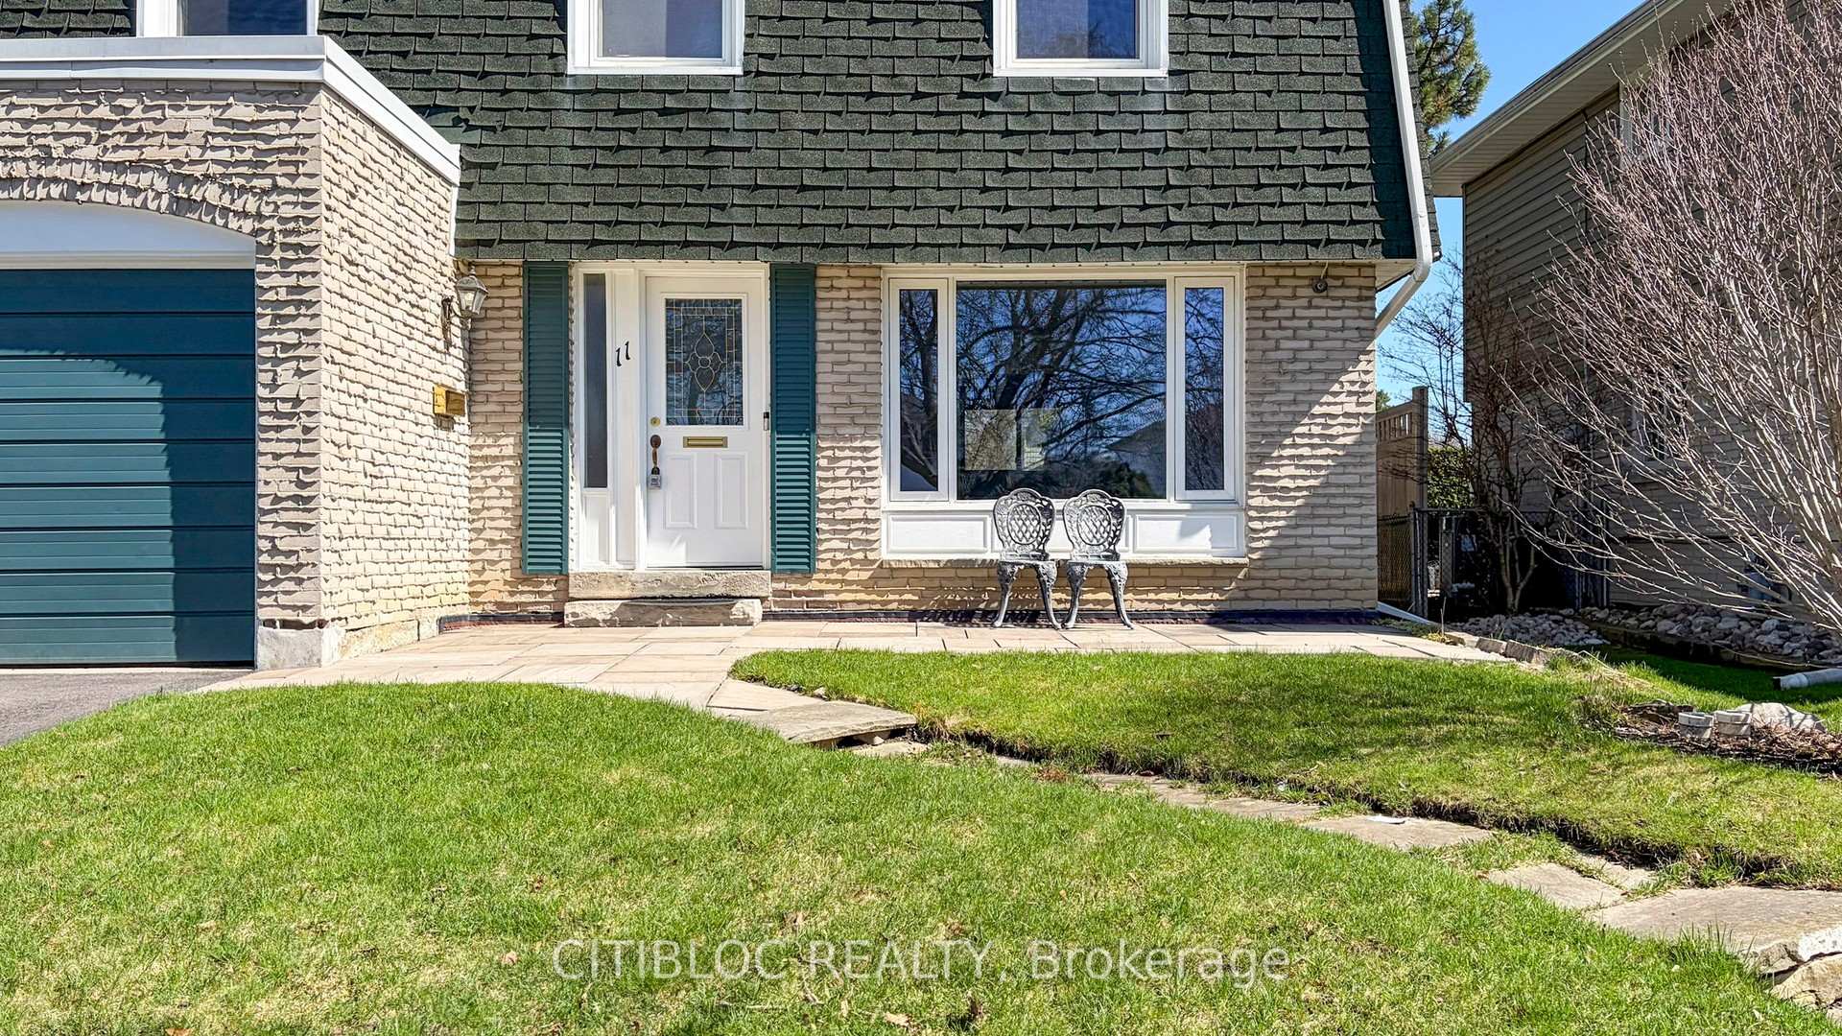
11 Castle Hill Drive, Scarborough
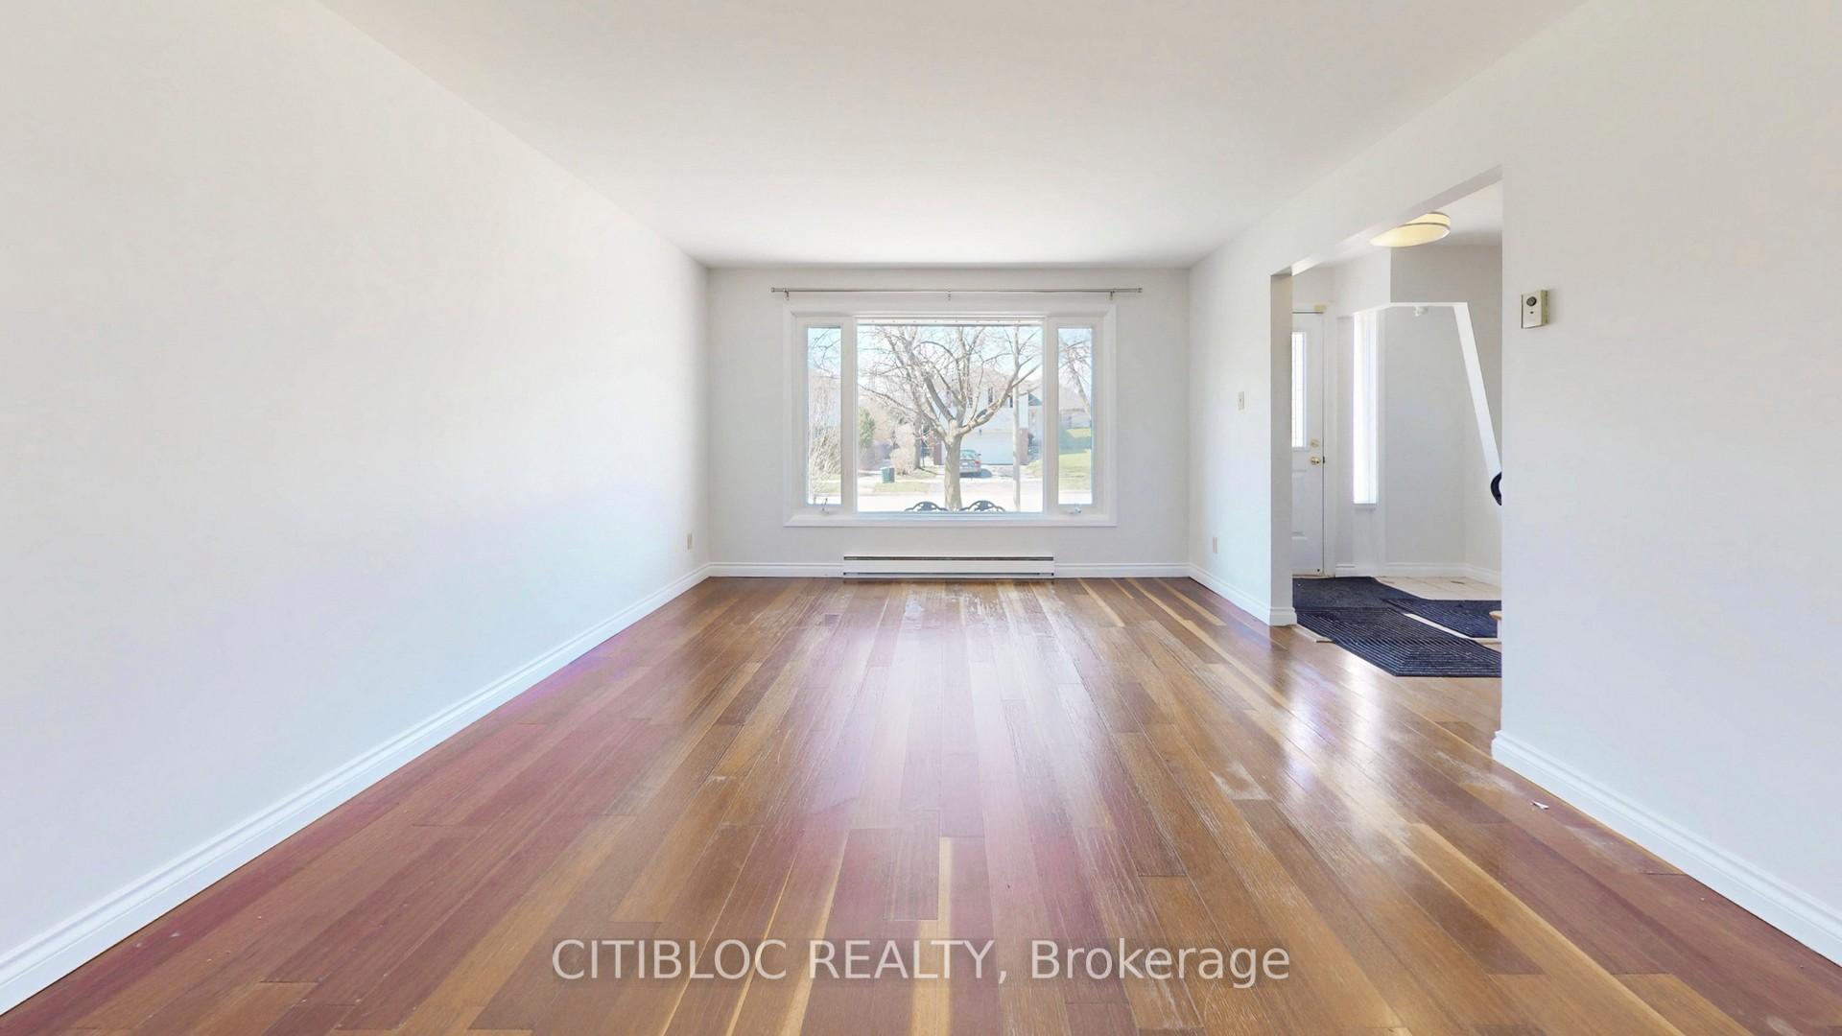
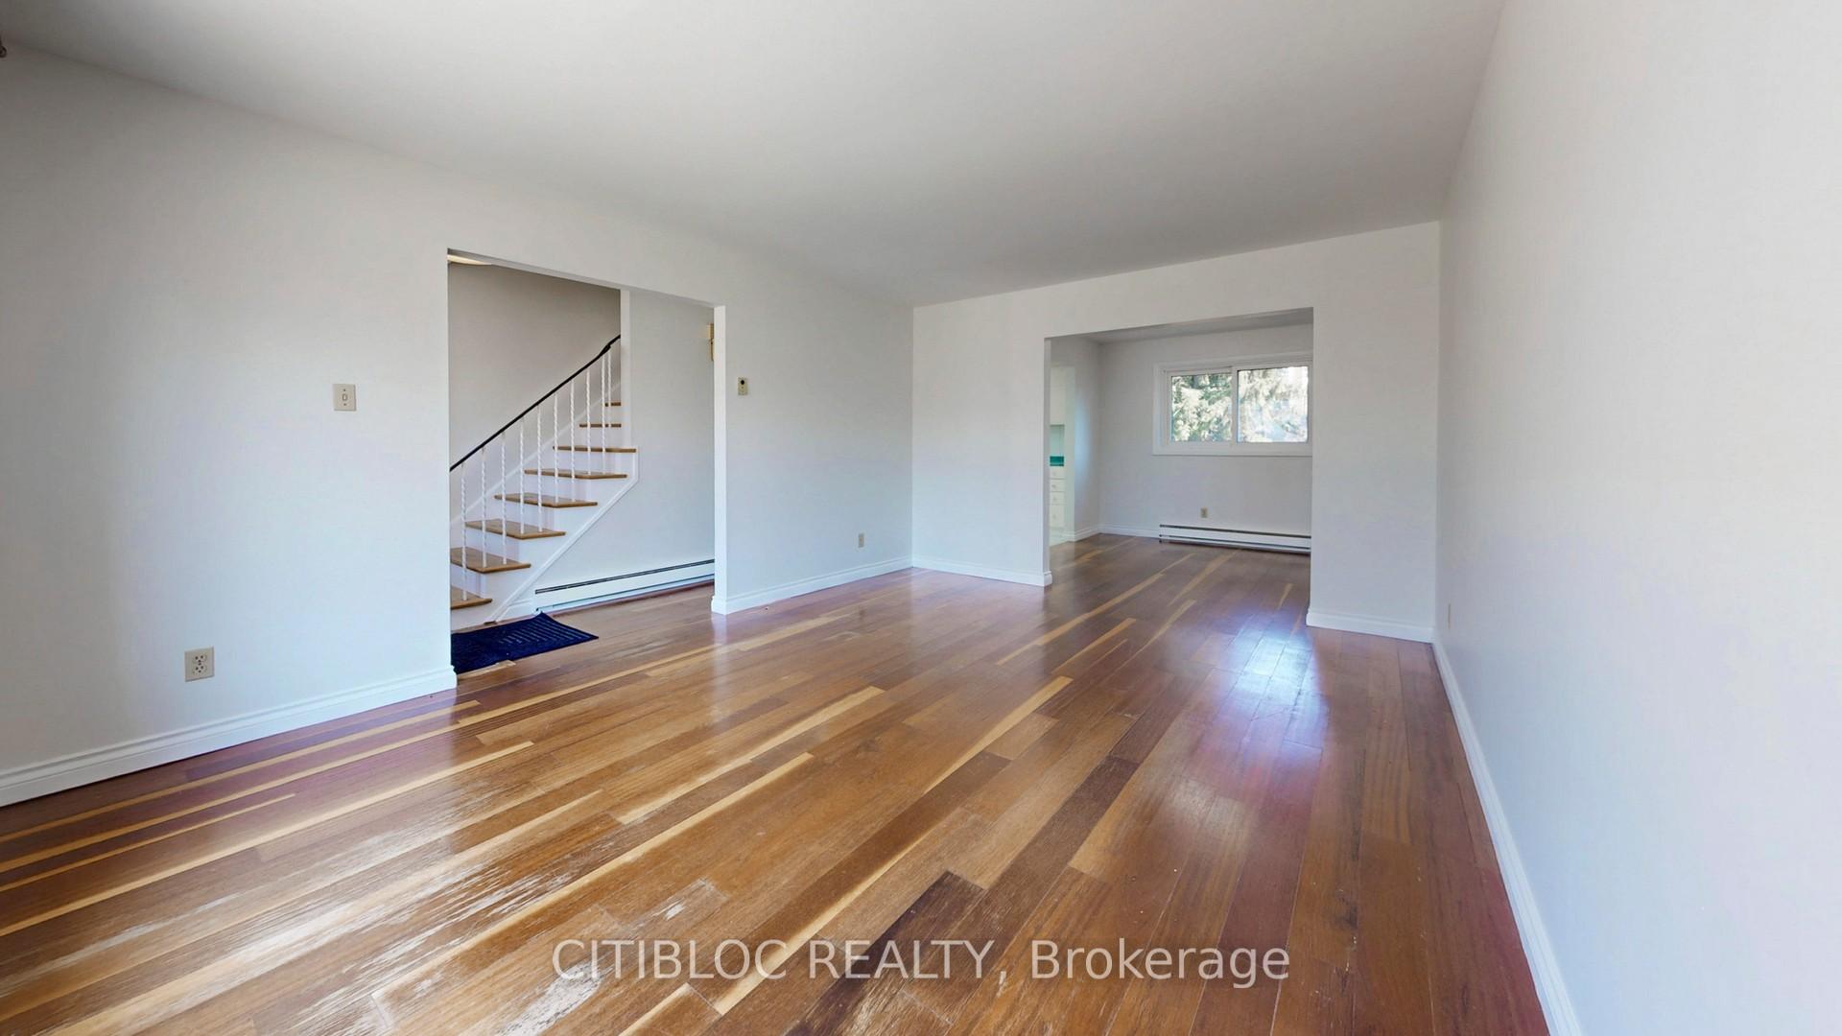
Nestled in a highly sought-after, mature and family-friendly neighbourhood in L'Amoreaux, this beautifully maintained home sits on a generous lot surrounded by pride of ownership & wonderful neighbours. Located steps from Highland Heights Park & offering direct access to Highland Heights Junior Public School, this is an ideal setting for families. Enjoy a vibrant community with parks, trails, playgrounds, sports fields and courts all within walking distance, plus convenient access to TTC, Hwy 401, 404, DVP, Agincourt Go & Mall and Tam O'Shanter Golf Course. This spacious 4+1 bedroom, 4 bath home offers over 2,500 sq. ft. of living space with a functional layout perfect for entertaining & growing families. The sun-filled living room features a large picture window, flowing into a formal dining area & a spacious kitchen. The oversized family room includes a cozy wood-burning fireplace and walk-out to a private backyard oasis with mature trees, flagstone terrace and multiple seating areas-one of the home's best features. Upstairs offers generously sized bedrooms with hardwood floors, including a large primary retreat with a 2-piece ensuite. The finished basement provides excellent additional living space, ample storage & potential for a workshop. Freshly painted throughout, this home also features a double car garage with plenty of storage. Additional highlights include a waterproofed basement w/ sump pump & backflow valve offering enhanced protection & long-term reliability. Hydro averages $286/month. Property qualifies for a garden suite.
Facts & features
Book a viewing
Rooms
10 rooms · 4 bathrooms
- Living room15′7″ × 12′3″191 sq.ft.
- Dining room10′2″ × 9′5″96 sq.ft.
- Family room16′8″ × 10′7″177 sq.ft.
- Kitchen11′3″ × 9′5″106 sq.ft.
- Primary bedroom16′2″ × 12′7″204 sq.ft.
- Bedroom 310′11″ × 10′109 sq.ft.
- Bedroom 212′10″ × 11′141 sq.ft.
- Bedroom 411′1″ × 12′7″140 sq.ft.
- Bedroom 511′9″ × 8′4″98 sq.ft.
- Recreation11′11″ × 11′9″140 sq.ft.
Around this home
Schools nearby
School rating, out of 10.
Listing details
Helpful tools
Your HOMEH agent
"I would see it this week."
Ask HOMEH about this home
Price, neighbourhood, monthly cost. Ask anything.
HOMEH Intelligent Agent is an AI, not a licensed representative. Check anything important with your agent.