

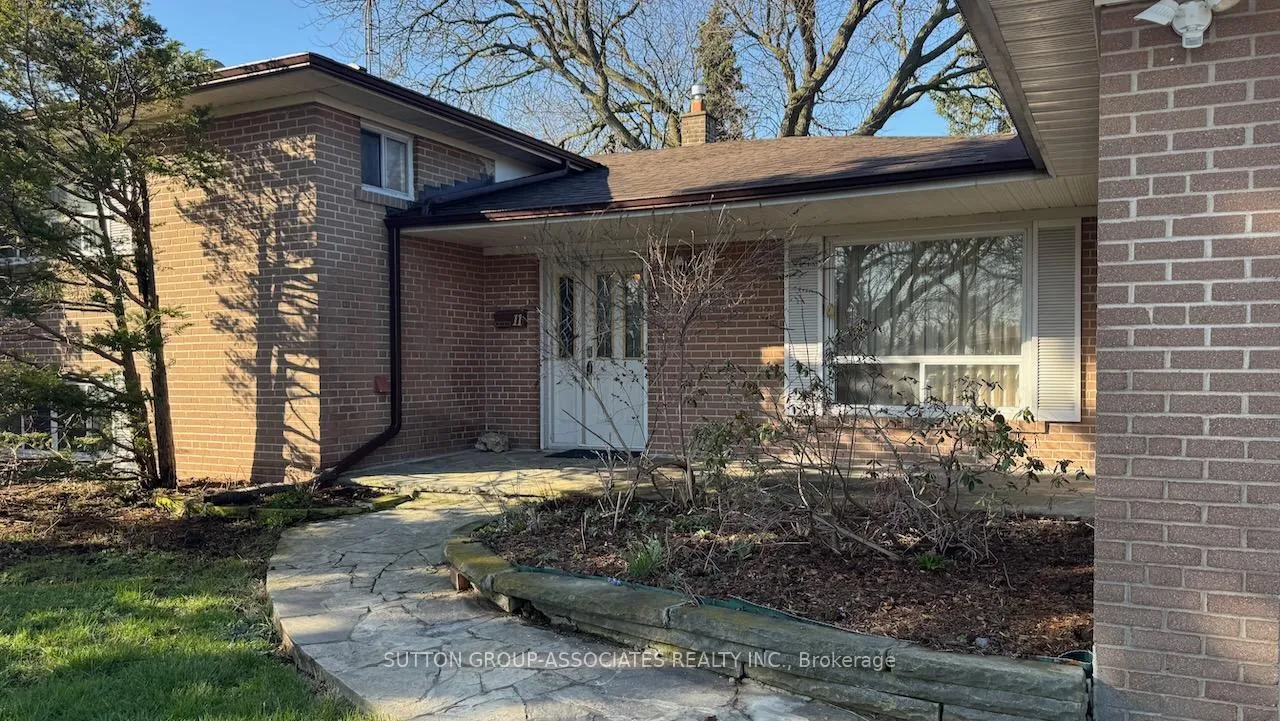
11 Castor Crescent
11 Castor Crescent
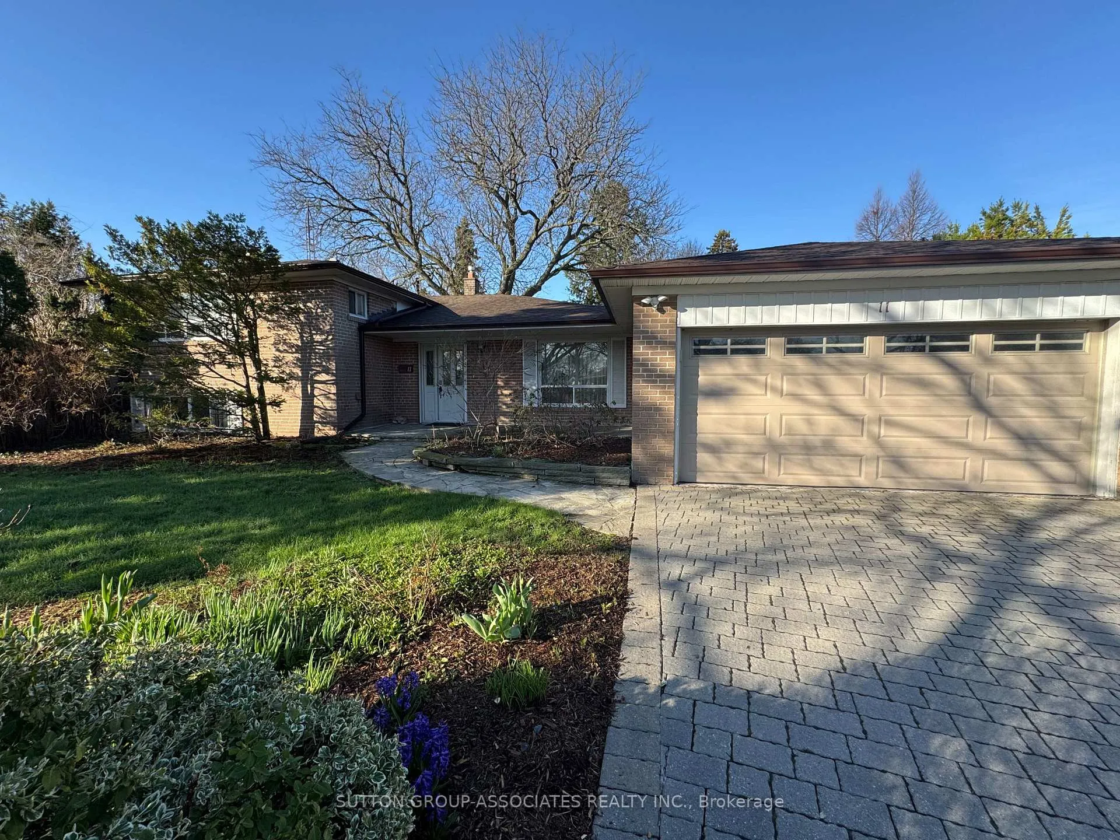
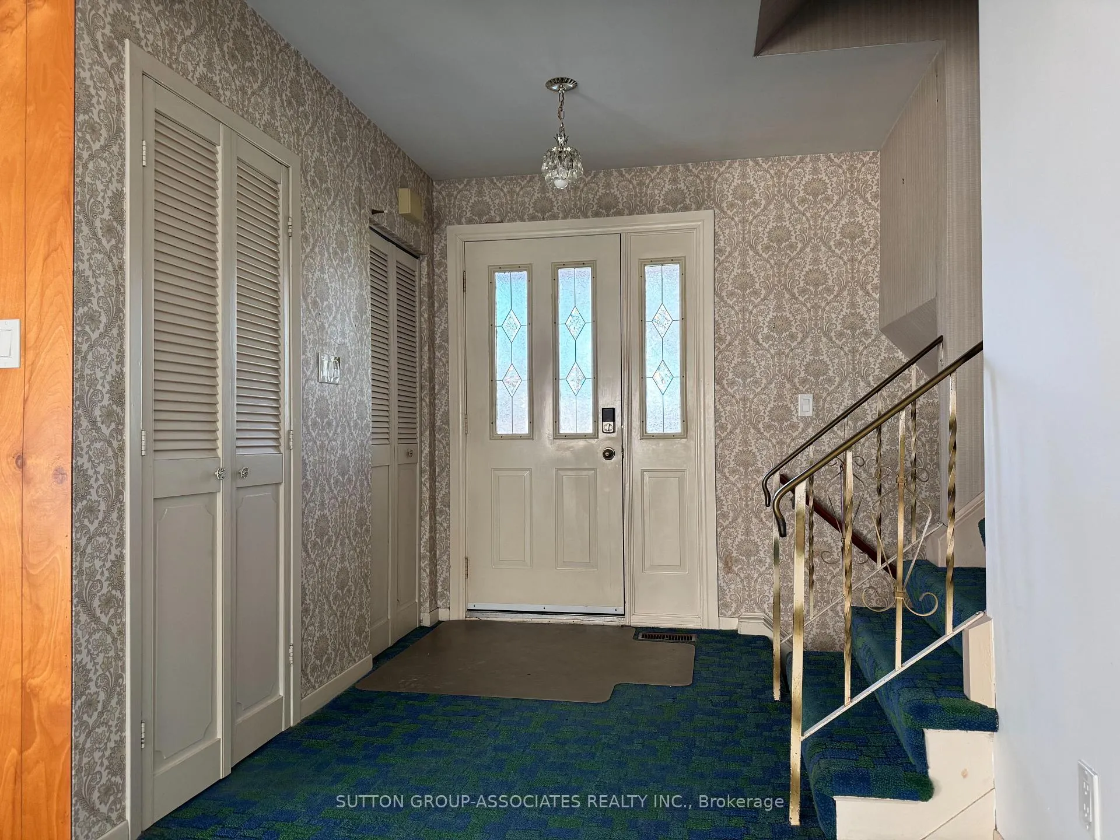
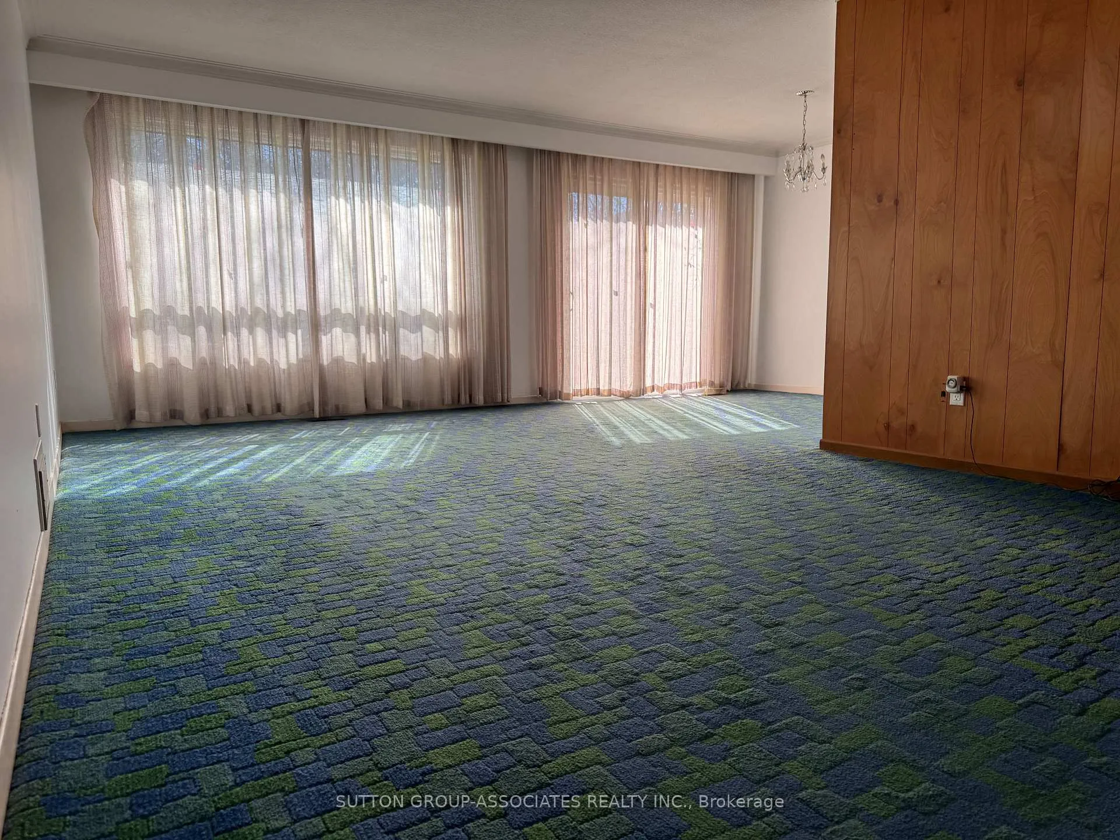
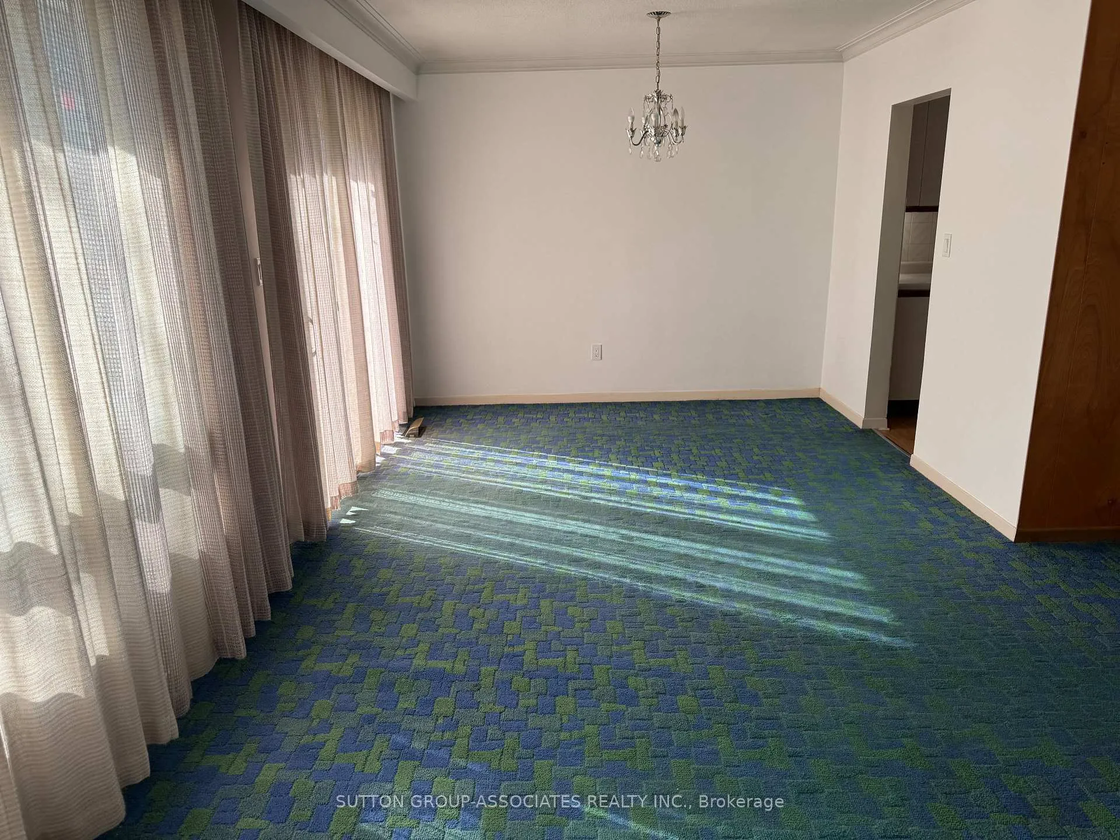 See all 36 photos
Property history
Facts and features
- BasementFinished
- Age of home51–99 years
- Water, sewerMunicipal
- Lot shapeIrregular
- Fireplace
- Central air
The homeDetached, Sidesplit, Age 51–99 years
- Type: Detached
- Style: Sidesplit
- Age: 51–99 years
- Living space: 1,100–1,500 sq ft
- Basement: Finished
InsideFireplace Yes, family room, wood, fireplace insert, Broadloom, Tile, Concrete, Lower level
- Fireplace: Yes, family room, wood, fireplace insert
- Flooring: Broadloom, Tile, Concrete
- Laundry: Lower level
- Features: Storage, water heater owned, auto garage door remote
- Rooms above ground: 9
- Rooms in the basement: 1
- Bedrooms: 3 + 1 in the basement
- Bathrooms: 2
- Kitchens: 1
- Family room: Yes
Outside and lotBrick, Asphalt shingle, Concrete block
- Exterior: Brick
- Roof: Asphalt shingle
- Foundation: Concrete block
- Features: Landscaped, patio, privacy
- Size: 50.02 × 138.64 ft
- Shape: Irregular
Parking2 Garage, Attached, Private double
- Spaces: 2 Garage
- Garage: Attached
- Driveway: Private double
Heating, water and powerForced air, gas, Central air, Municipal water
- Heating: Forced air, gas
- Cooling: Central air
- Water: Municipal water
- Sewer: Municipal sewer
Costs and taxesTaxes $4,645 a year, HST included in the price
- Taxes, 2025: $4,645 a year
- HST: HST included in the price
Included in the sale2 refrigerators, oven, microwave, bi hood, bi dishwasher, washer, dryer, freezer, birdbath, bird feeder, all curtains and elfs, garage remote. this property is offered as is - where is.
- Included: 2 refrigerators, oven, microwave, bi hood, bi dishwasher, washer, dryer, freezer, birdbath, bird feeder, all curtains and elfs, garage remote. this property is offered as is - where is.
NearbyHospital, park, place of worship, public transit, school, wooded/treed
- Close to: Hospital, park, place of worship, public transit, school, wooded/treed
Listing detailsE13083472, Sold, May 5, 2026
- MLS® number: E13083472
- Status: Sold
- Listed on: May 5, 2026
- Days on market: 24
- Updated: May 29, 2026
- Possession: Immediate
- Occupied by: Vacant
- Listing brokerage: SUTTON GROUP-ASSOCIATES REALTY INC.
About this home
11 Castor Crescent, Scarborough (Woburn), ON M1G 3R1
Beautifully maintained by one family since construction, this 3 bedroom, 2 bathroom, open concept, vintage side split with a 2 car garage has stood the test of time and is now ready for your 2.0 touch! Pristine hardwood lays beneath the broadloom. Young families and nature lovers will appreciate the privacy of the huge yard with mature trees, nestled among a long stretch of lawn, stone patio, a sizable vegetable garden and generous perennial flowerbeds - like a private park in your backyard! Nestled in a quiet community with low traffic flow, it's tucked between Highland Creek and Ellesmere Rd with easy access to the TTC and the 401. Walk to Woburn Jr. Public School, St. Thomas More C.S, Woburn C.I., parks, and shopping! It's a unique gem for the lot size and privacy offered, combined with the convenient location, and the potential to make it truly your own!!
Ask about this home
A HOMEH agent will answer your questions about this home.
Around this home
Daily convenience, out of 100, from the distances below
Schools nearby
School rating, out of 10.
Helpful calculators
Your HOMEH agent

"Priced 4% over the Hestimate. I would see it this week."