

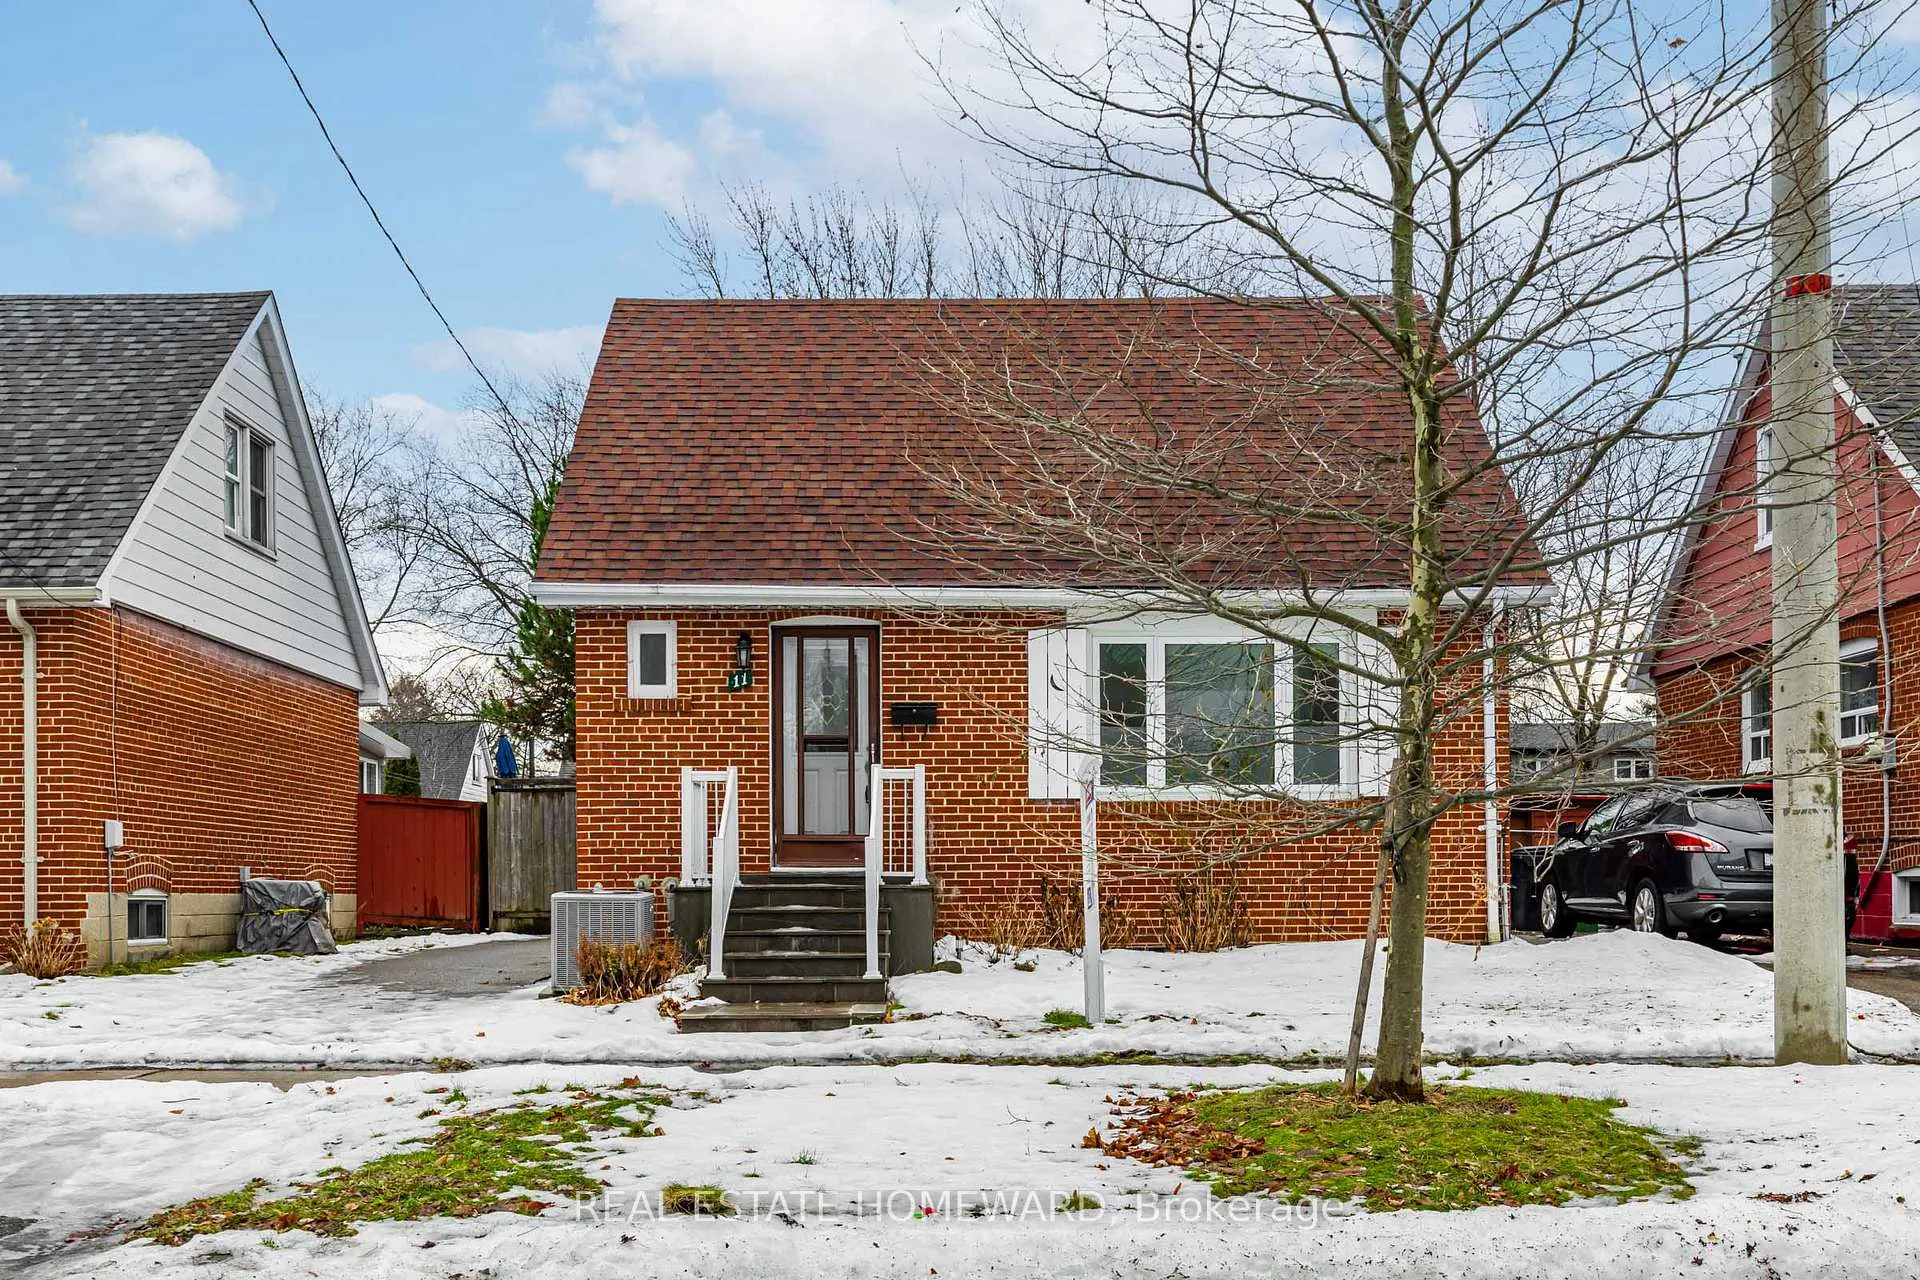
11 Dorine Crescent
11 Dorine Crescent
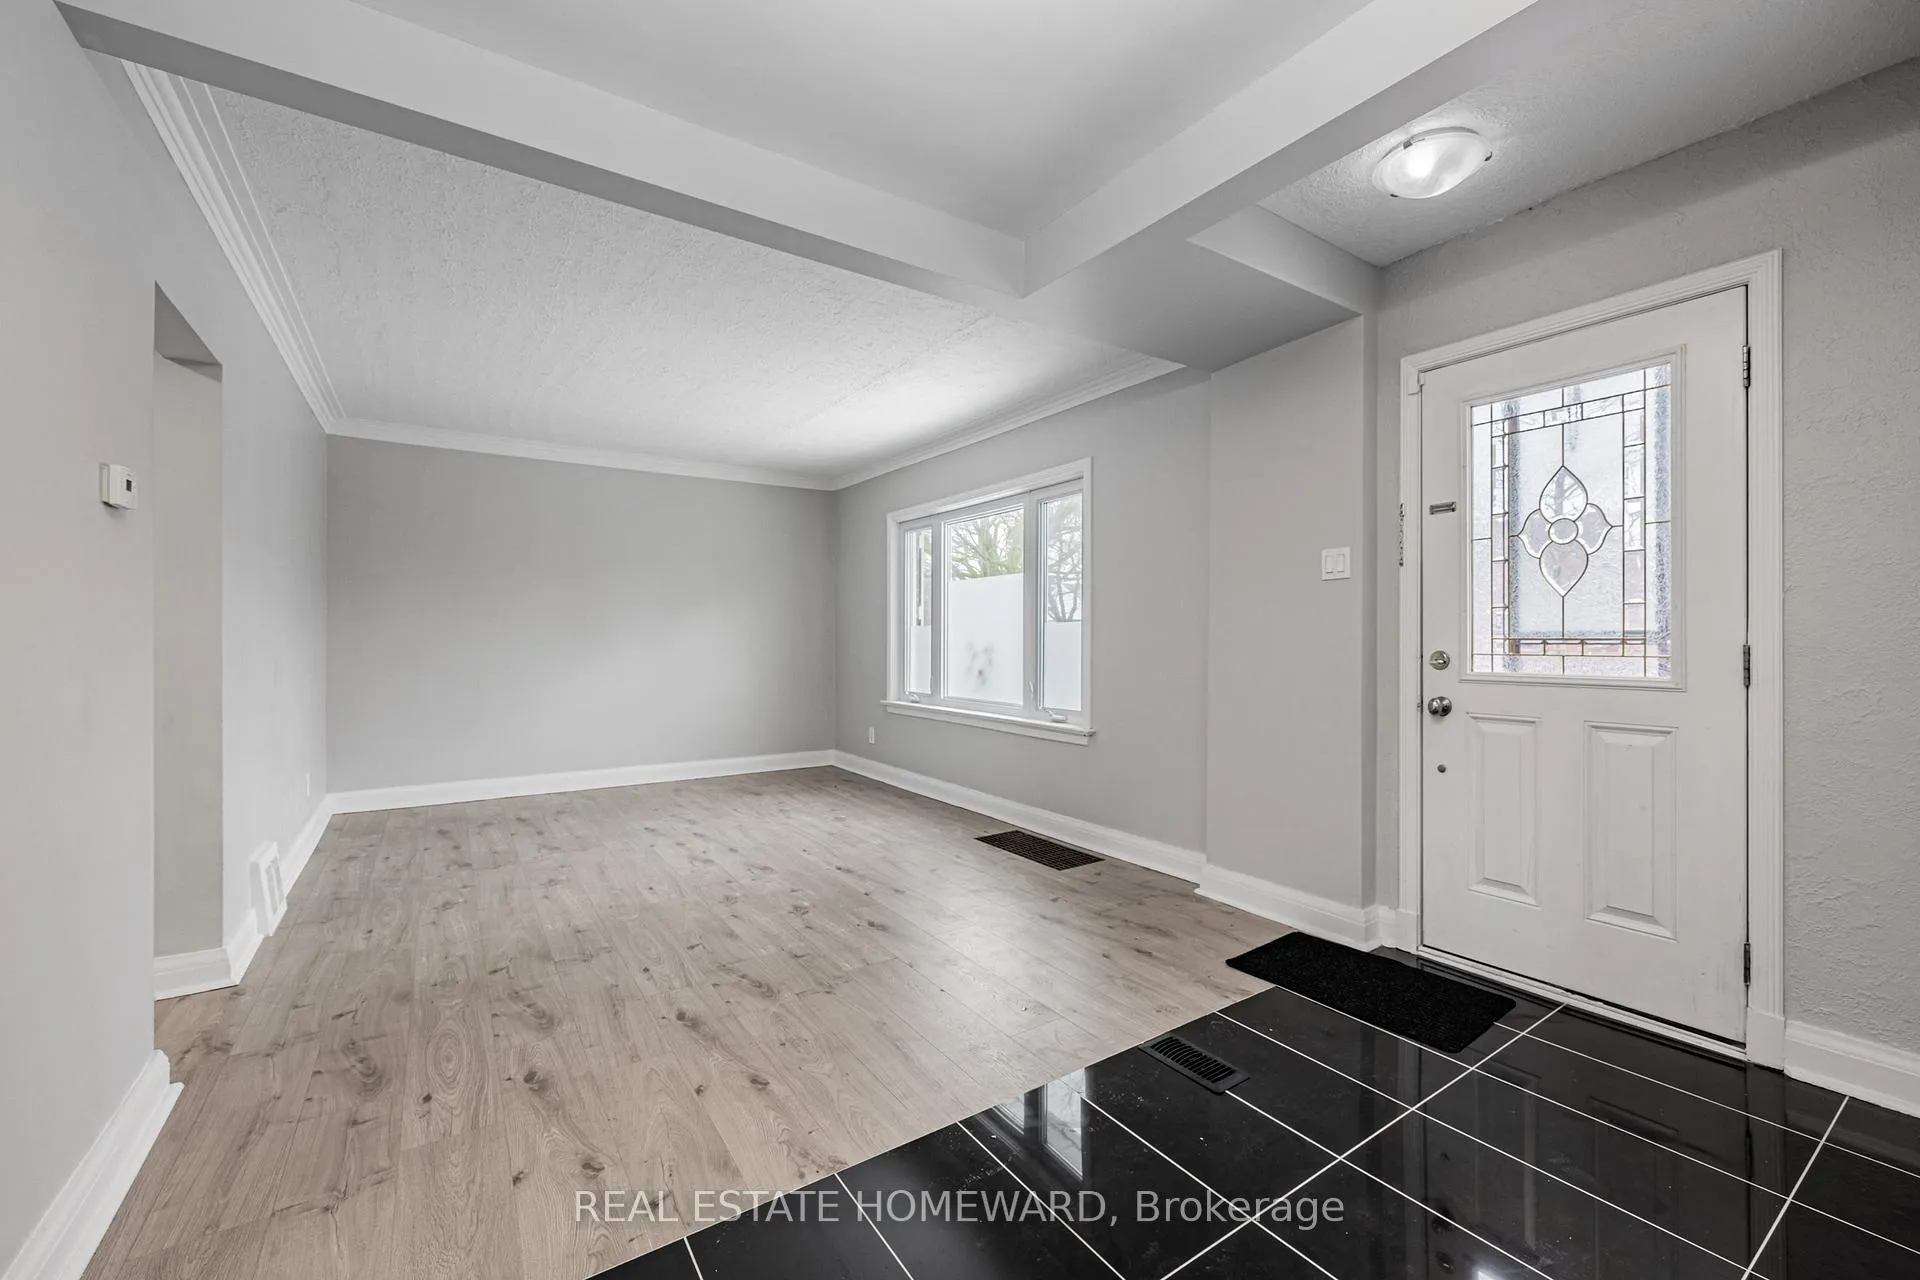 See all 36 photos
Property history
Facts and features
- BasementWalk-up
- Lot size40 × 125 ft
- Lease term12 months
- FurnishedUnfurnished
- Hardwood floors
- Central air
The homeDetached, 1 1/2 storey, 700–1,100 sq ft
- Type: Detached
- Style: 1 1/2 storey
- Living space: 700–1,100 sq ft
- Basement: Finished, walk-up
InsideVinyl, Porcelain, Hardwood, Ensuite, lower level, Carpet free, primary bedroom - main floor, water heater owned
- Flooring: Vinyl, Porcelain, Hardwood
- Laundry: Ensuite, lower level
- Features: Carpet free, primary bedroom - main floor, water heater owned
- Security: Carbon monoxide detectors, smoke detector
- Rooms above ground: 6
- Rooms in the basement: 3
- Bedrooms: 3 + 1 in the basement
- Bathrooms: 3
- Kitchens: 1
Outside and lotBrick, aluminum siding, Asphalt shingle, Concrete block
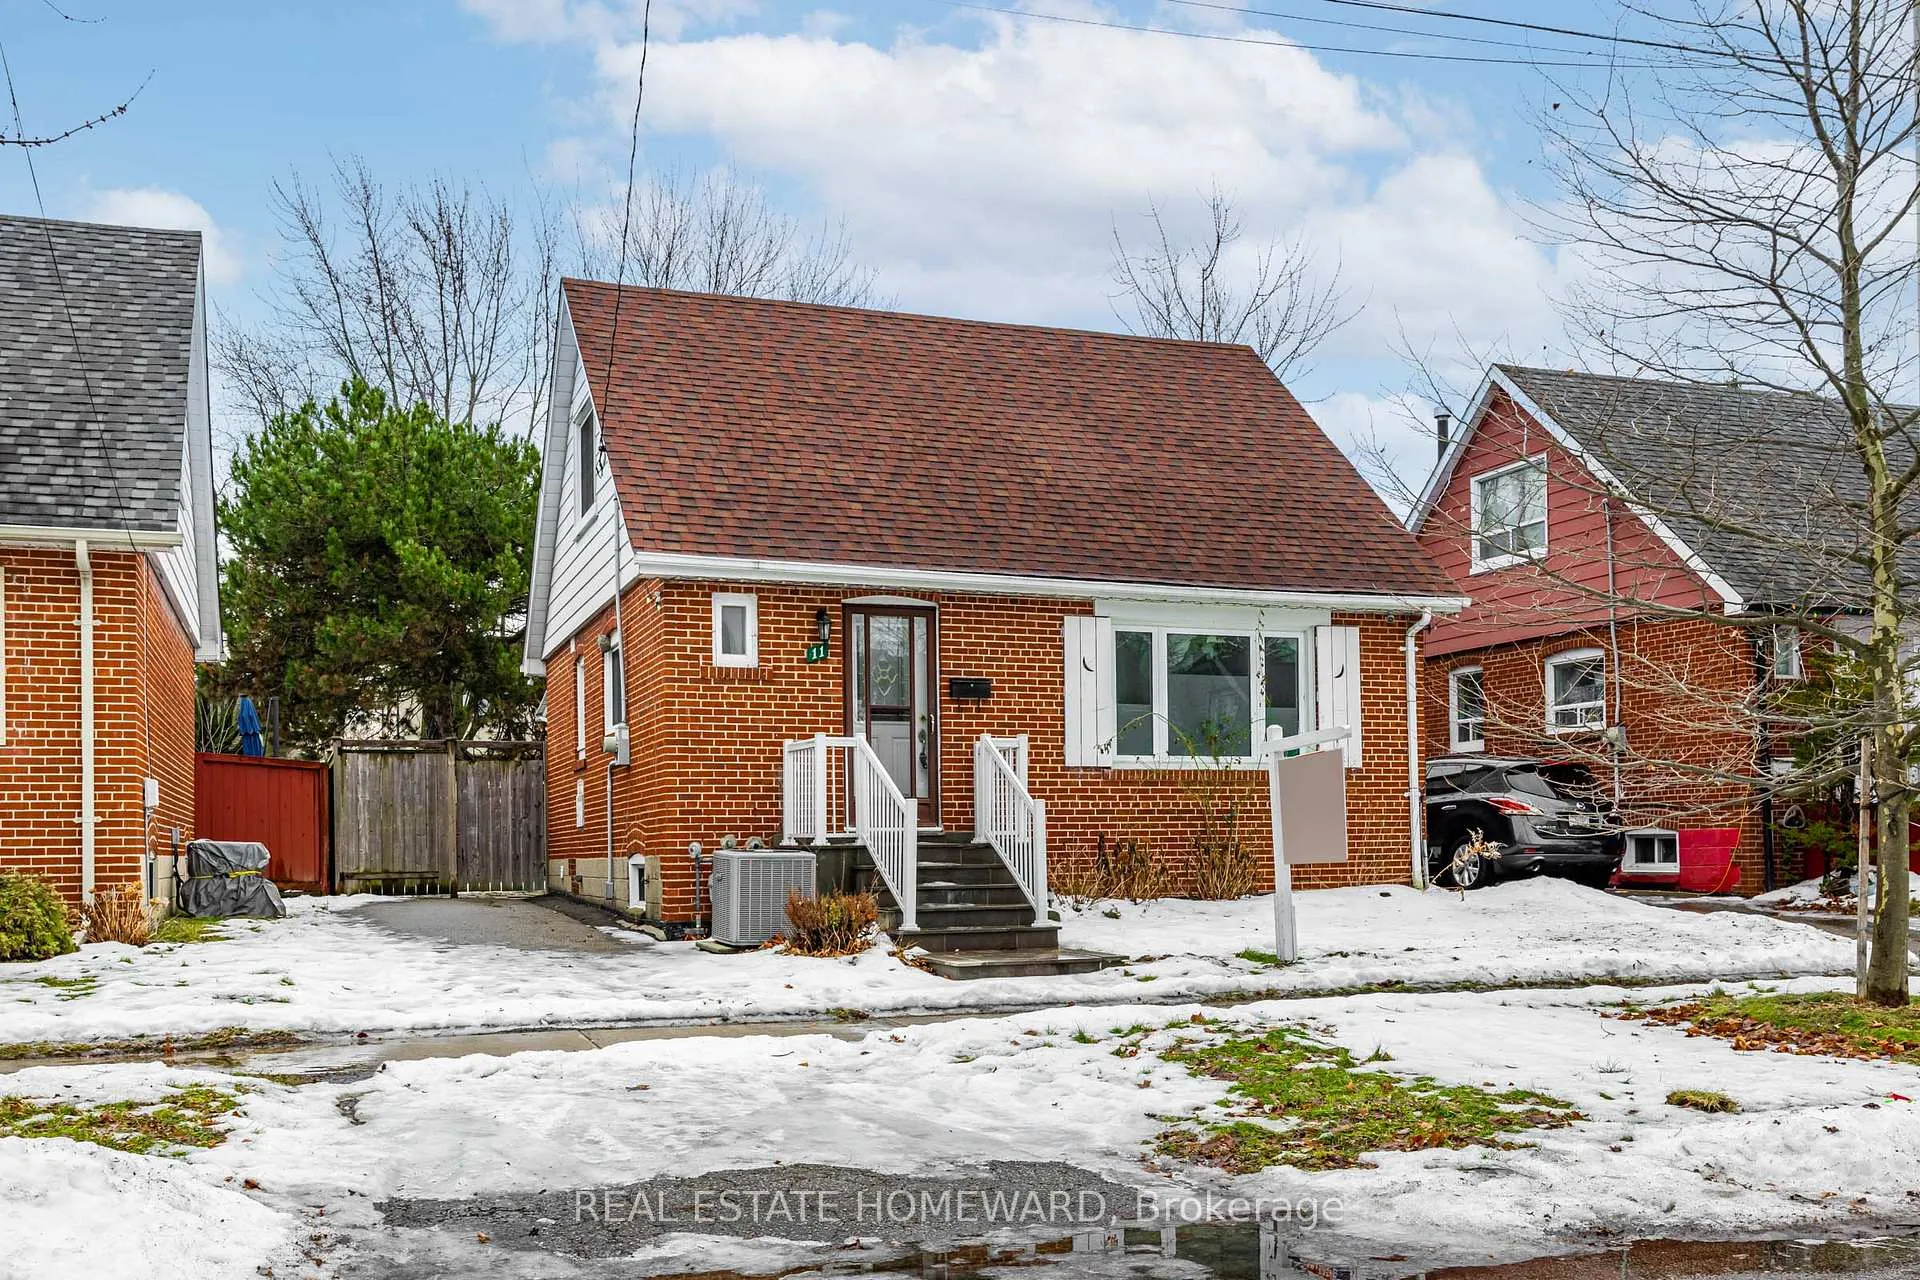
- Exterior: Brick, aluminum siding
- Roof: Asphalt shingle
- Foundation: Concrete block
- Features: Lighting, porch, deck
- Other structures: Garden shed
- Size: 40 × 125 ft
Parking2 Garage, Other, Private
- Spaces: 2 Garage
- Garage: Other
- Driveway: Private
Heating, water and powerForced air, gas, Central air, Municipal water
- Heating: Forced air, gas
- Cooling: Central air
- Water: Municipal water
- Sewer: Municipal sewer
Rent and termsRent $3,800 a month, Entire property, Unfurnished
- Rent: $3,800 a month
- Space for rent: Entire property
- Furnished: Unfurnished
- Lease: 12 months
- Paid: Monthly
- Rent includes: Central air conditioning, parking
- Deposit: Required
- Credit check: Required
- Employment letter: Required
- Rental application: Required
- References: Required
IncludedStainless steel fridge, s/s stove, s/s rangehood, washer, dryer. all existing window coverings, all electrical light fixtures, gas furnace, central ac, garden shed and gazebo in backyard. **2-car private parking**.
- Included: Stainless steel fridge, s/s stove, s/s rangehood, washer, dryer. all existing window coverings, all electrical light fixtures, gas furnace, central ac, garden shed and gazebo in backyard. **2-car private parking**.
NearbyFenced yard, park, public transit, school
- Close to: Fenced yard, park, public transit, school
Listing detailsE12683414, Rented, Jan 10, 2026
- MLS® number: E12683414
- Status: Rented
- Listed on: Jan 10, 2026
- Days on market: 15
- Updated: Jan 25, 2026
- Possession: Flexible
- Occupied by: Vacant
- Listing brokerage: REAL ESTATE HOMEWARD
About this home
11 Dorine Crescent, Scarborough (Clairlea-Birchmount), ON M1L 1Y8
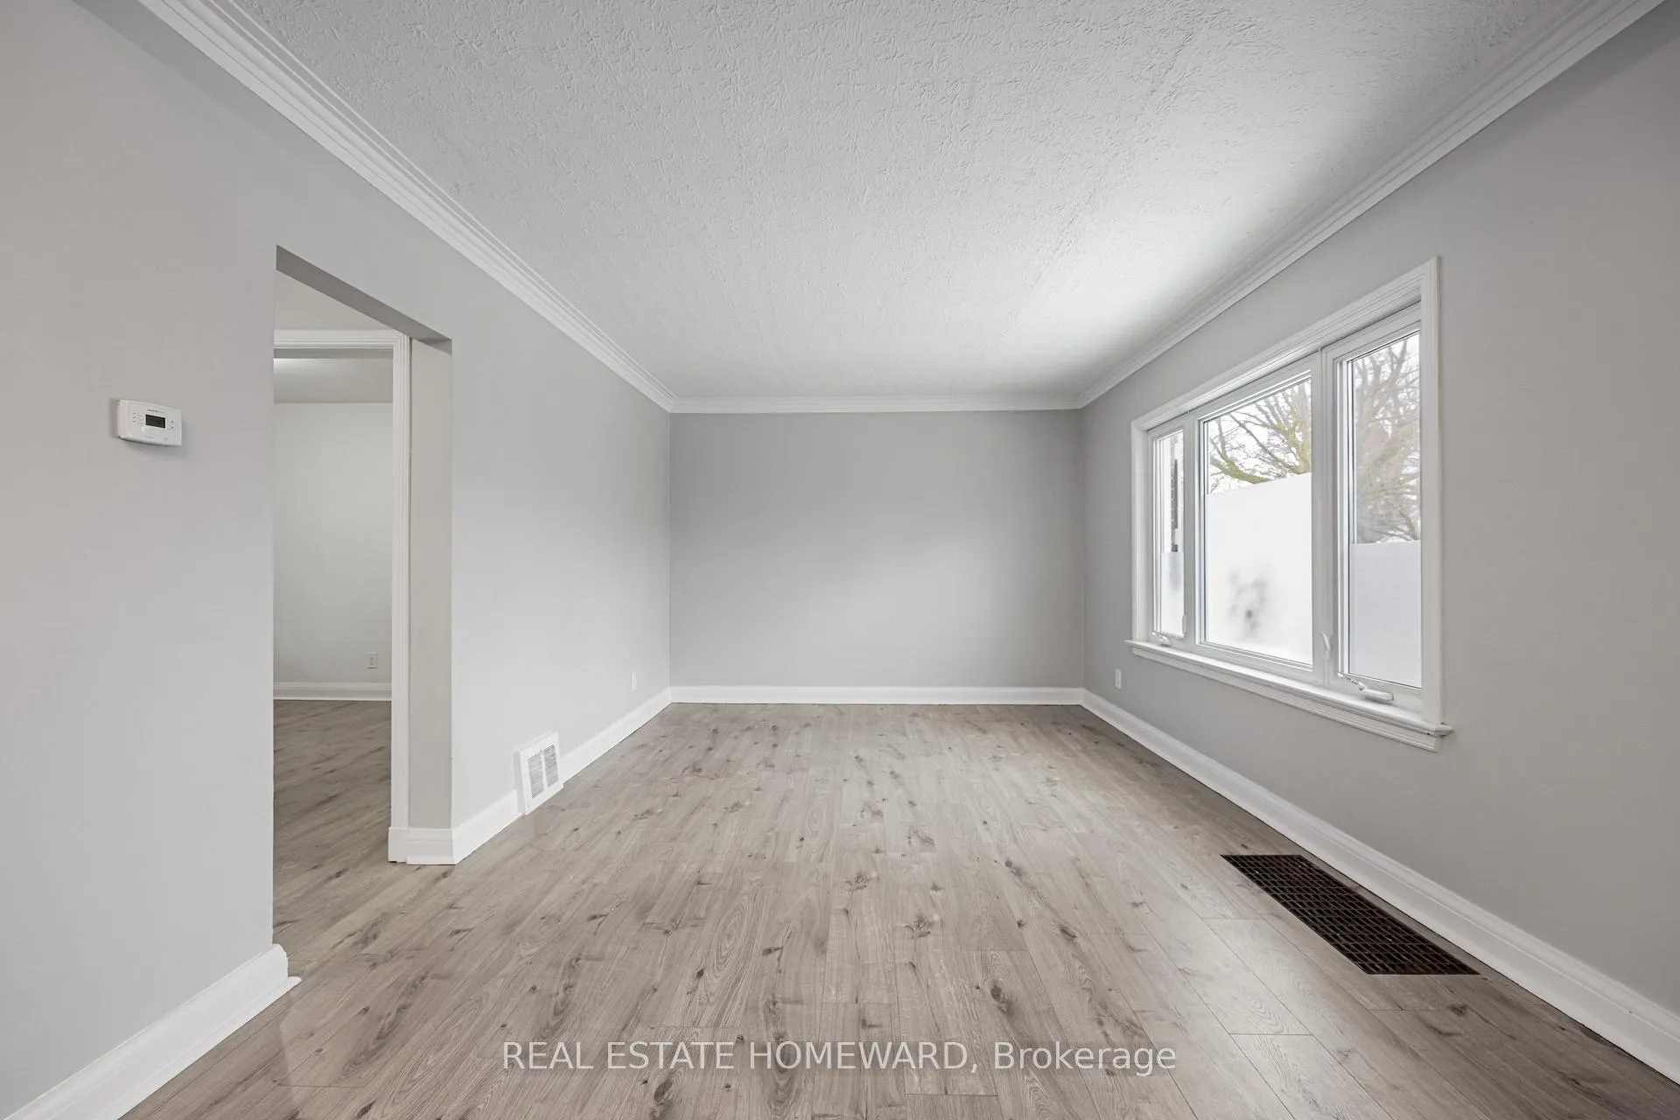
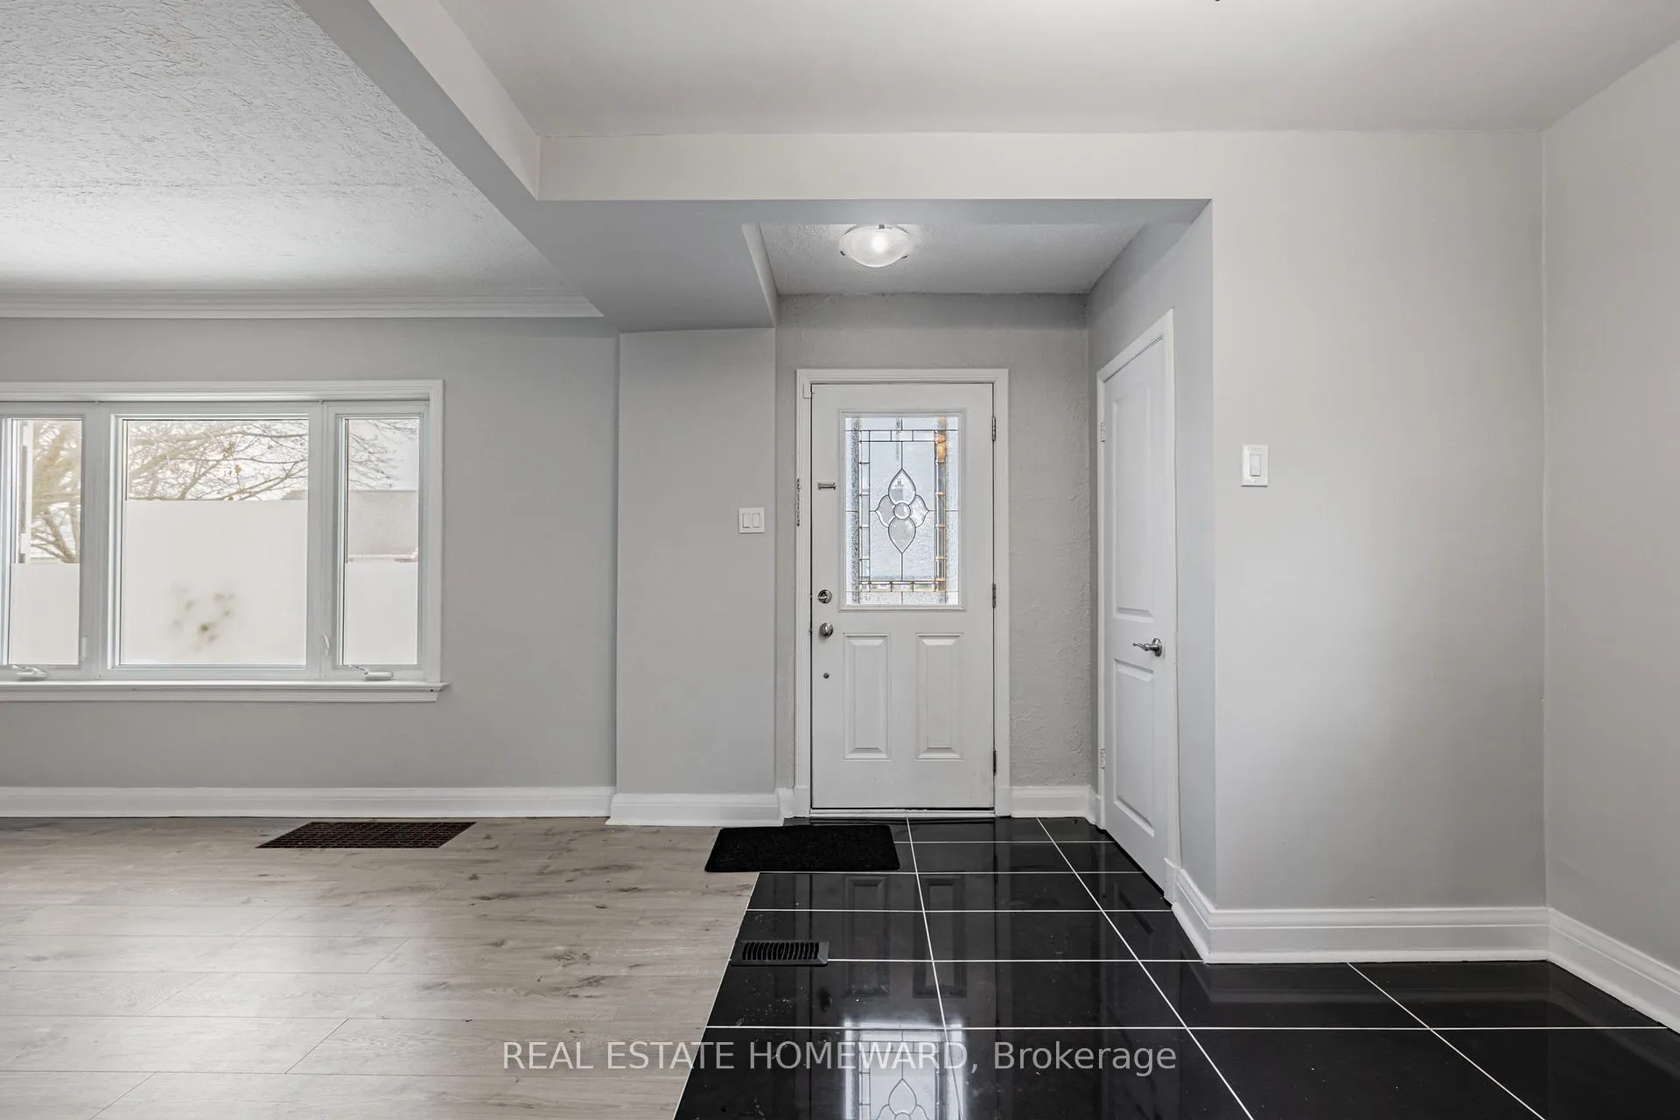
Beautiful & bright ***WHOLE HOUSE for lease*** Detached 1.5 storey home with 3+1 Bedrooms, 3 Bathrooms and 2-car private parking in driveway! Updated flooring throughout main floor + basement, updated hardwood stairs, updated kitchen countertop and freshly painted. Ensuite Laundry in Basement, Central Air Conditioning & Central Heating throughout, Large fenced backyard with garden shed for extra storage and plenty of space overall to enjoy. Great Location close to schools, parks, grocery stores, shopping plaza's, public transit & more!
Ask about this home
A HOMEH agent will answer your questions about this home.
Around this home
Daily convenience, out of 100, from the distances below
Schools nearby
School rating, out of 10.
Helpful calculators
Your HOMEH agent

"I would see it this week."