

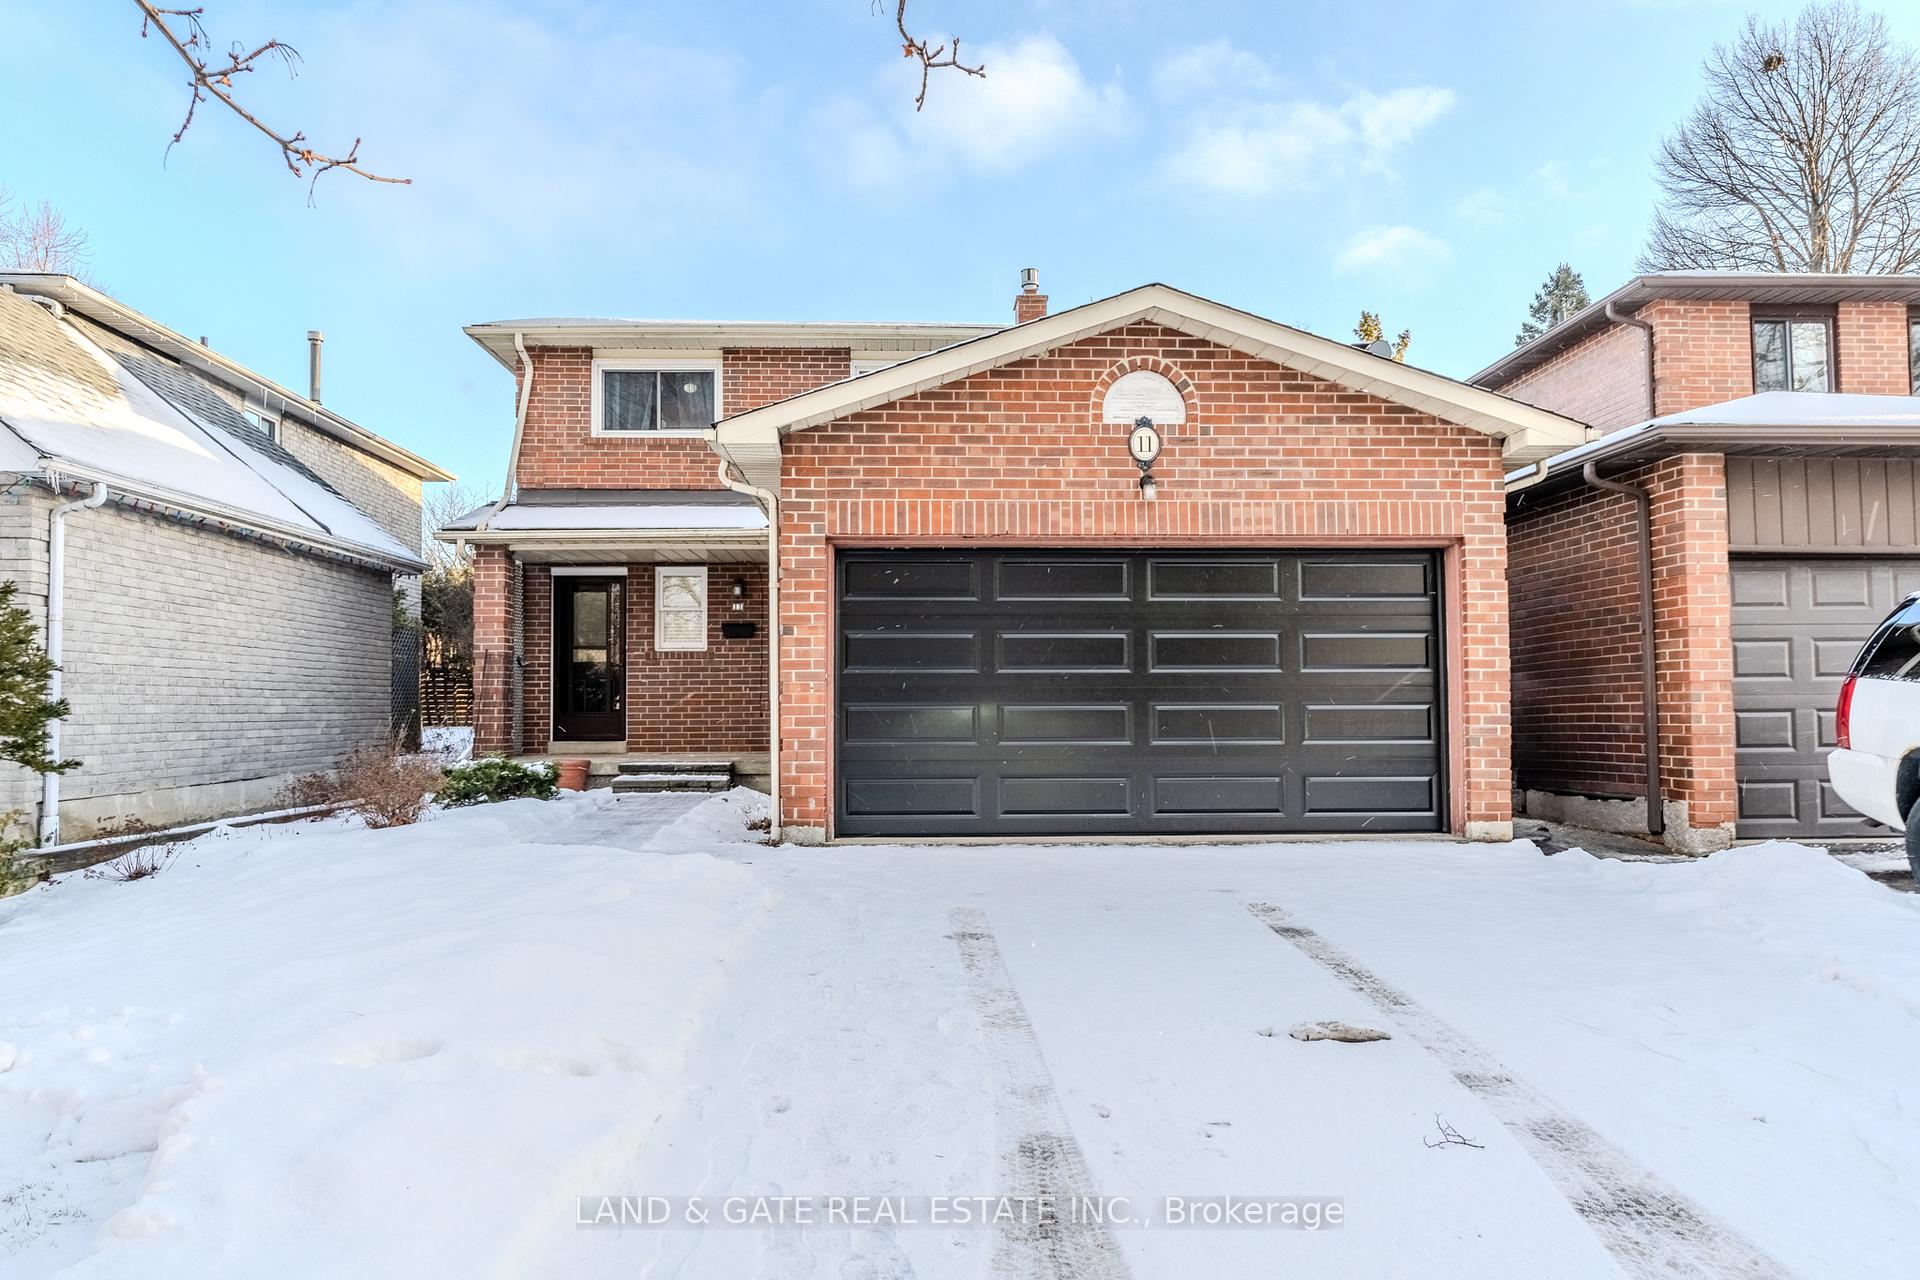
11 Golders Green Avenue
11 Golders Green Avenue
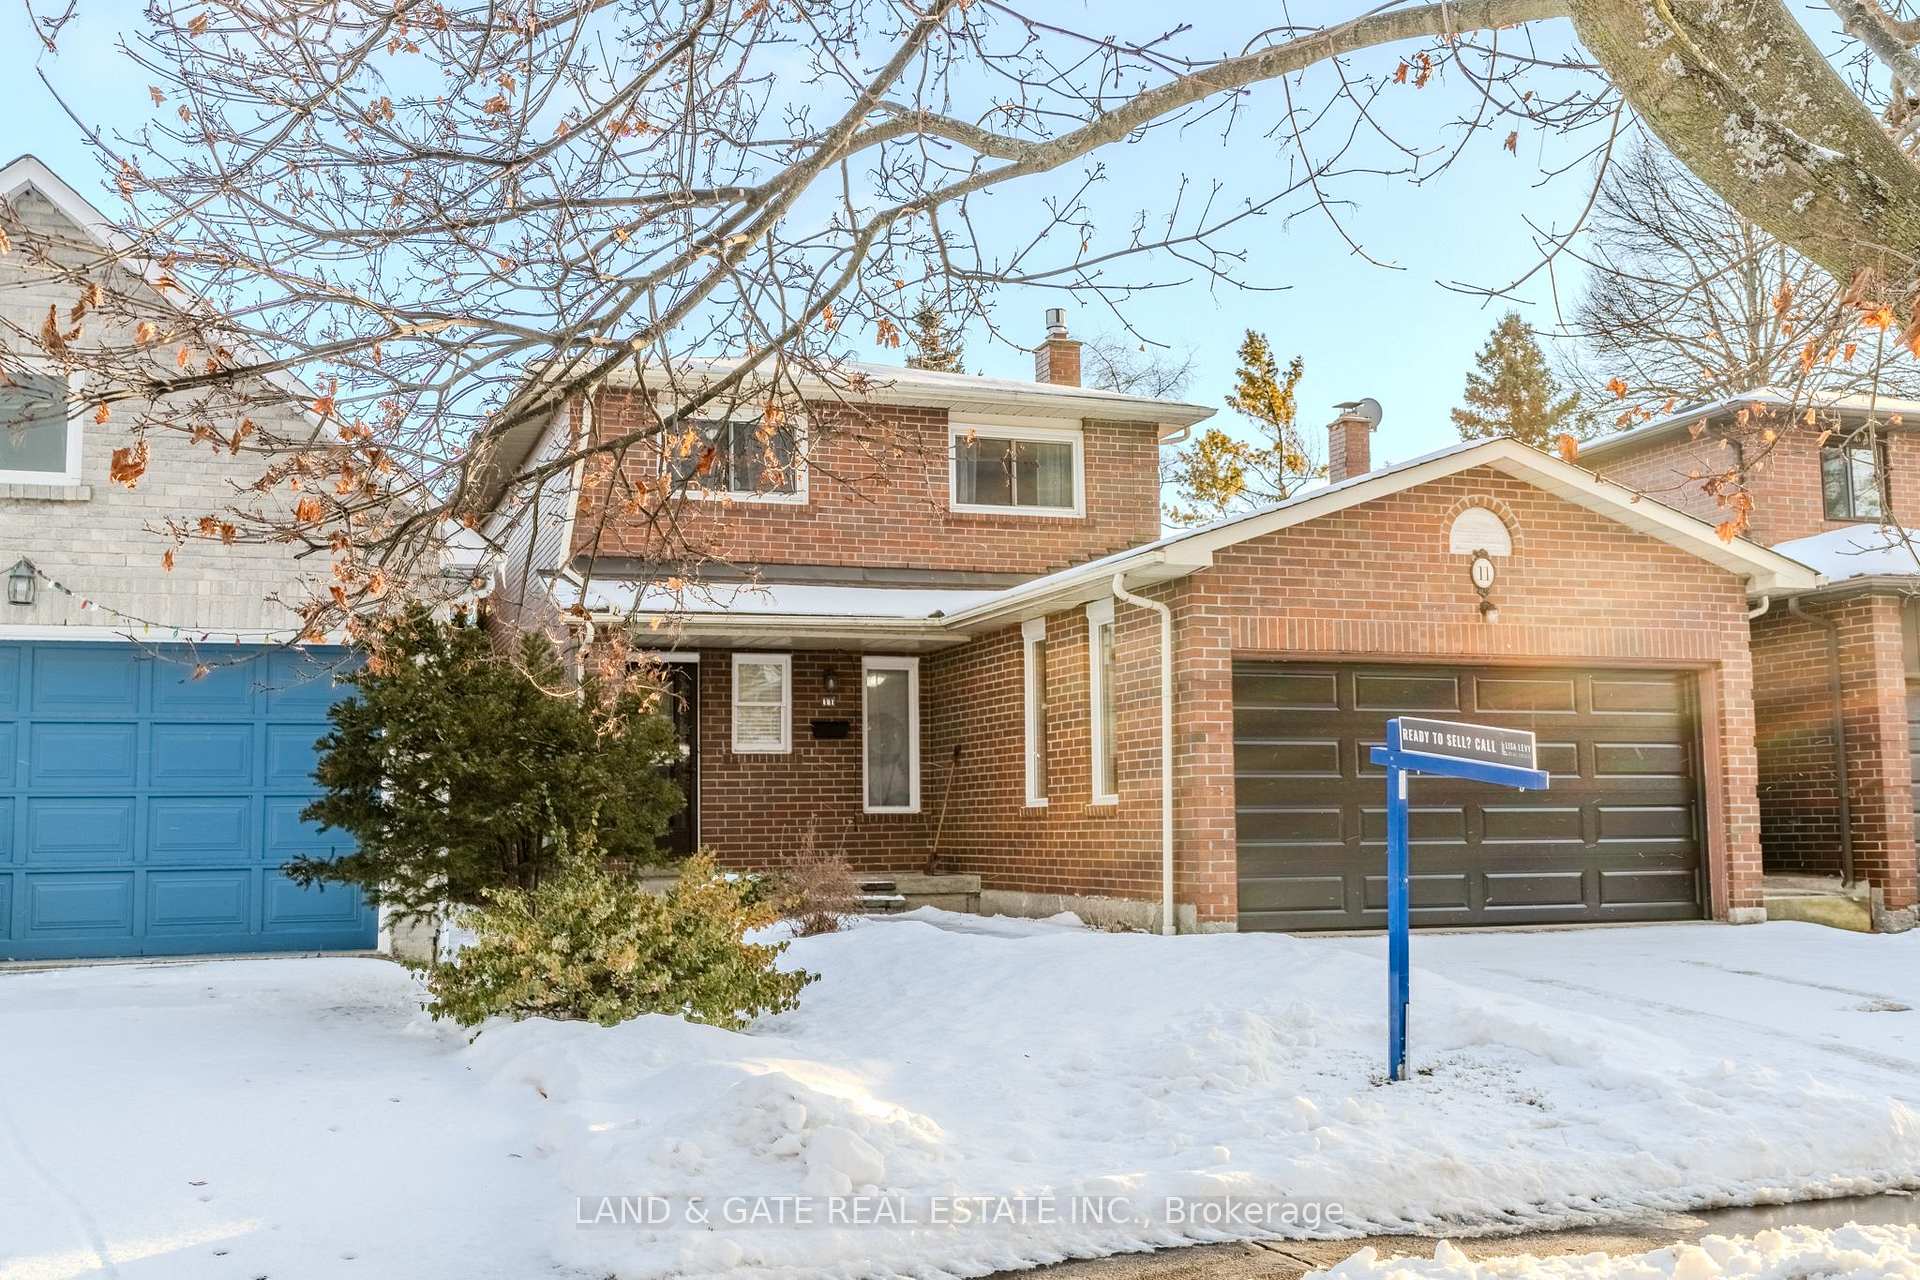 See all 50 photos
Property history
Facts and features
- BasementFinished
- Water, sewerMunicipal
- HeatingForced air
- CoolingCentral air
- Hardwood floors
- Fireplace
- Central air
The homeDetached, 2-storey, 1,100–1,500 sq ft
- Type: Detached
- Style: 2-storey
- Living space: 1,100–1,500 sq ft
- Basement: Finished
InsideFireplace Yes, Hardwood, Broadloom, Central vacuum
- Fireplace: Yes
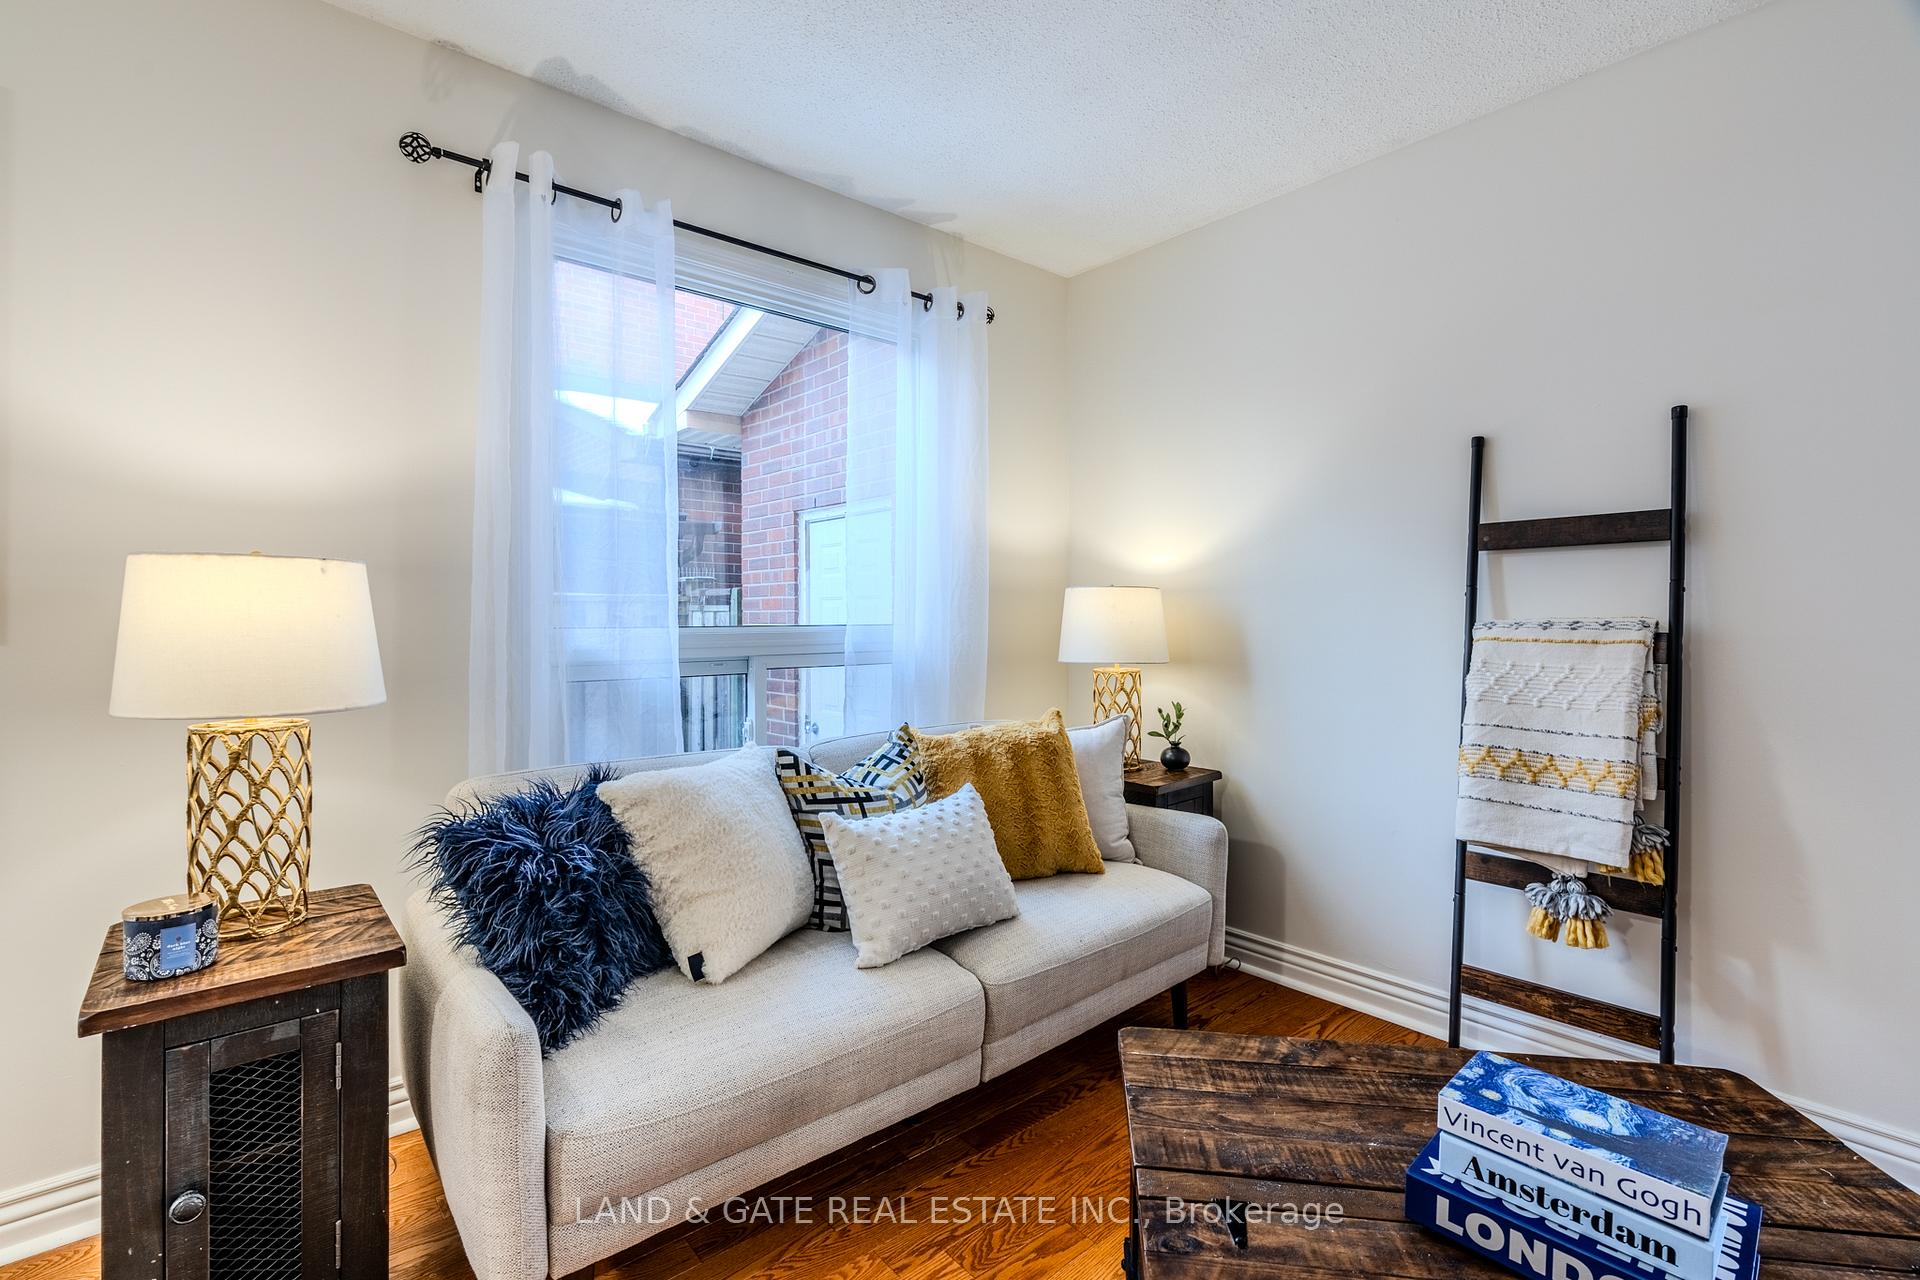
- Flooring: Hardwood, Broadloom
- Features: Central vacuum
- Rooms above ground: 6
- Rooms in the basement: 2
- Bedrooms: 3 + 1 in the basement
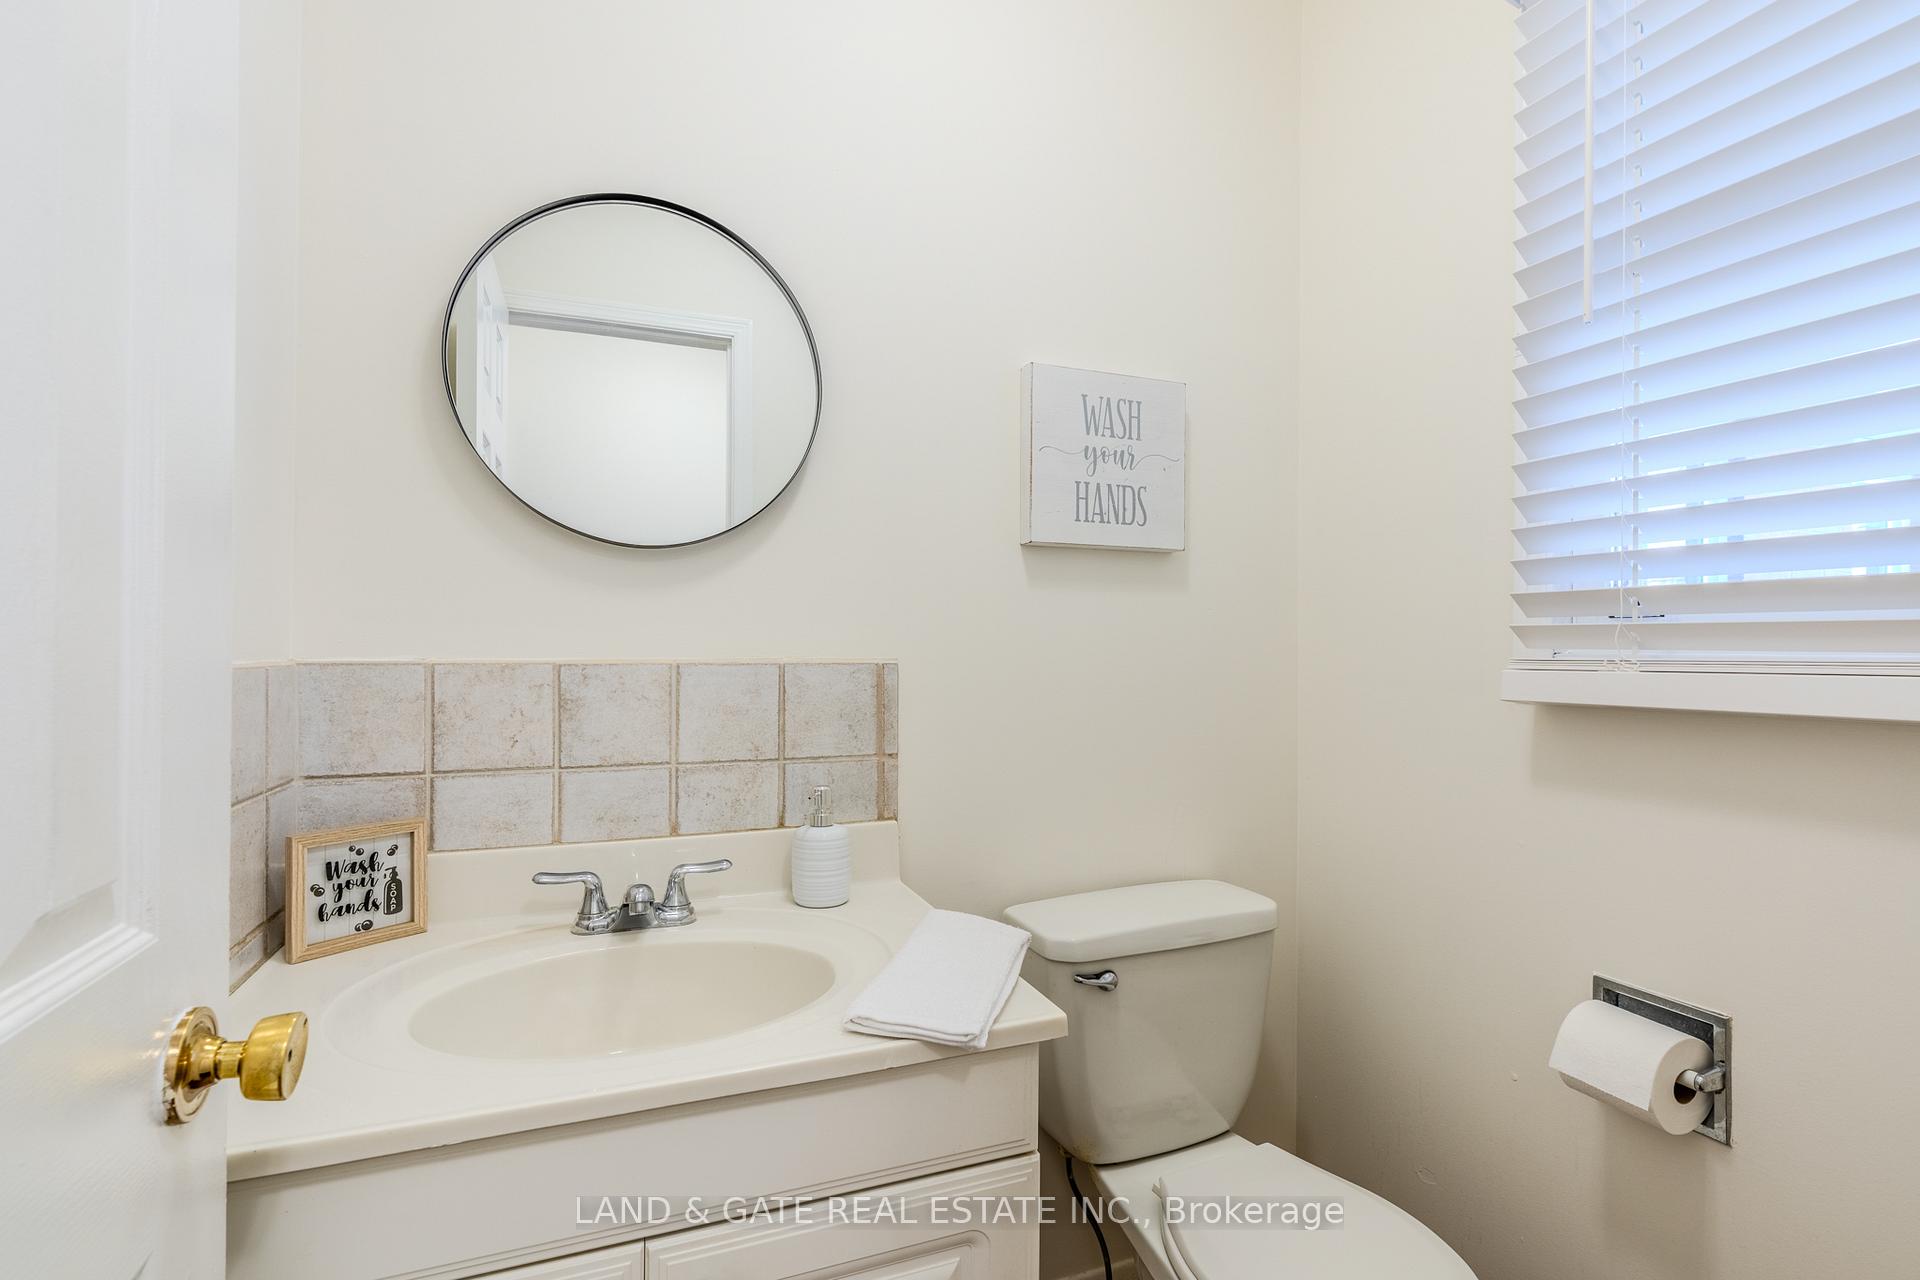
- Bathrooms: 4
- Kitchens: 1
Outside and lotBrick, vinyl siding, Unknown, Unknown
- Exterior: Brick, vinyl siding
- Roof: Unknown
- Foundation: Unknown
- Size: 35 × 105.28 ft
Parking2 Garage, Attached, Private double
- Spaces: 2 Garage
- Garage: Attached
- Driveway: Private double
Heating, water and powerForced air, gas, Central air, Municipal water
- Heating: Forced air, gas
- Cooling: Central air
- Water: Municipal water
- Sewer: Municipal sewer
Costs and taxesTaxes $4,478 a year, HST included in the price, Hwt
- Taxes, 2024: $4,478 a year
- HST: HST included in the price
- Rental items: Hwt
Included in the saleExisting fridge, stove, dishwasher, washer & dryer, all electrical light fixtures, Staging items
- Included: Existing fridge, stove, dishwasher, washer & dryer, all electrical light fixtures
- Not included: Staging items
NearbyFenced yard, park, place of worship, public transit, school, school bus route
- Close to: Fenced yard, park, place of worship, public transit, school, school bus route
Listing detailsE11961992, Sold, Feb 7, 2025
- MLS® number: E11961992
- Status: Sold
- Listed on: Feb 7, 2025
- Days on market: 21
- Updated: Feb 28, 2025
- Possession: To Be Determined
- Occupied by: Vacant
- Listing brokerage: LAND & GATE REAL ESTATE INC.
About this home
11 Golders Green Avenue, Scarborough (Rouge), ON M1C 3N5
Welcome to this charming detached 2-storey home, offering a perfect blend of comfort and convenience. With 3+1 spacious bedrooms and 4 bathrooms, this home is designed to accommodate modern family living. The eat-in kitchen features sliding doors that lead to a private backyard oasis, complete with a deck, ideal for outdoor entertaining. The primary bedroom is a true retreat, featuring a walk-in closet and a 2-piece ensuite for added privacy. The finished basement provides extra living space with a large recreation room, perfect for family gatherings, a cozy fireplace, plus a versatile office/bedroom and an additional 3-piece washroom. Other highlights include a convenient 2-car garage and a prime location close to top-rated schools, parks, Hwy 401, and public transit, making daily commutes a breeze. This home combines comfort and functionality in a sought-after neighbourhood. Extras - Freshly Painted 2025, New Garage Door 2025, Cold Cellar In Basement, Newer Windows In Basement & Garage, Kitchen Updated 2020, New Floors In Basement 2021.
Ask about this home
A HOMEH agent will answer your questions about this home.
Around this home
Daily convenience, out of 100, from the distances below
Schools nearby
School rating, out of 10.
Helpful calculators
Your HOMEH agent

"I would see it this week."