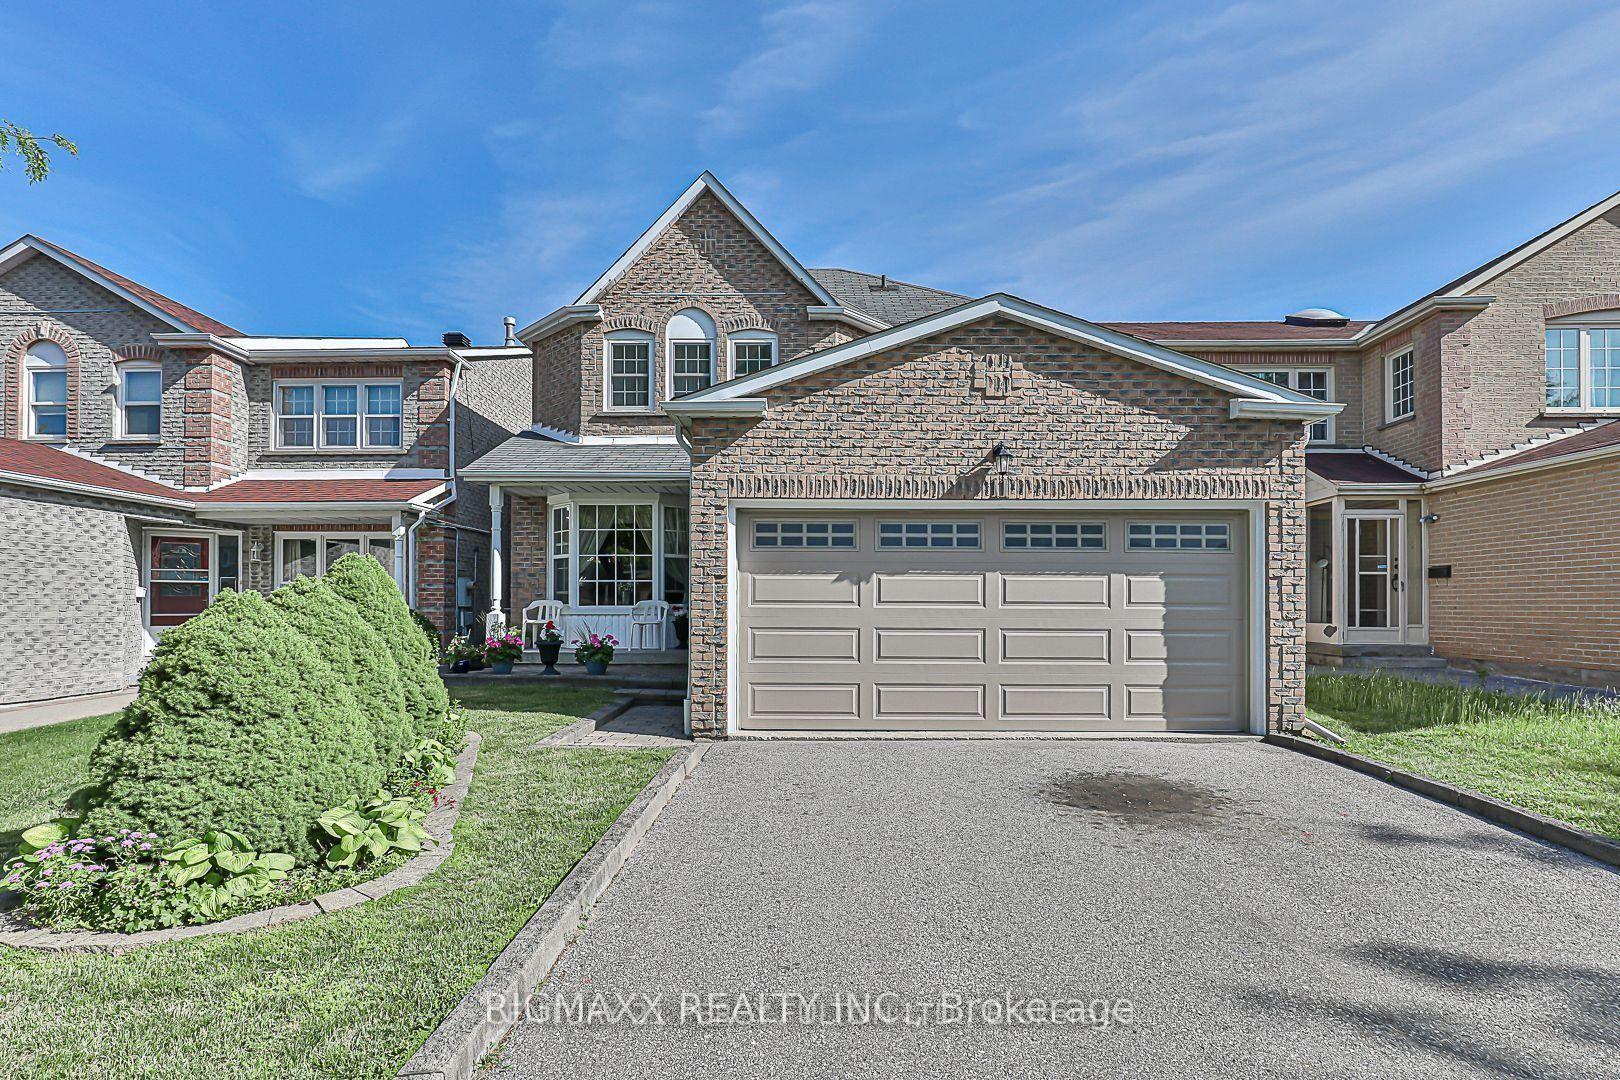
This beautifully maintained all-brick 2-storey home offers 2500+ sq ft of living space with exceptional function and flow on every level. Gleaming hardwood floors highlight the formal living and dining rooms, as well as the inviting family room complete with a cozy fireplace.The bright, spacious kitchen features a large breakfast area and an oversized picture window that fills the space with natural light. Walk out to the covered balcony overlooking your generous backyard - perfect for gardening, summer BBQs, and family gatherings.Upstairs, the secondary bedrooms share a roomy 4-piece bath, while the huge primary suite impresses with a private sitting area, built-in vanity, walk-in closet, and its own 4-piece ensuite.The walkout basement offers fantastic potential with a separate living space, including 1 bedroom, 1 bathroom, and a kitchen - ideal for extended family or rental income.Located on a safe, private street ending at Audrelane Park and steps from Port Royal PS. Enjoy the convenience of the Milliken community with nearby restaurants, shops, schools, parks, and trails. Well connected to TTC, minutes to Milliken GO, and quick access to major highways (401, 407, DVP).This home is a must-see!
Read more
Water HeaterIn-Law CapabilityCul de Sac/Dead EndFenced YardParkPlace Of Worship
Facts & features
TypeDetached
Style2-storey
Built31-50
Size2K~2.5K Sq.Ft.
Lot34.82 x 110 ft
Tax$5,885 (2026)
HeatingForced air, gas
CoolingCentral air
BasementFinished with walk-out
Parking2 drive
WaterMunicipal
FireplaceYes
Book a viewing
Wed28Oct
Thu29Oct
Fri30Oct
Sat31Oct
Sun1Nov
Pick a time
Rooms
11 rooms · 4 bathrooms
Main floor5 rooms
Dining room8′11″ × 11′5″102 sq.ft.
Breakfast11′7″ × 9′3″107 sq.ft.
Living room9′9″ × 15′10″155 sq.ft.
Kitchen9′ × 10′1″91 sq.ft.
Family room10′ × 17′10″178 sq.ft.
Second floor3 rooms
Bedroom 29′3″ × 10′6″97 sq.ft.
Primary bedroom9′8″ × 26′10″260 sq.ft.
Bedroom 39′4″ × 10′10″101 sq.ft.
Basement3 rooms
Bedroom11′2″ × 12′8″141 sq.ft.
Kitchen9′9″ × 8′11″87 sq.ft.
Recreation9′3″ × 26′10″248 sq.ft.
Bathrooms4
4-pcSecond4-pcSecond4-pc2-pcMain
Around this home
BRIMLEY/STEELES
10Walking
Schools nearby
School rating, out of 10.
Port Royalelementary · Public · 0.3 km
7.3/10
Millikenelementary · Public · 0.7 km
6.8/10
Banting and Bestelementary · Public · 0.7 km
5.5/10
Listing details
MLS® numberE13725802
Listed onAug 30, 2026
Days on market59
UpdatedAug 30, 2026
Listing brokerageRIGMAXX REALTY INC.
PossessionFlexible
Helpful tools
Mortgage calculator
Closing costs
Land transfer tax
Buyer guide
Your HOMEH agent
NimaHOMEH agent · Scarborough
"Priced 7% over our estimate. I would see it this week."
Ask Nima
Ask HOMEH about this home
Price, neighbourhood, monthly cost. Ask anything.
HOMEH Intelligent Agent is an AI, not a licensed representative. Check anything important with your agent.