
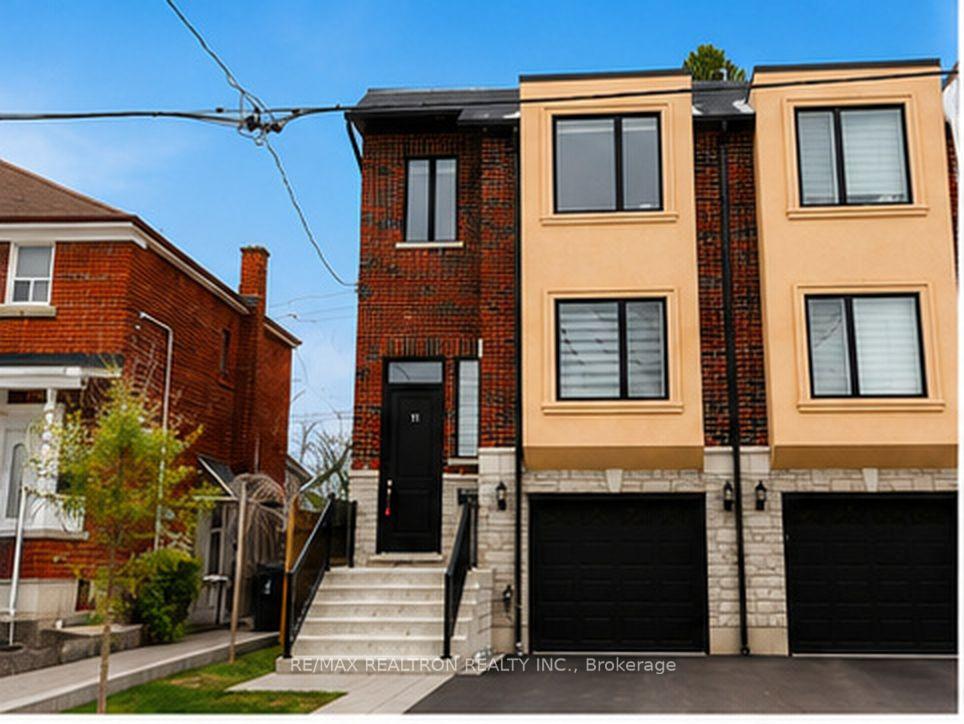
Unit (Main Fl & 2nd Fl), 11 North Bonnington AvenueScarborough (Clairlea-Birchmount)
For Rent
1/19Ontario Real Estate › Scarborough › Clairlea-Birchmount
Unit (Main Fl & 2nd Fl), 11 North Bonnington AvenueScarborough (Clairlea-Birchmount)
For Rent
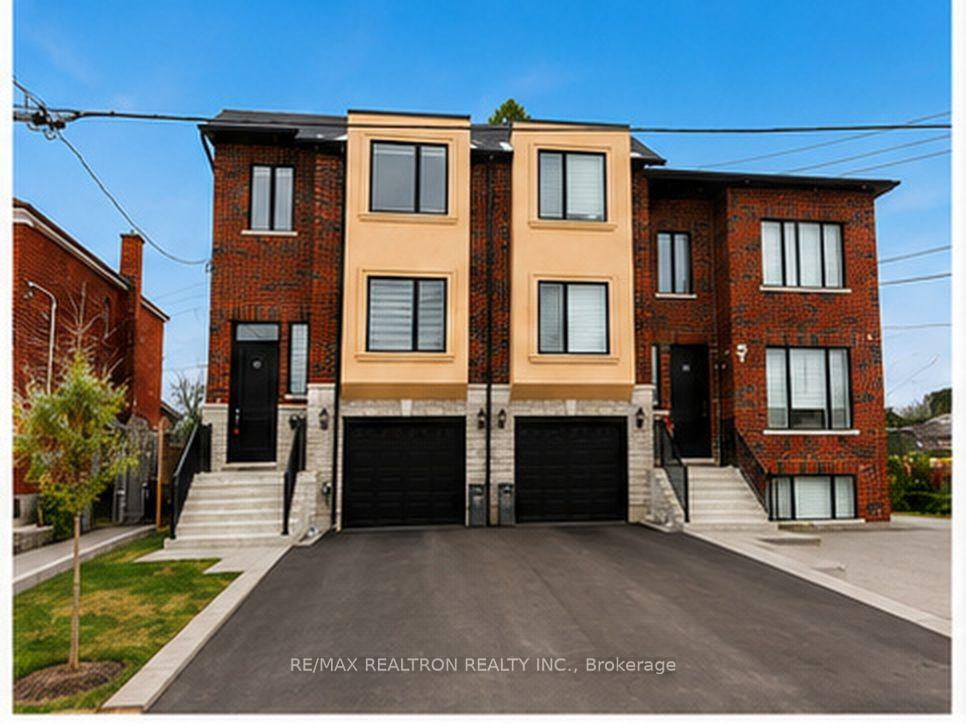
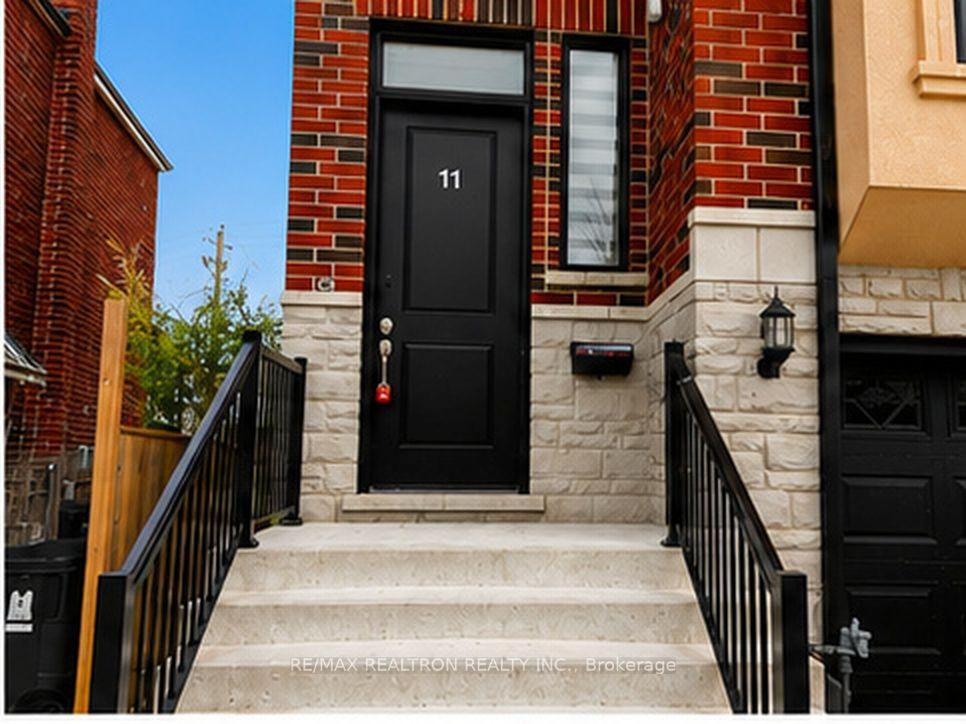
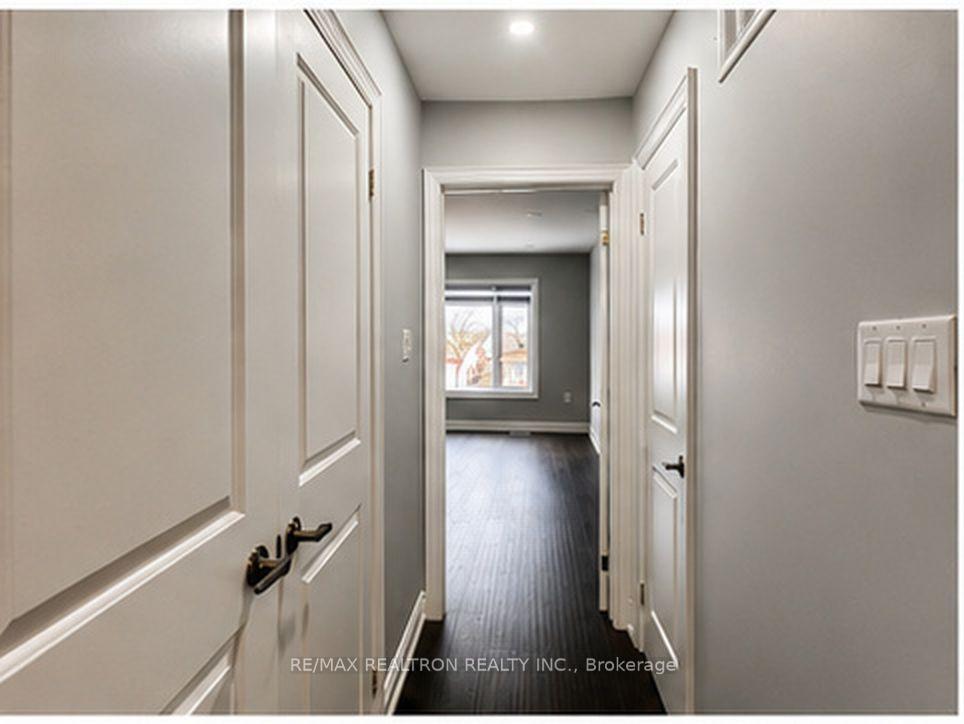
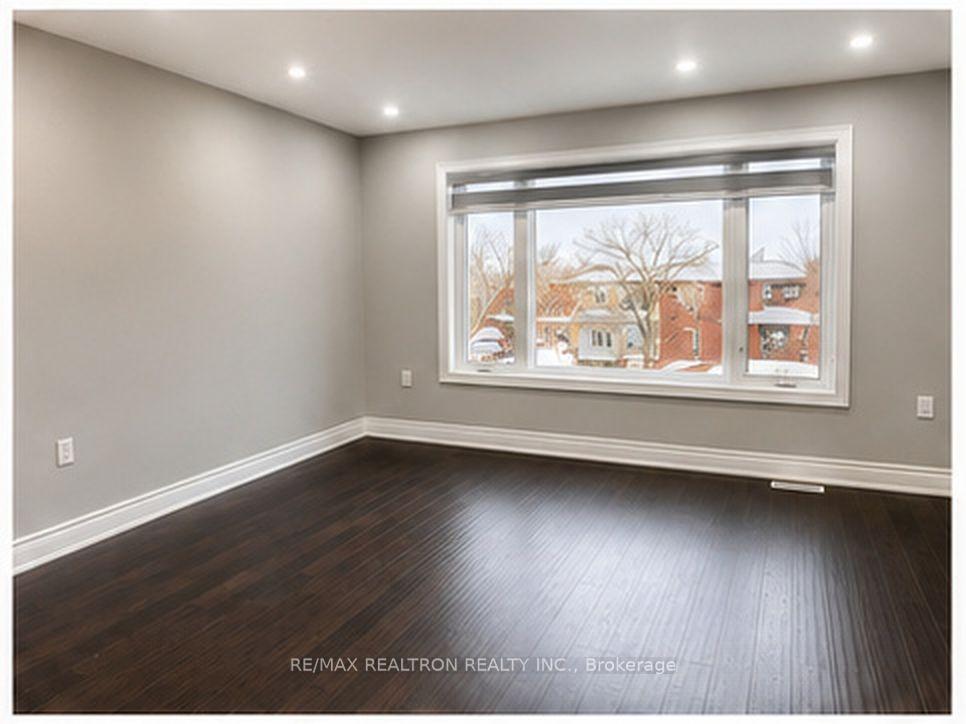 See all 19 photos
3 Bedrooms
3 Bathrooms
1 Garage
1.5K~2K Sq.Ft.
Main, 2nd Fl…
Available Now

Book a viewing
Thu29
Fri30
Sat31
Sun1
Mon2
Tue3
Wed4
Pick a time
Ask HOMEH
Ask about this home
About this home
Unit (Main Fl & 2nd Fl), 11 North Bonnington Avenue, Scarborough
Beautiful 3 BR Semi-Detached Home In A High Demand Neighbourhood. Over 1 Year Old, Modern Open Concept Floor Plan, Lovely Kitchen Featuring; Granite Countertop, Granite Backsplash, Stainless Steel Appliances. Hardwood Floor throughout the House!
Read more
Carpet FreeSchool
Facts & features
TypeSemi-Detached
Style2-storey
Built0-5
Size1.5K~2K Sq.Ft.
HeatingForced air, gas
CoolingCentral air
BasementFinished, full
Parking2 drive
WaterMunicipal
Book a viewing
Thu29Oct
Fri30Oct
Sat31Oct
Sun1Nov
Mon2Nov
Tue3Nov
Wed4Nov
Pick a time
Rooms
7 rooms · 3 bathrooms
Main floor4 rooms
- Family room23′ × 9′207 sq.ft.
- Kitchen17′8″ × 9′159 sq.ft.
- Dining room18′3″ × 11′3″205 sq.ft.
- Living room18′3″ × 11′3″205 sq.ft.
Second floor3 rooms
- Bedroom 214′3″ × 10′4″147 sq.ft.
- Primary bedroom15′4″ × 11′10″181 sq.ft.
- Bedroom 314′3″ × 10′4″147 sq.ft.
Bathrooms3
4-pcSecond4-pcSecond2-pcMain
Around this home
Birchmount and Danforth
Listing details
MLS® numberE13845730
Listed onSep 30, 2026
Days on market29
UpdatedSep 30, 2026
Listing brokerageRE/MAX REALTRON REALTY INC.
Possession2026-10-15 / Immediate
Helpful tools
Mortgage calculator
Closing costs
Land transfer tax
Buyer guide
Your HOMEH agent
NimaHOMEH agent · Scarborough
"I would see it this week."
Ask Nima
Ask HOMEH about this home
Price, neighbourhood, monthly cost. Ask anything.
HOMEH Intelligent Agent is an AI, not a licensed representative. Check anything important with your agent.