

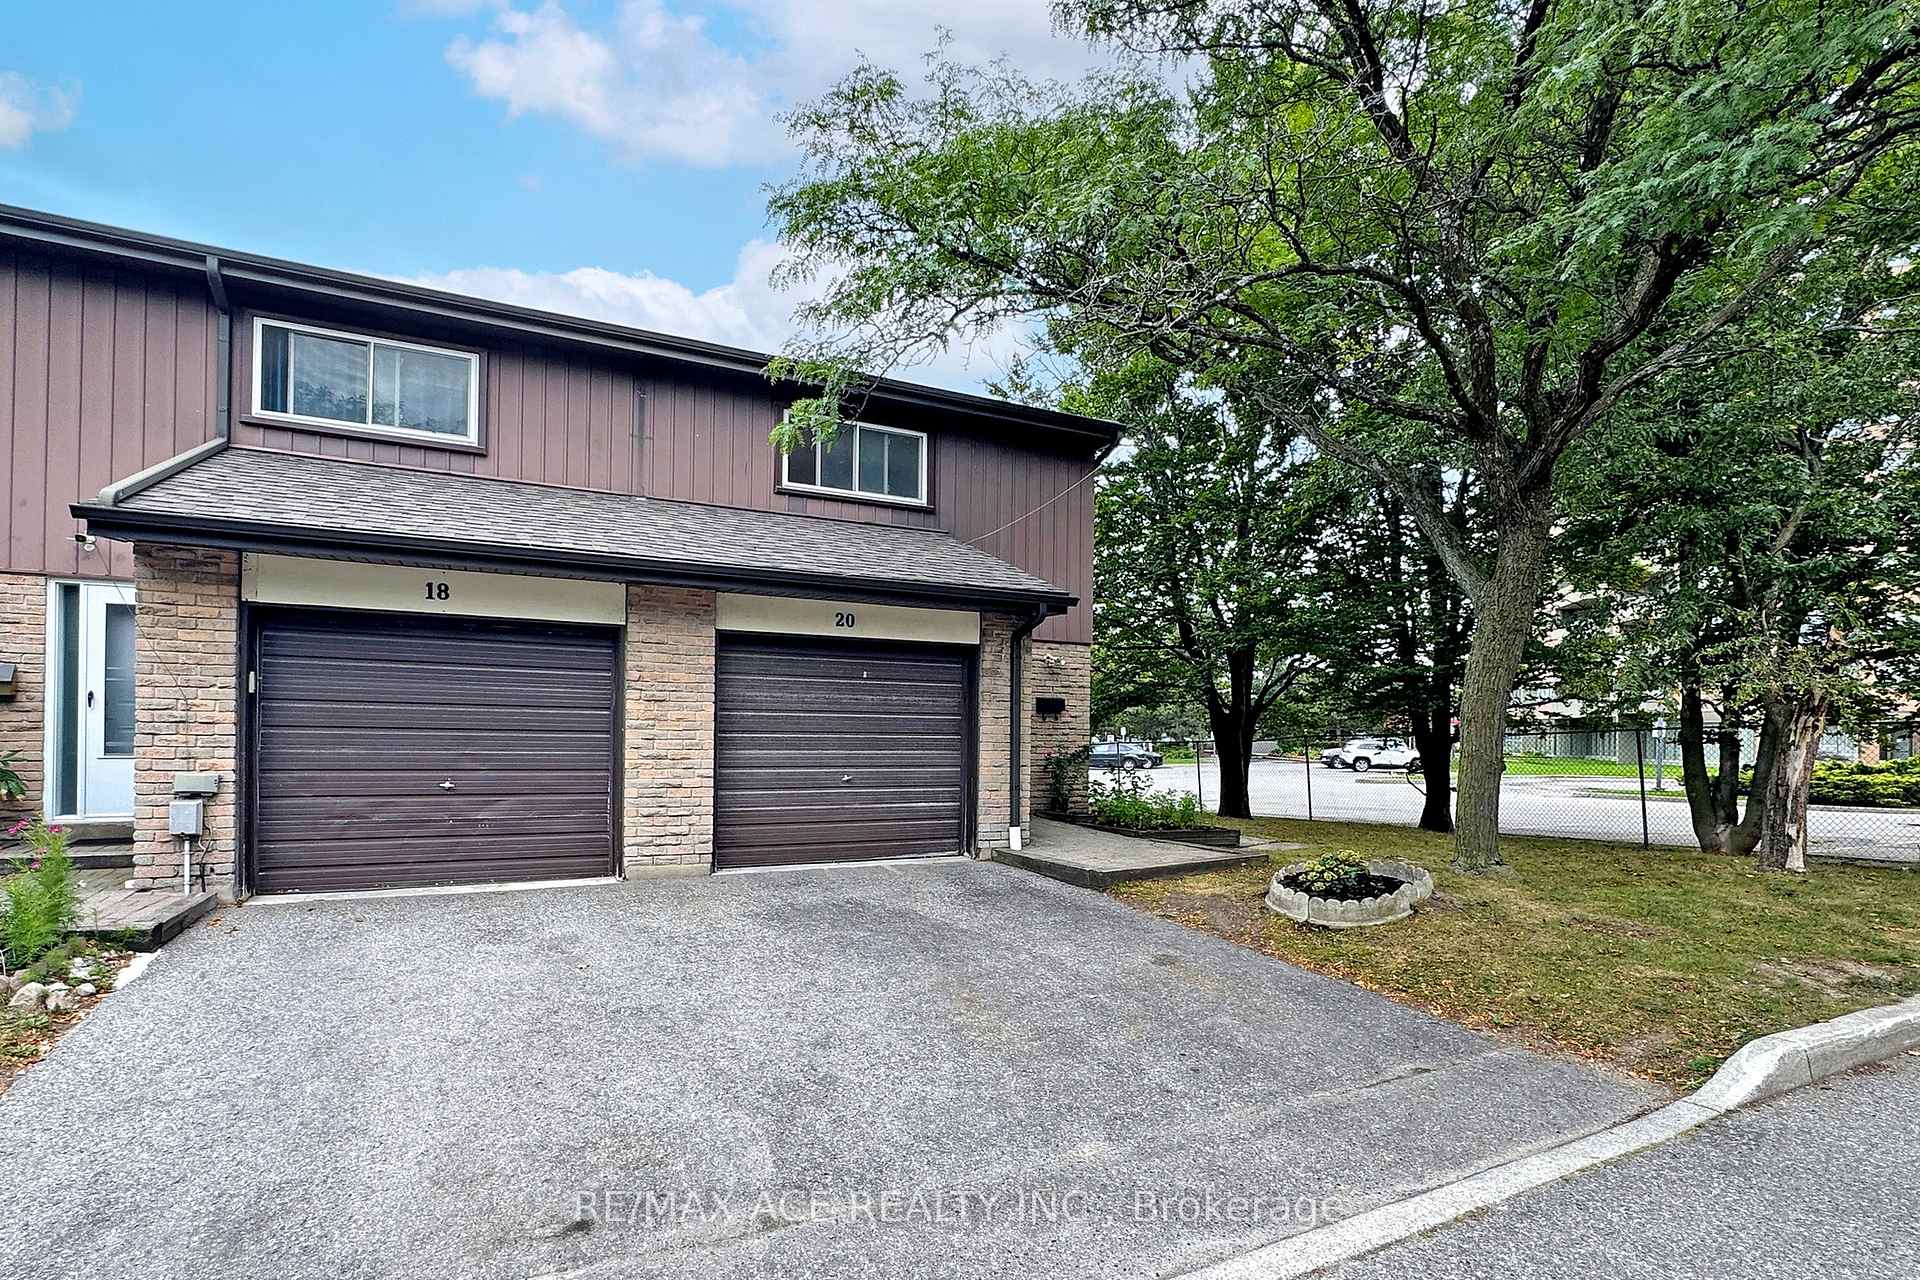
Unit 20, 1121 Sandhurst Circle
Unit 20, 1121 Sandhurst Circle
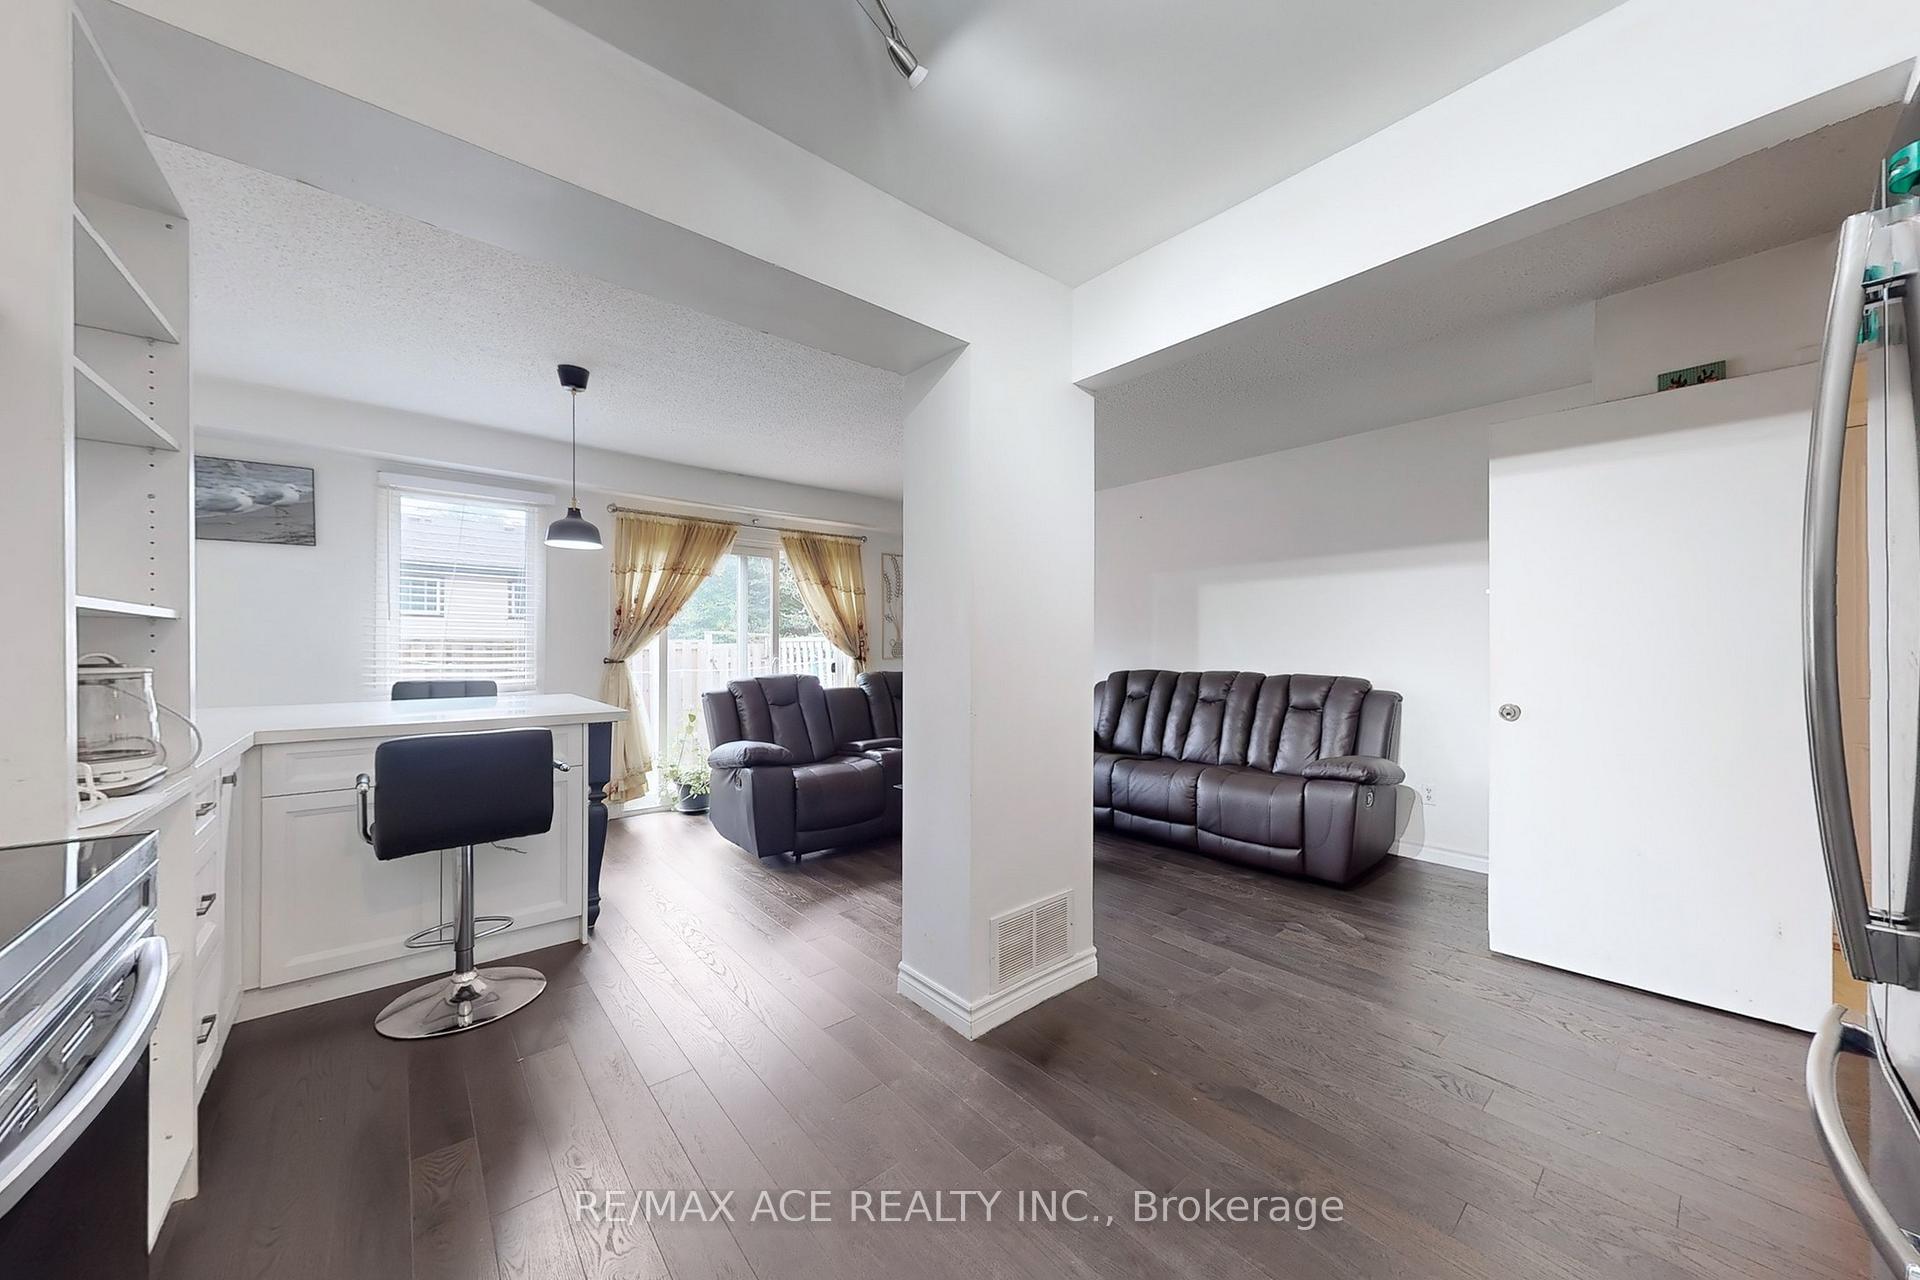 See all 48 photos
Property history
Facts and features
- BasementApartment
- ExposureNorth
- LaundryEnsuite
- LockerNone
- Second kitchen
- Separate entrance
- Hardwood floors
- Central air
The homeCondo Townhouse, 2-storey, 1,000–1,199 sq ft
- Type: Condo Townhouse
- Style: 2-storey
- Living space: 1,000–1,199 sq ft
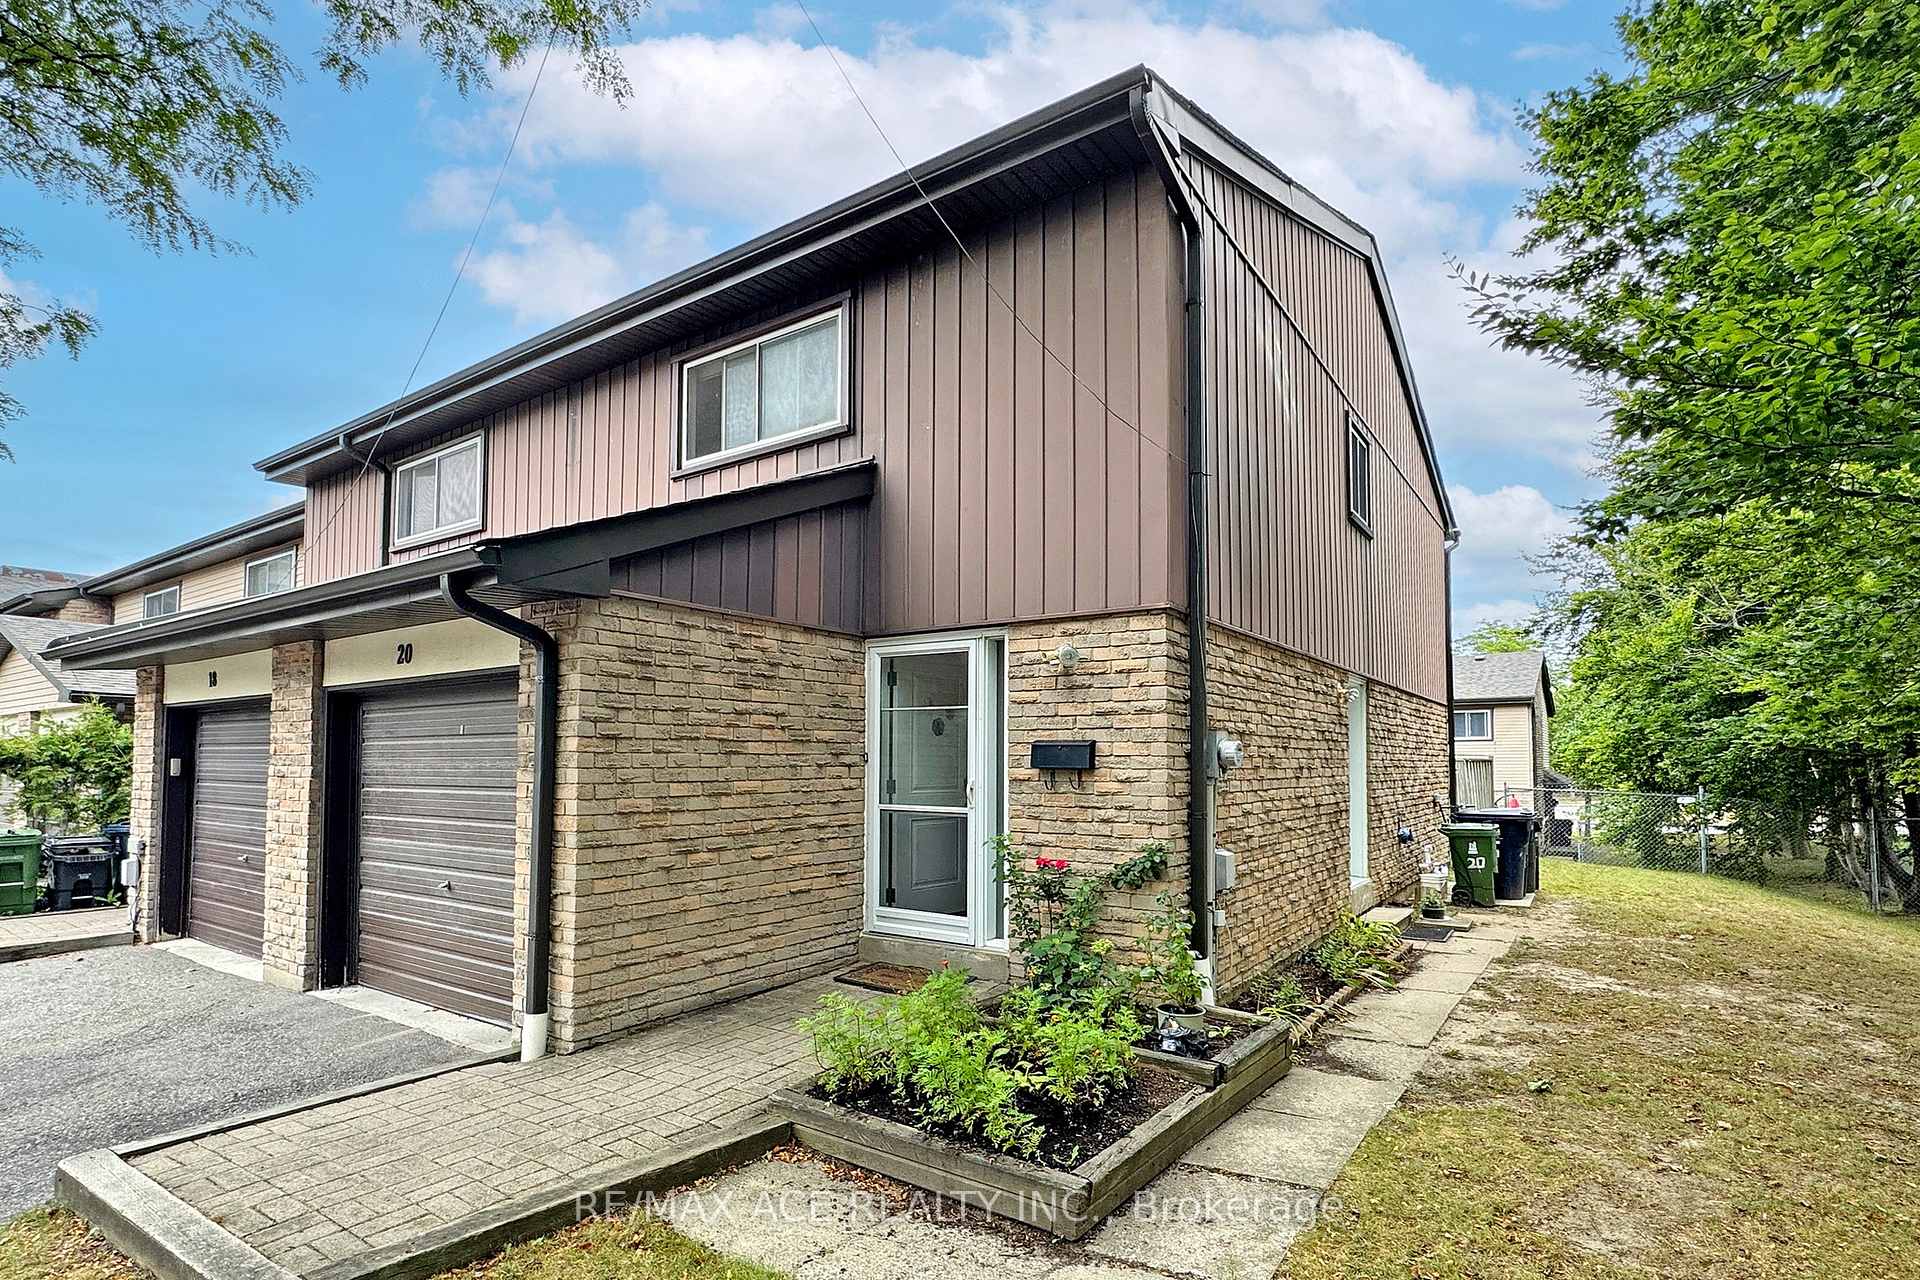
- Basement: Separate entrance, apartment
- Exposure: North
InsideHardwood, Ceramic, Ensuite, Carpet free
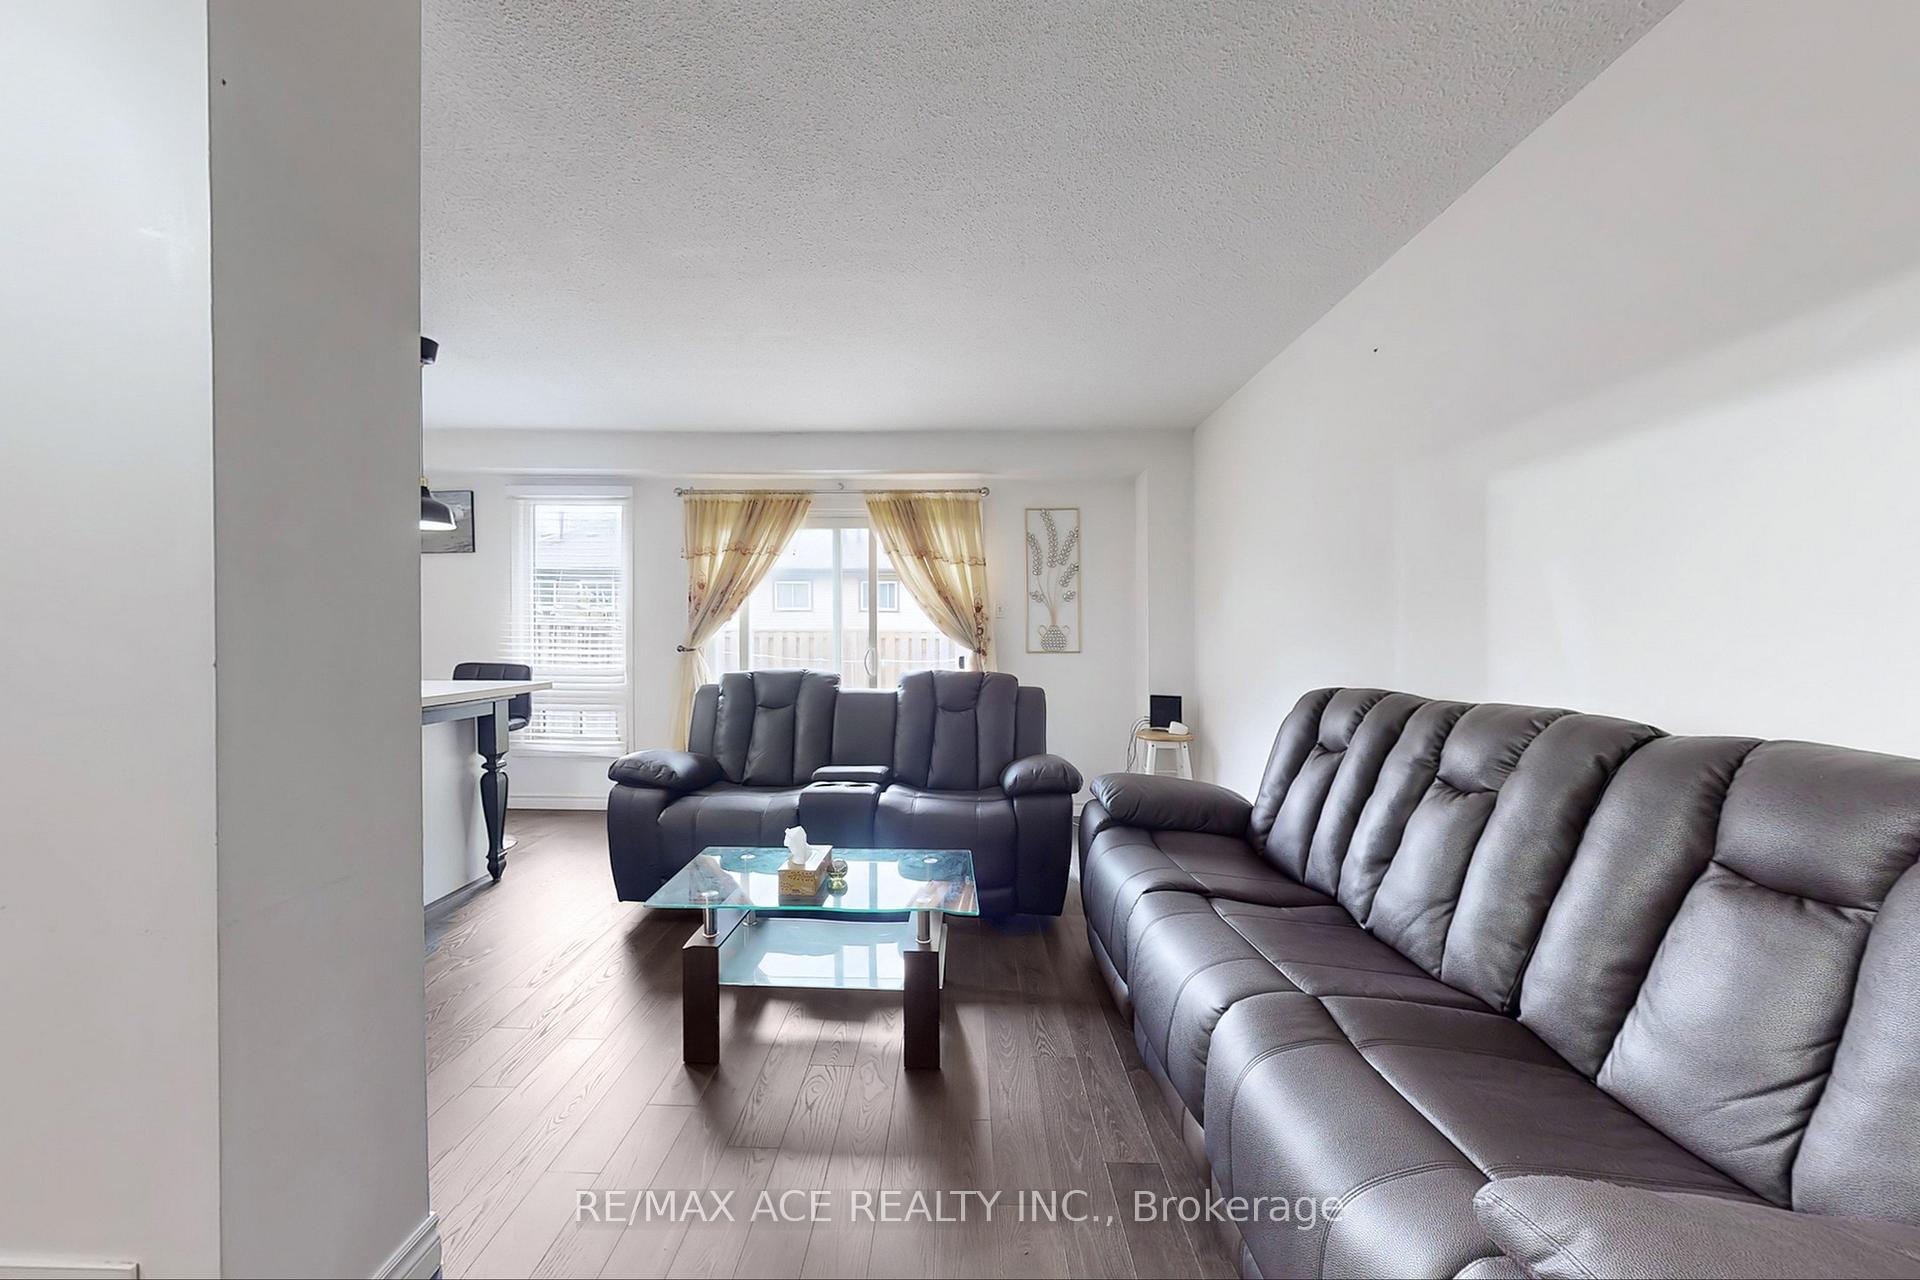
- Flooring: Hardwood, Ceramic
- Laundry: Ensuite
- Features: Carpet free
- Rooms above ground: 7
- Rooms in the basement: 1
- Bedrooms: 3 + 1 in the basement
- Bathrooms: 2
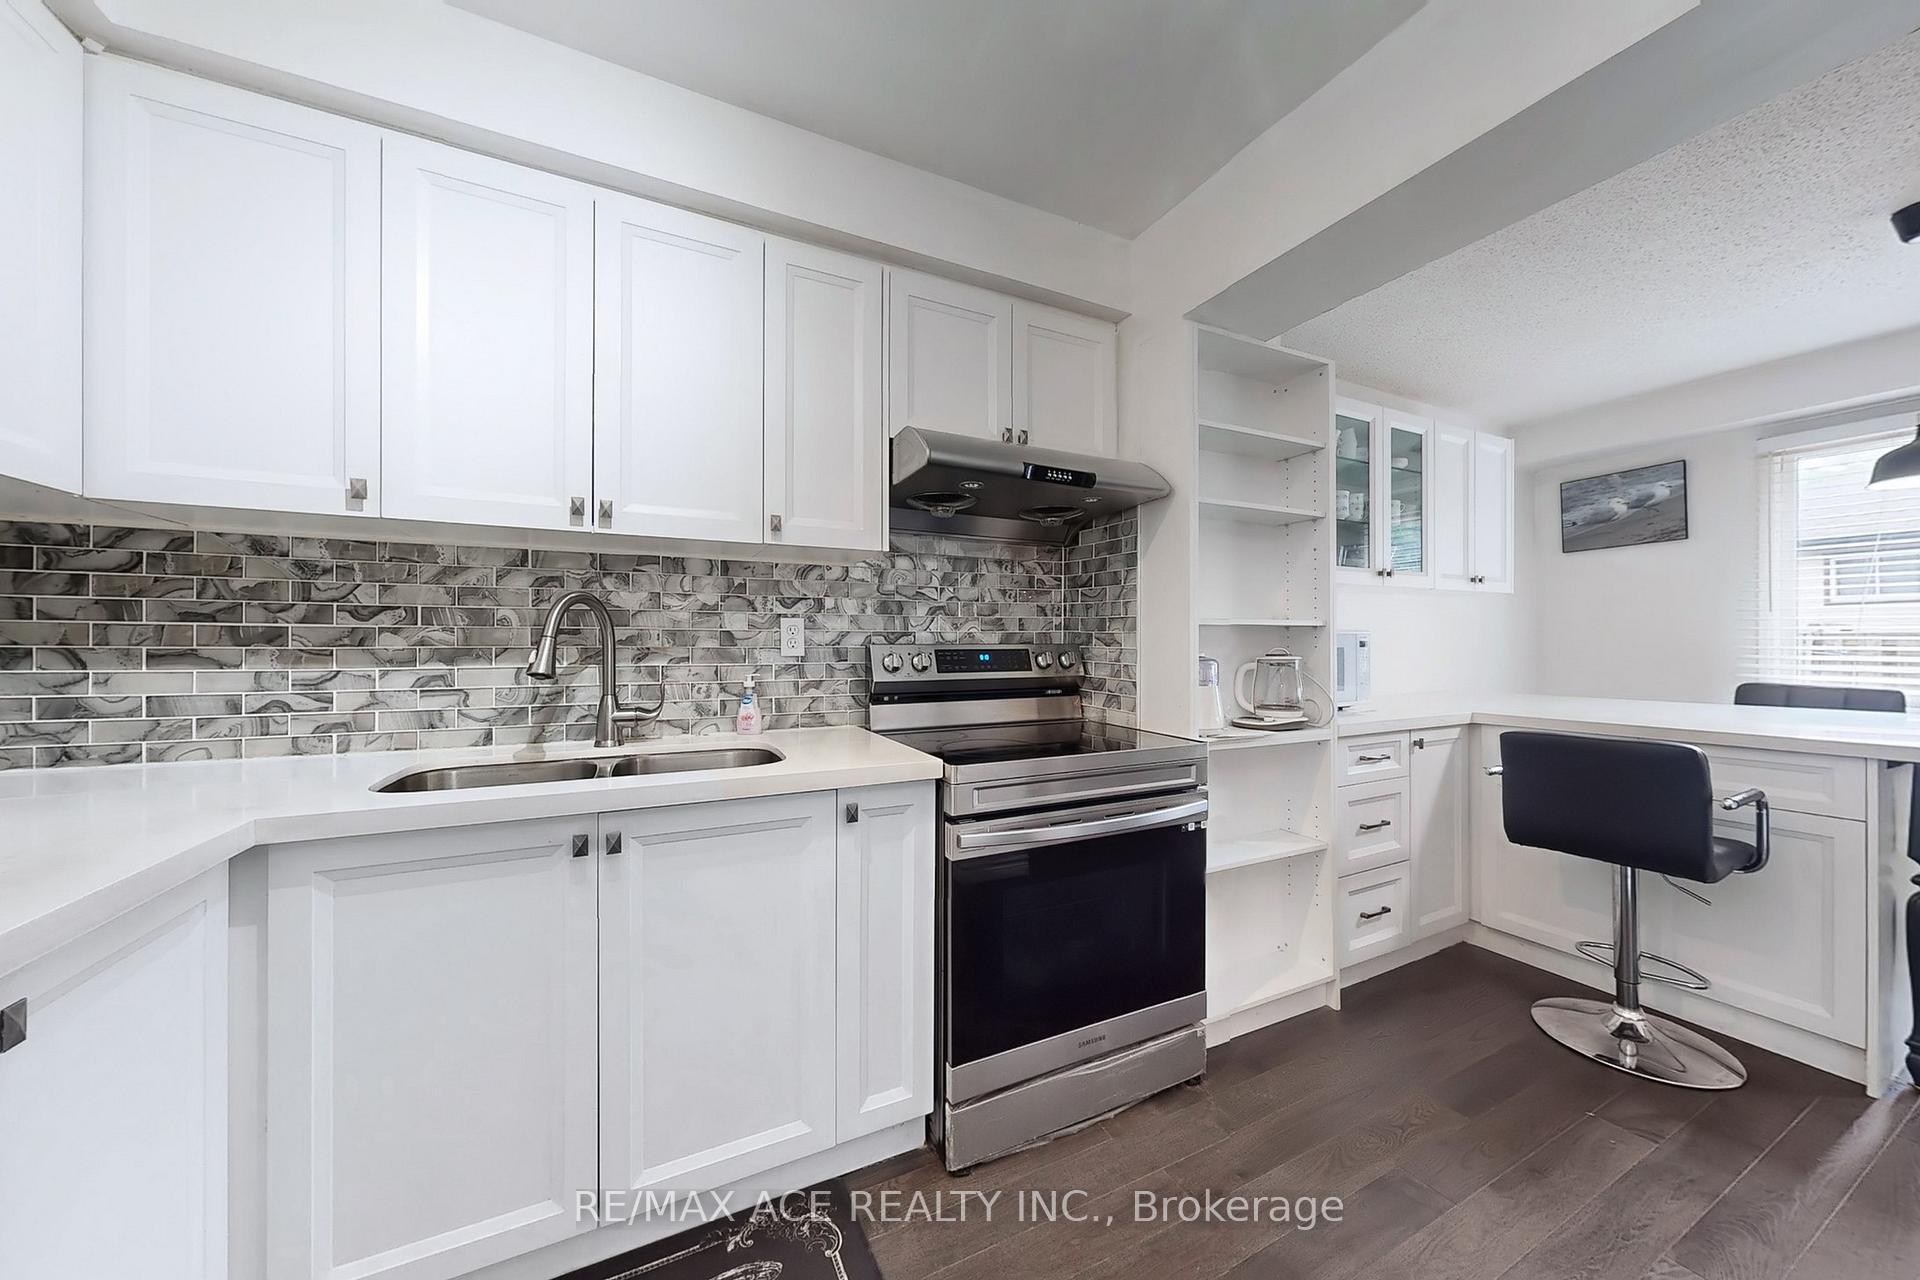
- Kitchens: 2
OutsideBrick, aluminum siding, Balcony None
- Exterior: Brick, aluminum siding
- Balcony: None
Parking and locker2 Parking (1 garage + 1 drive), Built-in, Parking type Owned
- Spaces: 2 Parking (1 garage + 1 drive)
- Garage: Built-in
- Parking type: Owned
- Driveway: Private
- Locker: None
Building1121 & 1131 Sandhurst Circle Townhomes, Storeys 2, Units 115
- Name: 1121 & 1131 Sandhurst Circle Townhomes
- Storeys: 2
- Units: 115
- Registered: 1978
- Condo corporation: 378
- Amenities: Playground, visitor parking
- Pets: Allowed
Heating, water and powerForced air, gas, Central air
- Heating: Forced air, gas
- Cooling: Central air
Costs and taxesTaxes $2,847 a year, Condo fee $483 a month, Parking included, building insurance included, water included, common elements included
- Taxes, 2025: $2,847 a year
- Condo fee: $483 a month
- Fee includes: Parking included, building insurance included, water included, common elements included
- HST: HST included in the price
- Rental items: Hotwater tank
Included in the sale2 fridge, 2 stove, dishwasher, washer/dryer
- Included: 2 fridge, 2 stove, dishwasher, washer/dryer
Listing detailsE12674500, Sold, Jan 7, 2026
- MLS® number: E12674500
- Status: Sold
- Listed on: Jan 7, 2026
- Days on market: 10
- Updated: Jan 17, 2026
- Possession: 2026-02-01 / Immediate
- Occupied by: Vacant
- Listing brokerage: RE/MAX ACE REALTY INC.
About this home
Unit 20, 1121 Sandhurst Circle, Scarborough (Agincourt North), ON M1V 1V4
Location, Location, Location! Renovated house with 3 bedrooms in a prime Scarborough area. Features include 2full baths, kitchen with quartz countertops, hardwood floors throughout. Open concept living and dining room. Walk out from the living room to the nicely maintained closed backyard, includes a finished basement with 1 bedroom, living room, separate entrance, kitchen, 4-piecebath, and laundry room offering potential rental income. Close to all amenities including transit, schools, Woodside Square, parks & restaurants.
Ask about this home
A HOMEH agent will answer your questions about this home.
Know more about 1121 & 1131 Sandhurst Circle Townhomes
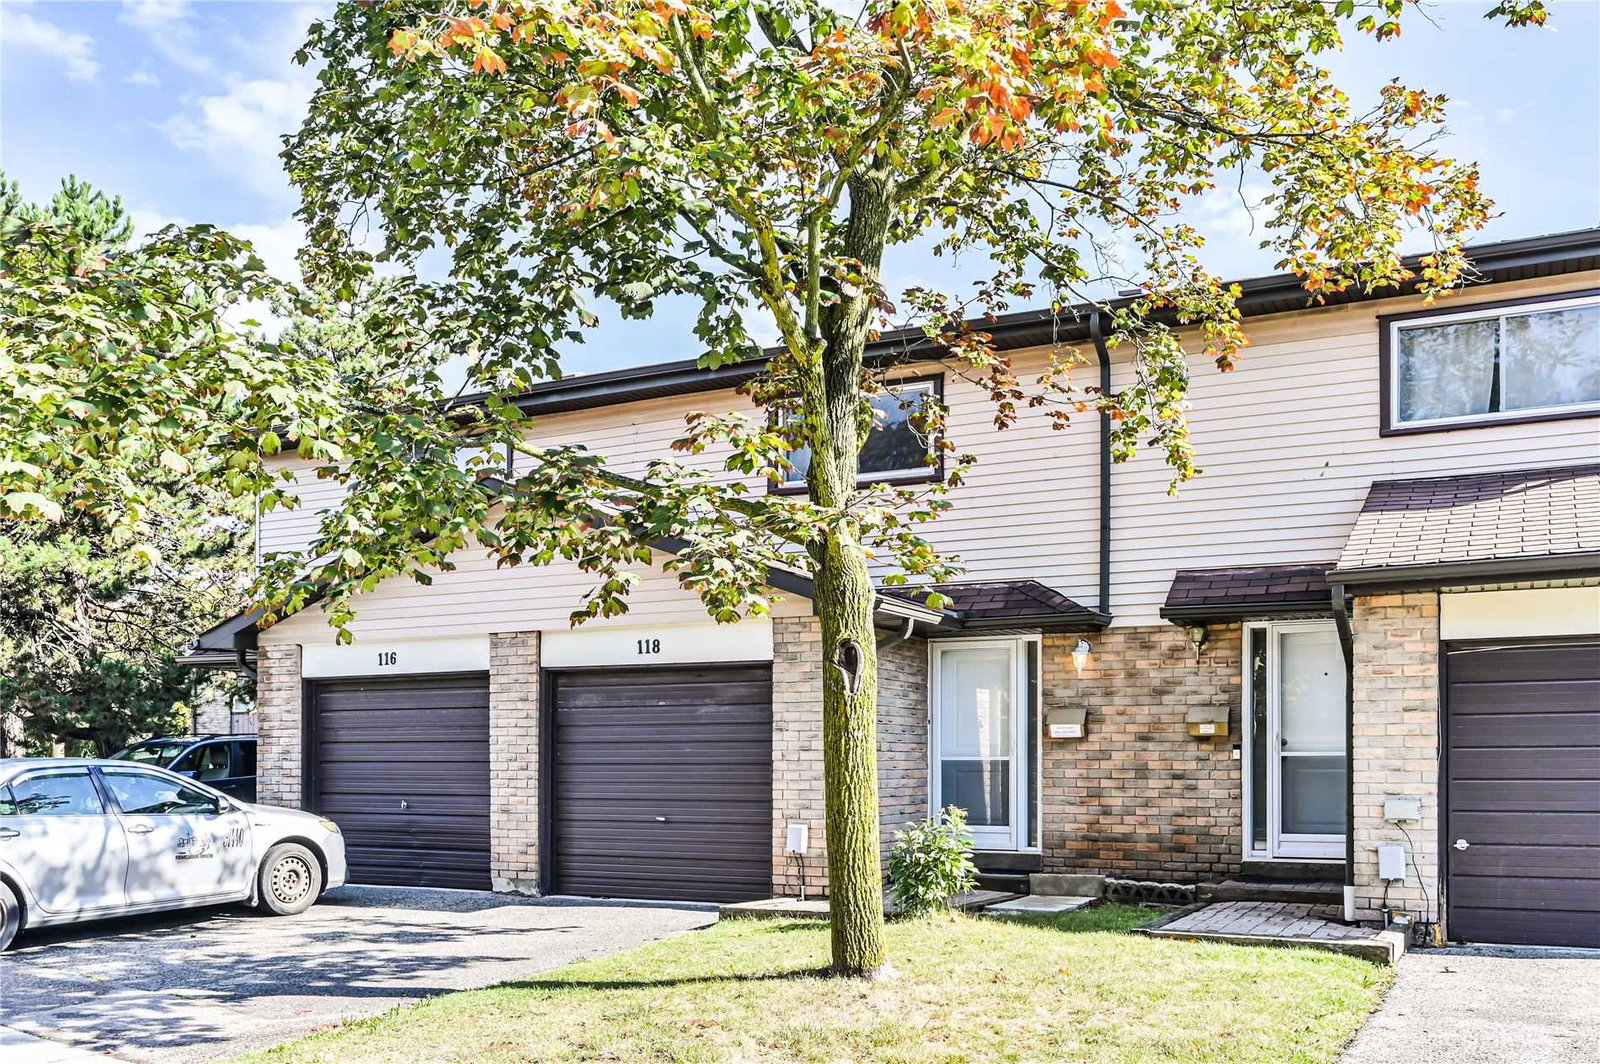
Condo building · 1121 Sandhurst Circ
1121 & 1131 Sandhurst Circle Townhomes is a 2-storey condo with 115 suites, built in 1978 by Unknown. No units are on the market here right now.
- 2storeys
- 115suites
- $620/sq ft
- 1978built
No similar units for sale in 1121 & 1131 Sandhurst Circle Townhomes right now.
Around this home
Daily convenience, out of 100, from the distances below
Schools nearby
School rating, out of 10.
Helpful calculators
Your HOMEH agent

"I would see it this week."