

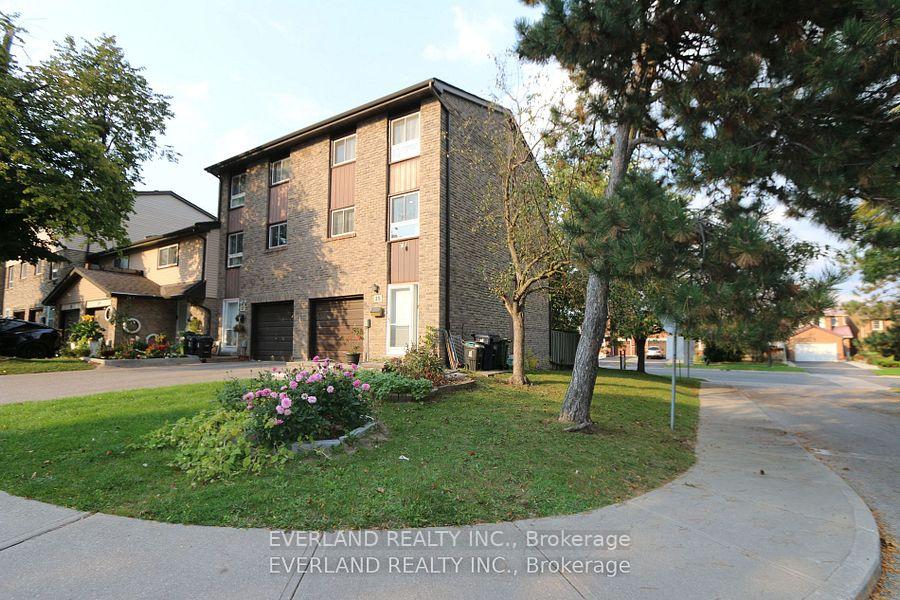
Unit 25, 1121 Sandhurst Circle
Condo Townhouse Sold
1/28Unit 25, 1121 Sandhurst Circle
Condo Townhouse Sold
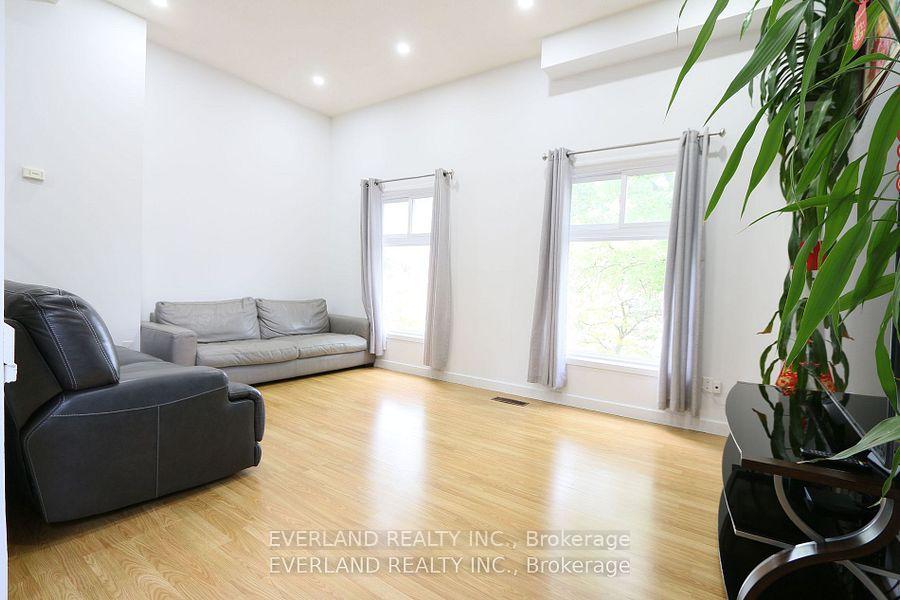
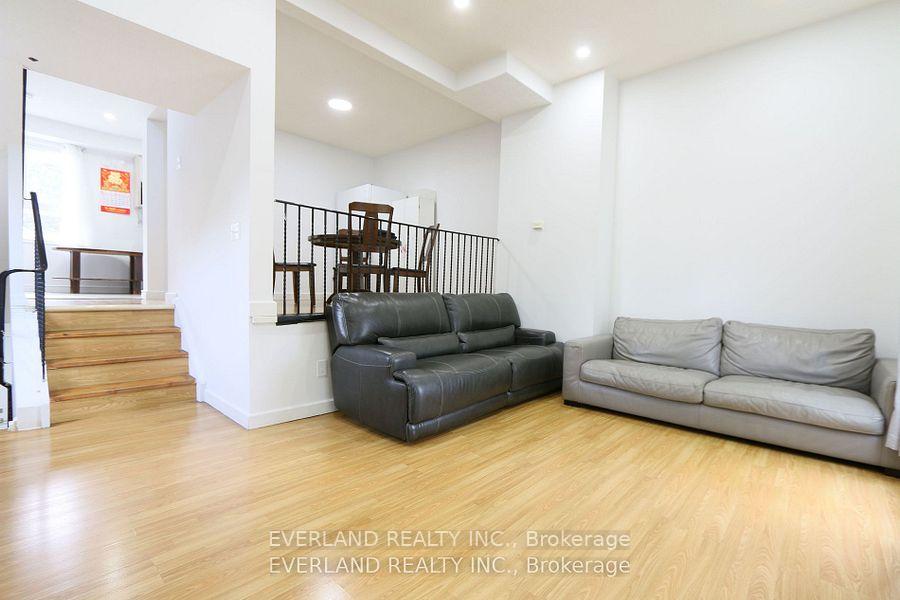
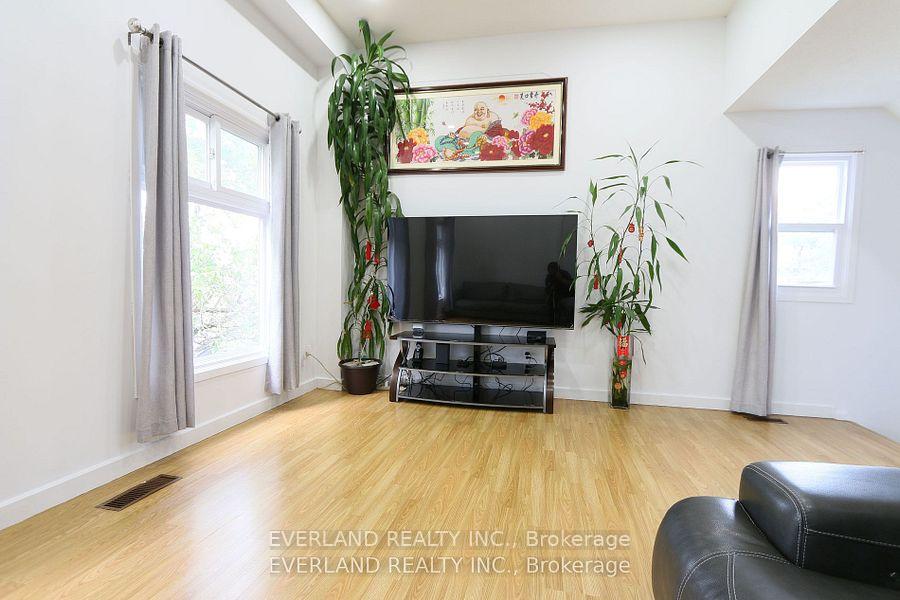
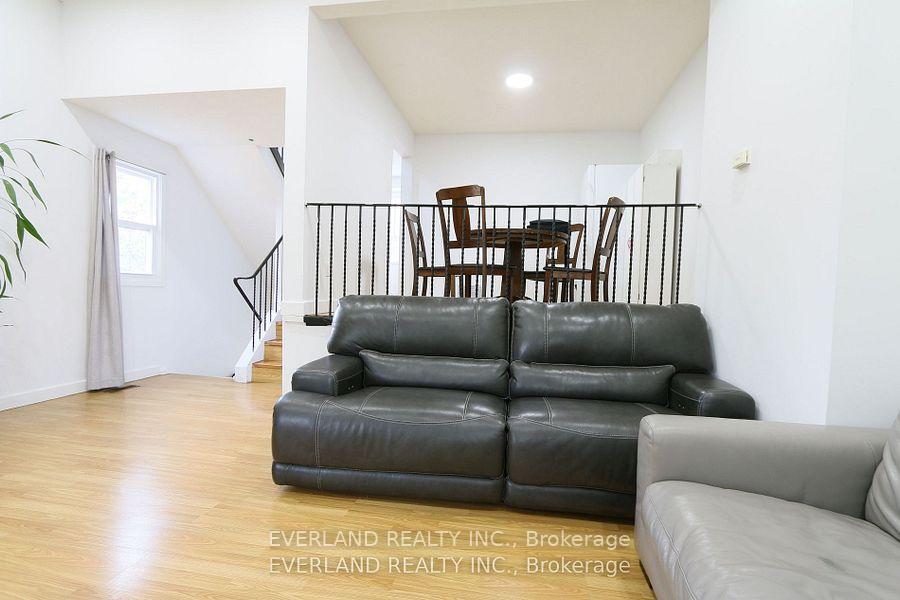 See all 28 photos
3 Bedrooms
2 Bathrooms
2 Parking
1.2K–1.4K sq.ft
$522/mo
$2,698/yr
Property history
Facts and features
- BasementWalk-out
- ExposureSouth west
- LaundryEnsuite
- LockerNone
What stands out
- Central air
The homeCondo Townhouse, Multi-level, 1,200–1,399 sq ft
- Type: Condo Townhouse
- Style: Multi-level
- Living space: 1,200–1,399 sq ft
- Basement: Finished with walk-out
- Exposure: South West
InsideCeramic, Ensuite, Carpet free
- Flooring: Ceramic
- Laundry: Ensuite
- Features: Carpet free
- Rooms above ground: 6
- Rooms in the basement: 1
- Bedrooms: 3
- Bathrooms: 2
- Kitchens: 1
OutsideBrick, Balcony None
- Exterior: Brick
- Balcony: None
Parking and locker2 Parking (1 garage + 1 drive), Built-in, Parking type Owned
- Spaces: 2 Parking (1 garage + 1 drive)
- Garage: Built-in
- Parking type: Owned
- Driveway: Private
- Locker: None
Building1121 & 1131 Sandhurst Circle Townhomes, Storeys 2, Units 115
- Name: 1121 & 1131 Sandhurst Circle Townhomes
- Storeys: 2
- Units: 115
- Registered: 1978
- Condo corporation: 378
- Pets: Not allowed
Heating, water and powerForced air, gas, Central air
- Heating: Forced air, gas
- Cooling: Central air
Costs and taxesTaxes $2,698 a year, Condo fee $522 a month, Common elements included, building insurance included, parking included, water included
- Taxes, 2023: $2,698 a year
- Condo fee: $522 a month
- Fee includes: Common elements included, building insurance included, parking included, water included
- HST: HST included in the price
- Rental items: Hot water tank
Listing detailsE10427063, Sold, Nov 15, 2024
- MLS® number: E10427063
- Status: Sold
- Listed on: Nov 15, 2024
- Days on market: 68
- Updated: Jan 22, 2025
- Possession: To Be Arranged
- Occupied by: Owner
- Listing brokerage: EVERLAND REALTY INC.
About this home
Unit 25, 1121 Sandhurst Circle, Scarborough (Agincourt North), ON M1V 1V4
Carpet Free
Very Beautiful End Unit. Bright & Spacious. Short Cut To T.T.C., Shopping Mall. Great Layout, Newer Renovation, Fresh Paint, Large eat-in kitchen. Low Maintenance Fees; Walk-Out To Private Yard,
Read more
Ask about this home
A HOMEH agent will answer your questions about this home.
Ask a question
Know more about 1121 & 1131 Sandhurst Circle Townhomes
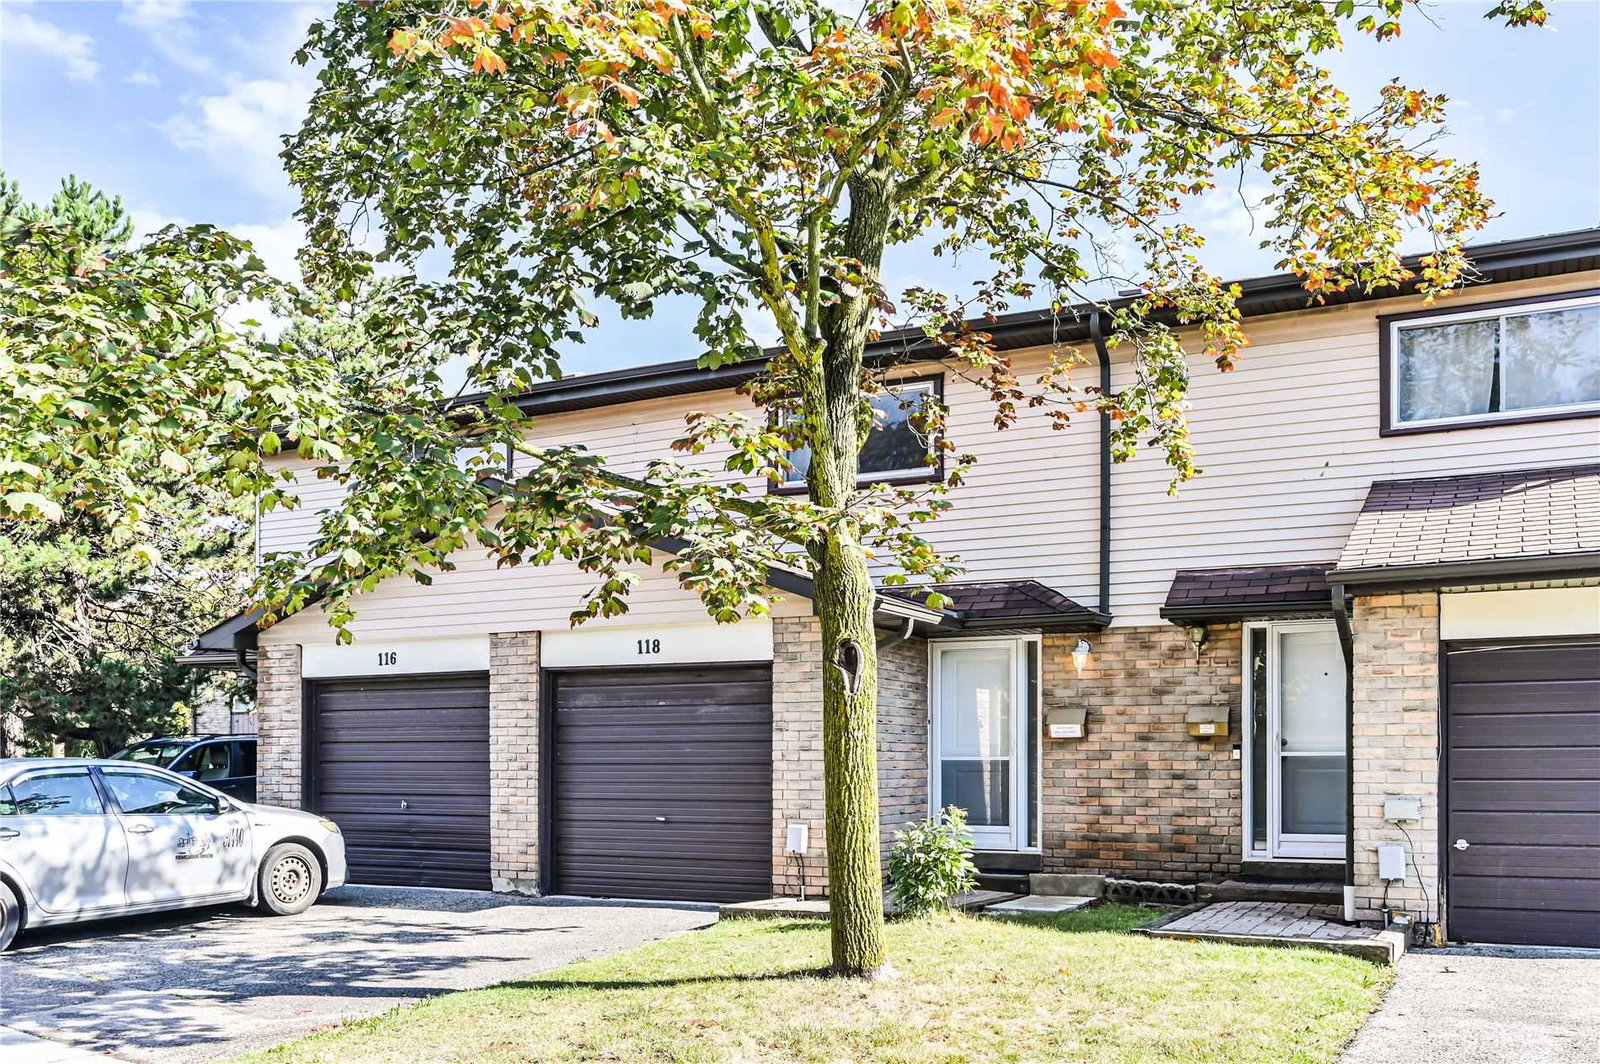
Condo building · 1121 Sandhurst Circ
1121 & 1131 Sandhurst Circle Townhomes is a 2-storey condo with 115 suites, built in 1978 by Unknown. No units are on the market here right now.
- 2storeys
- 115suites
- $620/sq ft
- 1978built
Visitor parkingUnderground parking
No similar units for sale in 1121 & 1131 Sandhurst Circle Townhomes right now.
Thinking of selling your home?See what your home is worth today.
Around this home
E Mccowan/N Finch E
Errands
Parks
Schools
Daily convenience, out of 100, from the distances below
ParkRichmond Park · 4 within 1 km3 min walk188 m
GroceryCakewood Bakery6 min walk386 m
SchoolPercy Williams Junior Public School2 min walk140 m
PharmacyShoppers Drug Mart8 min walk483 m
Cafés & foodCasa Deluz Banquet Hall · 15 within 1 km5 min walk328 m
Gym & rec centreGoldhawk Public Library and Neighborhood Centre28 min walk1.7 km
LibraryToronto Public Library - Woodside Square8 min walk483 m
WalkDriveStraight-line distance, open map data
Grocery0.4 km
Park0.2 km
Coffee0.3 km
Dining0.3 km
Schools nearby
School rating, out of 10.
Percy Williams Junior Public Schoolelementary · Public · 0.1 km
8.4/10Excellent
Agincourt International Academysecondary · Private · 0.3 km
—
Ontario International Institutesecondary · Private · 0.3 km
—
Contact agent
Helpful calculators
Mortgage
Affordability
Closing costs
Land transfer tax
Property tax
Down payment
CMHC insurance
Stress test
Cashback Rebate
Your HOMEH agent

NimaHOMEH agent · Scarborough
"I would see it this week."
Ask Nima
Keep exploring
You are here