

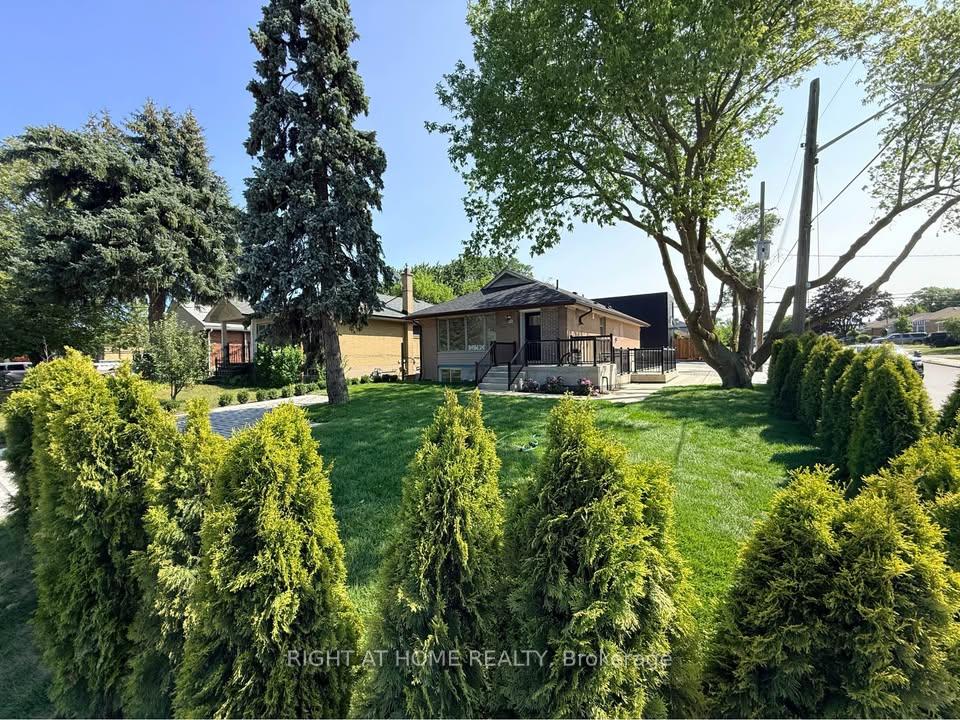
Main, 113 Crocus Drive
Main, 113 Crocus Drive
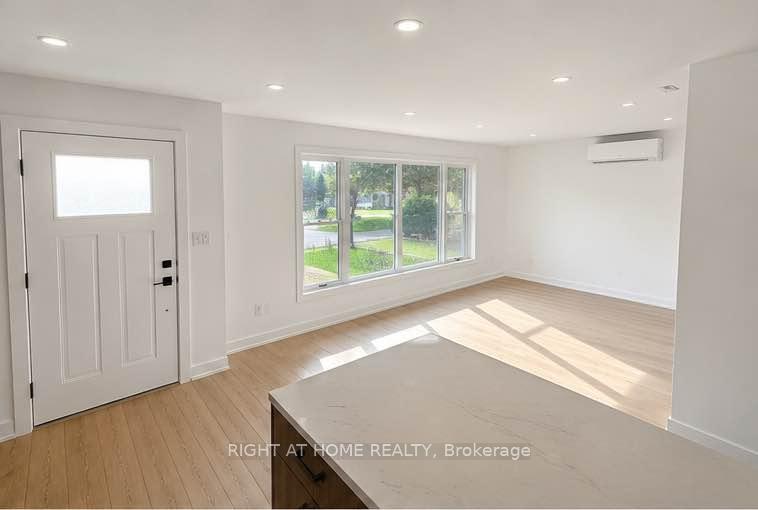
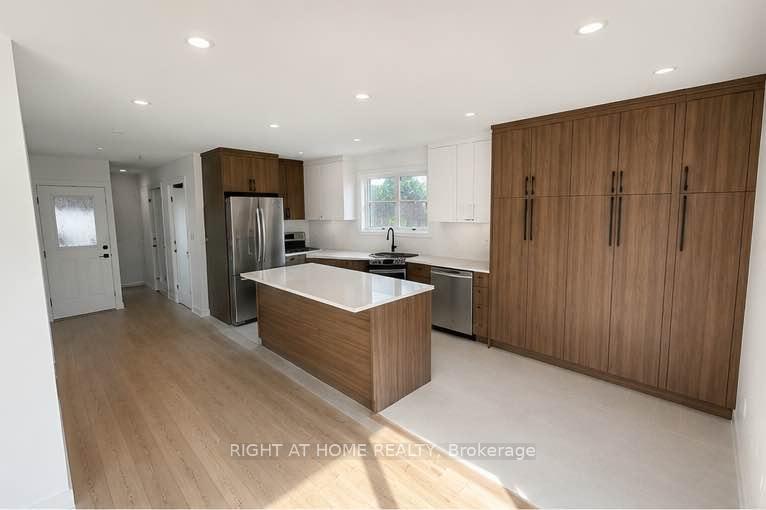
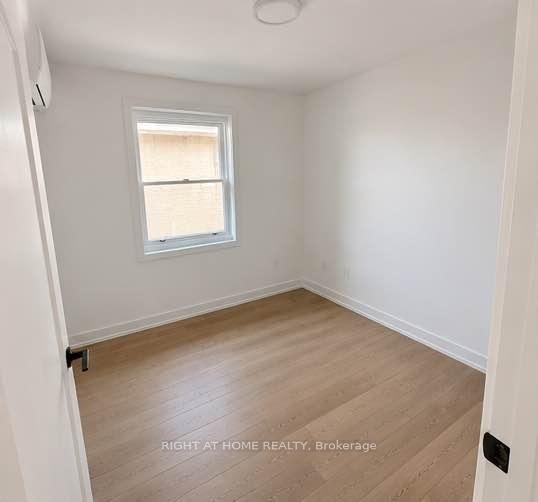
 See all 9 photos
Property history
- $2,700SuspendedList: 2026-09-16|End: 2026-09-16|1 dayE13789268
- $3,400SuspendedList: 2026-09-15|End: 2026-09-16|1 dayE13789118
Facts and features
- BasementNone
- Lot size43 × 130 ft
- Lease term12 months
- FurnishedUnfurnished
- Hardwood floors
The homeDetached, 1 storey/apt, 1,100–1,500 sq ft
- Type: Detached
- Style: 1 storey/apt
- Living space: 1,100–1,500 sq ft
- Basement: None
InsideHardwood, In-suite laundry, main level, Separate heating controls, separate hydro meter, upgraded insulation, ventilation system
- Flooring: Hardwood
- Laundry: In-suite laundry, main level
- Features: Separate heating controls, separate hydro meter, upgraded insulation, ventilation system
- Rooms above ground: 8
- Bedrooms: 4
- Bathrooms: 2
- Kitchens: 1
Outside and lotBrick, Asphalt shingle, Concrete
- Exterior: Brick
- Roof: Asphalt shingle
- Foundation: Concrete
- Features: Porch
- Size: 43 × 130 ft
Parking3 Parking
- Spaces: 3 Parking
Heating, water and powerHeat pump, electric, Other, Municipal water
- Heating: Heat pump, electric
- Cooling: Other
- Water: Municipal water
- Sewer: Municipal sewer
- Hydro: Available
- Cable: Available
Rent and termsRent $3,400 a month, Main, Unfurnished
- Rent: $3,400 a month
- Space for rent: Main
- Furnished: Unfurnished
- Lease: 12 months
- Paid: Monthly
- Rent includes: Parking
- Deposit: Required
- Credit check: Required
- Employment letter: Required
- Rental application: Required
- References: Required
IncludedAll utilities are separately metered.
- Included: All utilities are separately metered.
Listing detailsE13789118, Suspended, Sep 15, 2026
- MLS® number: E13789118
- Status: Suspended
- Listed on: Sep 15, 2026
- Days on market: 1
- Updated: Sep 16, 2026
- Possession: 2026-09-16 / Immediate
- Occupied by: Vacant
- Listing brokerage: RIGHT AT HOME REALTY
About this home
Main, 113 Crocus Drive, Scarborough (Wexford-Maryvale), ON M1R 4T4
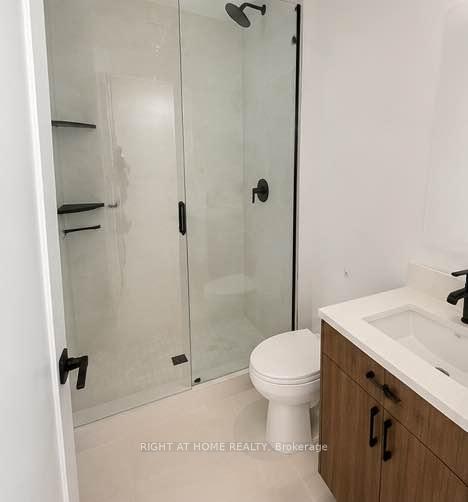
MAIN FLOOR ONLY - Welcome to 113 Crocus Drive, a beautifully 4-bedroom, 2-bathroom home that has been extensively renovated from top to bottom. Thoughtfully designed with a warm Scandinavian-inspired aesthetic, this bright and stylish residence combines modern finishes with a functional layout perfect for everyday living and entertaining. Step inside to a sun-filled, open-concept living space where the kitchen flows seamlessly into the living and dining areas. The showpiece kitchen features a large centre island with breakfast bar seating, an undermount sink, two refrigerators, brand-new appliances, generous counter space, and an abundance of sleek cabinetry for exceptional storage. The home offers four spacious bedrooms and two beautifully finished full bathrooms, each designed with a calming, spa-like feel. Large glass-enclosed walk-in showers, modern fixtures, and elevated finishes create a relaxing retreat within the home. Fresh, contemporary, and move-in ready, this property offers numerous upgrades throughout, plenty of natural light, and a thoughtfully designed interior that feels both sophisticated and welcoming. Ideally located in a convenient Scarborough neighbourhood, just minutes from Highway 401, public transit, Costco, schools, shopping, parks, and everyday amenities. A beautifully renovated home offering style, space, and convenience in one complete package.
Ask about this home
A HOMEH agent will answer your questions about this home.
Around this home
Daily convenience, out of 100, from the distances below
Schools nearby
School rating, out of 10.
Helpful calculators
Your HOMEH agent

"I would see it this week."