

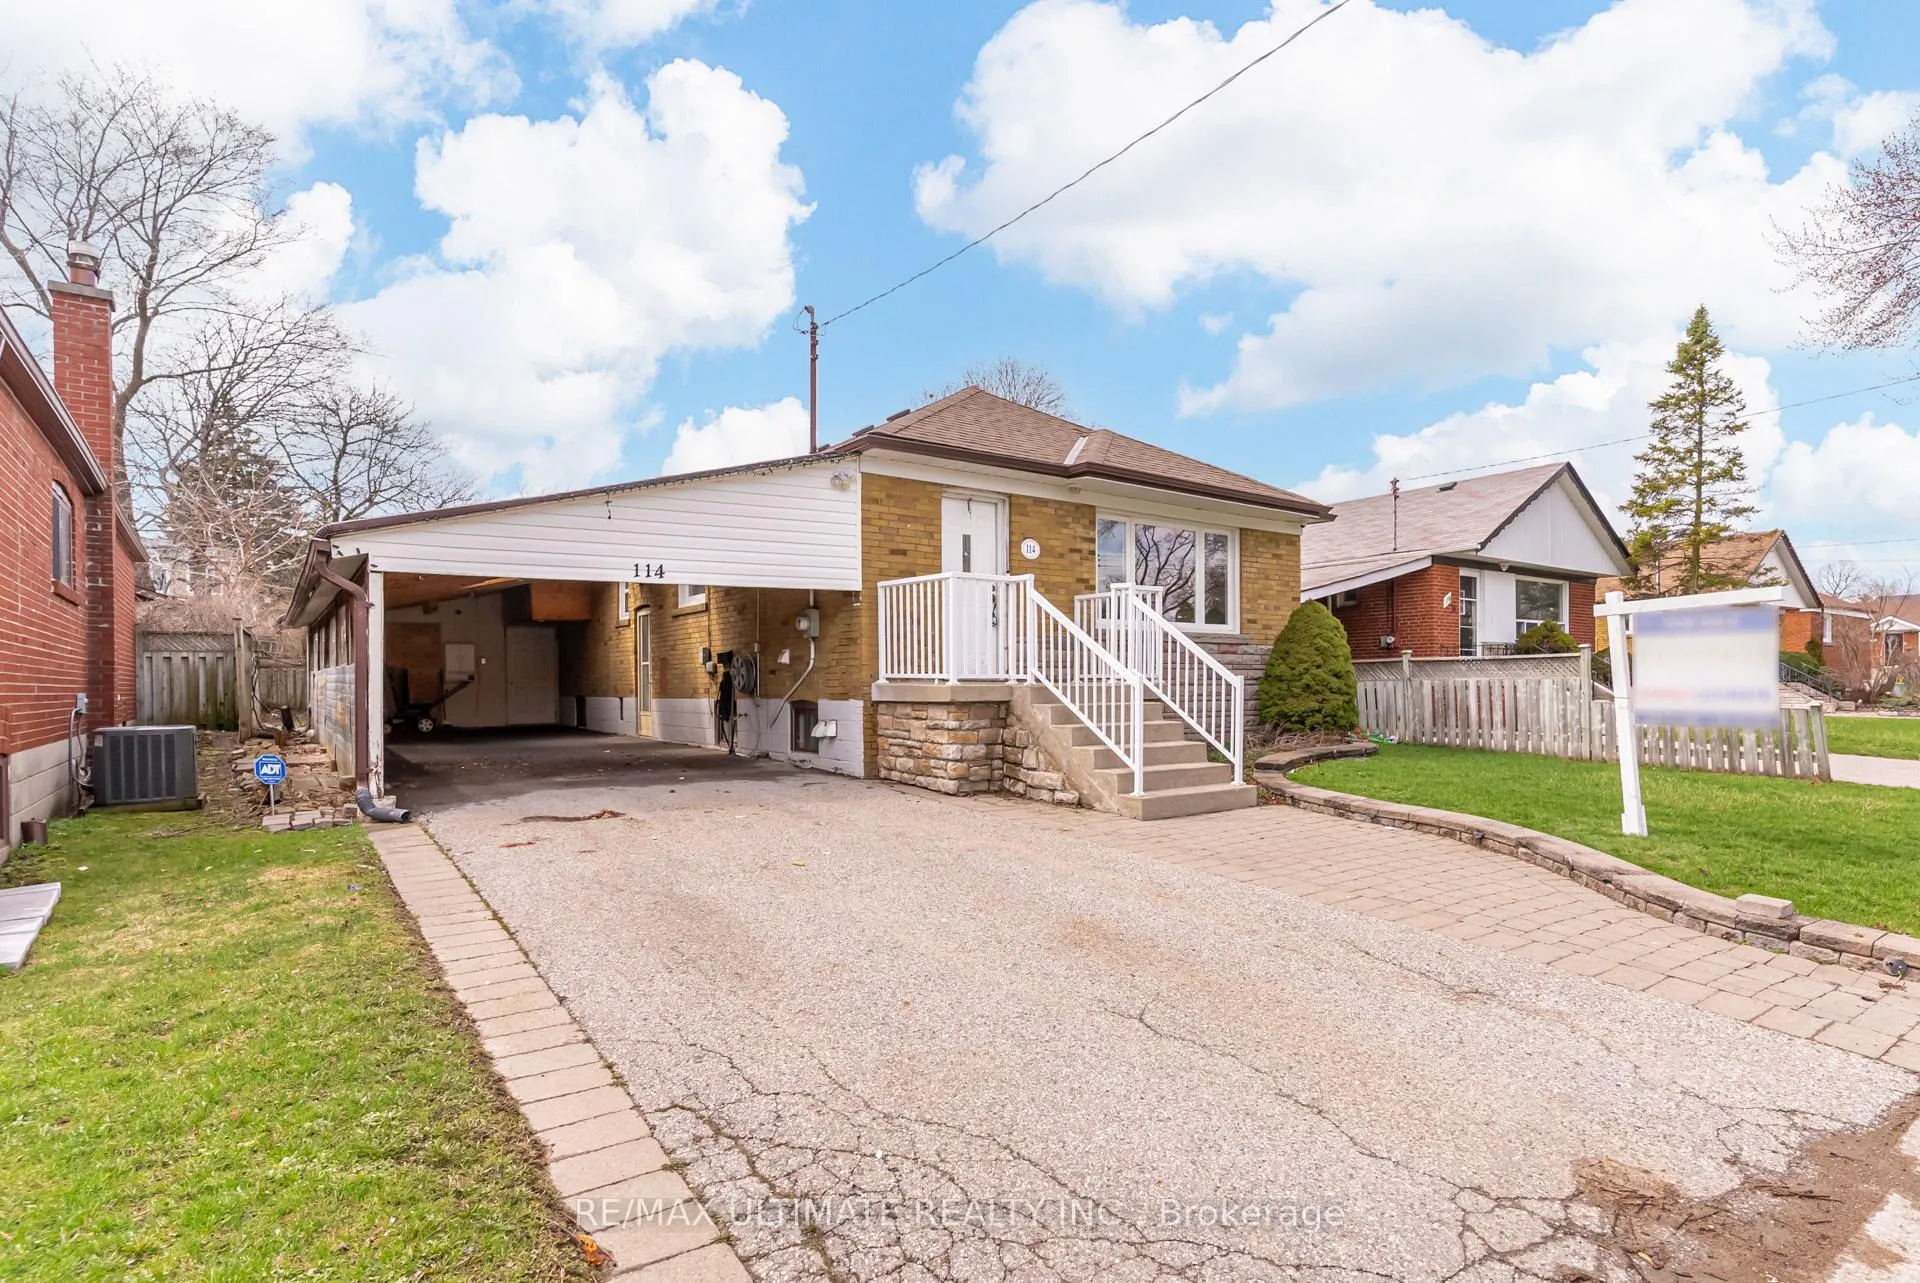
114 Canlish Road
114 Canlish Road
 See all 11 photos
Property history
- $1,600TerminatedList: 2026-05-12|End: 2026-07-11|60 daysE13114994
Facts and features
- BasementFinished
- Lot size45 × 125 ft
- Lease term12 months
- FurnishedUnfurnished
- Separate entrance
- Central air
The homeDetached, Bungalow, 700–1,100 sq ft
- Type: Detached
- Style: Bungalow
- Living space: 700–1,100 sq ft
- Basement: Finished, separate entrance
InsideVinyl, Shared, lower level, Water heater
- Flooring: Vinyl
- Laundry: Shared, lower level
- Features: Water heater
- Rooms above ground: 3
- Bedrooms: 1
- Bathrooms: 1
- Kitchens: 1
Outside and lotAluminum siding, brick, Asphalt shingle, Concrete block
- Exterior: Aluminum siding, brick
- Roof: Asphalt shingle
- Foundation: Concrete block
- Size: 45.01 × 125.25 ft
Parking1 Parking, Carport, Private
- Spaces: 1 Parking
- Garage: Carport
- Driveway: Private
Heating, water and powerForced air, gas, Central air, Municipal water
- Heating: Forced air, gas
- Cooling: Central air
- Water: Municipal water
- Sewer: Municipal sewer
Rent and termsRent $1,600 a month, Basement, Unfurnished
- Rent: $1,600 a month
- Space for rent: Basement
- Furnished: Unfurnished
- Lease: 12 months
- Deposit: Required
- Credit check: Required
- Employment letter: Required
- Rental application: Required
- References: Required
Listing detailsE13114994, Terminated, May 12, 2026
- MLS® number: E13114994
- Status: Terminated
- Listed on: May 12, 2026
- Days on market: 60
- Updated: Jul 11, 2026
- Possession: 2026-06-01 / Immediate
- Occupied by: Vacant
- Listing brokerage: RE/MAX ULTIMATE REALTY INC.
About this home
114 Canlish Road, Scarborough (Dorset Park), ON M1P 1S9
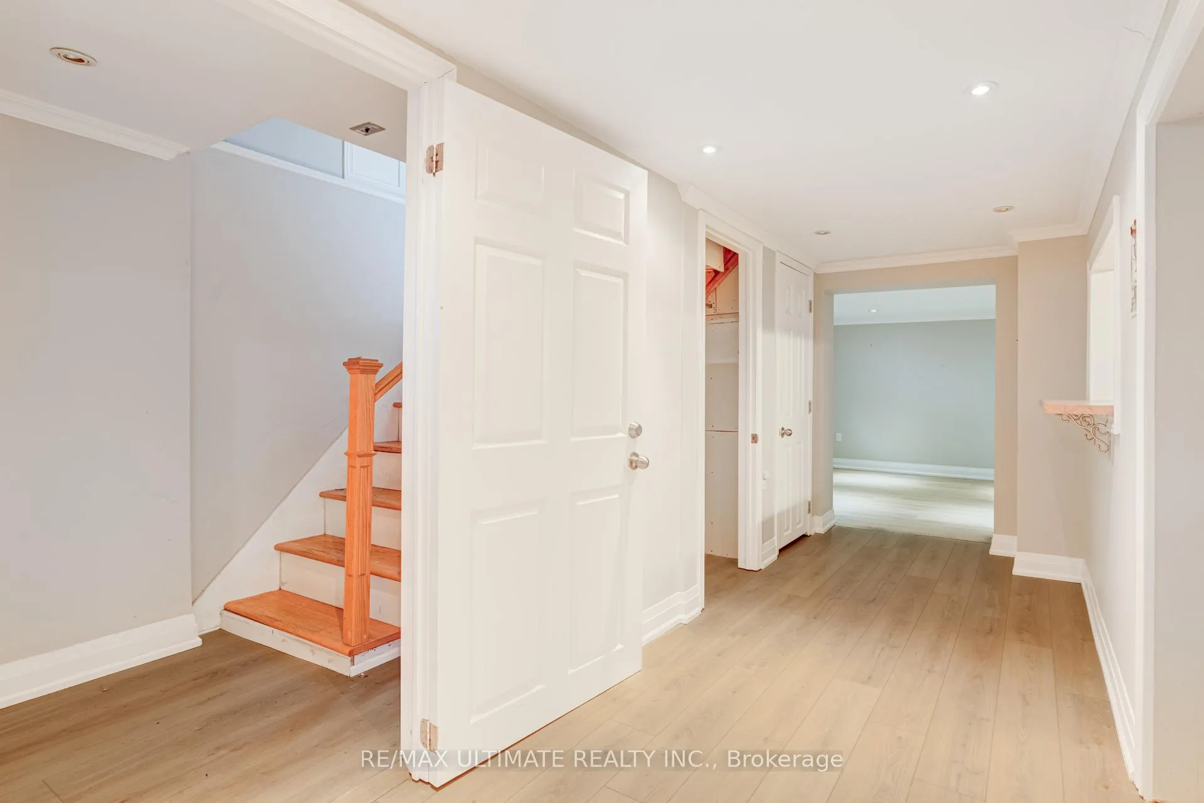
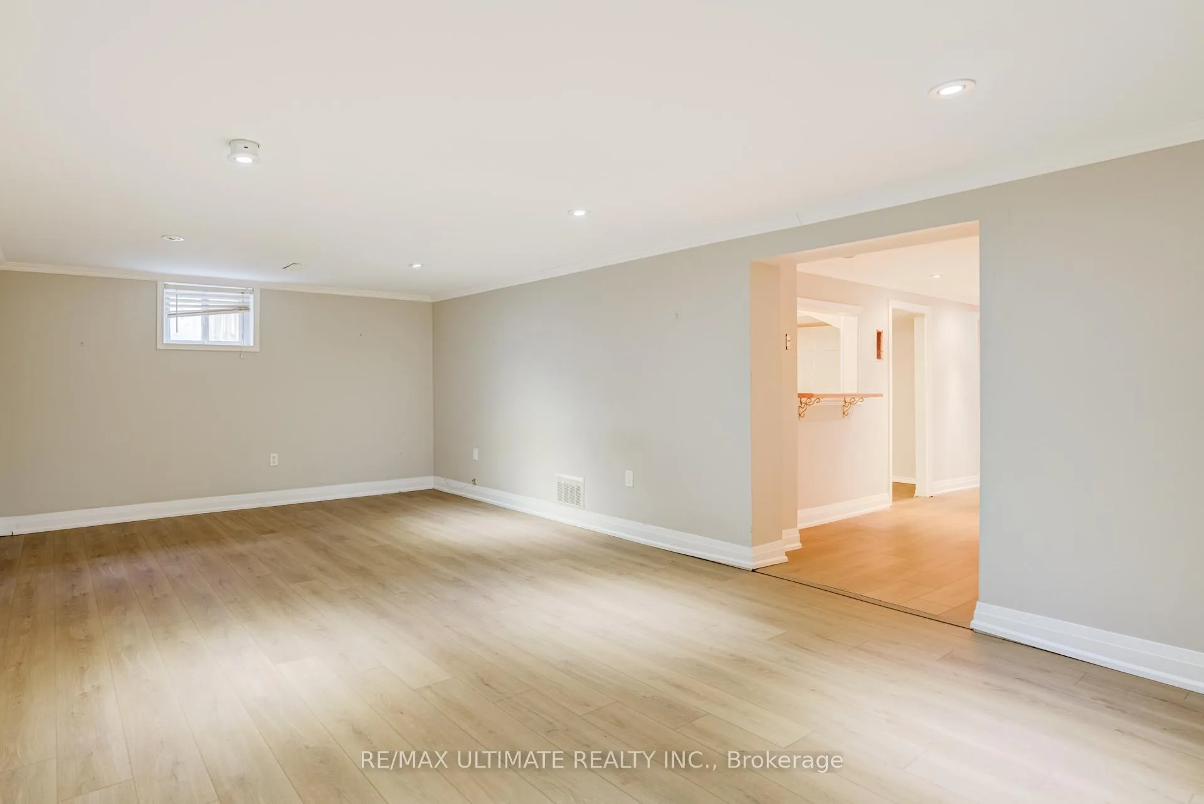
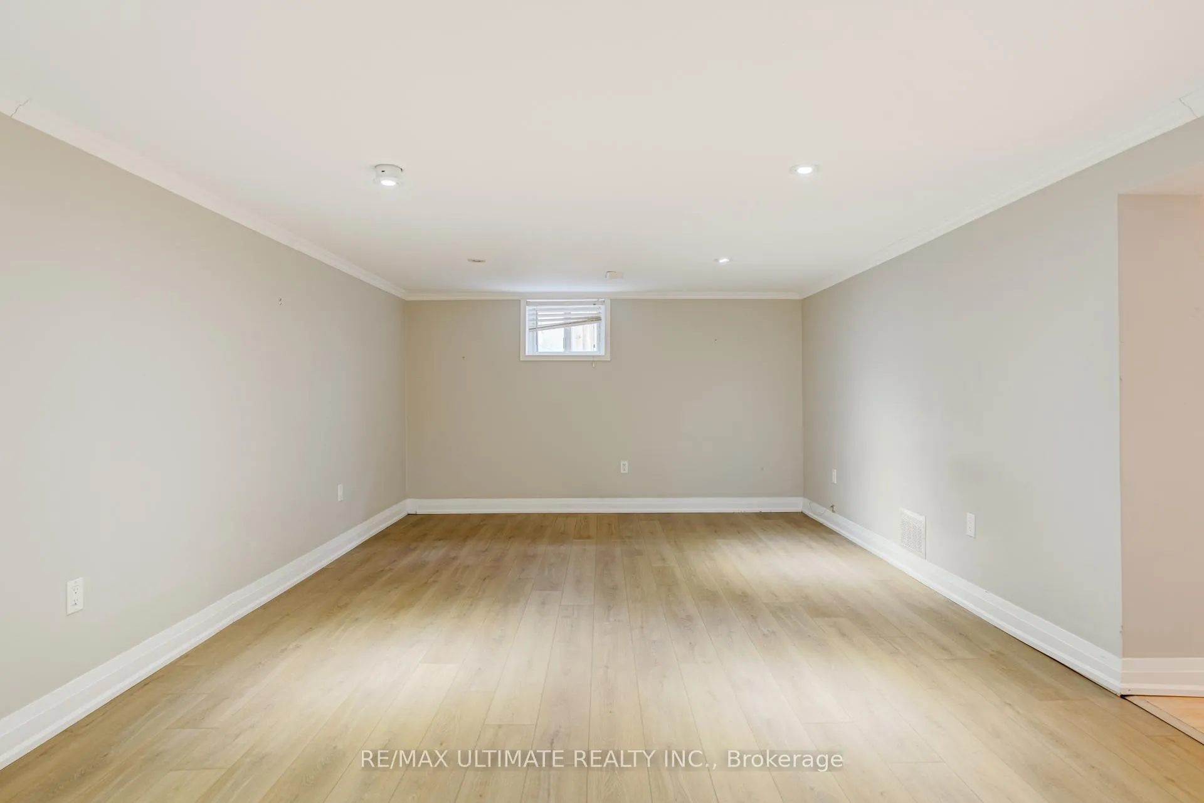
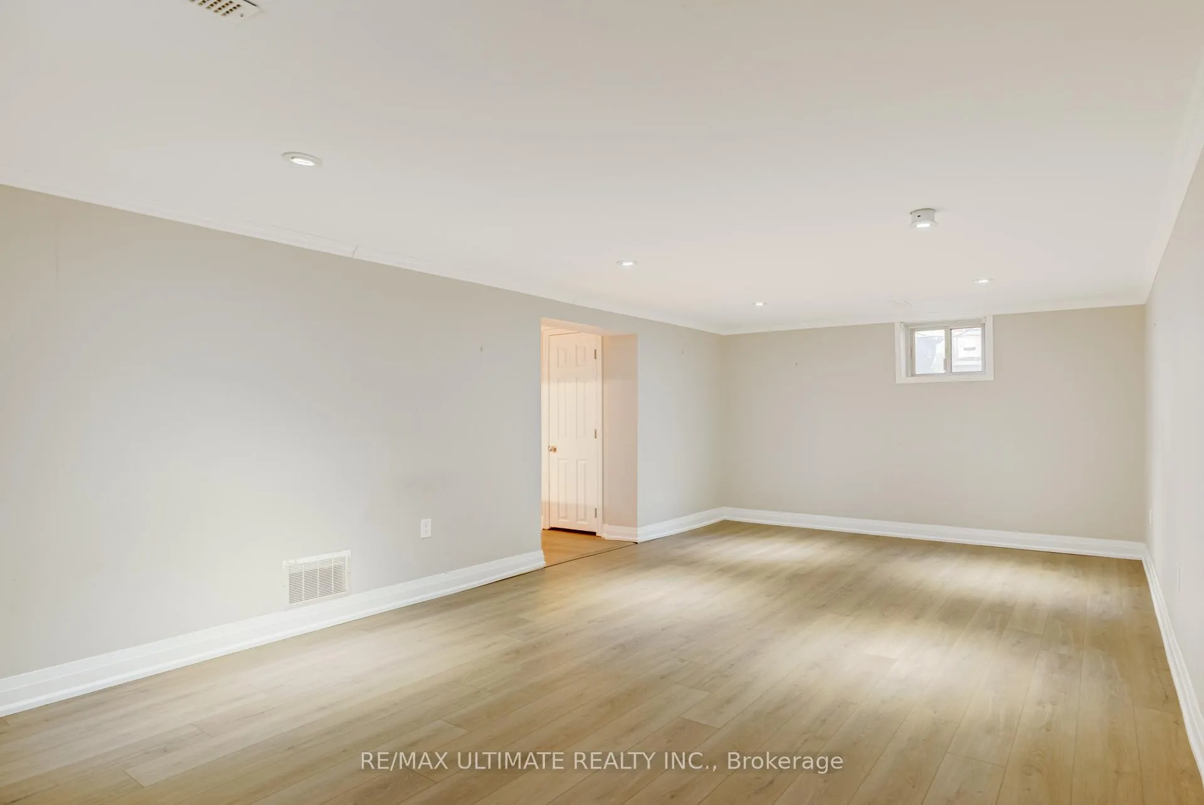
Bright, Fully Renovated 1-Bedroom Lower Unit With Private Side Entrance In A Quiet Scarborough Pocket. Light Laminate Floors Throughout, Smooth Ceilings, Crown Moulding, And Pot Lights - Lives Far Brighter Than A Typical Basement. Open-Concept Living Area With Above-Grade Window. Functional Eat-In Kitchen With Stove, Dishwasher, Microwave, And Range Hood. Generous Bedroom With Above-Grade Window And Sliding-Door Closet. Updated Ensuite 3-Piece Bath. Ensuite Laundry. Completely Independent From Upper Level. Walk To TTC, Parks, Schools, And Shopping. Minutes To Hwy 401, STC, And The Eglinton Crosstown LRT.
Ask about this home
A HOMEH agent will answer your questions about this home.
Around this home
Daily convenience, out of 100, from the distances below
Schools nearby
School rating, out of 10.
Helpful calculators
Your HOMEH agent

"I would see it this week."