

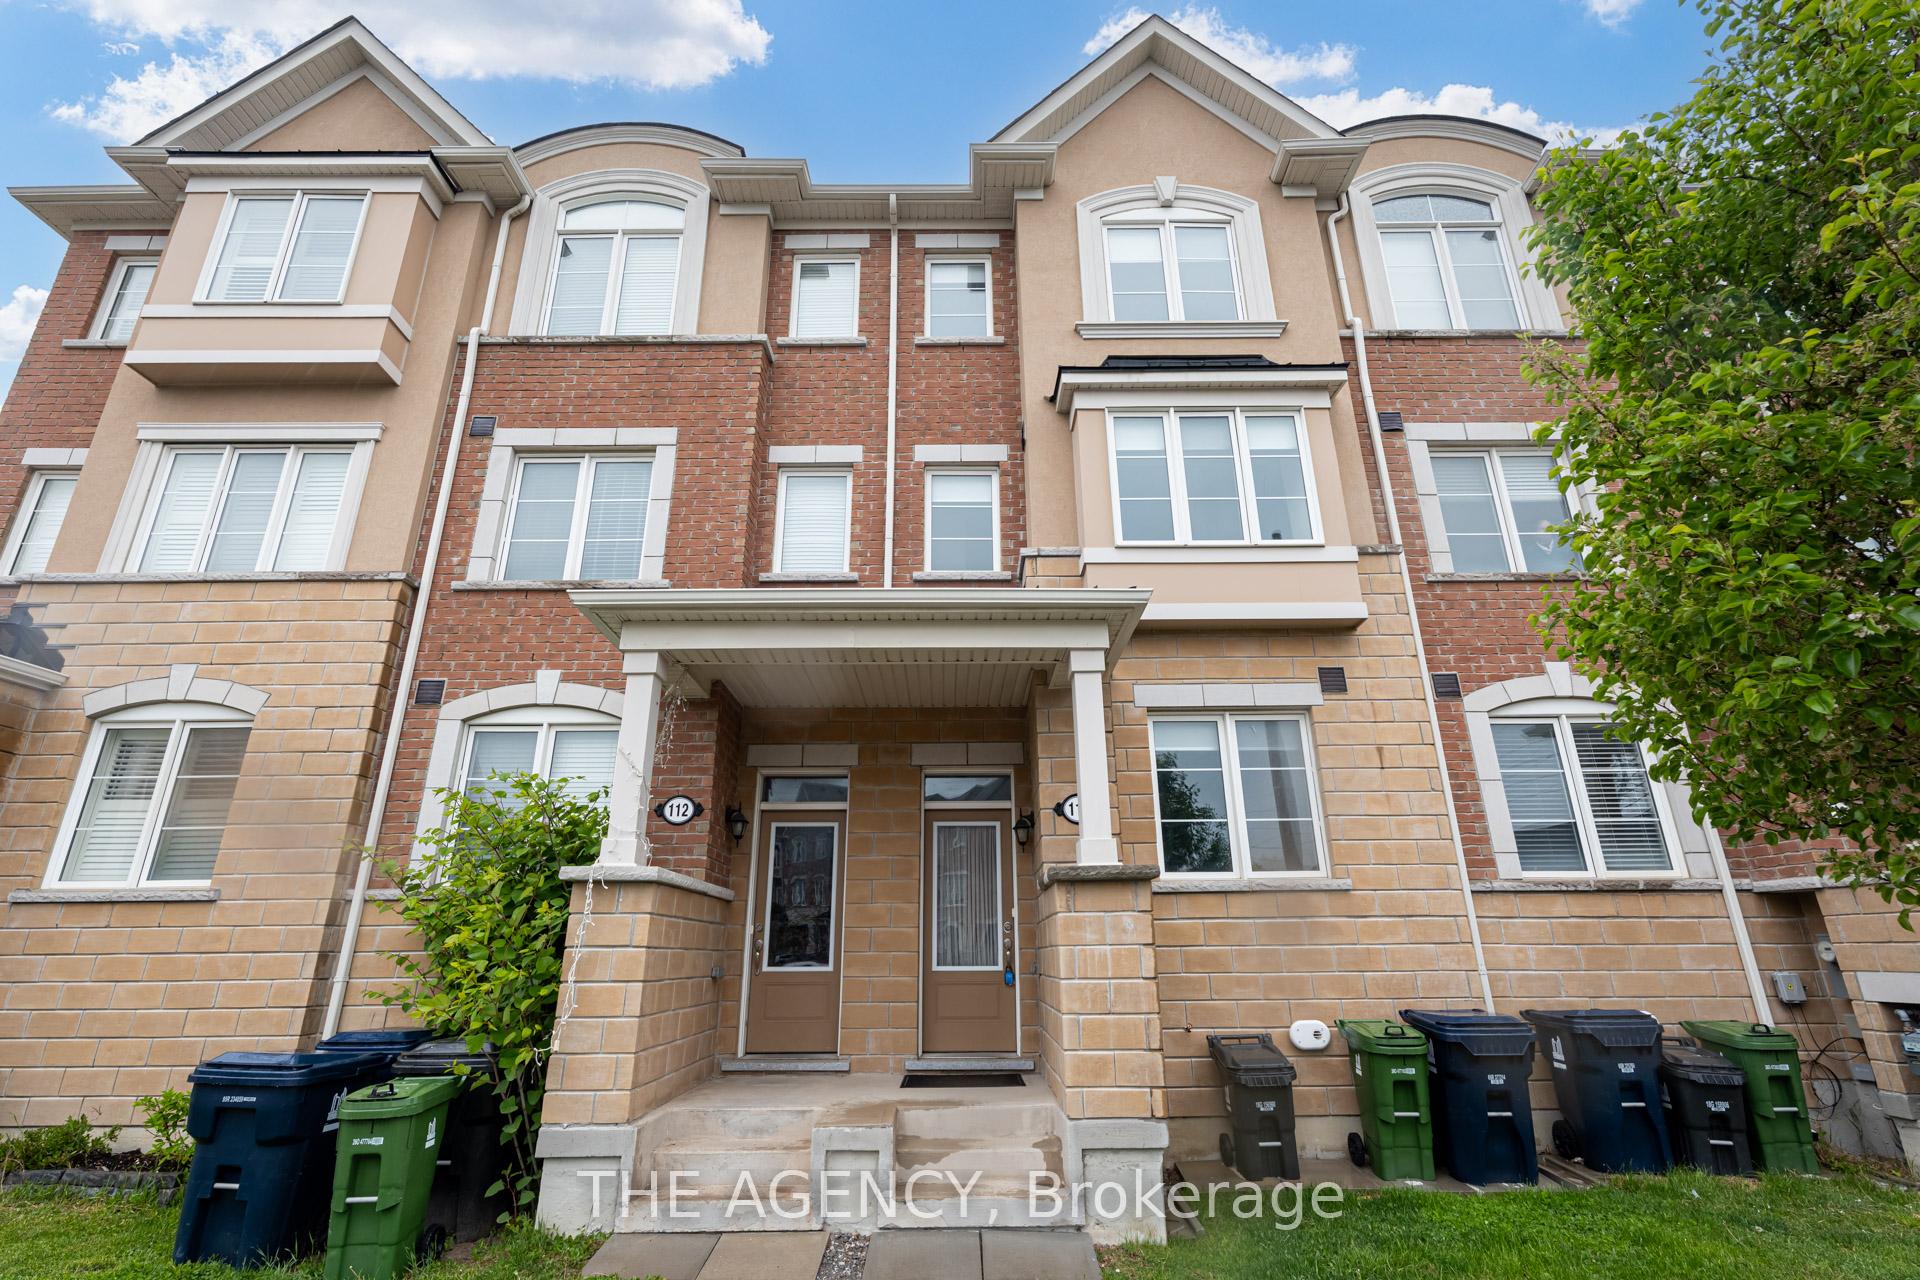
114 Cleanside Road
114 Cleanside Road
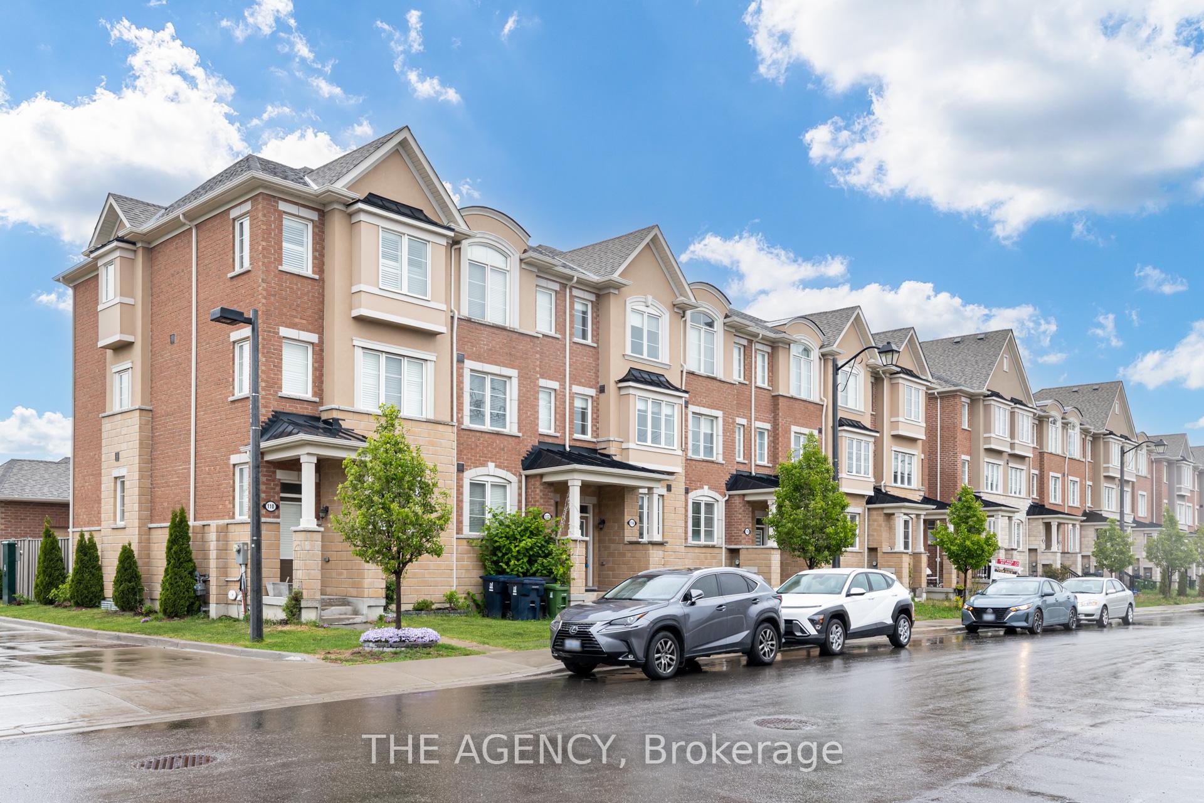
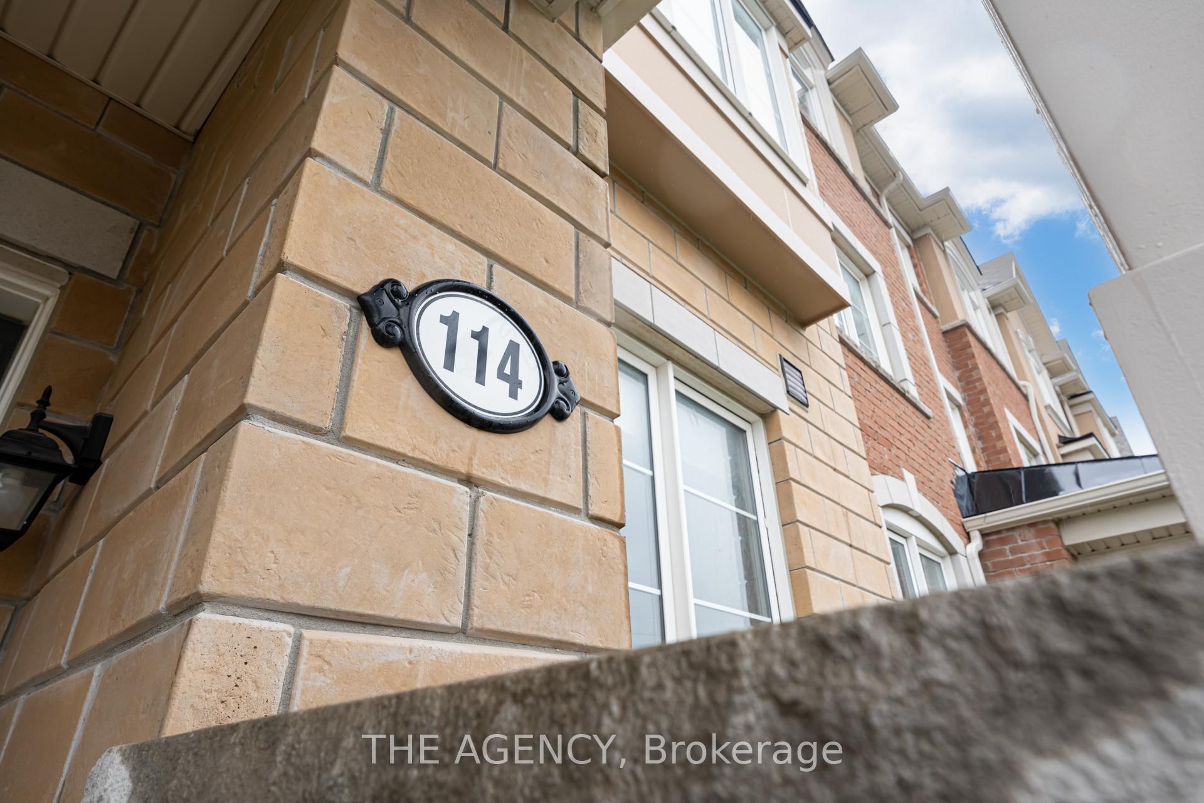
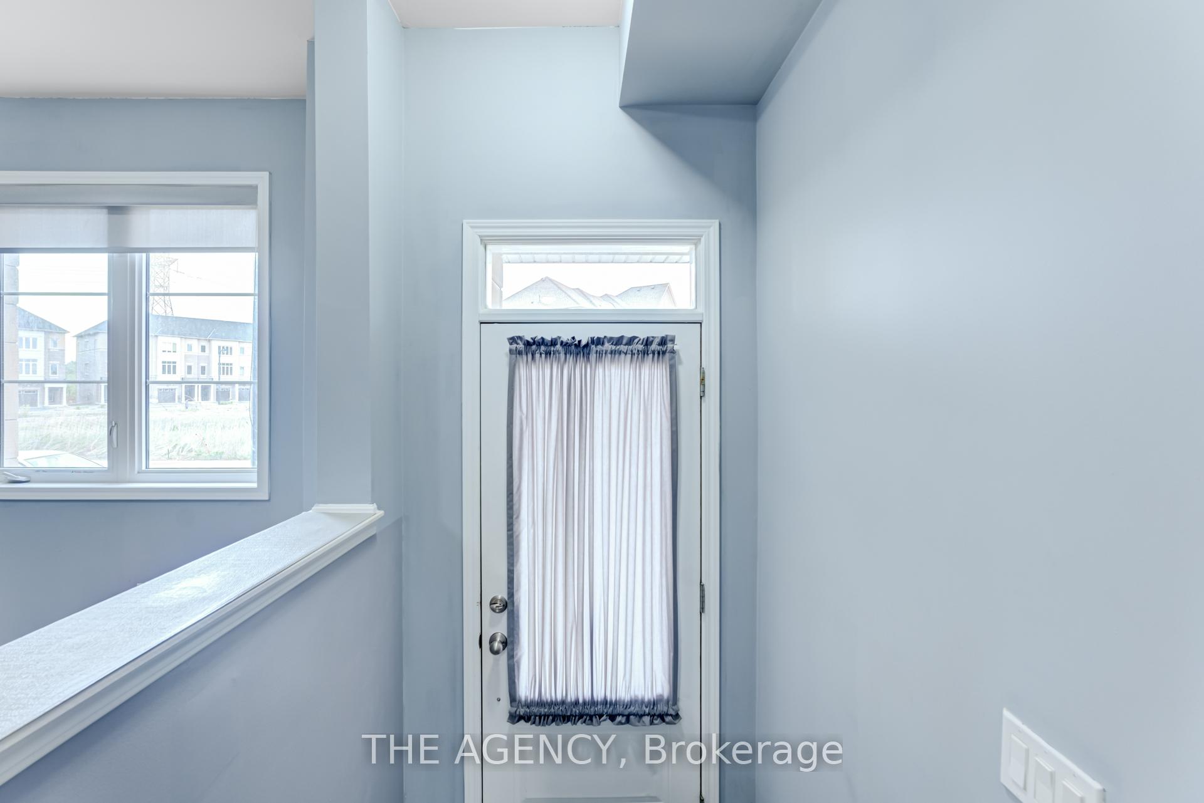
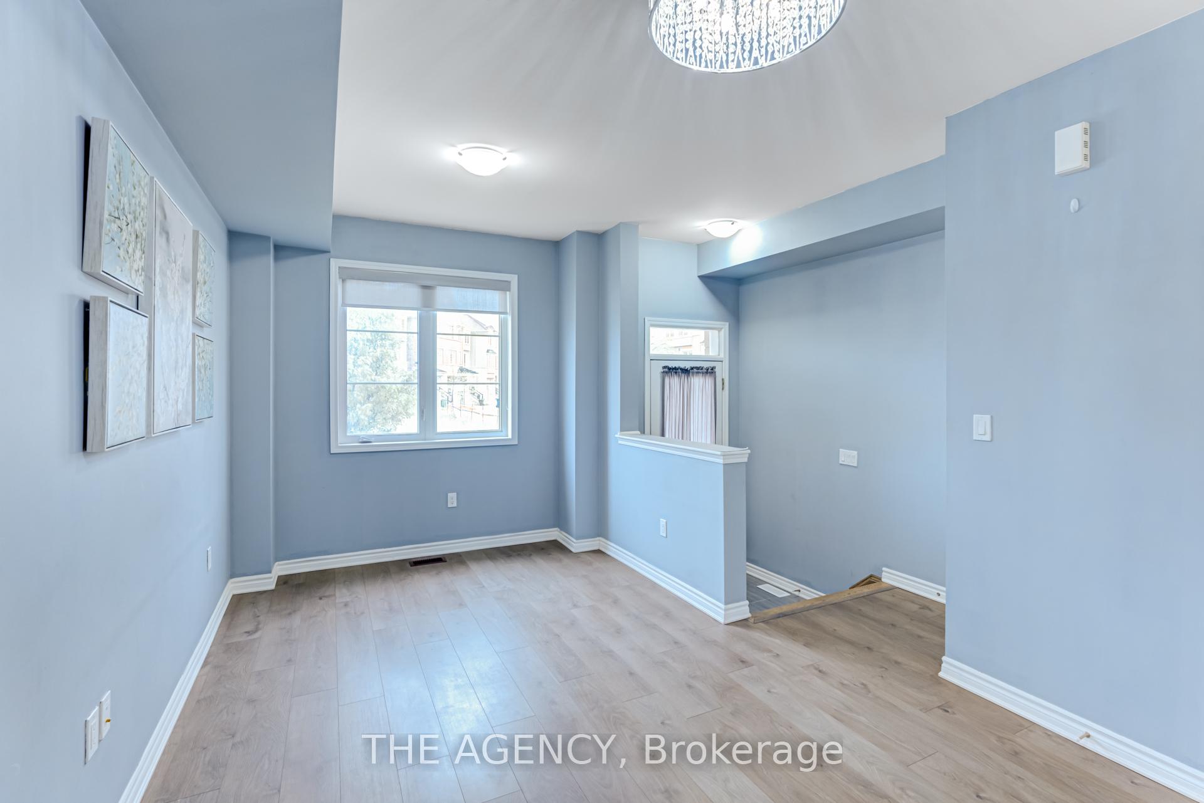 See all 36 photos
Property history
- $3,750TerminatedList: 2025-07-02|End: 2025-08-14|43 daysE12255674
- $899,000TerminatedList: 2025-06-17|End: 2025-08-13|57 daysE12226997
- $985,000TerminatedList: 2025-03-22|End: 2025-06-16|86 daysE12035855
- $998,000ExpiredList: 2024-12-11|End: 2025-03-11|90 daysE11889428
- $3,500TerminatedList: 2024-12-11|End: 2024-12-23|12 daysE11889236
Facts and features
- BasementUnfinished
- Age of home0–5 years
- Price per sq ft~$514
- Water, sewerMunicipal
- Central air
The homeFreehold Townhouse, 3-storey, Age 0–5 years
- Type: Freehold Townhouse
- Style: 3-storey
- Age: 0–5 years
- Living space: 1,500–2,000 sq ft
- Basement: Unfinished
InsideUpper level, Storage, Rooms above ground 8
- Laundry: Upper level
- Features: Storage
- Rooms above ground: 8
- Bedrooms: 4
- Bathrooms: 3
- Kitchens: 1
Outside and lotBrick, concrete, Asphalt rolled, Concrete
- Exterior: Brick, concrete
- Roof: Asphalt rolled
- Foundation: Concrete
- Size: 15 × 88 ft
Parking1 Garage, Detached, Mutual
- Spaces: 1 Garage
- Garage: Detached
- Driveway: Mutual
Heating, water and powerForced air, gas, Central air, Municipal water
- Heating: Forced air, gas
- Cooling: Central air
- Water: Municipal water
- Sewer: Municipal sewer
Costs and taxesTaxes $4,100 a year, HST included in the price, Hwt
- Taxes, 2025: $4,100 a year
- HST: HST included in the price
- Rental items: Hwt
Included in the saleS/steel appliances; lg fridge,stove w range hood ,dishwasher,stacked lg washer & dryerexclusions:
- Included: S/steel appliances; lg fridge,stove w range hood ,dishwasher,stacked lg washer & dryerexclusions:
NearbyPark, public transit, school, hospital
- Close to: Park, public transit, school, hospital
Listing detailsE12226997, Terminated, Jun 17, 2025
- MLS® number: E12226997
- Status: Terminated
- Listed on: Jun 17, 2025
- Days on market: 57
- Updated: Aug 13, 2025
- Possession: 2025-07-01 / Flexible
- Occupied by: Vacant
- Listing brokerage: THE AGENCY
About this home
114 Cleanside Road, Scarborough (Clairlea-Birchmount), ON M1L 2C1
Welcome to this spacious and beautifully designed 4-bedroom, 3-bathroom Freehold townhome. Featuring a modern open-concept layout.This home offers a bright living space perfect for families. Bright kitchen with walk-out to the backyard perfect for indoor/outdoor living. Enjoy your morning coffee on the private deck or entertain guests in the open concept living area.4 Large Bedrooms, Primary Bedroom has a 4pc Ensuite along with His & Hers Closet.Hardwood Stairs & Railings, Laminate throughout this great home.Partially finished basement offers extra living space with room to customize perfect for a rec room, home gym, or office space.Property includes a private garage for convenience and is nestled in a sought-after community with parks, schools, and local amenities just steps away. Dont miss this perfect blend of comfort, style and location. **EXTRAS** S/Steel Appliances;LG Fridge,Stove W Range Hood,Dishwasher,Stacked LG Washer & Dryer **Maintenance Fee $140/month**
Ask about this home
A HOMEH agent will answer your questions about this home.
Around this home
Daily convenience, out of 100, from the distances below
Schools nearby
School rating, out of 10.
Helpful calculators
Your HOMEH agent

"Priced 6% over the Hestimate. I would see it this week."