

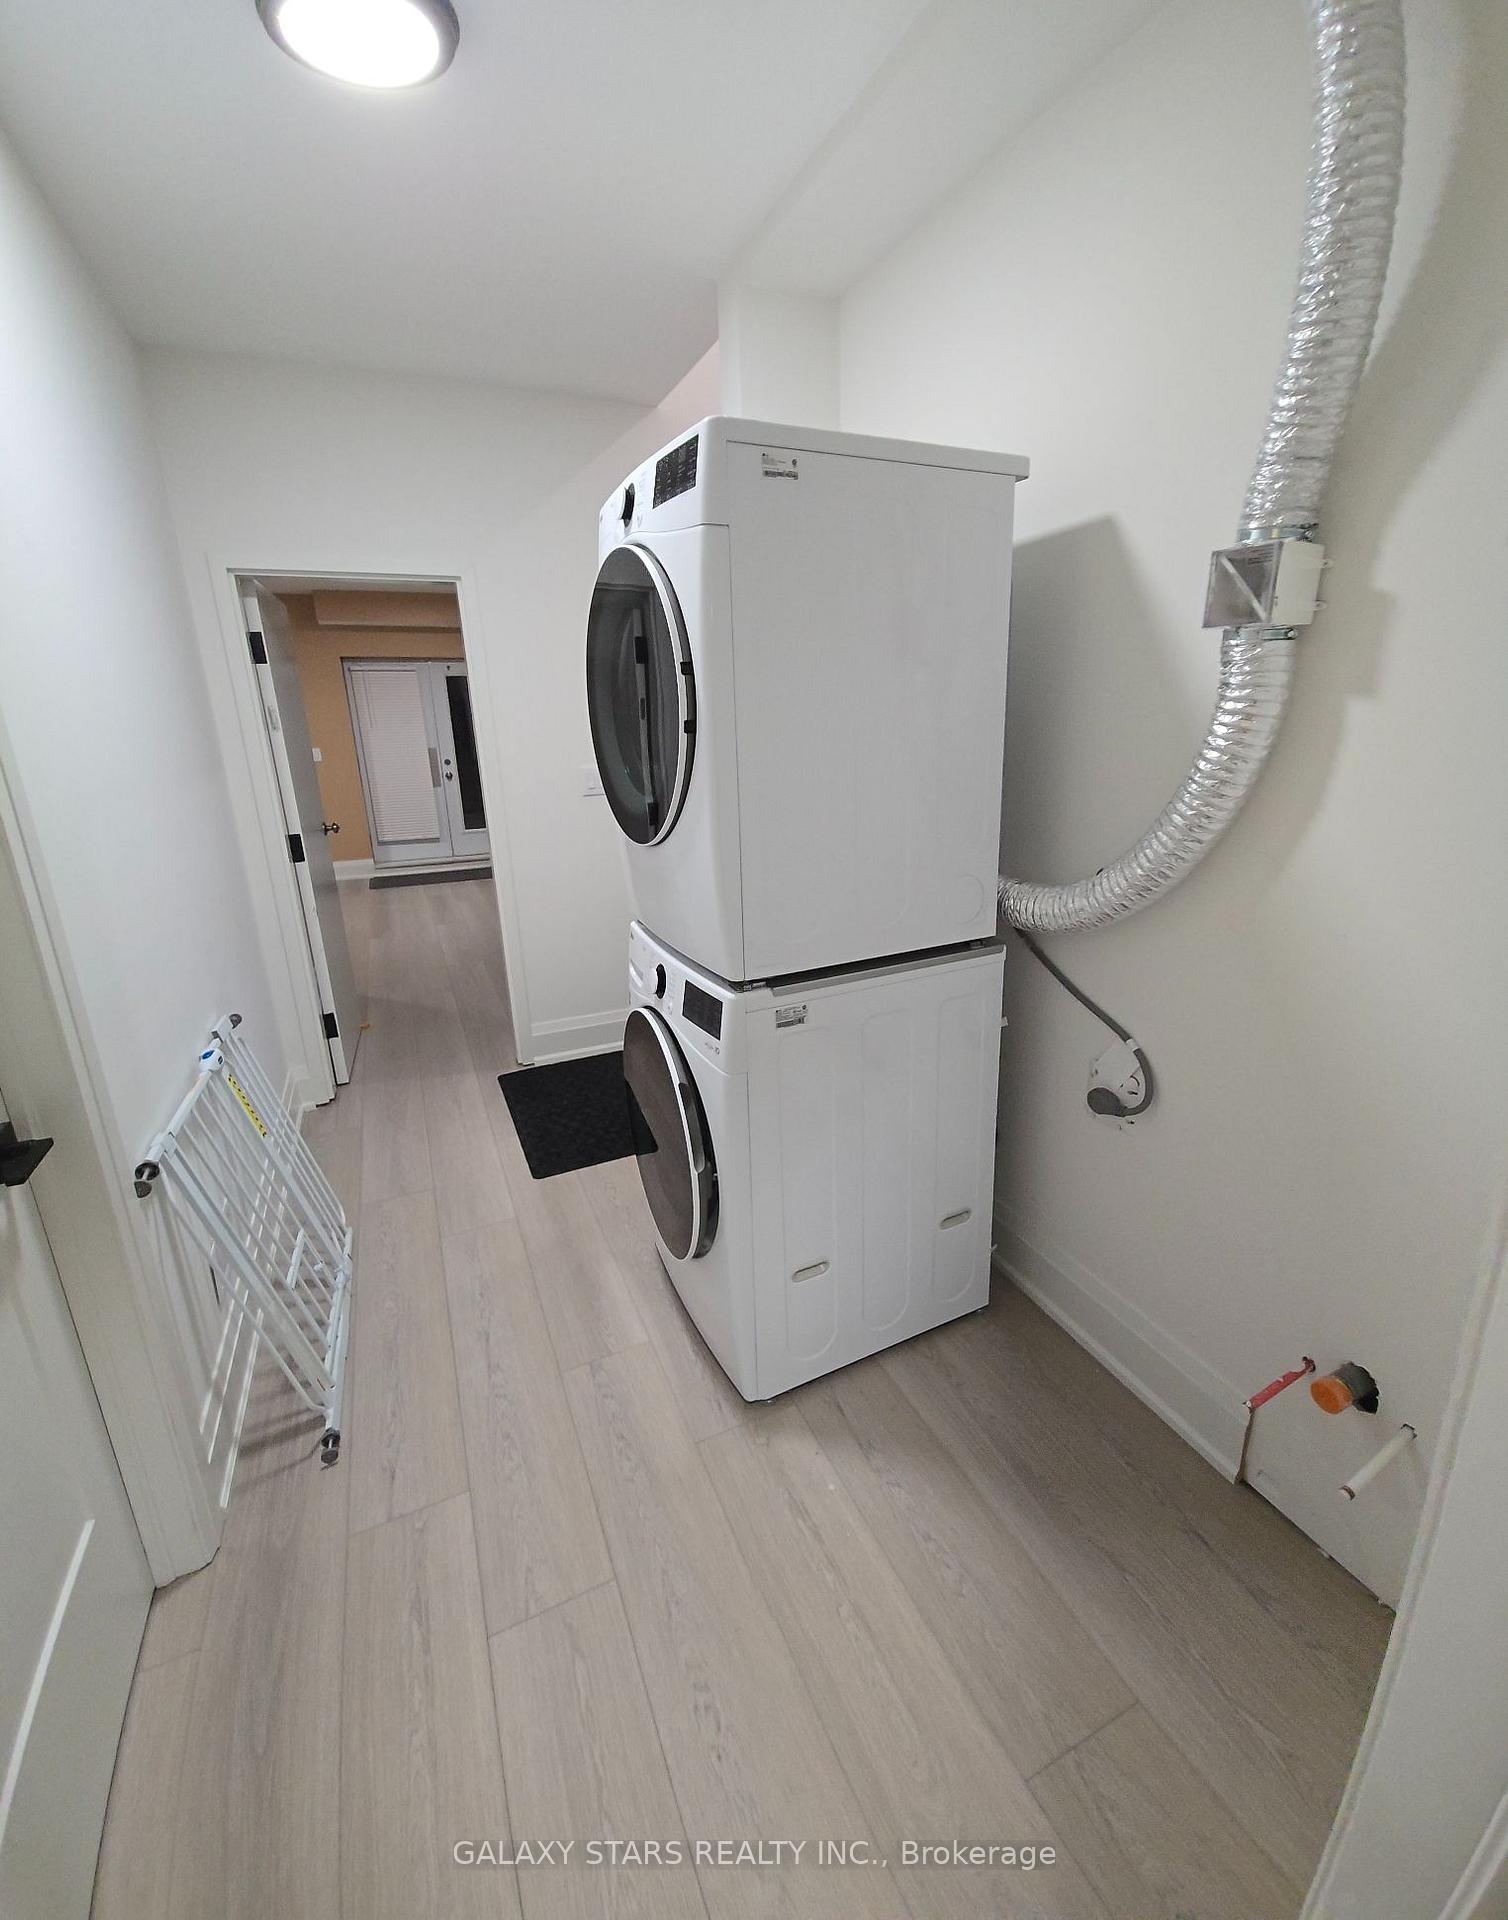
Bsmnt, 115 Tower Drive
Detached For Rent
1/14Bsmnt, 115 Tower Drive
Detached For Rent
 See all 14 photos
1 Bedroom
2 Bathrooms
0 Garage
3K–3.5K sq.ft
Basement
Available Now
Facts and features
- BasementFinished
- Lot size122 × 33 ft
- Lease term12 months
- FurnishedUnfurnished
What stands out
- Separate entrance
- Central air
The homeDetached, 2-storey, Age 0–5 years
- TypeDetached
- Style2-storey
- Age0–5 years
- Living space3,000–3,500 sq ft
- BasementSeparate entrance, finished
InsideRaised, In basement, laundry room, lower level, Countertop range, floor drain, storage, water heater
- FlooringRaised
- LaundryIn basement, laundry room, lower level
- FeaturesCountertop range, floor drain, storage, water heater
- Rooms above ground7
- Bedrooms1
- Bathrooms2
- Kitchens1
Outside and lotConcrete, Asphalt shingle, Concrete
- ExteriorConcrete
- RoofAsphalt shingle
- FoundationConcrete
- Other structuresFence - full, shed
- AccessibilityParking
- Size122 × 32.67 ft
Parking1 Parking, Other, Available
- Spaces1 Parking
- GarageOther
- DrivewayAvailable
Heating, water and powerForced air, gas, Central air, Municipal water
- HeatingForced air, gas
- CoolingCentral air
- WaterMunicipal water
- SewerMunicipal sewer
- Natural gasYes
- HydroYes
- CableYes
- TelephoneNo
Rent and termsRent $2,950 a month, Basement, Unfurnished
- Rent$2,950 a month
- Space for rentBasement
- FurnishedUnfurnished
- Lease12 months
- PaidMonthly
- Rent includesAll inclusive
- DepositRequired
- Credit checkRequired
- Employment letterRequired
- Rental applicationRequired
- ReferencesRequired
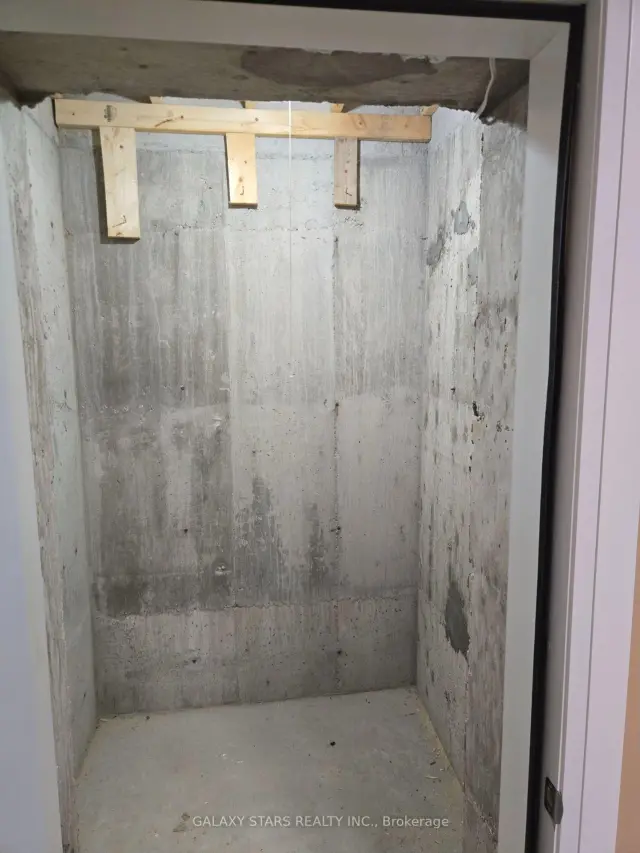
IncludedBrand new appliances - fridge, stove, hood range, washer and dryer, elfs. parking and storage room.
- IncludedBrand new appliances - fridge, stove, hood range, washer and dryer, elfs. parking and storage room.
NearbyLibrary, park, place of worship, school, public transit
- Close toLibrary, park, place of worship, school, public transit
Listing detailsE14163924, For Rent, Nov 7, 2026
- MLS® numberE14163924
- StatusFor Rent
- Listed onNov 7, 2026
- Days on market13
- UpdatedNov 9, 2026
- PossessionImmediate
- Occupied byVacant
- Listing brokerageGALAXY STARS REALTY INC.
About this home
Bsmnt, 115 Tower Drive, Scarborough (Wexford-Maryvale), ON M1R 3P3
Countertop RangeFloor DrainStorageWater HeaterLibraryPark
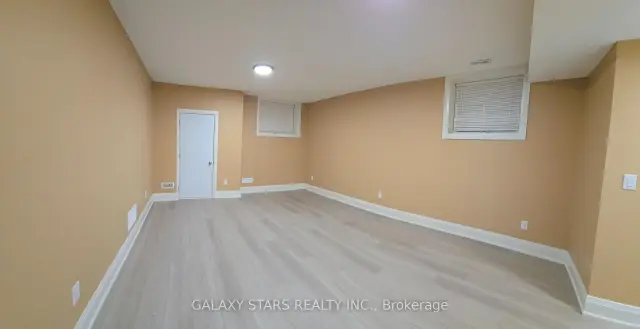
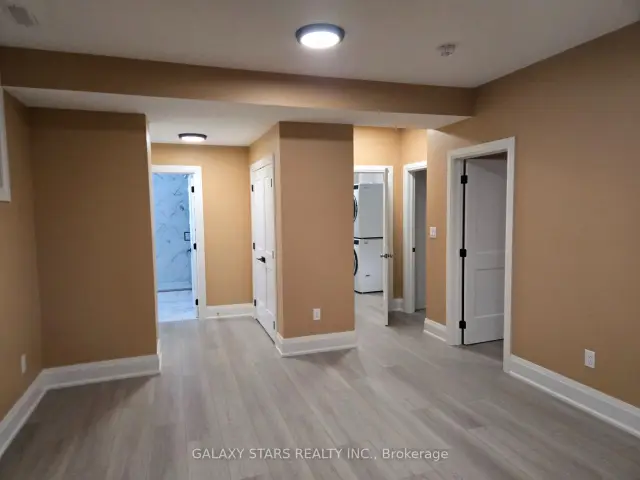
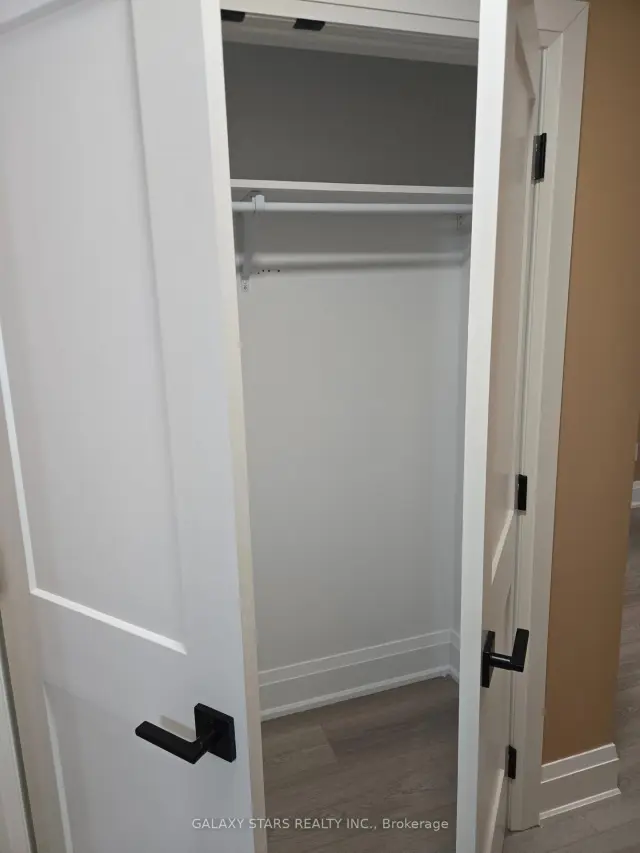
This fully renovated property features 1 bedroom, 2 full bathrooms, a spacious living area,ample storage and a separate entrance plus 1 parking space. New appliances include a stove,range hood exhaust fan, fridge, washer and dryer. Conveniently located near Highway 401,Costco, the mall, TTC and restaurants. The landlord offers to fully furnish the rental property. Triple-A Tenants Only.
Read more
Book a viewing
Fri20Nov
Sat21Nov
Sun22Nov
Mon23Nov
Tue24Nov
Wed25Nov
Thu26Nov
Pick A Time
Around this home
Warden Ave/ Ellesmere Rd
Errands
Parks
Schools
Daily convenience, out of 100, from the distances below
ParkManhattan Park · 2 within 1 km10 min walk588 m
GroceryAl-Mumtaz Supermarket10 min walk638 m
SchoolBuchanan Public School2 min walk110 m
PharmacyShoppers Drug Mart12 min walk708 m
Cafés & foodPuffs & Rings · 15 within 1 km10 min walk633 m
Gym & rec centreArab Community Centre of Toronto14 min walk836 m
LibraryToronto Public Library - Maryvale18 min walk1.1 km
WalkDriveStraight-line distance, open map data
Grocery0.6 km
Park0.6 km
Coffee0.6 km
Dining0.6 km
Gym1.4 km
Schools nearby
School rating, out of 10.
Buchanan Public Schoolelementary · Public · 0.1 km
4.0/10Low
St Kevin Catholic Schoolelementary · Catholic · 0.5 km
6.7/10Good
Manhattan Park Junior Public Schoolelementary · Public · 0.5 km
5.4/10Fair
Contact agent
Helpful calculators
Rent vs buy
Affordability
Mortgage
Down payment
Stress test
CMHC insurance

Your HOMEH agent
KimHOMEH agent · Scarborough
"I would see it this week."
Ask Kim