

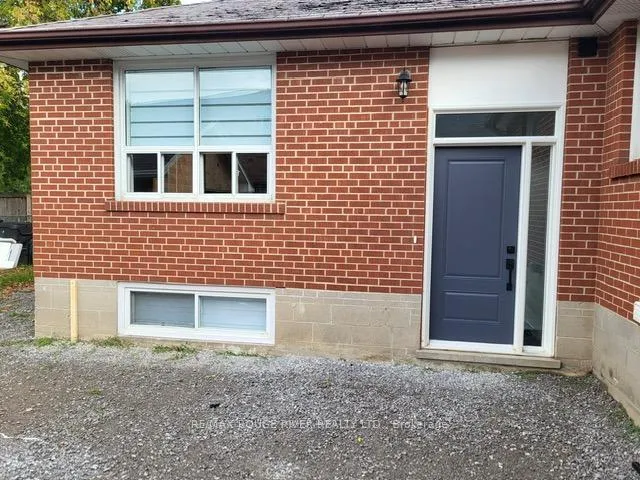
Lower Level, 116 Elinor Avenue
Lower Level, 116 Elinor Avenue
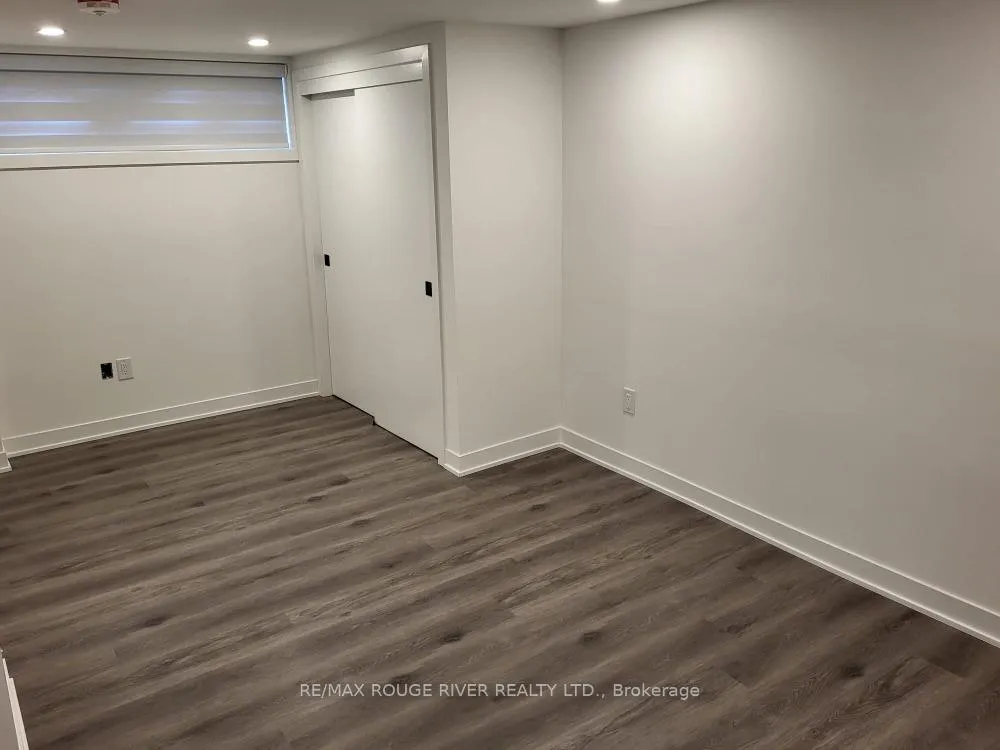 See all 13 photos
Property history
Facts and features
- BasementSeparate entrance
- Lot size55 × 196 ft
- Lease term12 months
- FurnishedUnfurnished
- Separate entrance
- Fireplace
- Central air
The homeDetached, Bungalow, 1,100–1,500 sq ft
- Type: Detached
- Style: Bungalow
- Living space: 1,100–1,500 sq ft
- Basement: Separate entrance
InsideFireplace Yes, Vinyl, Ensuite
- Fireplace: Yes
- Flooring: Vinyl
- Laundry: Ensuite
- Features: Carpet free
- Rooms above ground: 6
- Bedrooms: 3
- Bathrooms: 1
- Kitchens: 1
Outside and lotBrick, Asphalt shingle, Poured concrete
- Exterior: Brick
- Roof: Asphalt shingle
- Foundation: Poured concrete
- Features: Patio
- Size: 55 × 196 ft
Parking1 Garage, Detached, Private
- Spaces: 1 Garage
- Garage: Detached
- Driveway: Private
Heating, water and powerForced air, gas, Central air, Municipal water
- Heating: Forced air, gas
- Cooling: Central air
- Water: Municipal water
- Sewer: Municipal sewer
Rent and termsRent $2,200 a month, Basement, Unfurnished
- Rent: $2,200 a month
- Space for rent: Basement
- Furnished: Unfurnished
- Lease: 12 months
- Rent includes: Parking
IncludedLandlord offering all inclusive package for only $300/month! includes: heat, hydro, water, hot water tank rental, central air conditioning, internet, basic cable, snow removal from driveway & lawn cutting!
- Included: Landlord offering all inclusive package for only $300/month! includes: heat, hydro, water, hot water tank rental, central air conditioning, internet, basic cable, snow removal from driveway & lawn cutting!
NearbyPublic transit, school
- Close to: Public transit, school
Listing detailsE12571584, Rented, Nov 24, 2025
- MLS® number: E12571584
- Status: Rented
- Listed on: Nov 24, 2025
- Days on market: 18
- Updated: Dec 12, 2025
- Possession: Flexible
- Occupied by: Partial
- Listing brokerage: RE/MAX ROUGE RIVER REALTY LTD.
About this home
Lower Level, 116 Elinor Avenue, Scarborough (Wexford-Maryvale), ON M1R 3H4
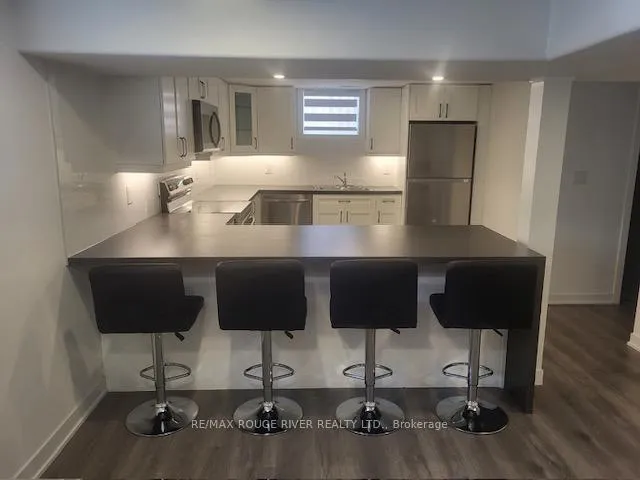
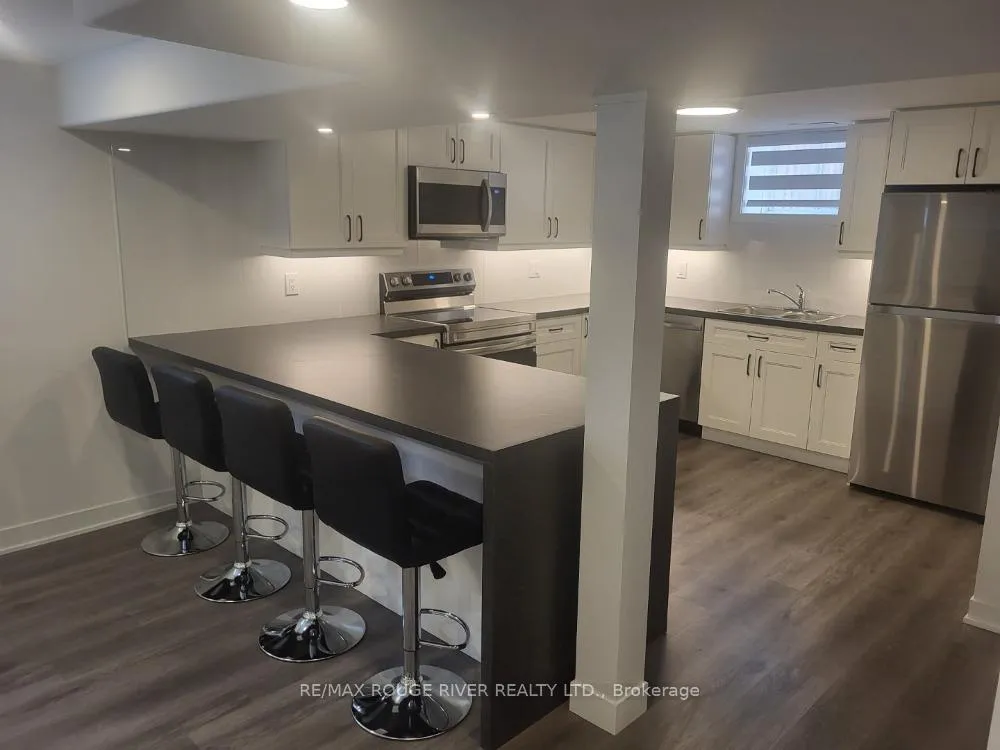
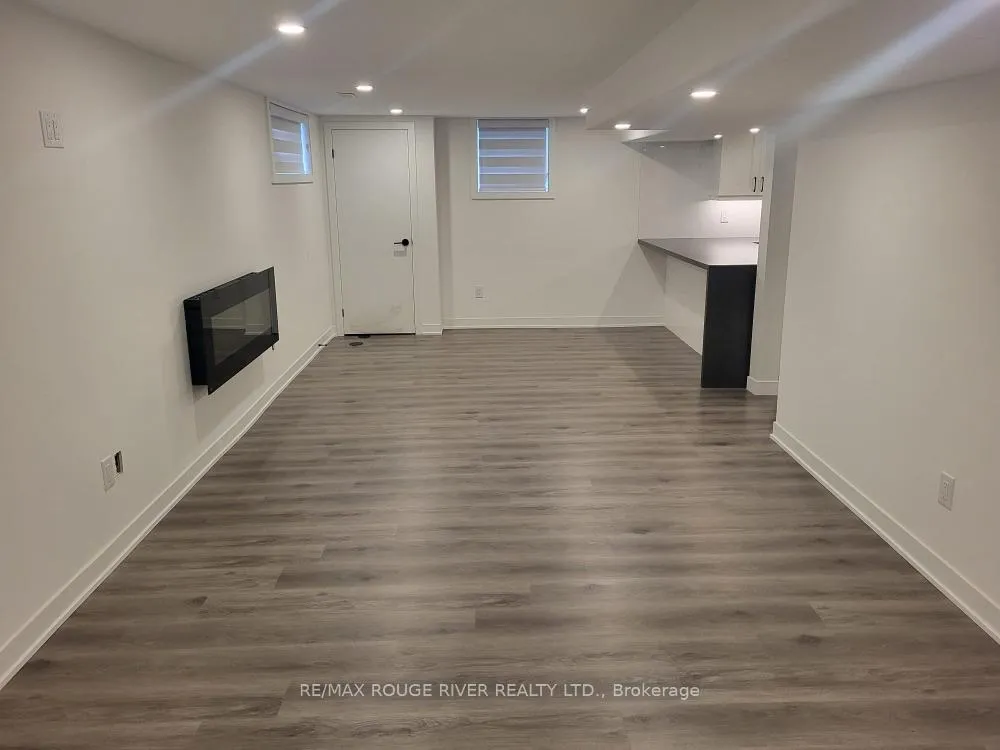
Beautifully renovated & move-in ready! Easy to maintain vinyl flooring throughout. Large kitchen with breakfast bar & all new stainless steel appliances. Sprawling great room allows for living room, dining area and/or open concept office space. Above grade windows & pot lights enhance the brightness of the space. Ensuite private laundry. Gas forced air heating with back up electric baseboard & electric fireplace. New insulation & soundproofing. Includes use of 20x10 detached garage, 18x18 outdoor patio & 2 driveway parking spaces.
Ask about this home
A HOMEH agent will answer your questions about this home.
Around this home
Daily convenience, out of 100, from the distances below
Schools nearby
School rating, out of 10.
Helpful calculators
Your HOMEH agent

"I would see it this week."