

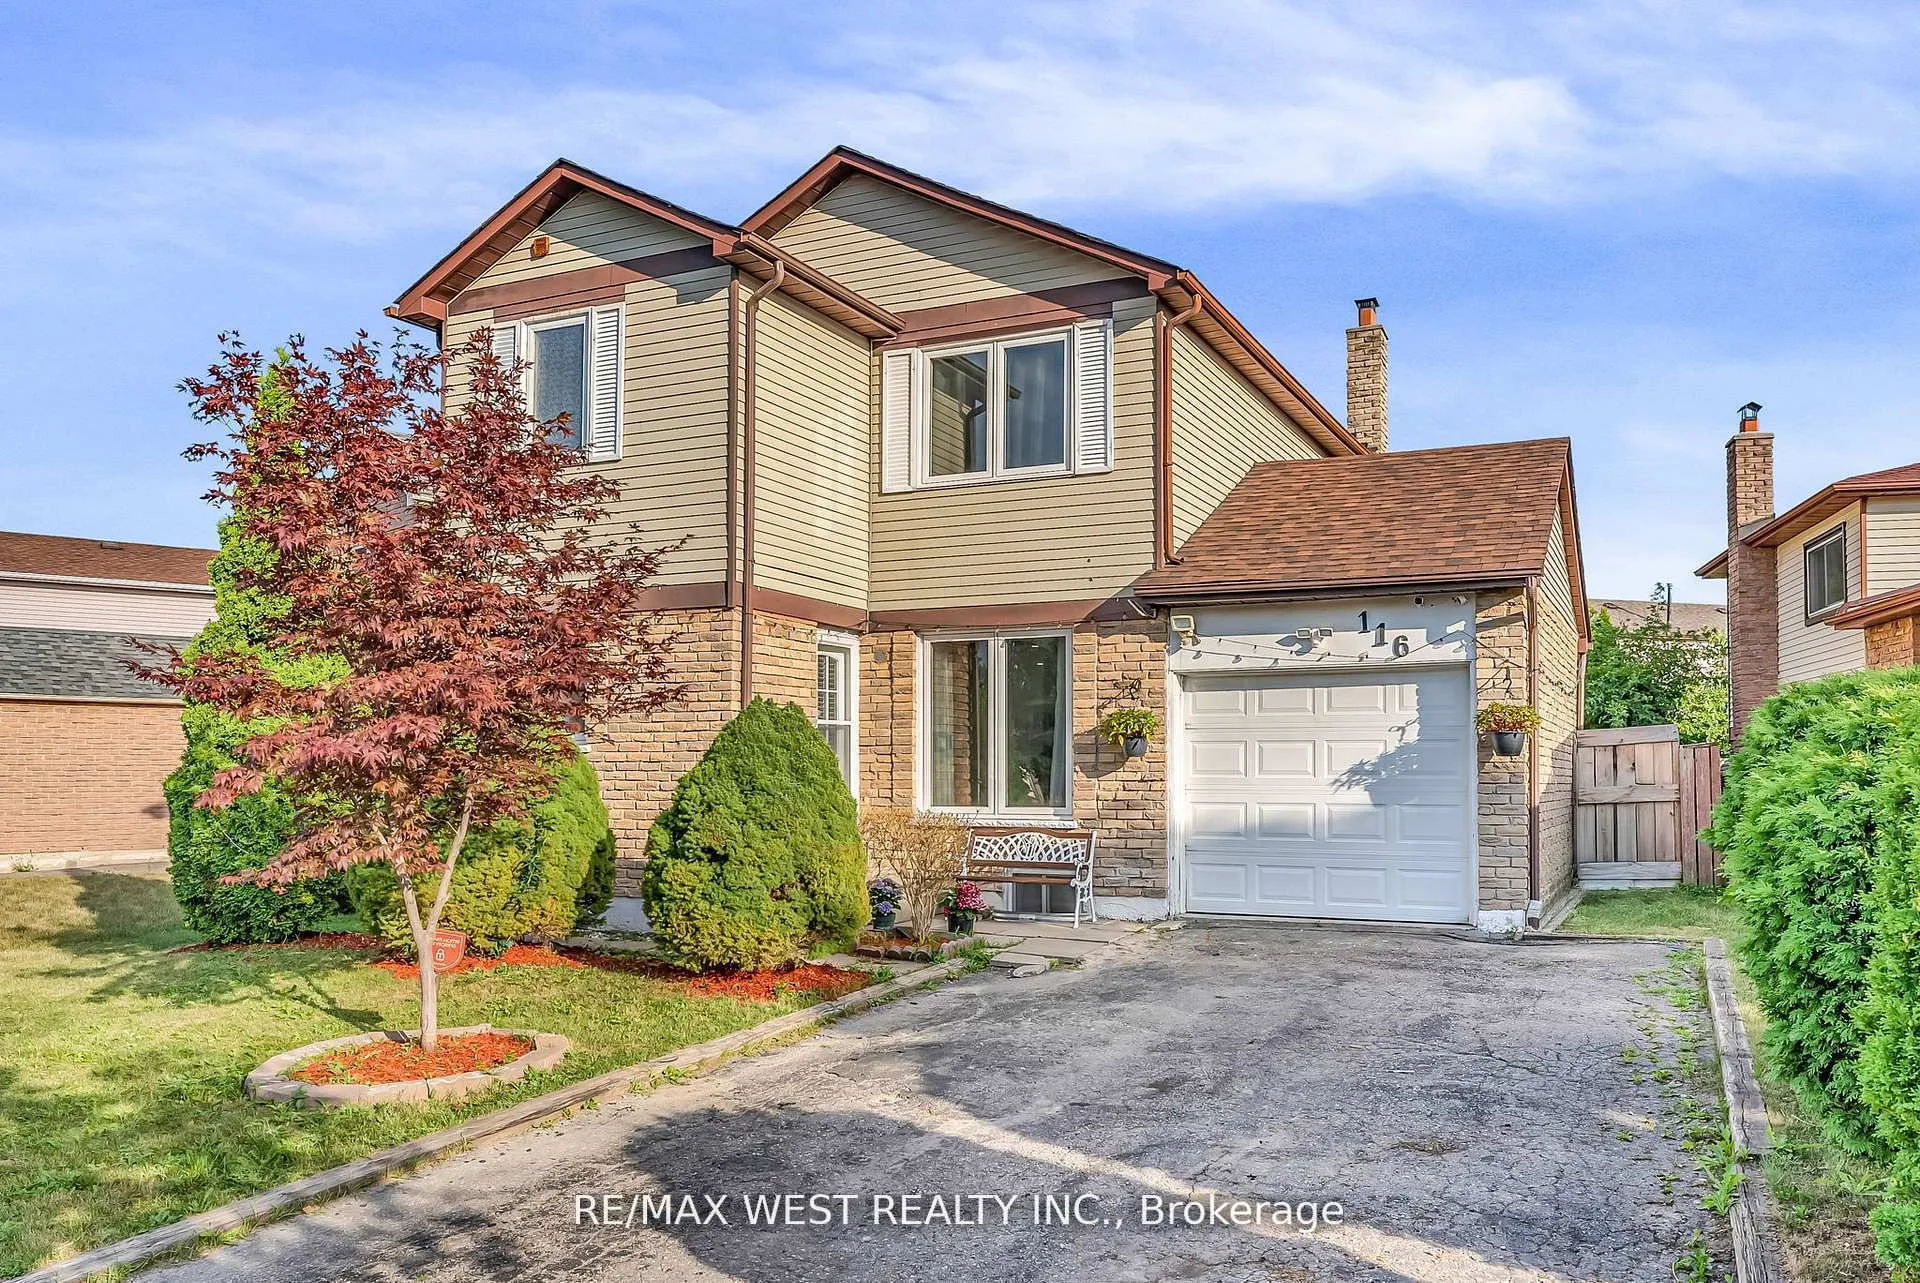
116 Fawcett Trail
116 Fawcett Trail
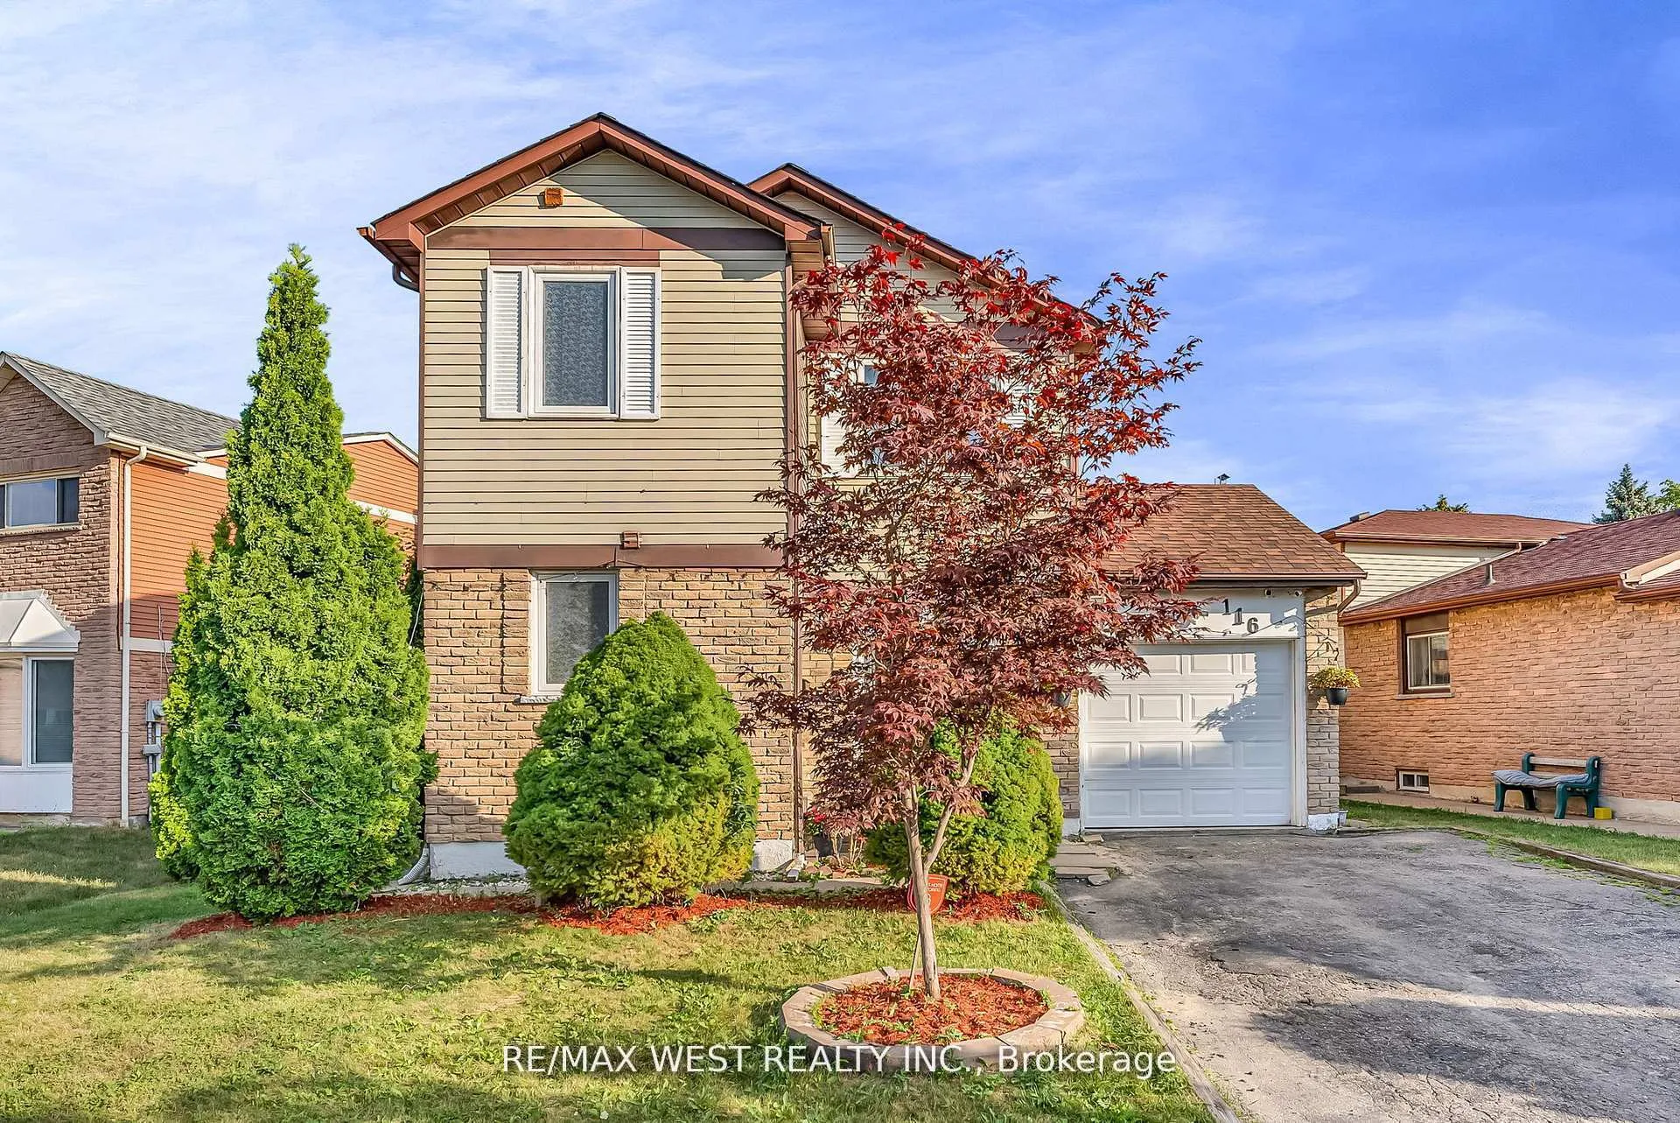
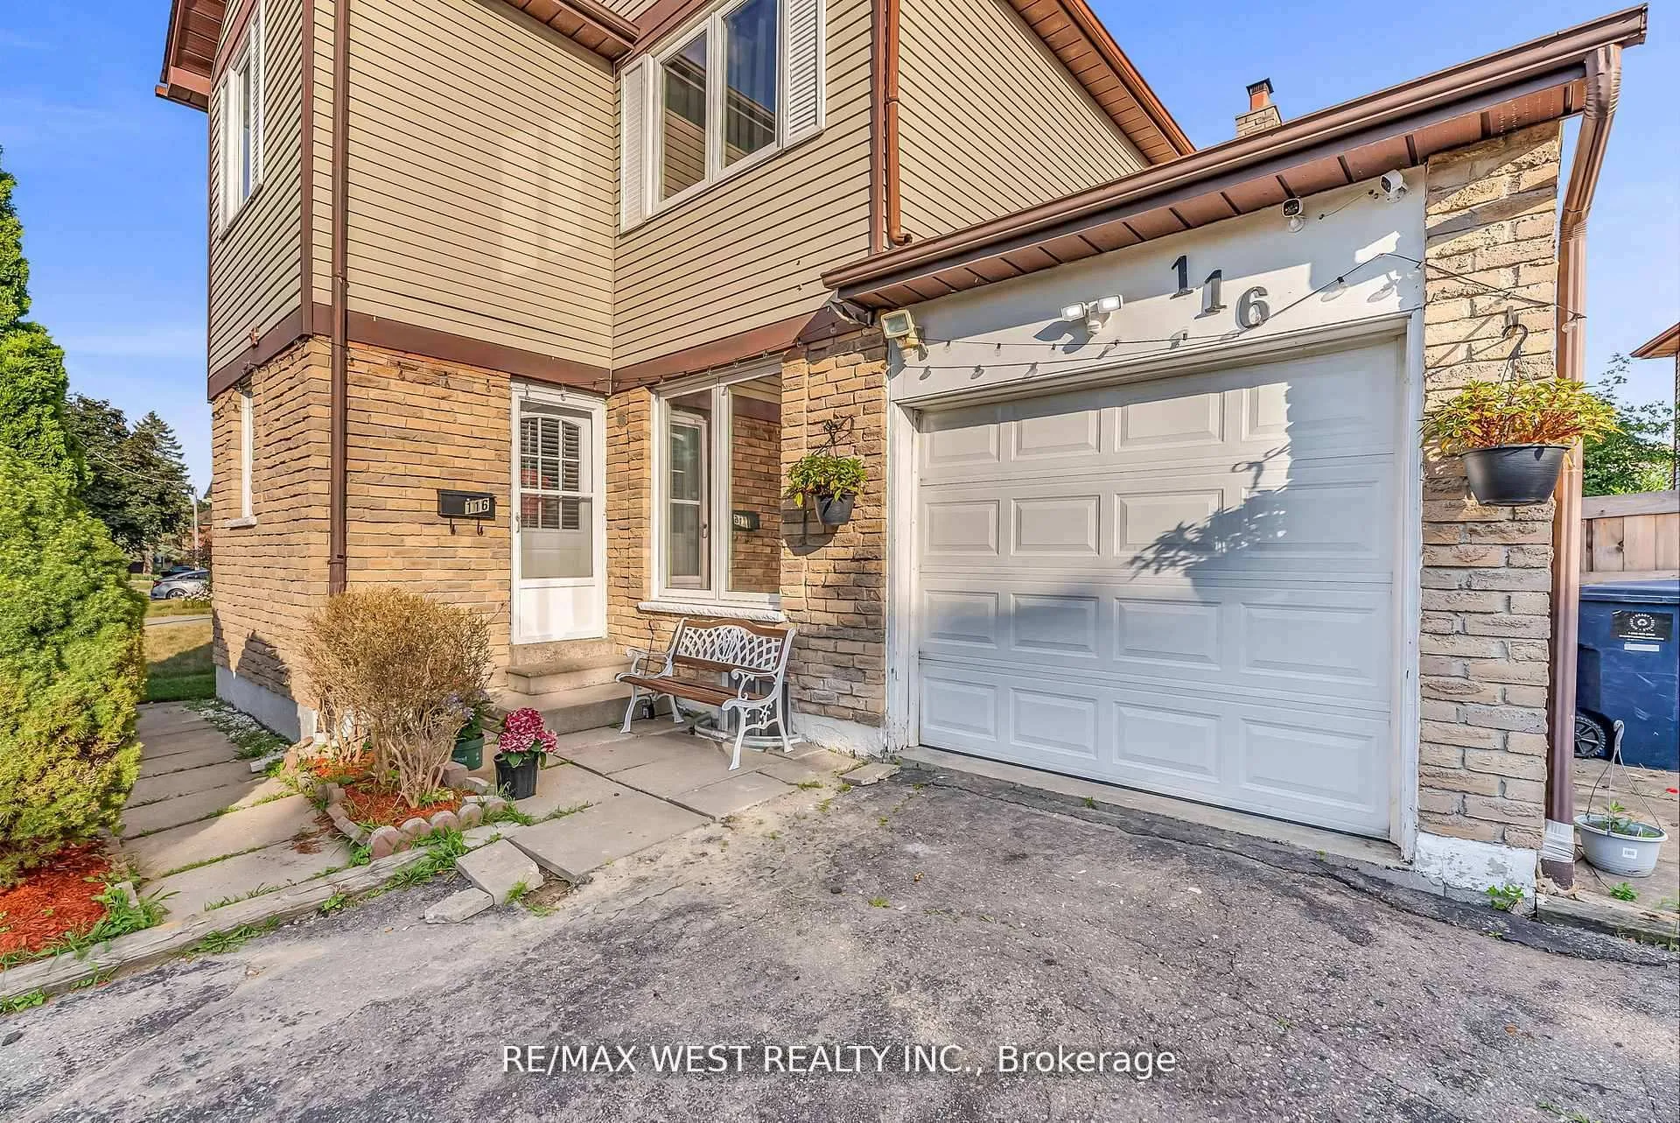 See all 3 photos
Property history
- $3,300SuspendedList: 2025-10-17|End: 2025-11-28|42 daysE12468751
- $995,000TerminatedList: 2025-09-25|End: 2025-10-31|36 daysE12425702
- $999,000TerminatedList: 2025-07-30|End: 2025-09-25|57 daysE12315346
Facts and features
- BasementApartment
- Lot size55 × 115 ft
- Lease term12 months
- FurnishedUnfurnished
- Second kitchen
- Separate entrance
- Hardwood floors
- Central air
The homeDetached, 2-storey, 1,500–2,000 sq ft
- Type: Detached
- Style: 2-storey
- Living space: 1,500–2,000 sq ft
- Basement: Apartment, separate entrance
InsideHardwood, Ceramic, Ensuite, Carpet free
- Flooring: Hardwood, Ceramic
- Laundry: Ensuite
- Features: Carpet free
- Rooms above ground: 7
- Rooms in the basement: 3
- Bedrooms: 3 + 2 in the basement
- Bathrooms: 4
- Kitchens: 2
Outside and lotAluminum siding, brick, Asphalt shingle, Other
- Exterior: Aluminum siding, brick
- Roof: Asphalt shingle
- Foundation: Other
- Size: 55.02 × 115 ft
Parking1 Garage, Attached, Private
- Spaces: 1 Garage
- Garage: Attached
- Driveway: Private
Heating, water and powerForced air, gas, Central air, Municipal water
- Heating: Forced air, gas
- Cooling: Central air
- Water: Municipal water
- Sewer: Municipal sewer
Rent and termsRent $3,300 a month, Main, Unfurnished
- Rent: $3,300 a month
- Space for rent: Main
- Furnished: Unfurnished
- Lease: 12 months
- Paid: Monthly
- Rent includes: Parking
- Deposit: Required
- Credit check: Required
- Employment letter: Required
- Rental application: Required
- References: Required
IncludedFridge, stove, dish washer, washer and dryer. tenant will pay 75% all utilities per month.
- Included: Fridge, stove, dish washer, washer and dryer. tenant will pay 75% all utilities per month.
Listing detailsE12468751, Suspended, Oct 17, 2025
- MLS® number: E12468751
- Status: Suspended
- Listed on: Oct 17, 2025
- Days on market: 42
- Updated: Nov 28, 2025
- Possession: 2025-11-01 / Immediate
- Occupied by: Owner
- Listing brokerage: RE/MAX WEST REALTY INC.
About this home
116 Fawcett Trail, Scarborough (Malvern), ON M1B 3B1
This delightful, move-in- ready detached home, presents an ideal combination of elegance, coziness, and practicality. Spanning more than 1,800 sq. ft. of elegant living area, this residence has been carefully crafted to accommodate the demands of the contemporary family. Includes 8-foot ceilings with pot lighting. 9 ft center island. 2ND floor Laundry, there are Three roomy and comfortable bedrooms along with a complete bathroom, perfect for expanding families. The master bedroom includes a private ensuite. Additionally, attached - there is a single car garage for extra convenience. Minutes away from parks, playgrounds, schools, Toronto Public Library, shopping - Scarborough Town Center, Walmart, etc. U of T (Scarborough), Toronto Zoo, bus stops and Highway 401. The forthcoming Scarborough TTC expansion is also close by, enhancing both value and convenience. This residence really encompasses everything - room, flair, and an unmatched location. Seize the opportunity to reside in one of Scarborough's most sought-after family-oriented areas, with convenient amenities and transportation. Main and Second floor only.
Ask about this home
A HOMEH agent will answer your questions about this home.
Around this home
Daily convenience, out of 100, from the distances below
Schools nearby
School rating, out of 10.
Helpful calculators
Your HOMEH agent

"I would see it this week."