

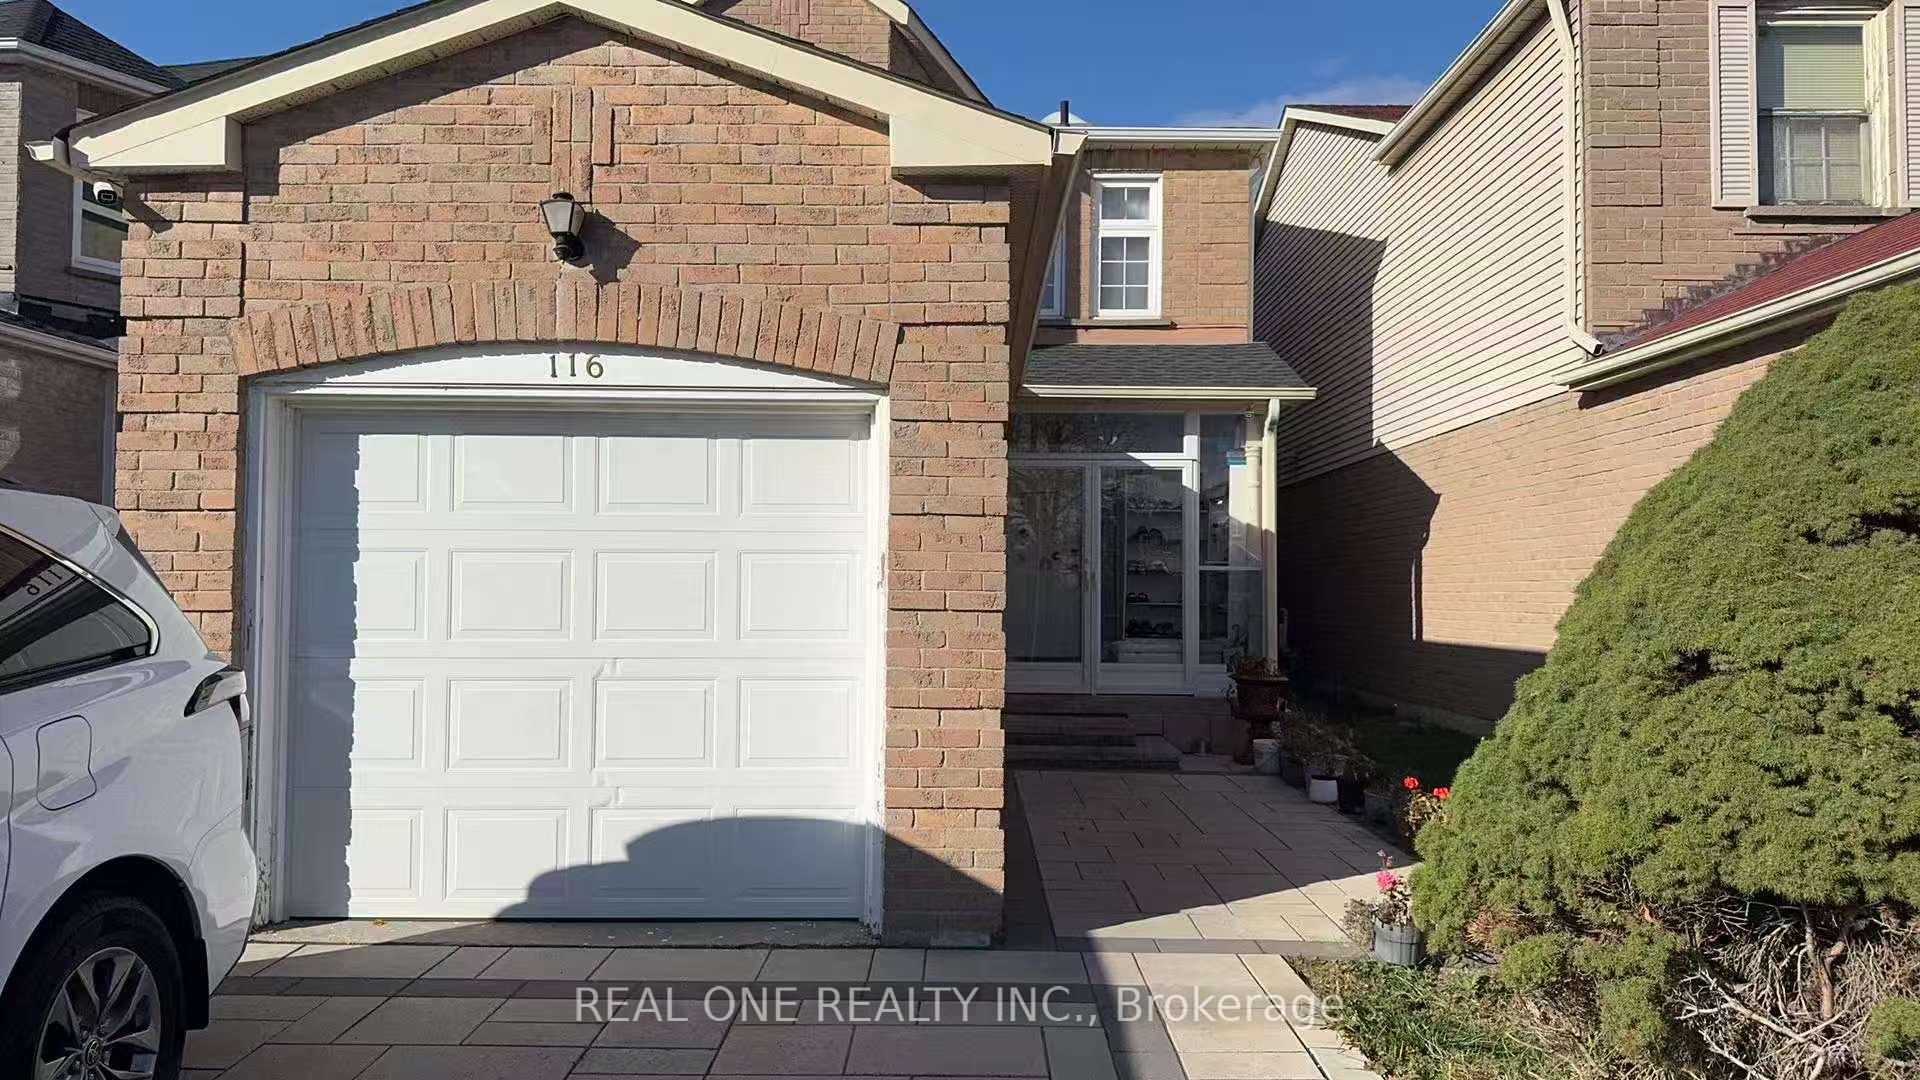
116 Truro Crescent
116 Truro Crescent
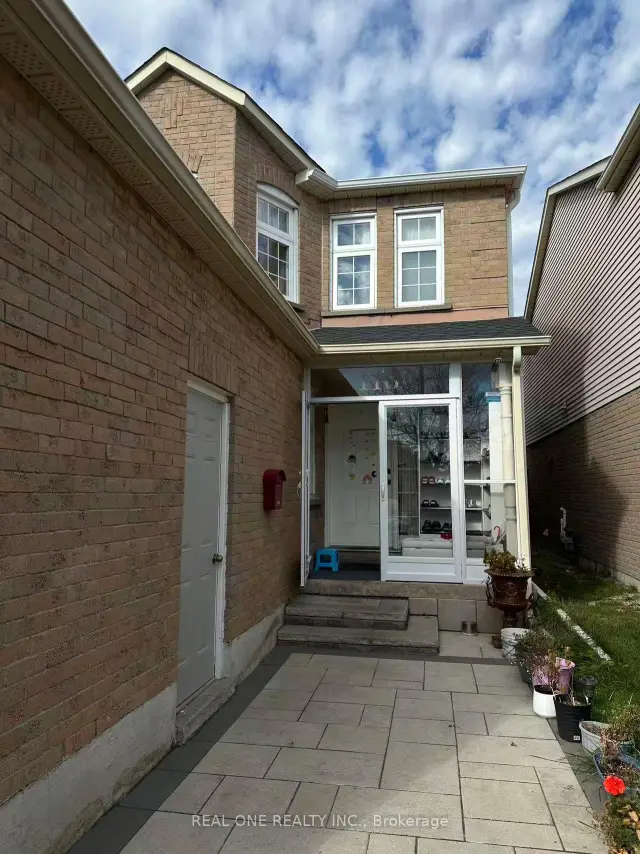
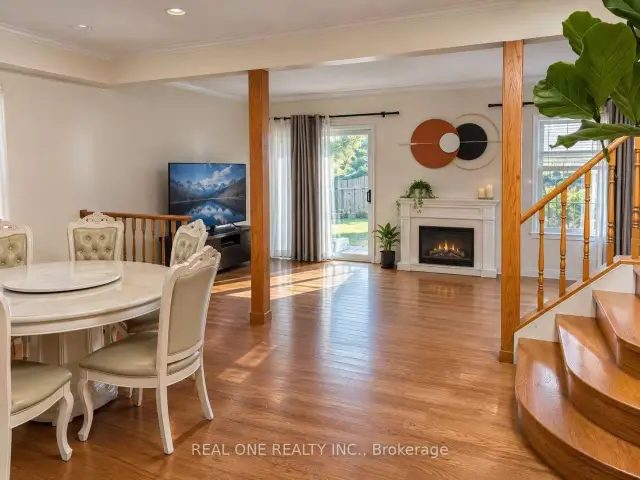
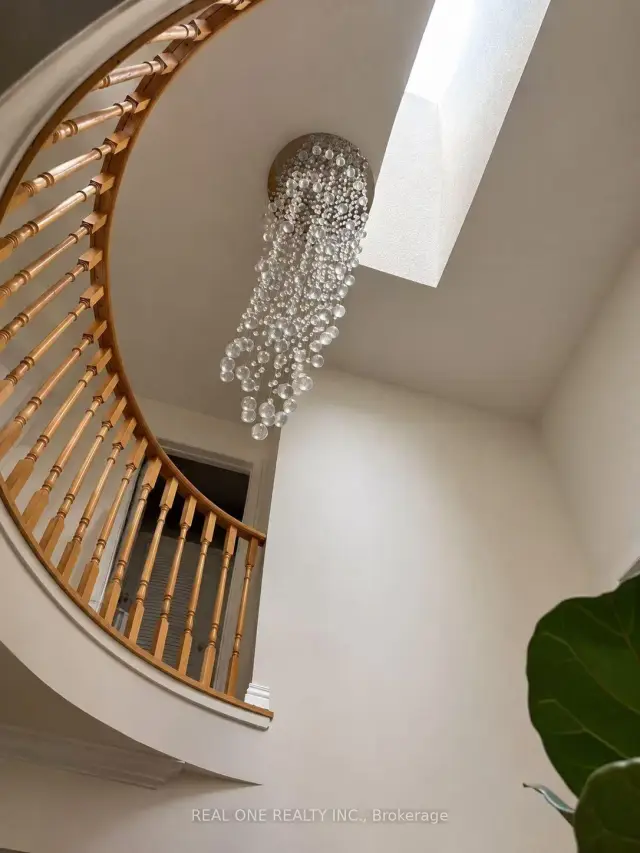
 See all 14 photos
Facts and features
- BasementApartment
- Price per sq ft~$885
- Water, sewerMunicipal
- HeatingForced air
- Central air
The homeDetached, 2-storey, 1,100–1,500 sq ft
- TypeDetached
- Style2-storey
- Living space1,100–1,500 sq ft
- BasementApartment
- Special designationOther
InsideAccessory apartment, Rooms above ground 6, Rooms in the basement 3
- FeaturesAccessory apartment
- Rooms above ground6
- Rooms in the basement3
- Bedrooms3 + 3 in the basement
- Bathrooms4
- Kitchens1
- Family roomYes
Outside and lotBrick, concrete, Asphalt shingle, Block, concrete
- ExteriorBrick, concrete
- RoofAsphalt shingle
- FoundationBlock, concrete
- Size24.93 × 109.9 ft
Parking1 Garage, Attached
- Spaces1 Garage
- GarageAttached
Heating, water and powerForced air, gas, Central air, Municipal water
- HeatingForced air, gas
- CoolingCentral air
- WaterMunicipal water
- SewerMunicipal sewer
Costs and taxesTaxes $4,947 a year, HST included in the price, Hot water tank; new furnace and air conditioner.
- Taxes, 2026$4,947 a year
- HSTHST included in the price
- Rental itemsHot water tank; new furnace and air conditioner.
Included in the saleRidge, s/s stove ('23), front load washer & dryer ('23), exhaust fan & microwave ('19), electric fireplace ('22), all existing light fixtures, all existing window coverings, new ecobee thermostat.
- IncludedRidge, s/s stove ('23), front load washer & dryer ('23), exhaust fan & microwave ('19), electric fireplace ('22), all existing light fixtures, all existing window coverings, new ecobee thermostat.
Listing detailsE14146542, For Sale, Nov 3, 2026
- MLS® numberE14146542
- StatusFor Sale
- Listed onNov 3, 2026
- Days on market17
- UpdatedNov 17, 2026
- Possession30-59 days
- Occupied byOwner
- Listing brokerageREAL ONE REALTY INC.
About this home
116 Truro Crescent, Scarborough (Milliken), ON M1V 2H8
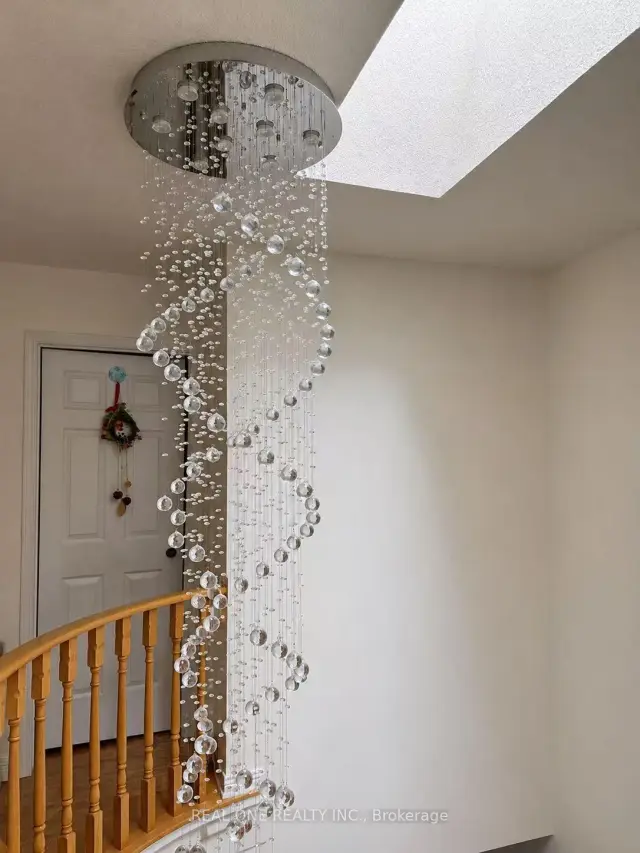
More convenience. More room to enjoy life. Discover this two-storey detached home in the established Milliken community, close to shopping, restaurants, supermarkets, schools, parks and transit. With Pacific Mall nearby and convenient access to Steeles Avenue, TTC and Milliken GO, everyday errands and commuting fit easily into your routine. Inside, three upstairs bedrooms and four bathrooms complement a practical layout with welcoming living and dining spaces. Hardwood flooring, a fireplace and a living-room walkout to the backyard create a comfortable setting for relaxing and entertaining. The updated kitchen features quartz countertops, a ceramic backsplash and a breakfast area. Upstairs, a hallway skylight brings in natural light, while the primary bedroom offers a double closet and three-piece ensuite. A finished basement with a recreation room, additional rooms and a bathroom adds flexibility for work, hobbies and guests. Renovations completed in 2022 included flooring, stairs, windows and kitchen improvements. An interlocking driveway and attached garage complete this appealing home in a neighbourhood that puts daily essentials close at hand.
Book a viewing
Around this home
Daily convenience, out of 100, from the distances below
Schools nearby
School rating, out of 10.
Helpful calculators
Your HOMEH agent

"Priced 1% over the Hestimate. I would see it this week."