

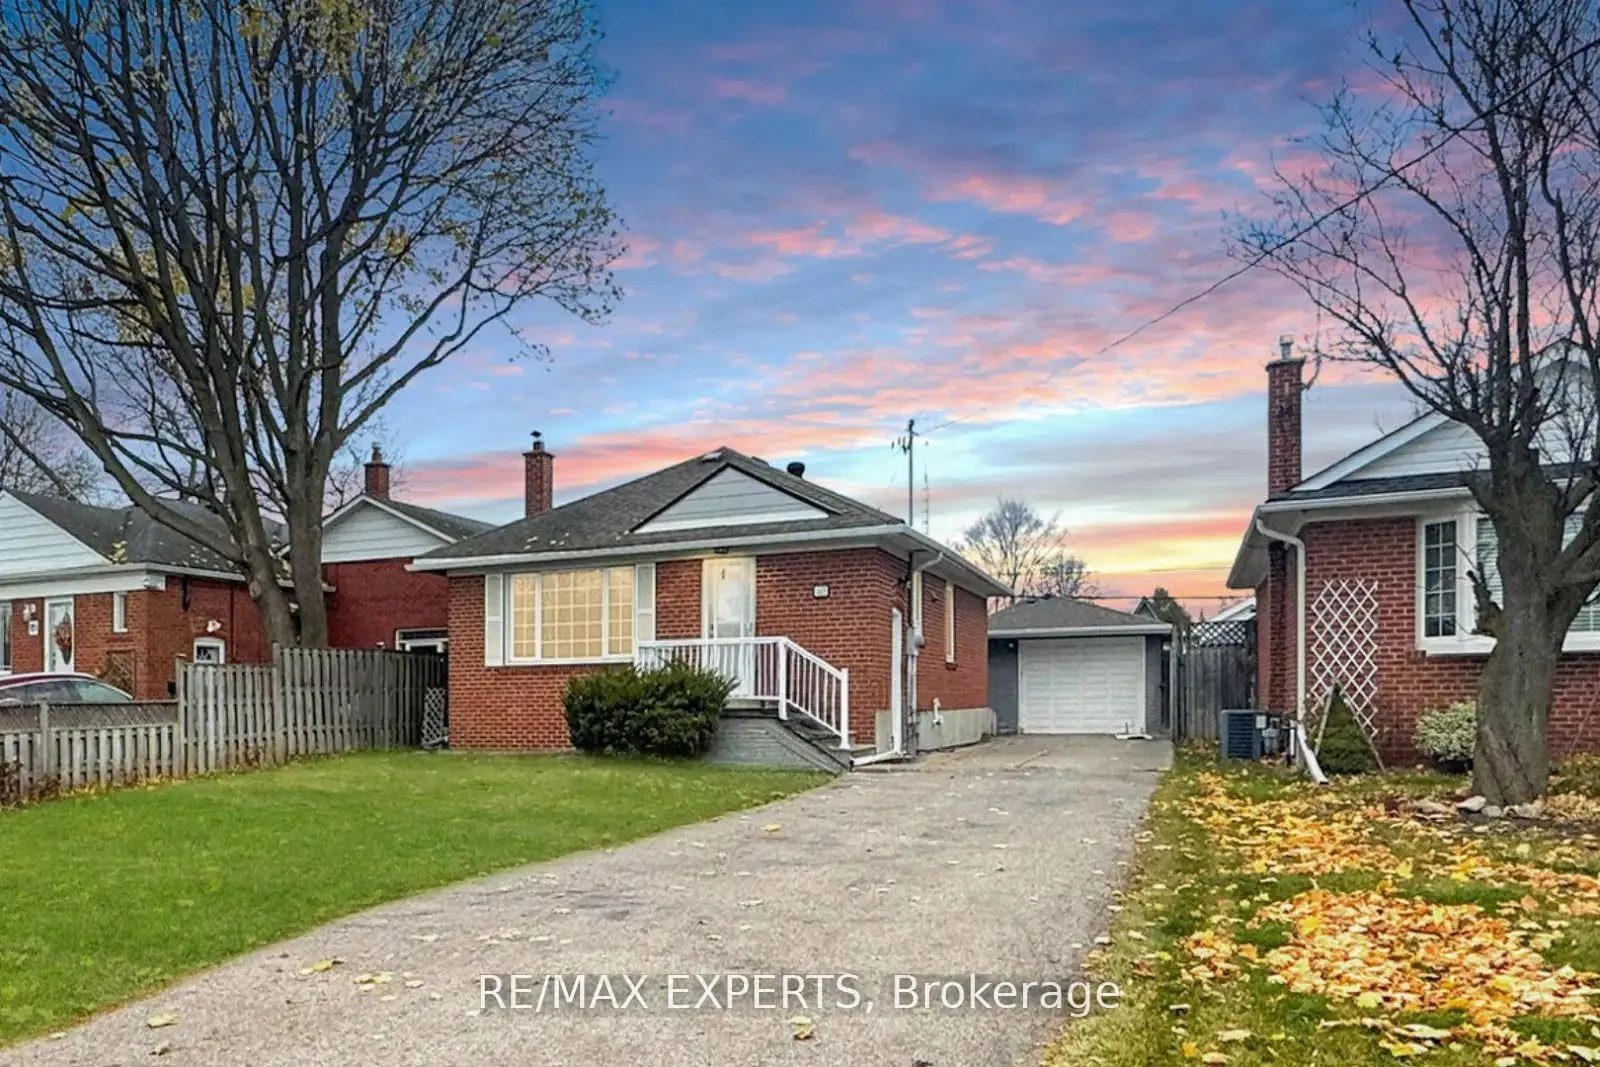
117 Marchington Circle
117 Marchington Circle
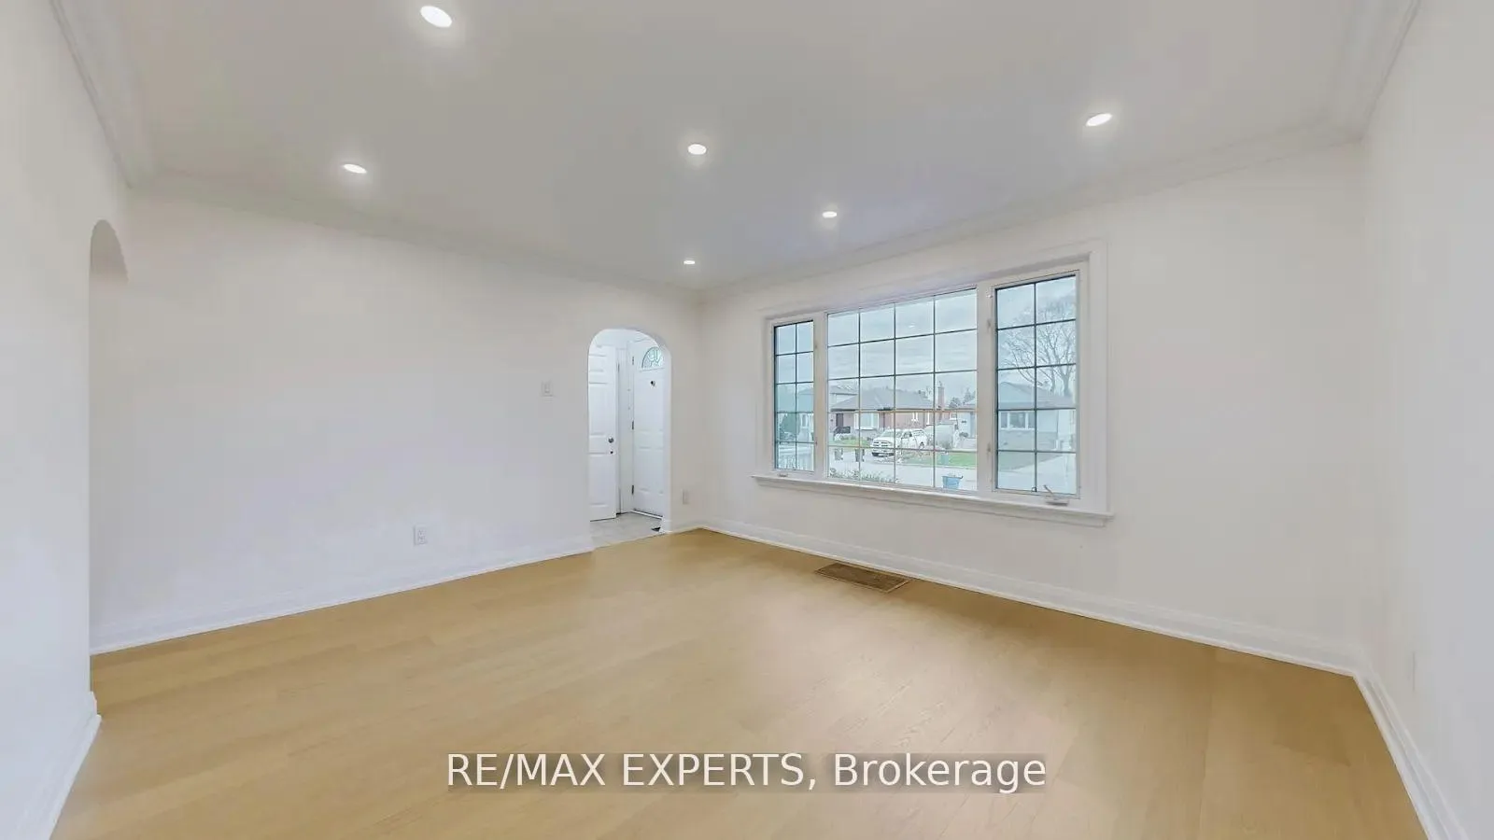
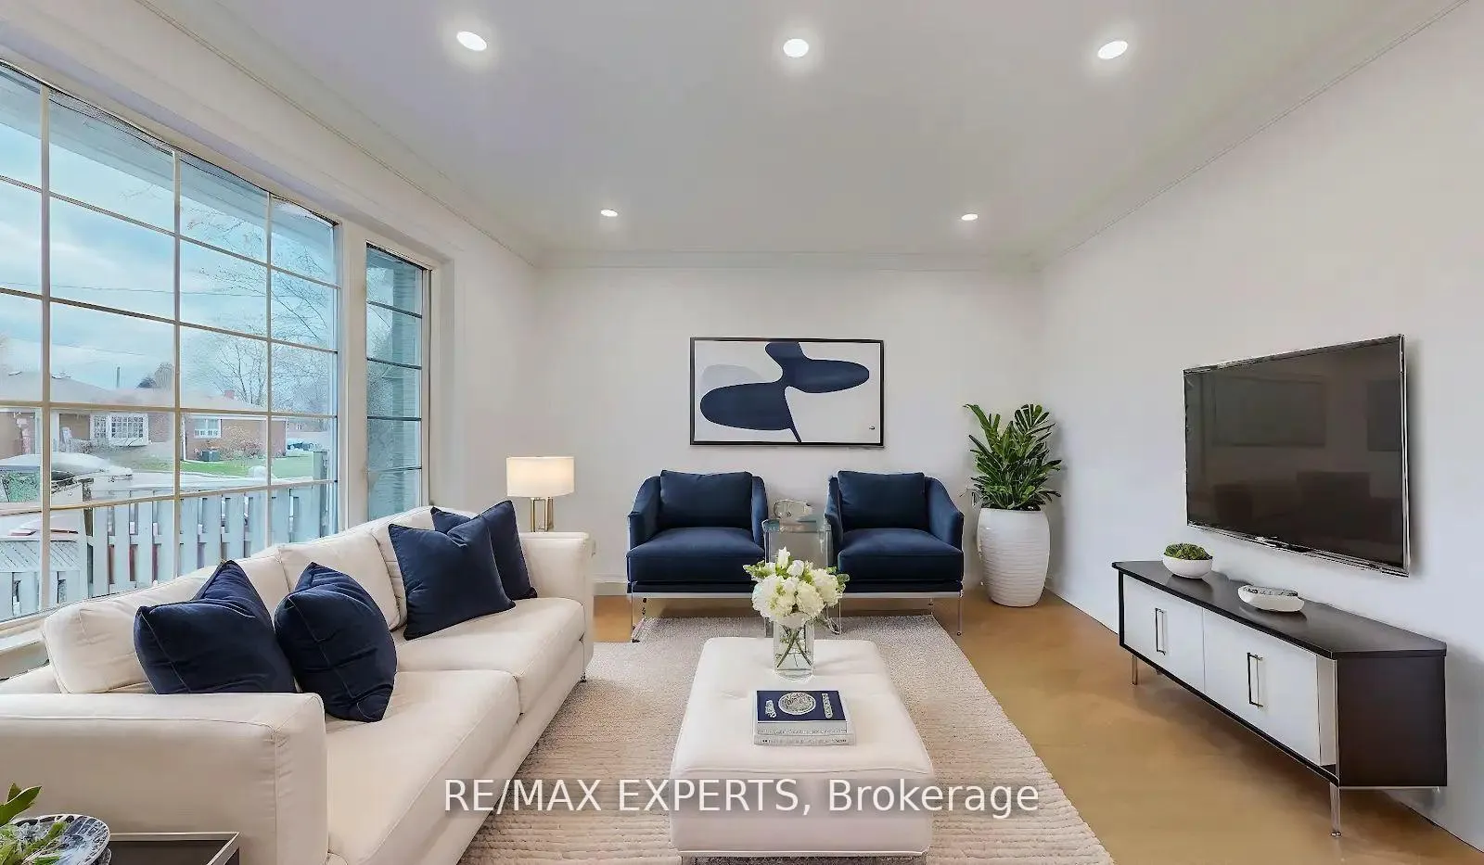
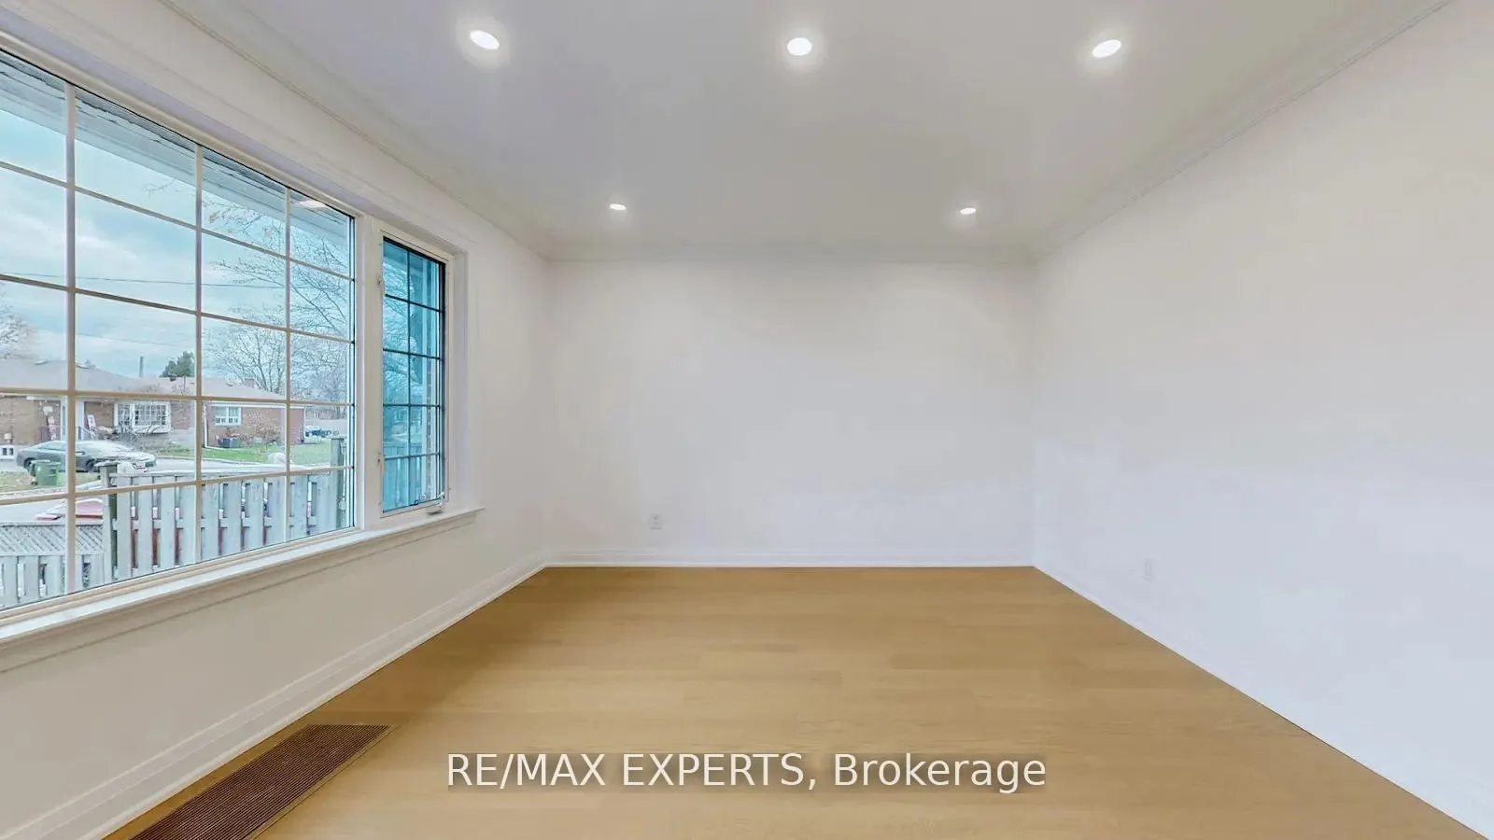
 See all 17 photos
Property history
- $2,750TerminatedList: 2026-06-30|End: 2026-09-02|64 daysE13507350
Facts and features
- BasementNone
- Lot size45 × 112 ft
- Lease term12 months
- FurnishedUnfurnished
- Hardwood floors
- Central air
The homeDetached, Bungalow, 1,100–1,500 sq ft
- Type: Detached
- Style: Bungalow
- Living space: 1,100–1,500 sq ft
- Basement: None
InsideHardwood, Ceramic, Shared, lower level, Other
- Flooring: Hardwood, Ceramic
- Laundry: Shared, lower level
- Features: Other
- Rooms above ground: 4
- Bedrooms: 3
- Bathrooms: 1
- Kitchens: 1
Outside and lotBrick, Asphalt shingle, Concrete
- Exterior: Brick
- Roof: Asphalt shingle
- Foundation: Concrete
- Size: 44.77 × 112.08 ft
Parking1 Garage, Detached, Available
- Spaces: 1 Garage
- Garage: Detached
- Driveway: Available
Heating, water and powerForced air, gas, Central air, Municipal water
- Heating: Forced air, gas
- Cooling: Central air
- Water: Municipal water
- Sewer: Municipal sewer
Rent and termsRent $2,750 a month, Main, Unfurnished
- Rent: $2,750 a month
- Space for rent: Main
- Furnished: Unfurnished
- Lease: 12 months
- Paid: Monthly
- Rent includes: Common elements, parking
- Deposit: Required
- Credit check: Required
- Employment letter: Required
- Rental application: Required
- References: Required
IncludedWasher/dryer, stove, fridge and dishwasher. tenant is responsible for 60% of utilities & tenant insurance., Hot water
- Included: Washer/dryer, stove, fridge and dishwasher. tenant is responsible for 60% of utilities & tenant insurance.
- Not included: Hot water
Listing detailsE13507350, Terminated, Jun 30, 2026
- MLS® number: E13507350
- Status: Terminated
- Listed on: Jun 30, 2026
- Days on market: 64
- Updated: Sep 2, 2026
- Possession: Flexible
- Occupied by: Tenant
- Listing brokerage: RE/MAX EXPERTS
About this home
117 Marchington Circle, Scarborough (Wexford-Maryvale), ON M1R 3M9
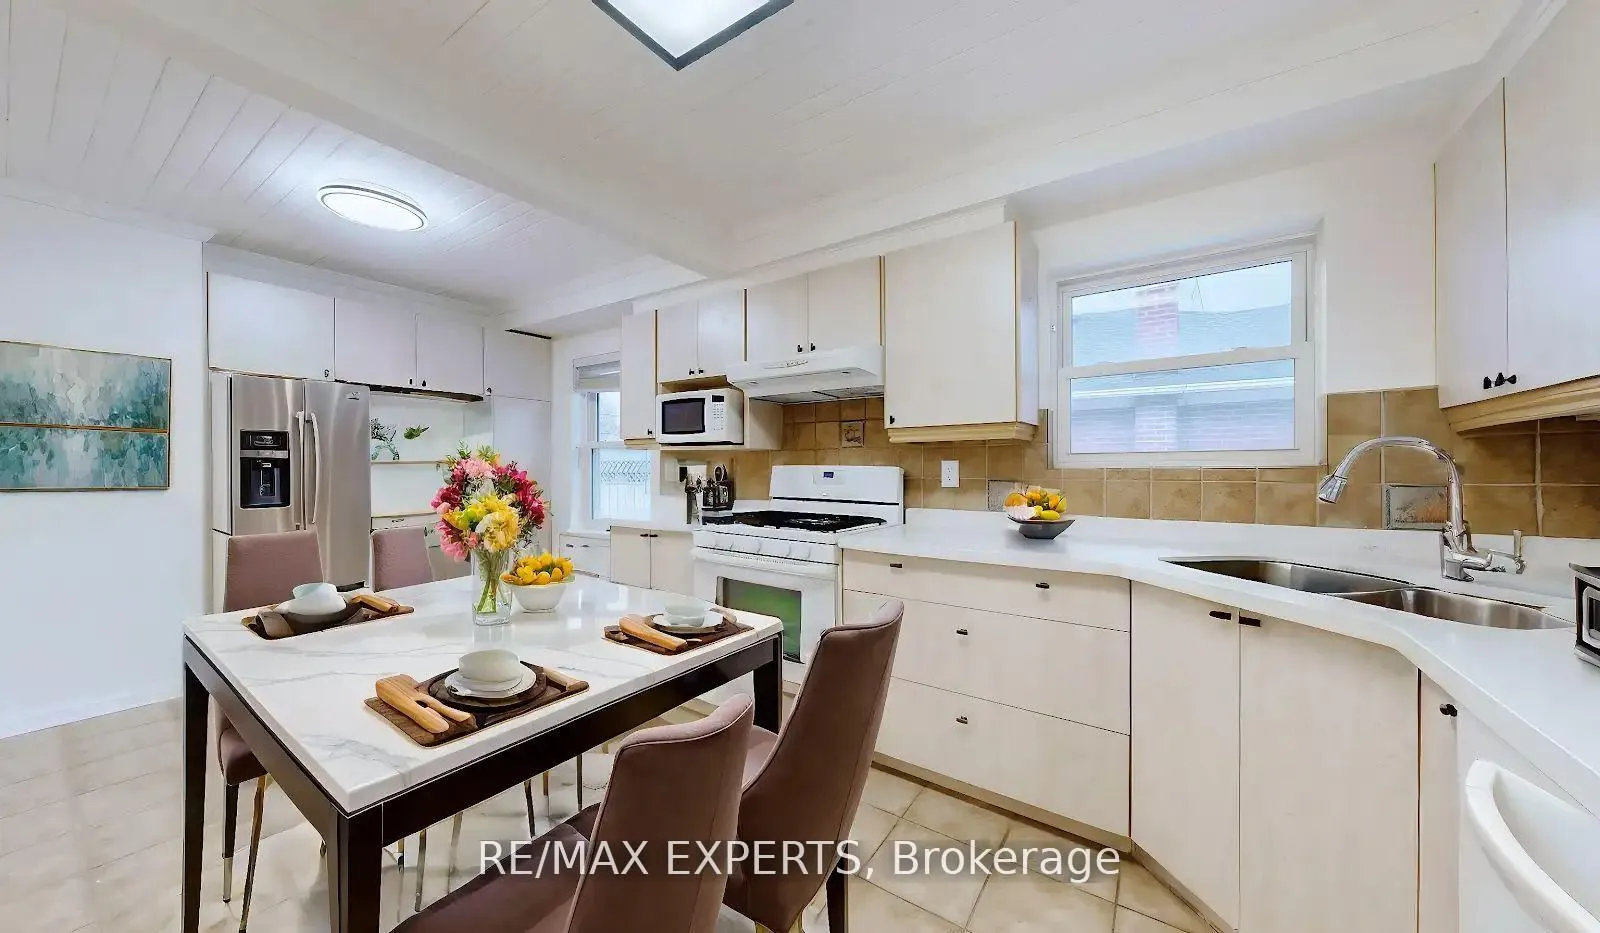
Located In The Desirable Wexford-Maryvale Community, This Charming 3-Bedroom Bungalow Offers A Perfect Blend Of Comfort And Style. Featuring Brand-New Engineered Hardwood Flooring, Smooth Ceilings With LED Pot Lights, Modern Ceiling Fixtures, And A Luxury Bathroom, This Home Has Been Beautifully Updated. Freshly Painted Throughout, The Main Floor Boasts A Private Walkout To The Deck, Ideal For Outdoor Enjoyment. A 1.5-Car Garage With A Storage Loft Provides Extra Convenience. Situated Close To Shopping, Dining, And Transit, This Home Is A Fantastic Rental Opportunity. Tenants Pay 70% Of Utilities And Are Responsible For Lawn Maintenance ** Note: Laundry Sharing.
Ask about this home
A HOMEH agent will answer your questions about this home.
Around this home
Daily convenience, out of 100, from the distances below
Schools nearby
School rating, out of 10.
Helpful calculators
Your HOMEH agent

"I would see it this week."